Save
Ask
Tour
Hide
Share
$830,000
4 Days On Site

8820 Mariner Drive
Raleigh, NC 27615

For Sale|Townhouse|Active
3
Beds
3
Total Baths
2
Full Baths
1
Partial Bath
3,599
SqFt
$231
/SqFt
2005
Built
Subdivision:
Traemoor Village
County:
Wake
Call Now: 919-404-SHOW
Is this the listing for you? We can help make it yours.
919-404-SHOW
8820 Mariner Drive8820 Mariner Drive8820 Mariner Drive8820 Mariner Drive
Save
Ask
Tour
Hide
Share

Mortgage Calculator

Monthly Payment (Est.)

Enter an interest rate to see your estimated monthly payment.
Calculator powered by Showcase IDX, a Constellation1 Company. Copyright ©2026 Information is deemed reliable but not guaranteed.

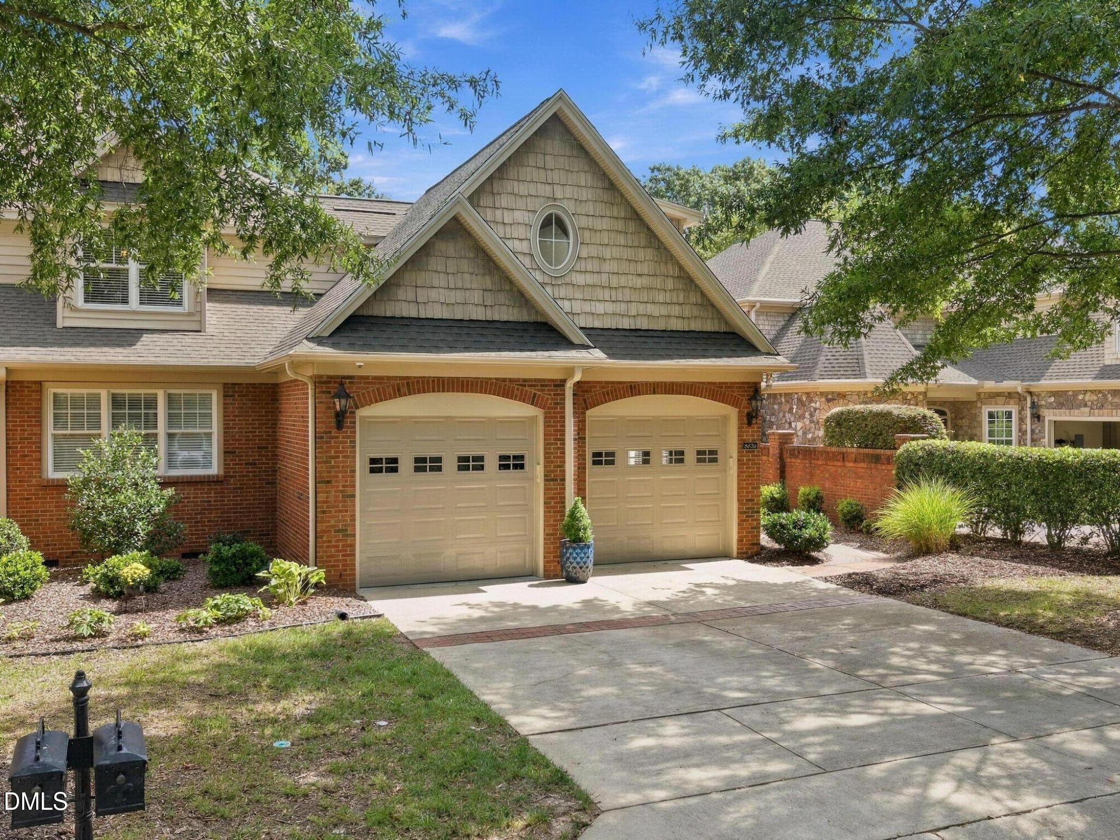
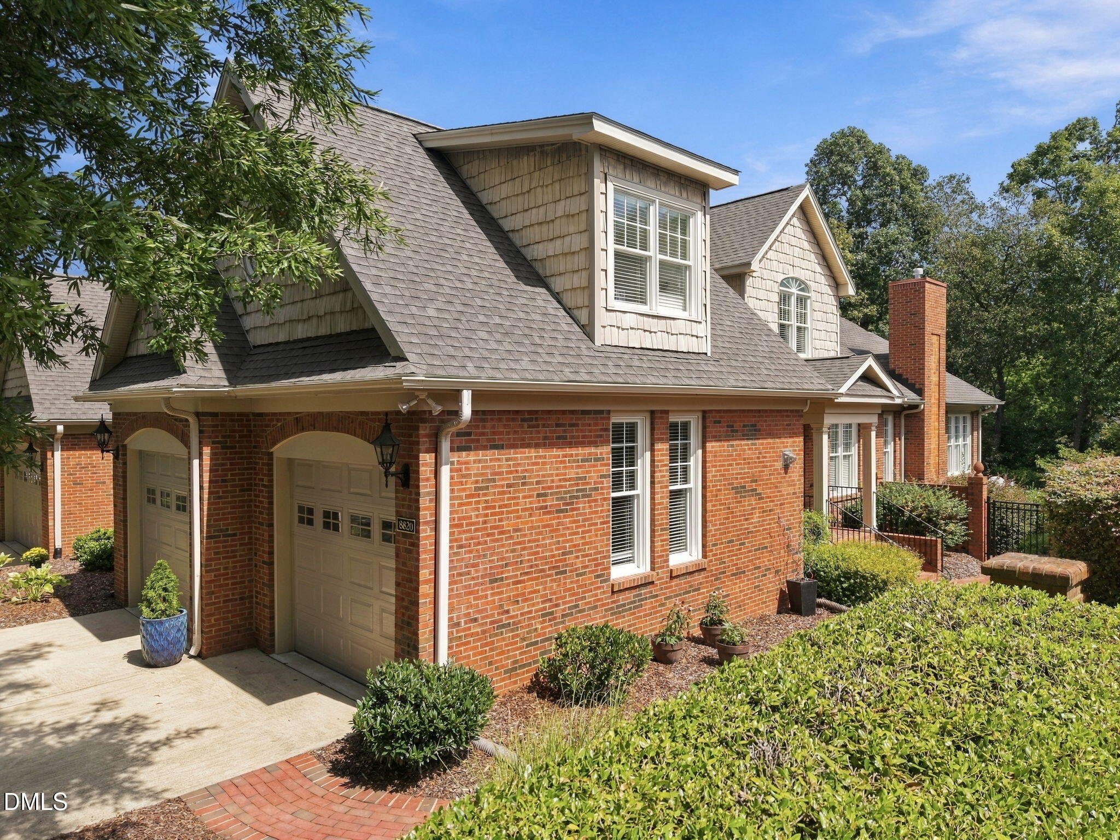
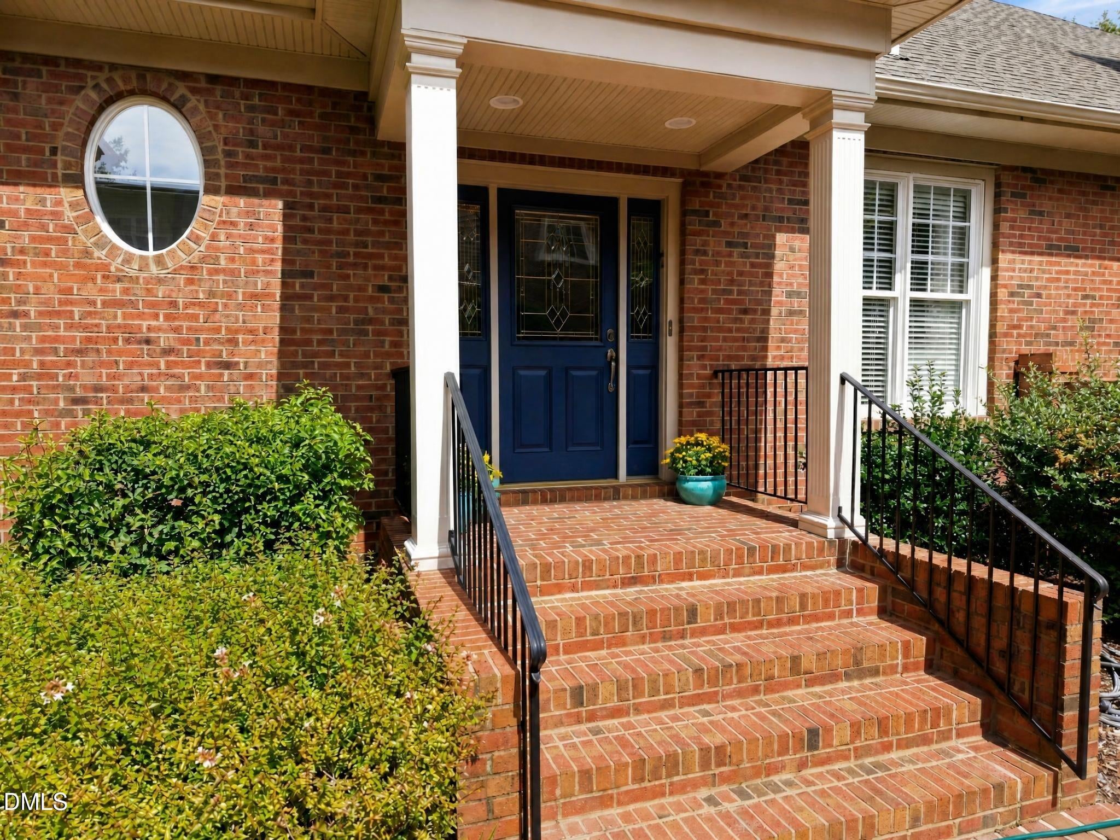
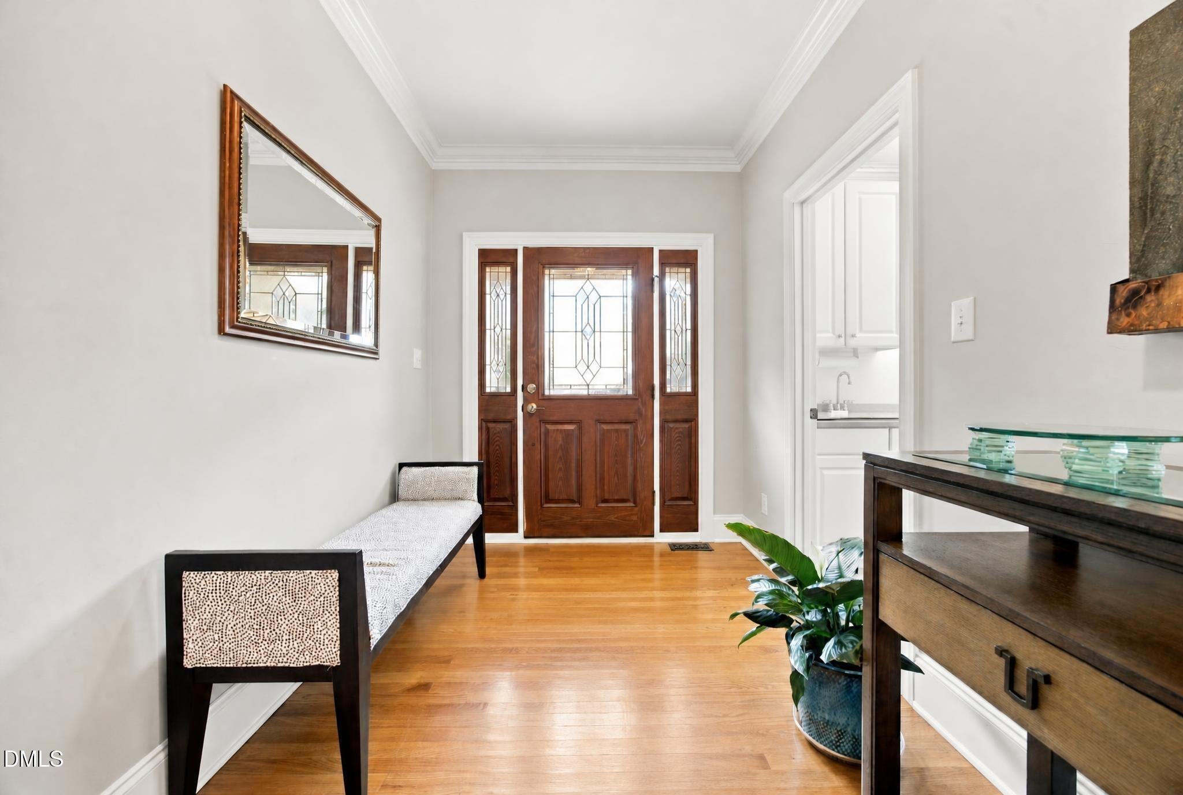
RARE FIND in TRAEMOOR VILLAGE! Discover exceptional quality, generous living and a coveted End Unit location on a prime, large level lot in popular North Raleigh community. Beautifully maintained and move-in ready, this distinctive townhome offers an impressive combination of elegant interiors, flexible living spaces and a private outdoor retreat. The welcoming floor plan features open Formal Living and Dining Rooms flowing into a light-filled Sunroom - perfect for relaxing or entertaining. The lovely Kitchen opens to the Breakfast Area and overlooks a cozy Den with a gas log fireplace and handsome built-in bookcases. A spacious Main Floor Primary Suite offers the convenience of one-level living with a large Walk-In Closet and luxurious Glamour Bath. Upstairs, two generously sized Bedrooms, a Full Bath, Loft/ Study and versatile Bonus/ Craft Room provide wonderful options for guests, hobbies, work or additional living space. A Walk-In Attic offers exceptional storage. Outside, enjoy a beautifully landscaped, fenced backyard featuring a large Brick Patio and landscape lighting - an inviting private setting for outdoor dining and entertaining. All exterior building and landscaping maintenance plus irrigation maintained by an outstanding HOA. Custom quality, generous living spaces, exceptional storage and a desirable End Unit setting make this special Traemoor Village home one you won't want to miss!

Save
Ask
Tour
Hide
Share
Listing Snapshot
Price 
$830,000
Days On Site 
4 Days
Bedrooms 
3
Inside Area (SqFt) 
3,599 sqft
Total Baths 
3
Full Baths 
2
Partial Baths 
1
Lot Size 
0.2 Acres
Year Built 
2005
MLS® Number 
10193262
Status 
Active
Property Tax 
$7,004.73
HOA/Condo/Coop Fees 
$448.13 monthly
Sq Ft Source 
N/A
Friends & Family
Recent Activity
4 days agoListing first seen on site
4 days agoListing updated with changes from the MLS®
General Features
Acres 
0.2
Attached Garage 
Yes
Disclosures 
Seller Disclosure
Garage 
Yes
Garage Spaces 
2
Levels 
Two
Parking 
AttachedGarageDrivewayEnclosedGarage Faces FrontGarage Door Opener
Parking Spaces 
4
Property Sub Type 
Townhouse
Sewer 
Public Sewer
Special Circumstances 
Standard
SqFt Above 
3599
SqFt Total 
3599
Style 
Transitional
Utilities 
Cable AvailableElectricity ConnectedNatural Gas ConnectedWater Connected
Water Source 
Public
Zoning 
R-4
Interior Features
Appliances 
DryerDisposalDishwasherElectric CooktopElectric OvenGas Water HeaterMicrowaveRefrigeratorSelf Cleaning OvenStainless Steel Appliance(s)
Basement 
Crawl Space
Cooling 
Central AirCeiling Fan(s)Zoned
Fireplace 
Yes
Fireplace Features 
Gas
Fireplaces 
1
Flooring 
CarpetHardwoodLaminateTile
Heating 
Natural GasZoned
Interior 
BookcasesCeiling Fan(s)ChandelierCentral VacuumDouble VanityEntrance FoyerEat-in KitchenGranite CountersHigh Speed InternetKitchen IslandNatural WoodworkPantryRecessed LightingWalk-In Closet(s)Master Downstairs
Laundry Features 
Laundry RoomMain Level
Main Level Bedrooms 
1
Window Features 
BlindsPlantation ShuttersWindow Treatments
Bedroom 2 
Dimensions - 13.0 x 15.7Level - Second
Bedroom 3 
Dimensions - 15.5 x 15.7Level - Second
Bonus Room 
Dimensions - 22.6 x 15.7Level - Second
Breakfast Room 
Dimensions - 10.8 x 11.4Level - Main
Dining Room 
Dimensions - 10.6 x 15.5Level - Main
Entrance Hall 
Dimensions - 7.2 x 15.5Level - Main
Family Room 
Dimensions - 17.6 x 15.5Level - Main
Kitchen 
Dimensions - 12.0 x 15.6Level - Main
Laundry 
Dimensions - 8.6 x 5.6Level - Main
Living Room 
Dimensions - 14.2 x 15.8Level - Main
Loft 
Dimensions - 13.0 x 15.5Level - Second
Master Bedroom 
Dimensions - 16.2 x 15.7Level - Main
Other 
Dimensions - 23.0 x 16.0Level - SecondDescription - Attic Space
Sunroom 
Dimensions - 10.0 x 15.4Level - Main
Save
Ask
Tour
Hide
Share
Exterior Features
Construction Details 
BrickFiber Cement
Exterior 
CourtyardPrivate YardRain GuttersUncovered Courtyard
Fencing 
Fenced
Lot Features 
Back YardLandscaped
Patio And Porch 
Front PorchPatio
Roof 
Shingle
Windows/Doors 
BlindsPlantation ShuttersWindow Treatments
Community Features
Accessibility Features 
Therapeutic Whirlpool
Association Amenities 
LandscapingMaintenance GroundsMaintenance Structure
Association Fee 
$395.0
Association Fee Frequency 
Monthly
Additional Association Fee 
$637.6
Additional Association Fee Frequency 
Annually
Community Features 
Street Lights
Financing Terms Available 
CashContractConventionalFHAVA Loan
Roads 
Asphalt
Schools
School District
Unknown
Elementary School
Wake - Lead Mine Elementary
Middle School
Wake - Carroll Middle
High School
Wake - Sanderson High
Listing courtesy of Judi Margulies of Howard Hanna Allen Tate Raleigh Falls of Neuse


Listings that are marked with an icon are provided courtesy of the Triangle MLS, Inc. of North Carolina, Internet Data Exchange Database. Copyright 2026 Triangle MLS, Inc. of North Carolina. All rights reserved.

Last checked: 2026-09-21 08:33 PM UTC

Neighborhood & Commute
Source: Walkscore
Disclosure: Community information and market data powered by Constellation Data Labs. Information is deemed reliable but not guaranteed.
Save
Ask
Tour
Hide
Share