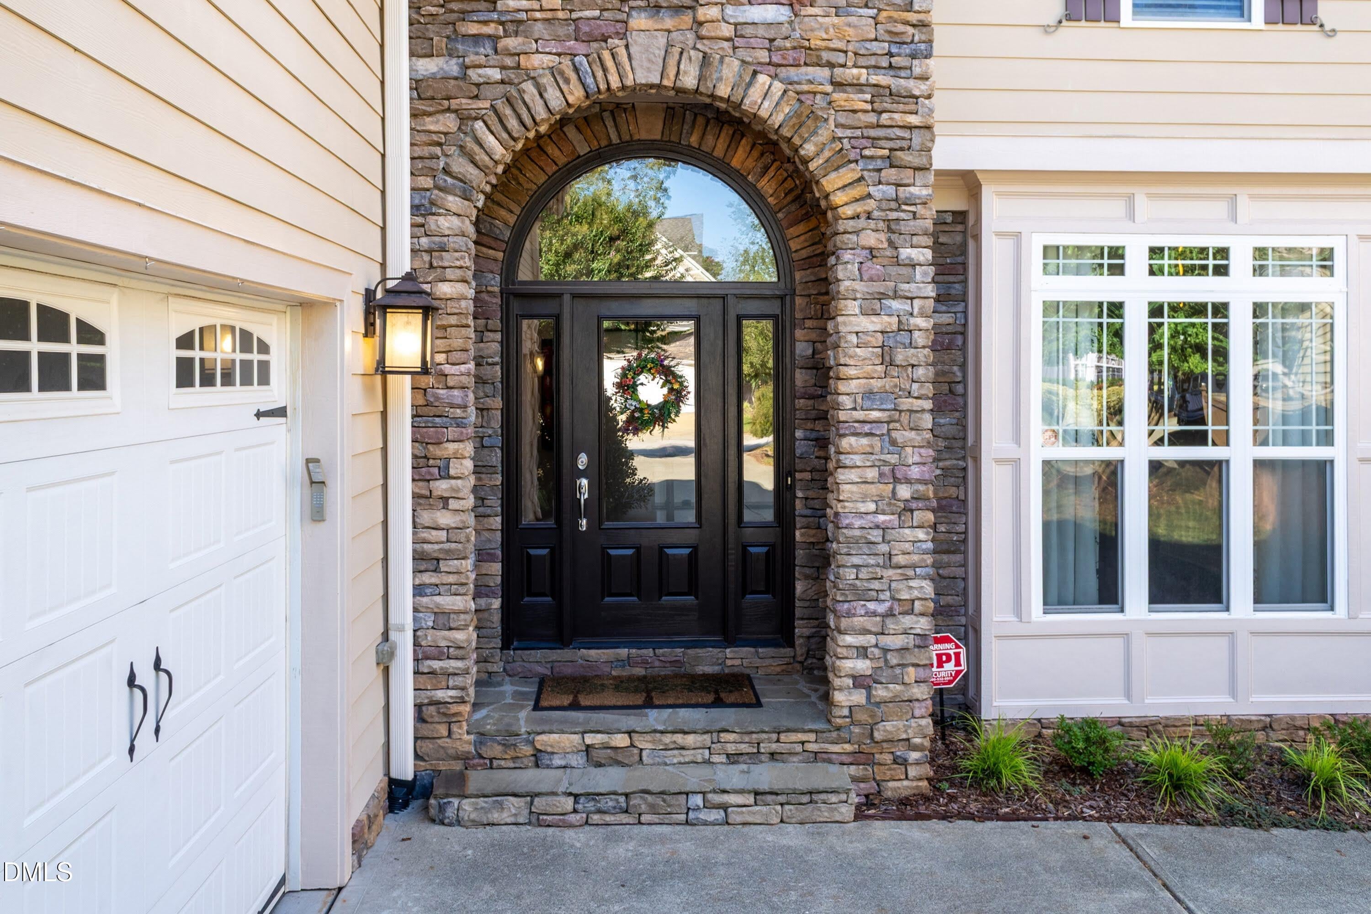
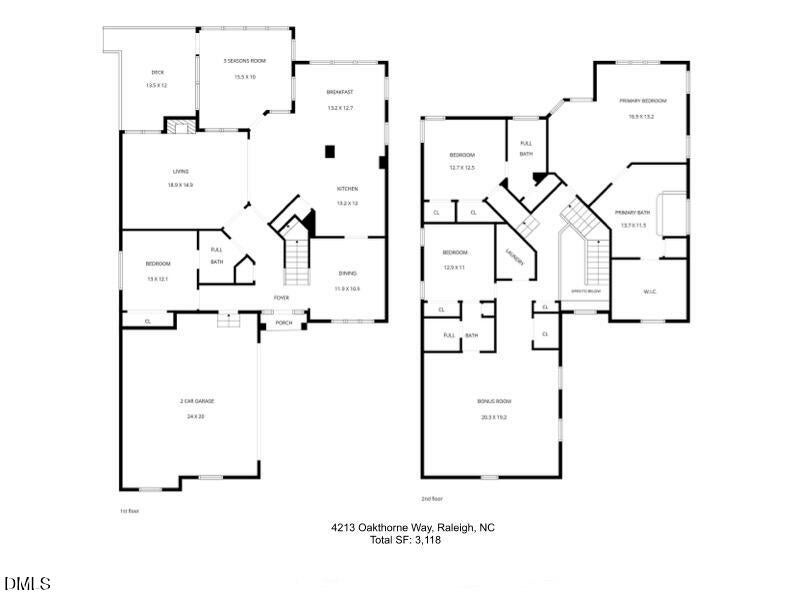
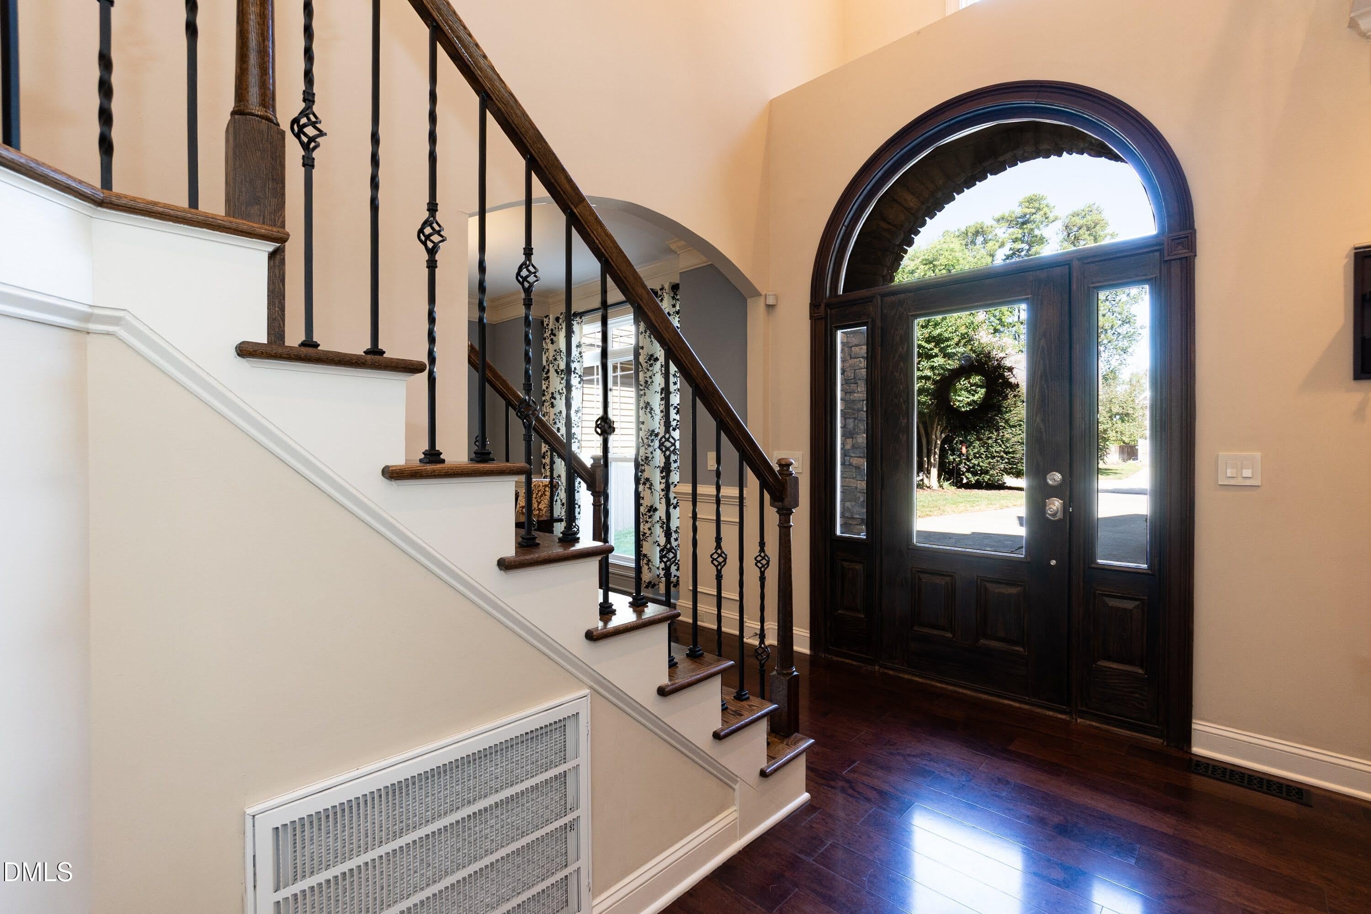
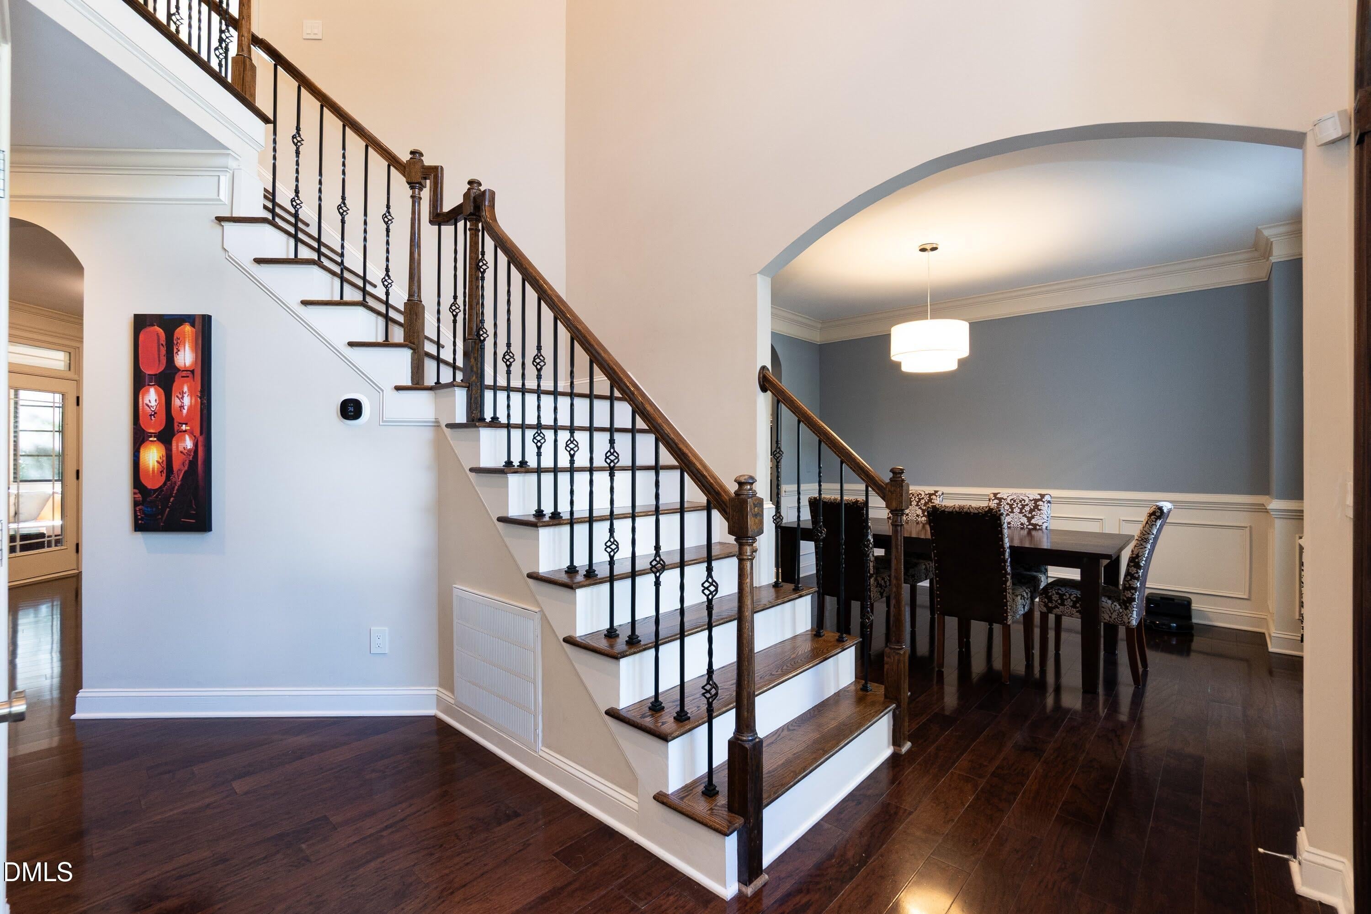
Custom built, 1 owner home in the desirable Oaks at Westlake neighborhood. 4BR, 4BA + Bonus room. Walking distance to Leesville schools, Leesville community library and Lake Lynn. The stone arched entry greets you into this lovely home. Formal dining room with custom woodwork & molding...you're ready to entertain in this elegant yet comfortable space. Updated kitchen has granite countertops, gas cooktop, large single vessel SS sink and new GE fridge conveys. Keep things tidy in the xtra large custom pantry! Open concept breakfast room and comfortable family room for easy living. Guests will feel at home in the one bedroom/office and full bath on the main level. Hardwood floors throughout main level. Upstairs your primary suite has wonderful daylight and ample space for a sitting area. Ensuite primary bath with jacuzzi tub, separate shower and large double vanity area. AND JUST WOW...a newer custom primary closet...drawers, shelves and space galore! Two additional bedrooms and full bathrooms upstairs. And don't forget the fun bonus room for watch parties and ping pong! New LVP flooring in bonus, and closet for extra storage. Enjoy the 3 season porch and deck year round, for extra entertaining space and outdoor living. This location puts you minutes to 540, 440, schools, restaurants, shopping, theater & more!
Save
Ask
Tour
Hide
Share
Listing Snapshot
Price
$900,000
Days On Site
20 Days
Bedrooms
4
Inside Area (SqFt)
3,118 sqft
Total Baths
4
Full Baths
4
Partial Baths
N/A
Lot Size
0.26 Acres
Year Built
2007
MLS® Number
10193258
Status
Active
Property Tax
$6,949.05
HOA/Condo/Coop Fees
$385 Semi-Annually
Sq Ft Source
N/A
Friends & Family
React
Invite
Recent Activity
3 weeks ago
Listing first seen on site
3 weeks ago
Listing updated with changes from the MLS®
General Features
Acres
0.26
Attached Garage
Yes
Garage
Yes
Garage Spaces
2
Levels
Two
Parking
AttachedGarageConcreteGarage Faces Side
Property Condition
Updated/Remodeled
Property Sub Type
Single Family Residence
Sewer
Public Sewer
Special Circumstances
Standard
SqFt Above
3118
SqFt Total
3118
Style
TraditionalTransitional
Water Source
Public
Zoning
R-4
Interior Features
Appliances
DryerDisposalDishwasherGas CooktopMicrowaveRefrigeratorStainless Steel Appliance(s)Tankless Water HeaterWasherOven
Listing courtesy of Amy Holloway of Choice Residential Real Estate
Listings that are marked with an icon are provided courtesy of the Triangle MLS, Inc. of North Carolina, Internet Data Exchange Database. Copyright 2026 Triangle MLS, Inc. of North Carolina. All rights reserved.
Last checked: 2026-10-08 08:48 AM UTC
Neighborhood & Commute
Source: Walkscore
Disclosure: Community information and market data powered by Constellation Data Labs. Information is deemed reliable but not guaranteed.