Save
Ask
Tour
Hide
Share
$1,990,000
1 Day On Site

11204 Trescott Court
Raleigh, NC 27614

For Sale|Single Family Residence|Active
4
Beds
8
Total Baths
5
Full Baths
3
Partial Baths
10,036
SqFt
$198
/SqFt
1997
Built
Subdivision:
River Oaks
County:
Wake
Call Now: 919-404-SHOW
Is this the listing for you? We can help make it yours.
919-404-SHOW
Upcoming Open Houses
Sat, Sep 19, 12:00 PM - 2:00 PM
Sun, Sep 20, 2:00 PM - 4:00 PM
11204 Trescott Court11204 Trescott Court11204 Trescott Court11204 Trescott Court
Save
Ask
Tour
Hide
Share

Mortgage Calculator

Monthly Payment (Est.)

$9,079
Calculator powered by Showcase IDX, a Constellation1 Company. Copyright ©2026 Information is deemed reliable but not guaranteed.

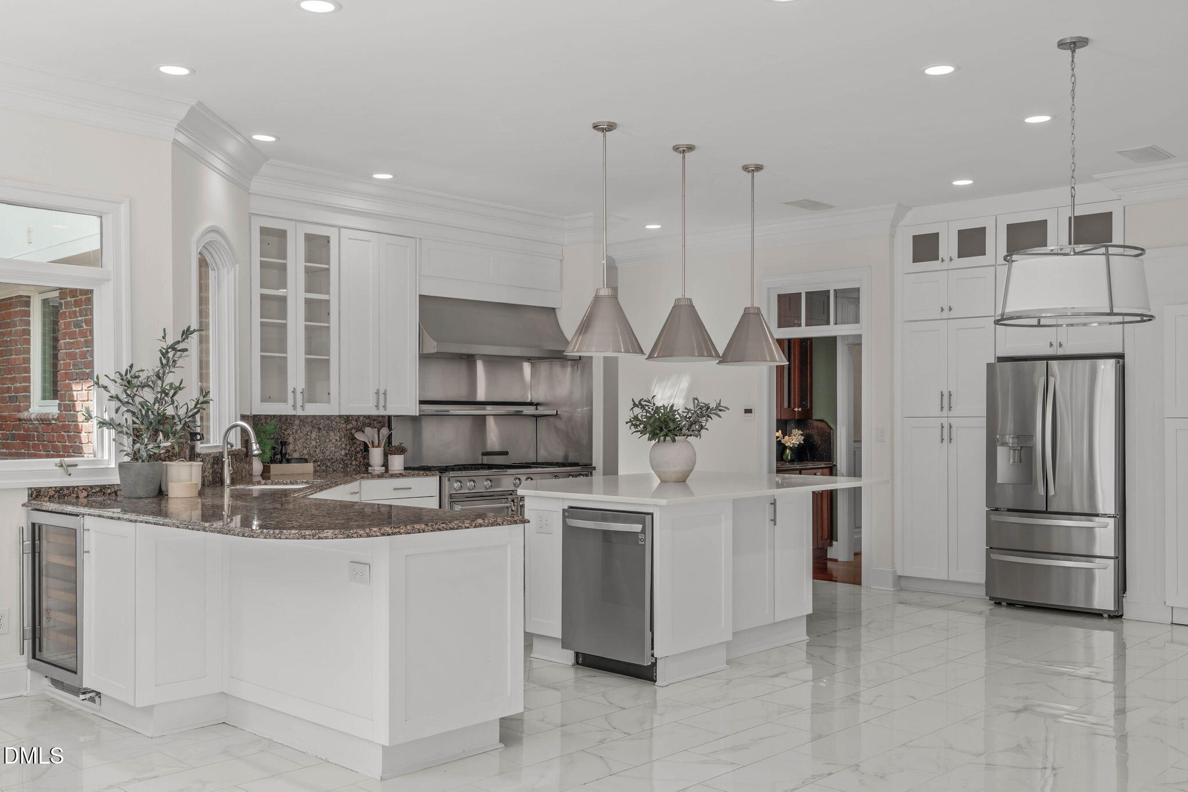
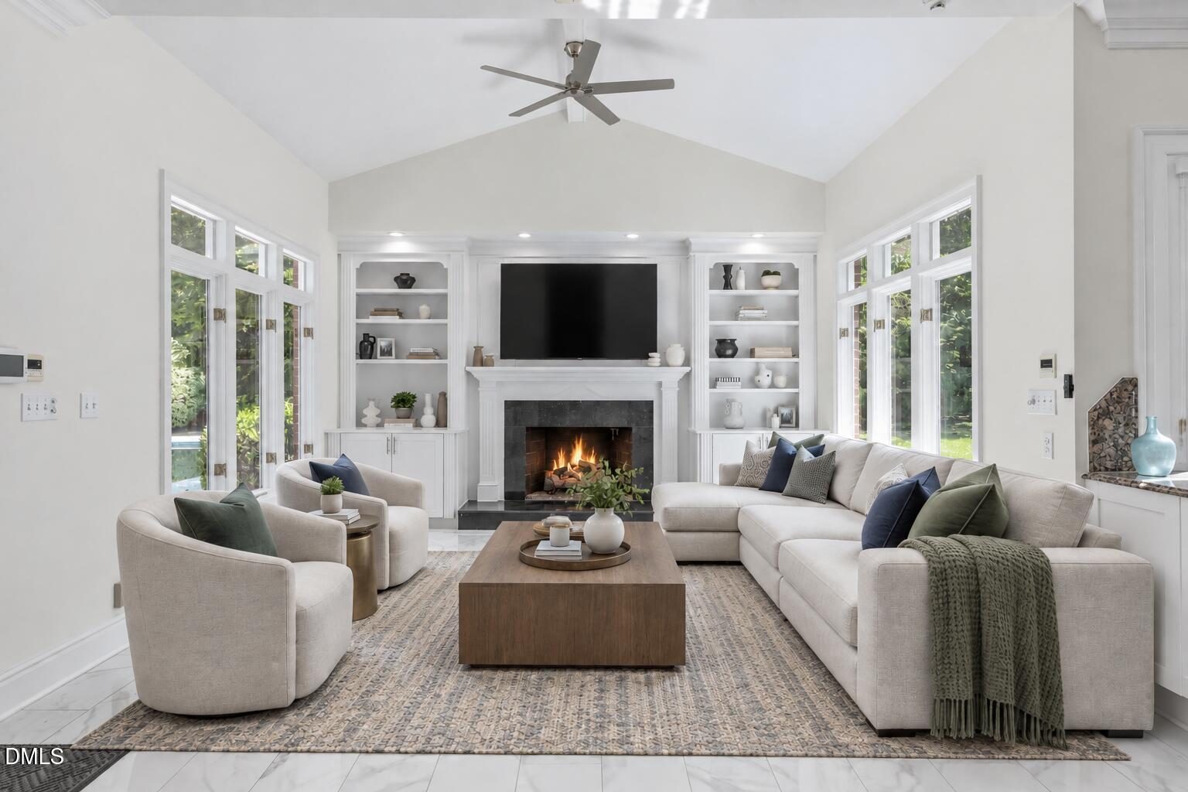
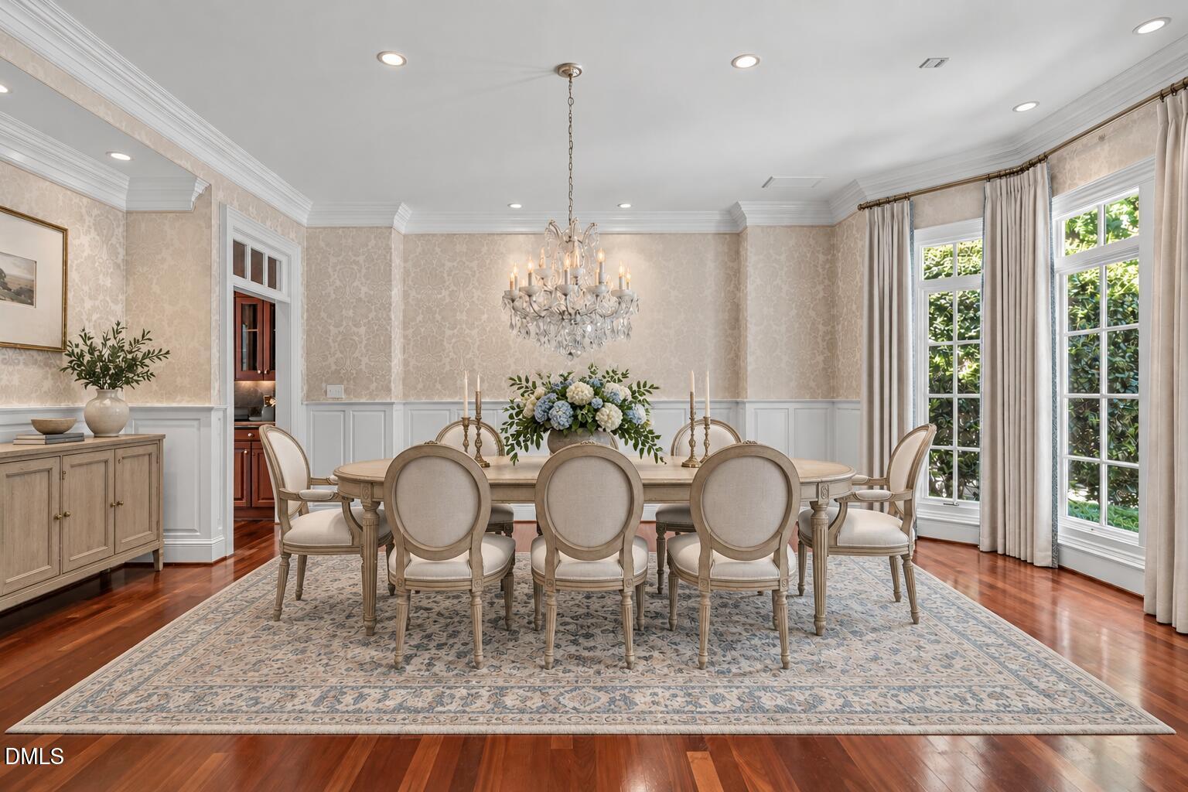
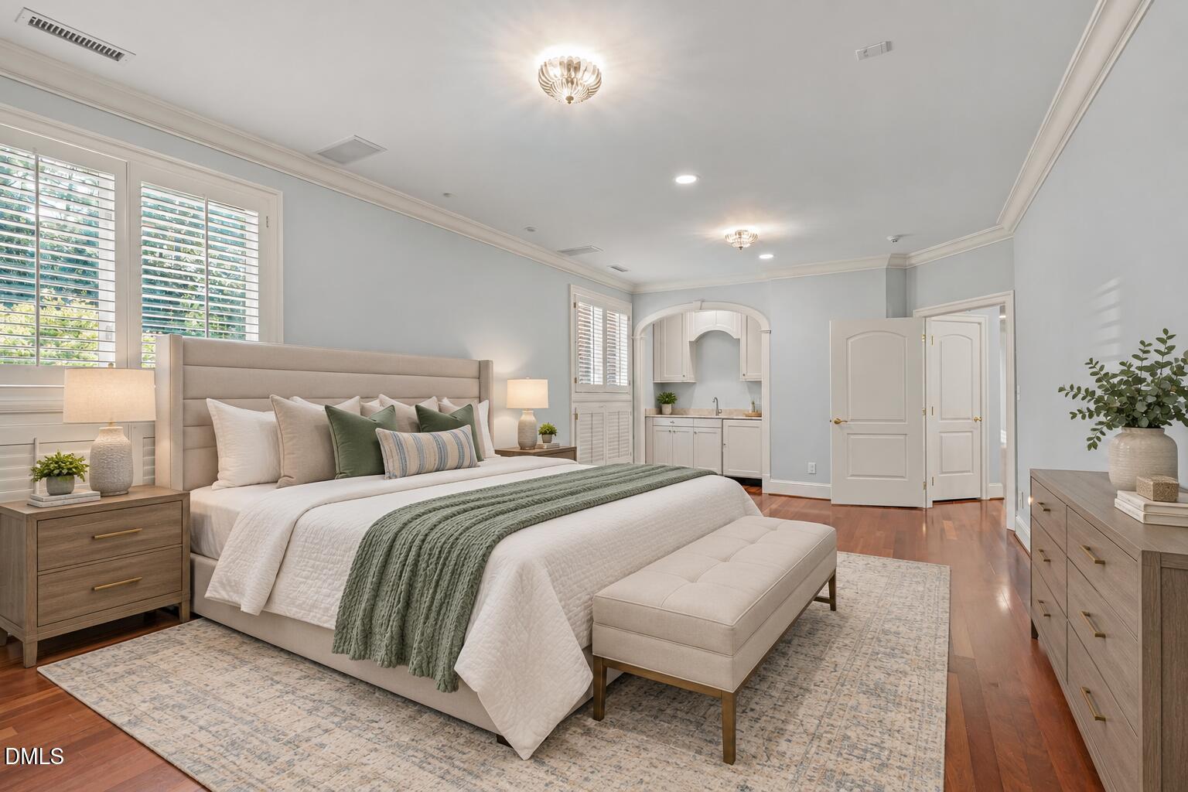
Experience one of North Raleigh's most extraordinary luxury estates, where timeless architecture, exceptional craftsmanship, and resort-style living come together on a beautifully landscaped 1.84-acre private homesite. With over 10,000 square feet of living space, this remarkable residence was thoughtfully designed for both grand entertaining and everyday living. Guests are welcomed by a breathtaking two-story foyer featuring gleaming porcelain floors, soaring ceilings, elegant niches, and a dramatic curved staircase. At the heart of the home is a true chef's kitchen, equipped with a commercial-grade Viking range, Sub-Zero refrigerator, full-size warming cabinet, ice maker, wine cooler, two dishwashers, oversized quartz island, four sinks, and an adjacent service station designed for effortless entertaining. A spacious gathering room, family room, breakfast area, and formal dining room create a wonderful flow for everything from intimate gatherings to large celebrations. The luxurious owner's retreat is a private sanctuary featuring a sitting room, wet bar with mini refrigerator, and an extraordinary spa-inspired bath complete with a freestanding soaking tub, steam shower with dual shower heads, and custom walk-in closet. Every bedroom offers its own private en-suite bath. Designed with entertaining in mind, the home features a formal dining room highlighted by an imported Italian chandelier and luxury upholstered wall treatments, a private theater with projector and surround sound, an atrium, and an exceptionally spacious bonus room offering incredible flexibility for recreation, entertaining, or additional living space. The upper level also offers additional sitting areas, generous walk-in closets, built-ins, and abundant storage. The finished lower level creates another destination entirely, with expansive recreation and flex spaces, a den, fitness room with equipment, wine room, and additional unfinished and dedicated storage areas—giving this level endless possibilities. Step outside to your own private resort. The heated saltwater pool is surrounded by impeccably manicured landscaping, a spacious veranda, and elegant wrought-iron fencing, creating the perfect setting for relaxing or entertaining year-round. Additional luxury features include three fireplaces, hardwood flooring, an oversized four-car garage, extensive floored attic storage, newer roof, copper gutters and lightning rods installed in 2022, new carpet, and fresh interior paint. A rare opportunity to own one of North Raleigh's premier luxury estates, offering unmatched space, privacy, flexibility, and amenities in an exceptional location.

Save
Ask
Tour
Hide
Share
Listing Snapshot
Price 
$1,990,000
Days On Site 
1 Day
Bedrooms 
4
Inside Area (SqFt) 
10,036 sqft
Total Baths 
8
Full Baths 
5
Partial Baths 
3
Lot Size 
1.84 Acres
Year Built 
1997
MLS® Number 
10193257
Status 
Active
Property Tax 
$12,034.24
HOA/Condo/Coop Fees 
$125 monthly
Sq Ft Source 
N/A
Friends & Family
Recent Activity
yesterdayListing first seen on site
yesterdayListing updated with changes from the MLS®
General Features
Acres 
1.84
Attached Garage 
Yes
Foundation 
Other
Garage 
Yes
Garage Spaces 
4
Levels 
Three Or More
Parking 
AttachedGarageCircular DrivewayConcreteDrivewayGarage Faces SideInside Entrance
Parking Spaces 
4
Property Sub Type 
Single Family Residence
Sewer 
Septic Tank
Special Circumstances 
Standard
SqFt Above 
8134
SqFt Below 
1902
SqFt Total 
10036
Style 
TraditionalTransitional
Water Source 
PrivateWell
Zoning 
R-80W
Interior Features
Appliances 
DisposalDishwasherGas RangeMicrowavePlumbed For Ice MakerRange HoodStainless Steel Appliance(s)Wine Refrigerator
Basement 
FinishedInterior EntryPartialPartially FinishedStorage Space
Cooling 
Central AirElectric
Fireplace 
Yes
Fireplace Features 
BasementFamily RoomGas LogLiving Room
Fireplaces 
3
Flooring 
CarpetHardwoodTileVinyl
Heating 
Forced AirNatural Gas
Interior 
Breakfast BarBuilt-in FeaturesBookcasesCeiling Fan(s)ChandelierCrown MoldingCentral VacuumDouble VanityEntrance FoyerGranite CountersHigh CeilingsHigh Speed InternetKitchen IslandOpen FloorplanPantryRecessed LightingStorageVaulted Ceiling(s)Walk-In Closet(s)
Laundry Features 
Electric Dryer HookupIn GarageGas Dryer HookupLaundry RoomMain LevelSinkWasher Hookup
Main Level Bedrooms 
1
Bedroom 2 
Dimensions - 18.0 x 15.0Level - Main
Bedroom 3 
Dimensions - 15.0 x 19.0Level - Second
Bedroom 4 
Dimensions - 17.0 x 15.4Level - Second
Bonus Room 
Dimensions - 46.0 x 14.0Level - Second
Breakfast Room 
Dimensions - 16.6 x 13.0Level - Main
Den 
Dimensions - 22.6 x 25.0Level - Basement
Dining Room 
Dimensions - 21.3 x 16.3Level - Main
Family Room 
Dimensions - 18.4 x 26.4Level - Main
Kitchen 
Dimensions - 20.0 x 15.2Level - Main
Laundry 
Dimensions - 14.3 x 7.3Level - Main
Master Bedroom 
Dimensions - 14.0 x 25.0Level - Second
Other 
Dimensions - 13.0 x 57.0Level - SecondDescription - Floored Attic Storage
Save
Ask
Tour
Hide
Share
Exterior Features
Construction Details 
Brick Veneer
Exterior 
GardenPrivate YardRain Gutters
Fencing 
Back YardFencedFull
Lot Features 
Back YardFront YardGardenLandscapedFew Trees
Patio And Porch 
CoveredFront PorchPatioRear Porch
Pool Features 
AssociationCommunityIn GroundPrivate
Private Pool 
Yes
Roof 
Shingle
Community Features
Association Amenities 
ClubhouseMaintenance GroundsPoolTennis Court(s)Trail(s)
Association Fee 
$1500.0
Association Fee Frequency 
Annually
Financing Terms Available 
CashConventionalFHAVA Loan
Schools
School District
Unknown
Elementary School
Wake - Brassfield Road Elementary
Middle School
Wake - Wakefield Middle
High School
Wake - Wakefield High
Listing courtesy of Tina Caul of EXP Realty LLC


Listings that are marked with an icon are provided courtesy of the Triangle MLS, Inc. of North Carolina, Internet Data Exchange Database. Copyright 2026 Triangle MLS, Inc. of North Carolina. All rights reserved.

Last checked: 2026-09-19 08:44 AM UTC

Neighborhood & Commute
Source: Walkscore
Disclosure: Community information and market data powered by Constellation Data Labs. Information is deemed reliable but not guaranteed.
Save
Ask
Tour
Hide
Share