Save
Ask
Tour
Hide
Share
$395,000
5 Days On Site

102 Hill Street
Carrboro, NC 27510

Single Family Residence|Pending
3
Beds
2
Total Baths
1
Full Bath
1
Partial Bath
1,065
SqFt
$371
/SqFt
1960
Built
Subdivision:
Not in a Subdivision
County:
Orange
Call Now: 919-404-SHOW
Is this the listing for you? We can help make it yours.
919-404-SHOW
102 Hill Street102 Hill Street102 Hill Street102 Hill Street
Save
Ask
Tour
Hide
Share

Mortgage Calculator

Monthly Payment (Est.)

Enter an interest rate to see your estimated monthly payment.
Calculator powered by Showcase IDX, a Constellation1 Company. Copyright ©2026 Information is deemed reliable but not guaranteed.

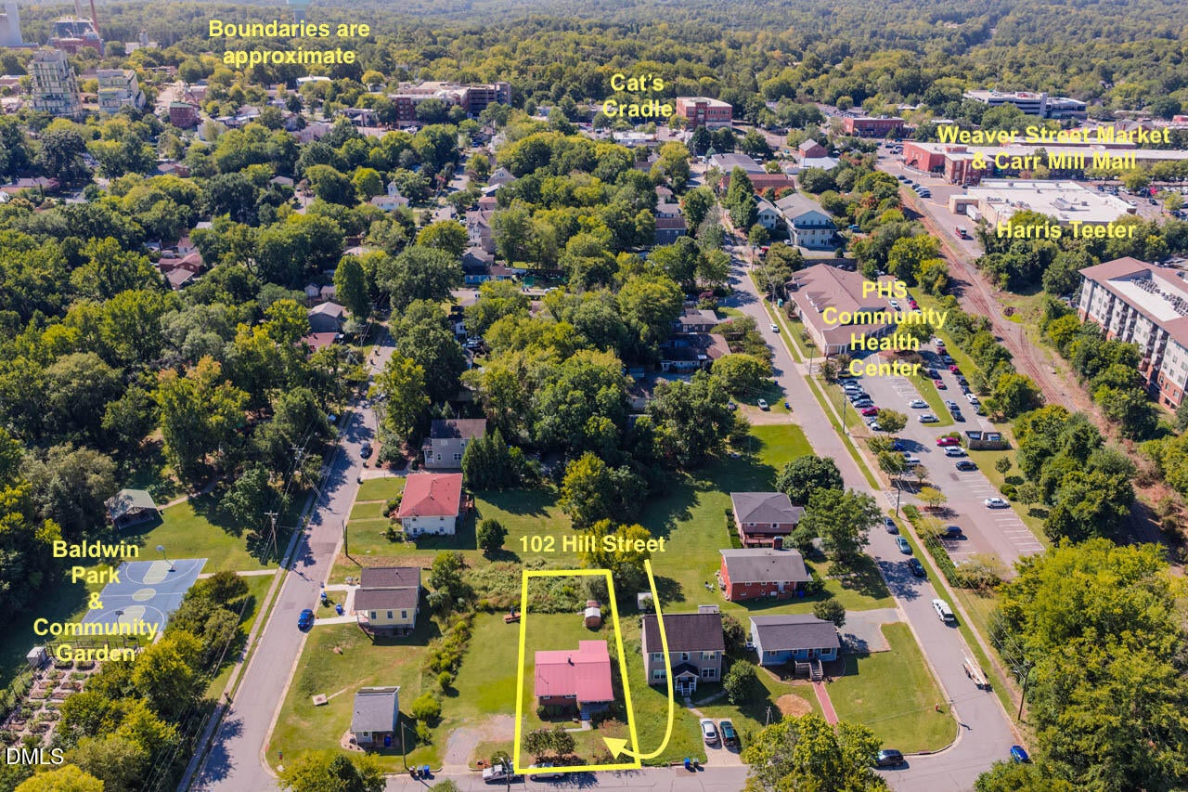
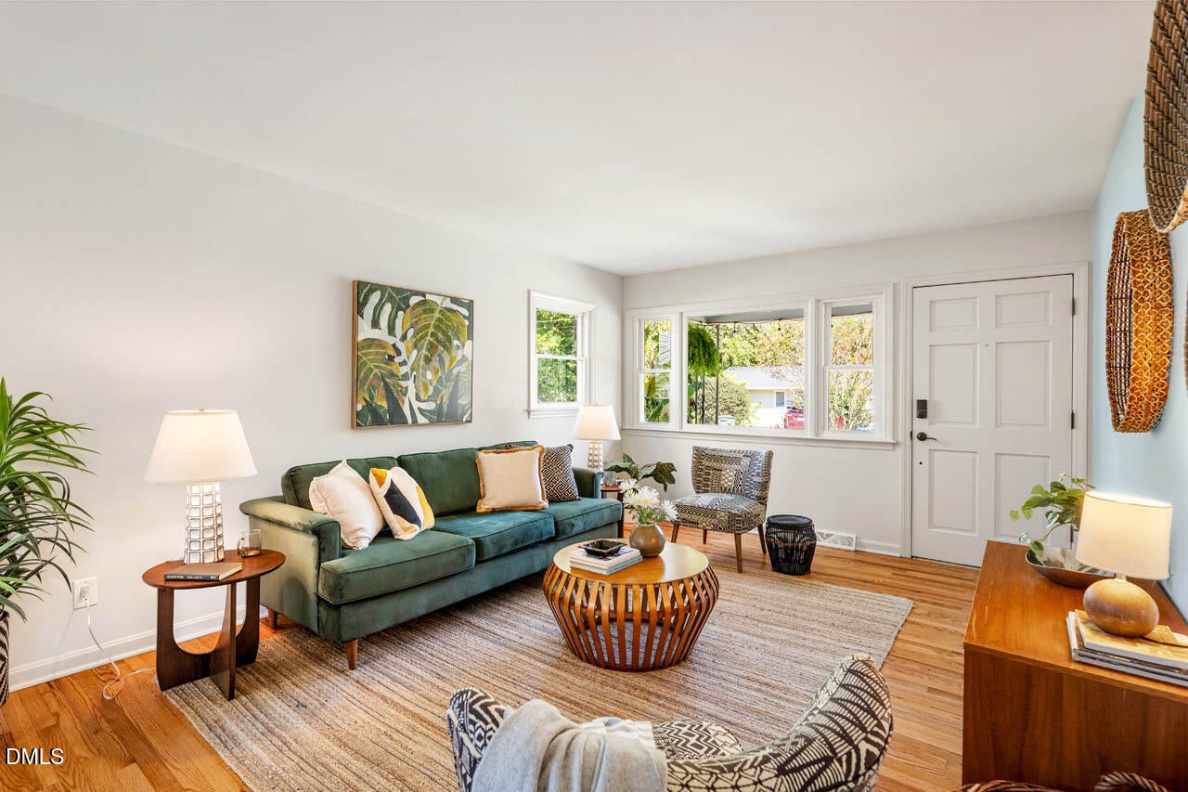
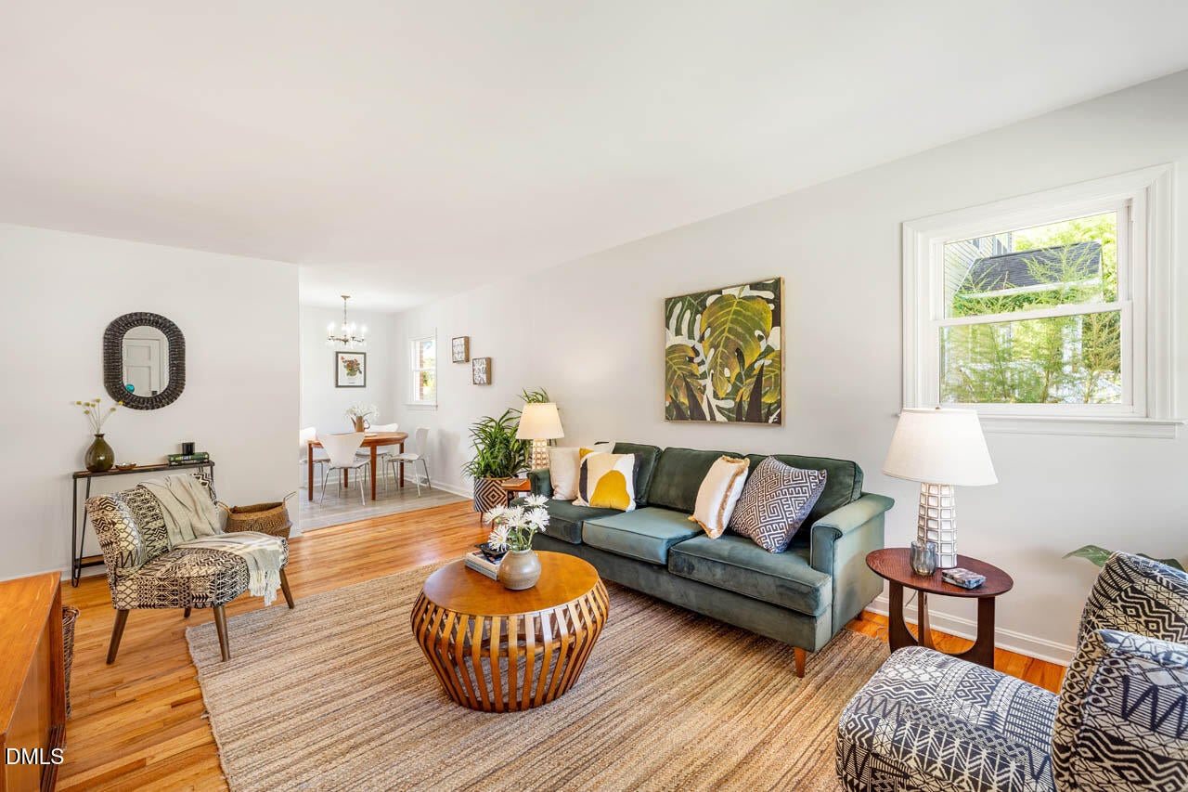
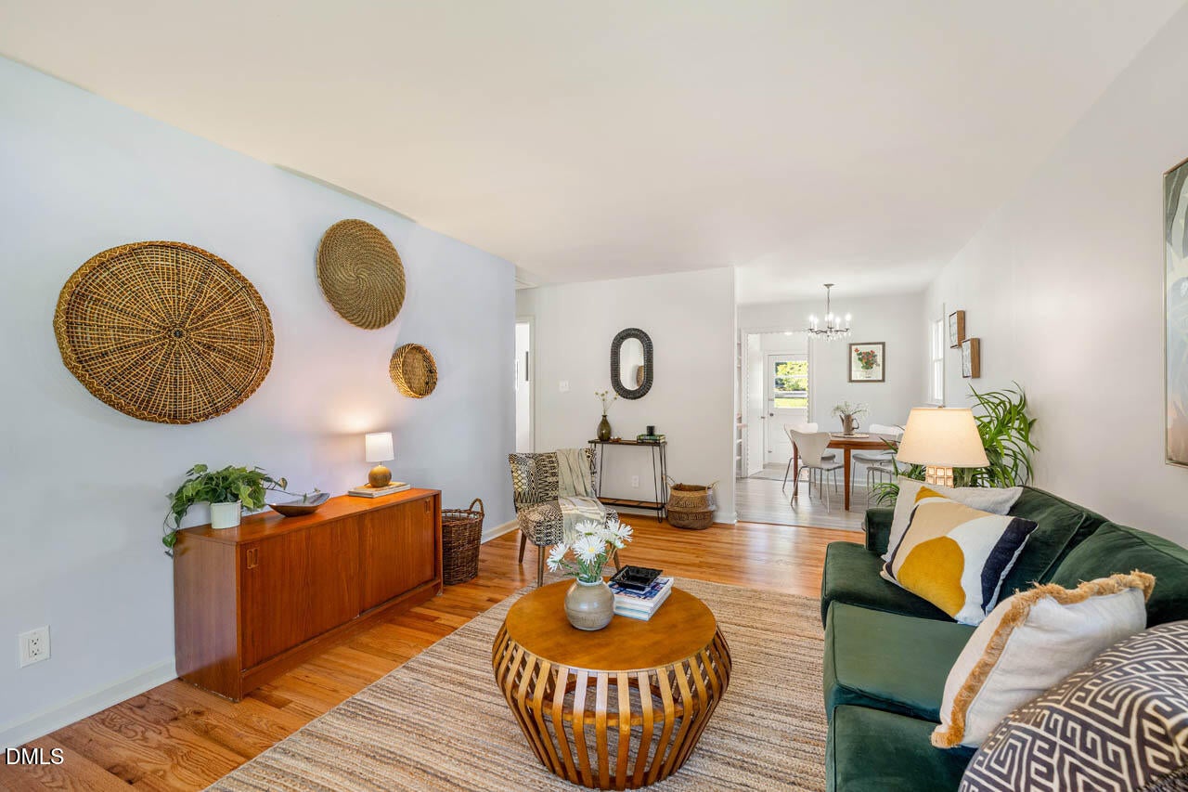
Location, character, and community-this classic brick ranch boasts a contemporary remodel honoring the original elements that made this vintage home so appealing in the first place. Having changed hands only once, this is your opportunity to put down roots near thriving downtown Carrboro. Weaver Street Market, Cat's Cradle, and dozens of businesses, venues, restaurants, and shops are within a ½ mile radius. Updates galore include: original hardwood floors refinished for the first time (2026), smoothed & painted ceilings (2026), fresh interior paint (2026), industrial kitchen with newer dishwasher and butcher block counters, soapstone bathroom vanity and custom-painted tub, newer windows and GFCI outlet receptacles. A new water heater (2026), encapsulated crawl space (2023), and whole-house Halo water filter (2022) add peace of mind. Outside, beyond the welcoming front porch, bird- and butterfly-friendly habitat has been planted and established along the western and southern boundaries. Two storage buildings provide plenty of room for bikes, tools, outdoor gear, and a riding mower. Sunny southern exposure in the backyard. Baldwin Park and Community Garden is just around the corner and the East Main St & Lloyd St bus stop is an easy 8 minute walk with access to multiple bus routes. For those looking for future potential, the buildable lot next door is also available (MLS #10193300).

Save
Ask
Tour
Hide
Share
Listing Snapshot
Price 
$395,000
Days On Site 
5 Days
Bedrooms 
3
Inside Area (SqFt) 
1,065 sqft
Total Baths 
2
Full Baths 
1
Partial Baths 
1
Lot Size 
0.1722 Acres
Year Built 
1960
MLS® Number 
10193251
Status 
Pending
Property Tax 
$4,030
HOA/Condo/Coop Fees 
N/A
Sq Ft Source 
N/A
Friends & Family
Recent Activity
yesterdayListing updated with changes from the MLS®
yesterdayStatus changed to Pending
5 days agoListing first seen on site
General Features
Acres 
0.1722
Direction Faces 
North
Disclosures 
Lead Based PaintSeller Disclosure
Levels 
One
Parking 
On Street
Property Condition 
Updated/Remodeled
Property Sub Type 
Single Family Residence
Security 
Smoke Detector(s)
Sewer 
Public Sewer
Special Circumstances 
Standard
SqFt Above 
1065
SqFt Total 
1065
Style 
Ranch
Utilities 
Electricity ConnectedNatural Gas ConnectedSewer ConnectedWater Connected
Water Source 
Public
Interior Features
Appliances 
DryerDishwasherElectric RangeMicrowaveRefrigeratorRange HoodWasherWater Heater
Basement 
Crawl Space
Cooling 
Central Air
Flooring 
HardwoodVinyl
Heating 
Central
Interior 
High Speed Internet
Laundry Features 
Laundry RoomMain Level
Main Level Bedrooms 
3
Window Features 
Double Pane WindowsScreens
Bedroom 2 
Dimensions - 11.5 x 10.0Level - Main
Bedroom 3 
Dimensions - 11.5 x 9.6Level - Main
Dining Room 
Dimensions - 8.0 x 6.0Level - Main
Kitchen 
Dimensions - 8.0 x 10.4Level - Main
Laundry 
Dimensions - 7.6 x 8.4Level - Main
Living Room 
Dimensions - 18.7 x 12.0Level - Main
Master Bedroom 
Dimensions - 11.5 x 10.0Level - Main
Save
Ask
Tour
Hide
Share
Exterior Features
Construction Details 
Brick Veneer
Exterior 
Storage
Fencing 
None
Lot Features 
Back YardClearedFew TreesNear Public TransitRectangular Lot
Other Structures 
Shed(s)See Remarks
Patio And Porch 
Front Porch
Road Frontage 
City Street
Roof 
Metal
Windows/Doors 
Double Pane WindowsScreens
Community Features
Financing Terms Available 
CashConventional
Roads 
Paved
Schools
School District
Unknown
Elementary School
Chapel Hill Carrboro - Northside Elementary School
Middle School
Chapel Hill Carrboro - RD and Euzelle Smith Middle
High School
Chapel Hill Carrboro - Chapel Hill High School
Listing courtesy of Amy Pulliam of Boro Realty


Listings that are marked with an icon are provided courtesy of the Triangle MLS, Inc. of North Carolina, Internet Data Exchange Database. Copyright 2026 Triangle MLS, Inc. of North Carolina. All rights reserved.

Last checked: 2026-09-23 02:42 AM UTC

Neighborhood & Commute
Source: Walkscore
Disclosure: Community information and market data powered by Constellation Data Labs. Information is deemed reliable but not guaranteed.
Save
Ask
Tour
Hide
Share