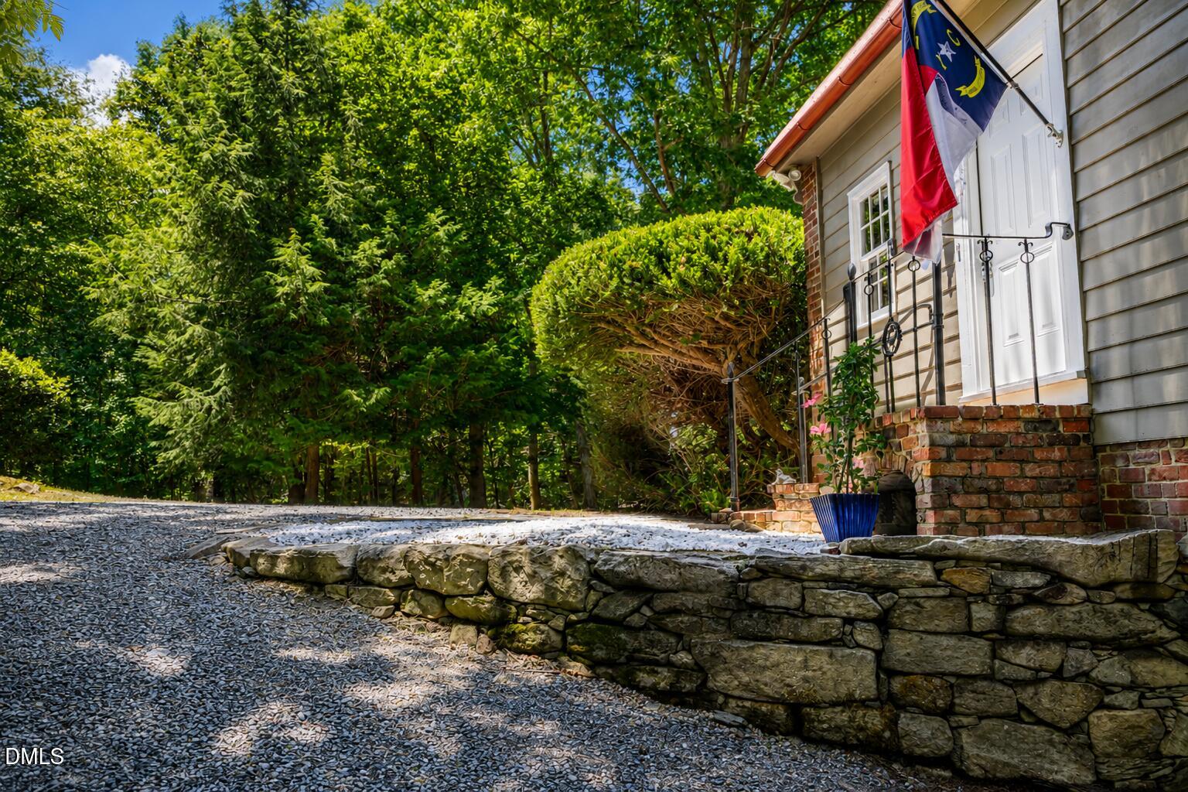
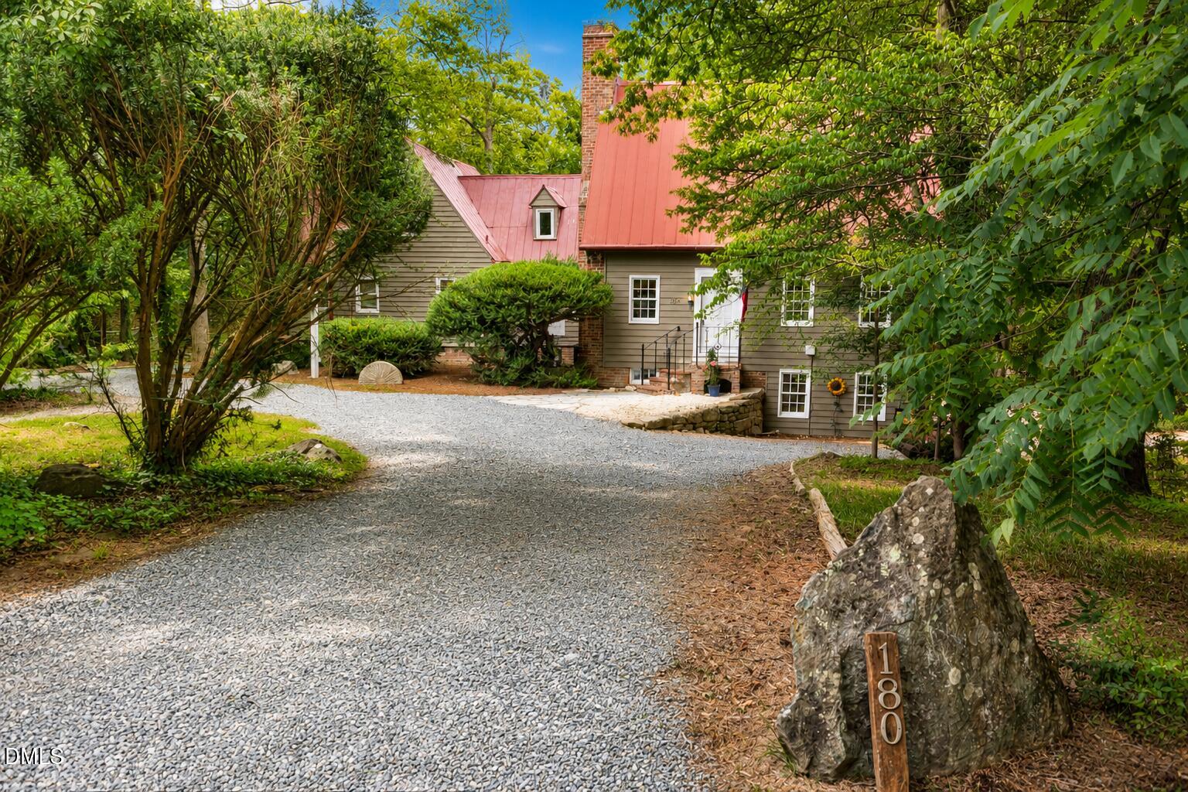
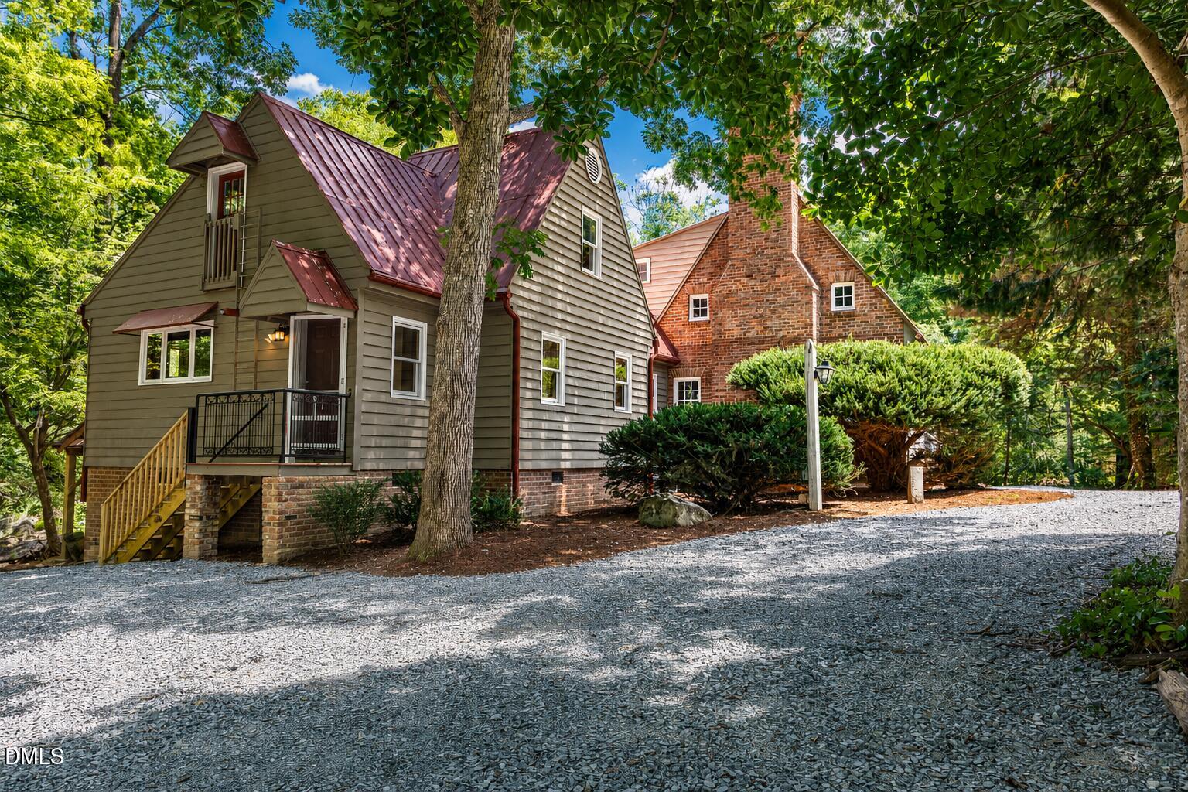
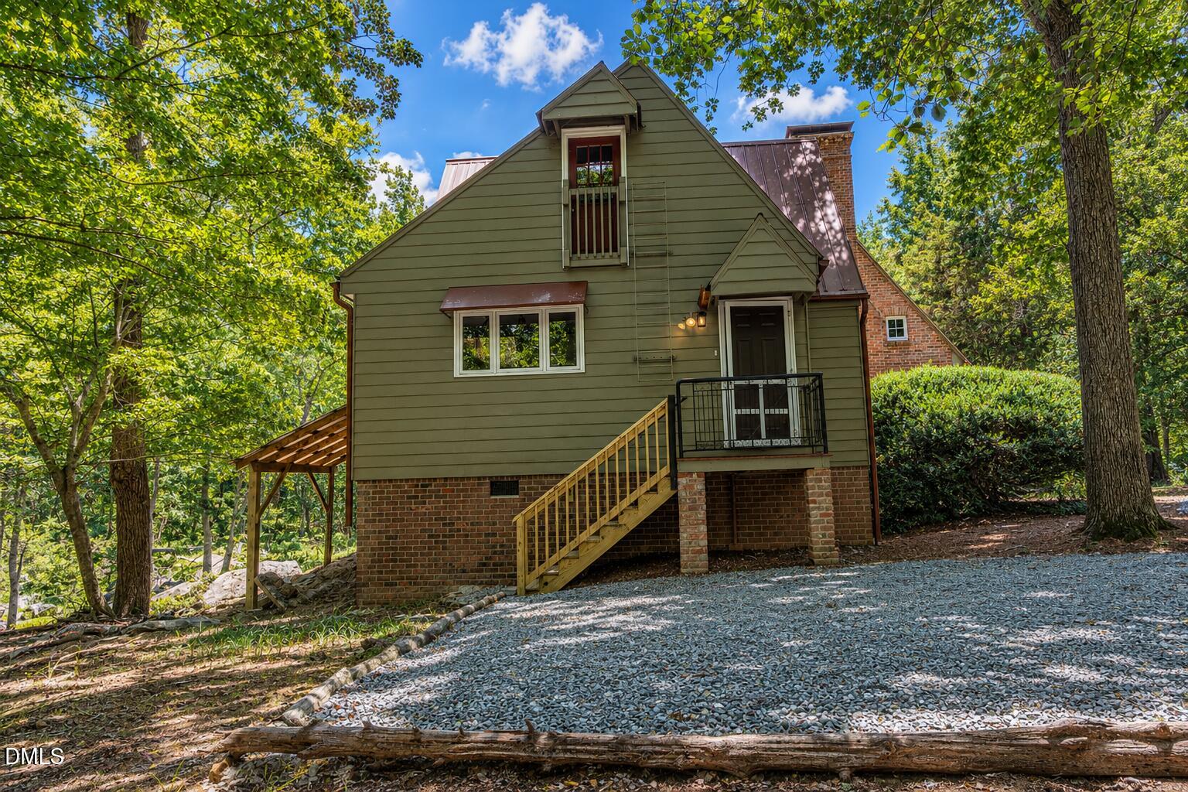
One of the most iconic houses in Chatham County, the Creek House was built in 1973 and boasts over 2000 square feet on two floors, with seven distinctive rooms, central fireplaces on both levels and a glass-walled great room overlooking Terrell's Creek, which surrounds 3 sides of the house. 3.74 acres of creek and mature woodlands just 10 miles from Chapel Hill, the end of a small community road, a lovely setting which neighbors an 18c stone-ground mill which is still functional. Historic storm-of-the-century Chantal deposited over 10 inches of rain into the Terrell's Creek watershed and inundated a portion of the house, but the owners flood insurance quickly responded and renovated the house to its best state. Come out and look over this significant property. It could be yours.
Save
Ask
Tour
Hide
Share
Listing Snapshot
Price
$625,000
Days On Site
37 Days
Bedrooms
2
Inside Area (SqFt)
2,055 sqft
Total Baths
2
Full Baths
2
Partial Baths
N/A
Lot Size
3.74 Acres
Year Built
1973
MLS Number
10193250
Status
Active
Property Tax
$3,300.55
HOA/Condo/Coop Fees
N/A
Sq Ft Source
N/A
Friends & Family
React
Comment
Invite
No Comments Yet
Did you know? You can invite friends and family to your search. They can join your search, rate and discuss listings with you.
BluffBack YardCul-De-SacCorner LotFront YardLandscapedMany TreesNative PlantsPrivateRock OutcroppingSecludedViewsWaterfrontWetlandsWoodedFew Trees
Patio And Porch
DeckPatioTerraceWrap Around
Road Frontage
Private RoadState Road
Roof
Metal
View
Creek/StreamForestRuralTrees/WoodsWater
Waterfront
Yes
Waterfront Features
CreekStreamWaterfrontWaterfront Access
Waterview
Creek/StreamForestRuralTrees/WoodsWater
Windows/Doors
Garden Window(s)Wood Frames
Community Features
Accessibility Features
Central Living AreaVisitable
Financing Terms Available
CashConventional
Building Access
Front Door
Roads
Gravel
Schools
School District
Unknown
Elementary School
Chatham - Perry W Harrison Elementary
Middle School
Chatham - Margaret B Pollard Middle School
High School
Chatham - Northwood High
Listing courtesy of Gary Phillips of Weaver Street Realty & Auction
Listings that are marked with an icon are provided courtesy of the Triangle MLS, Inc. of North Carolina, Internet Data Exchange Database. Copyright 2026 Triangle MLS, Inc. of North Carolina. All rights reserved.
Last checked: 2026-10-25 10:45 AM UTC
Neighborhood & Commute
Source: Walkscore
Disclosure: Community information and market data powered by Constellation Data Labs. Information is deemed reliable but not guaranteed.


Did you know? You can invite friends and family to your search. They can join your search, rate and discuss listings with you.