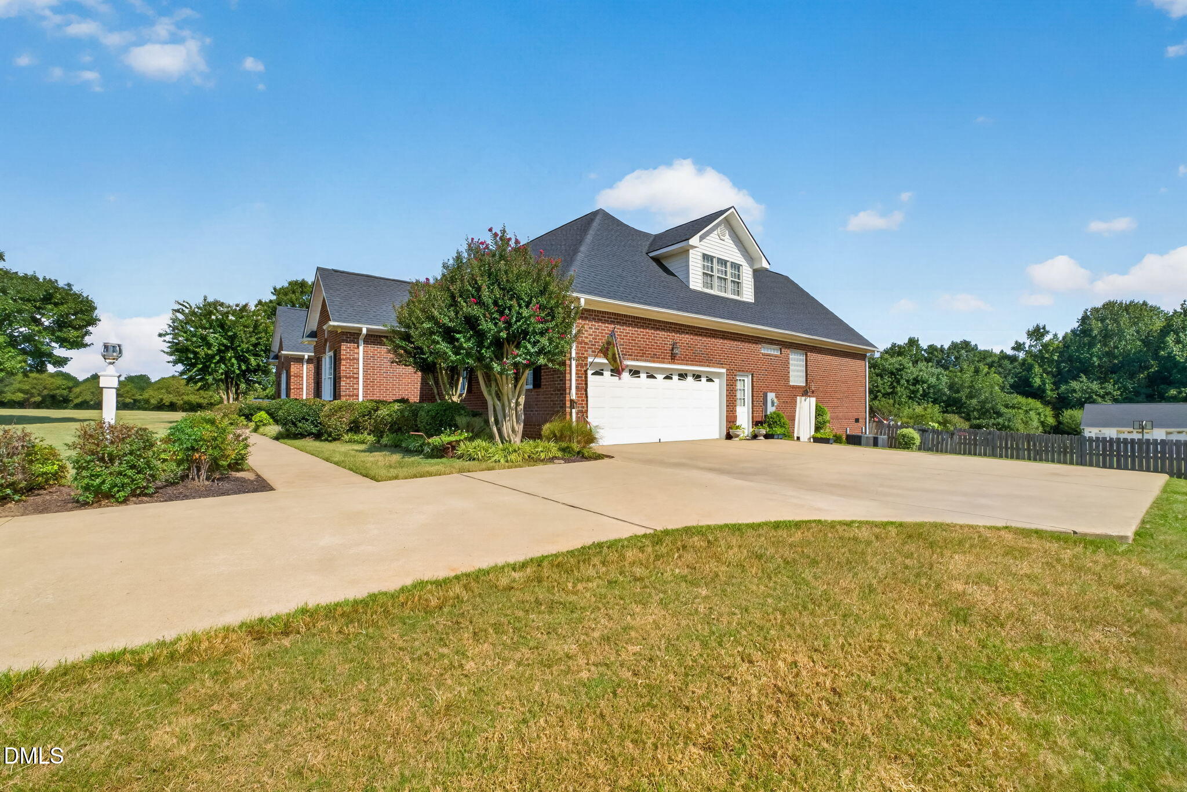
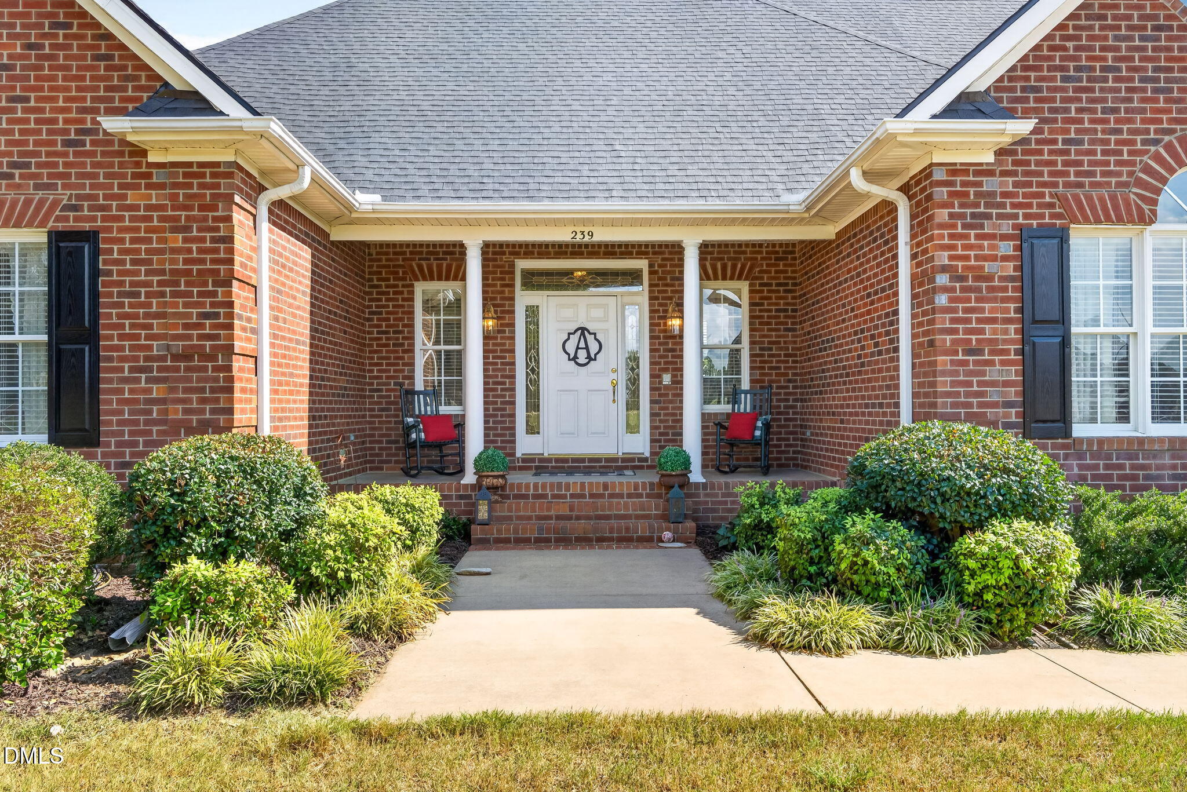
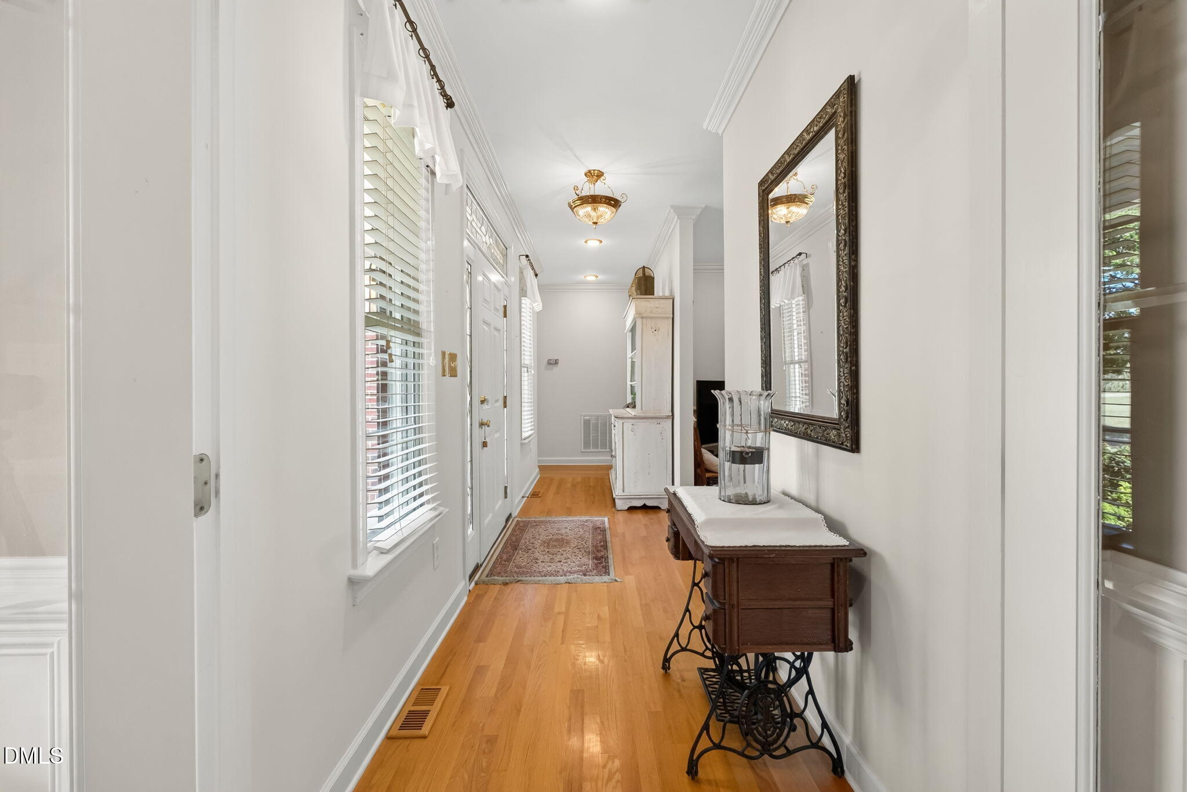
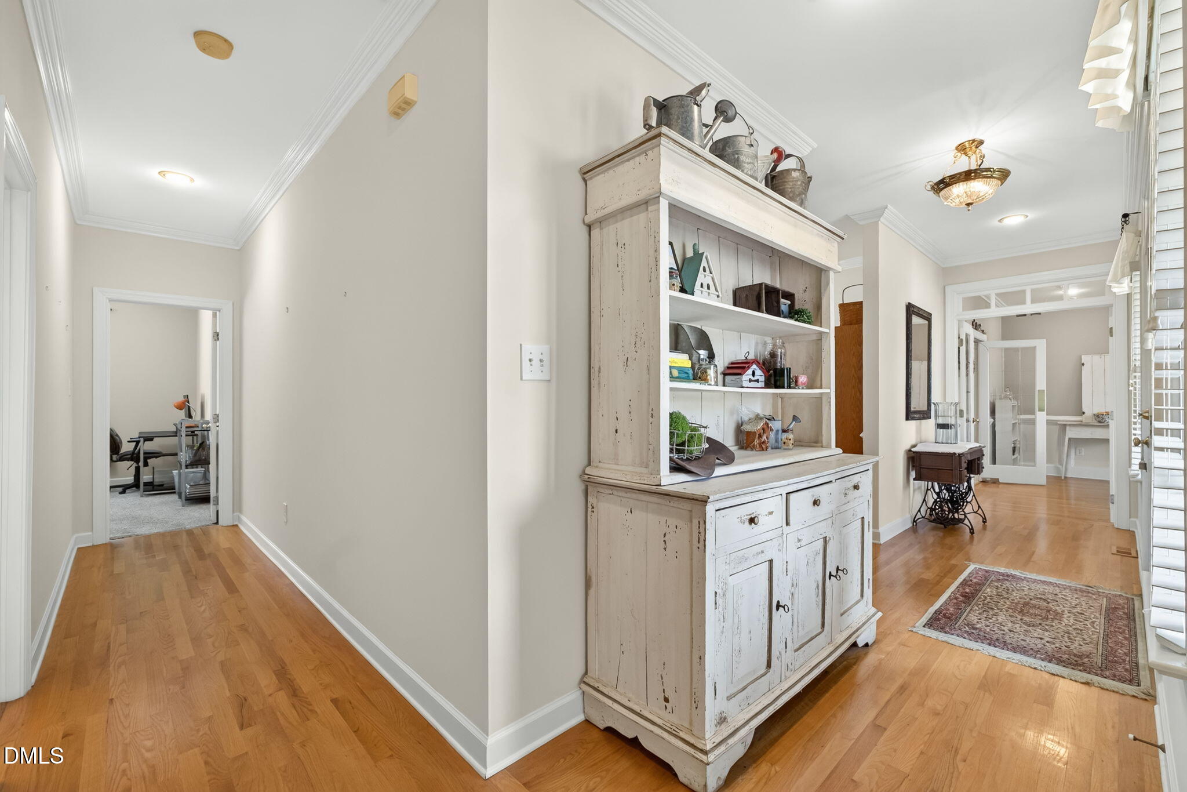
Elevated country living awaits at 239 Lancashire Run! Set on more than 2 acres in Steeplechase, an established equestrian neighborhood in the Cleveland area, this expansive property offers over 4,000 square feet with 4 bedrooms, 3 full bathrooms, an abundance of flex space, and a thoughtful layout that gives every square foot a purpose. Step outside and the property becomes its own private retreat. Spend days by the pool, enjoy fruit from the established orchard, unwind on the screened in porch or outdoor porch, and take in the privacy of the expansive grounds and fenced backyard. A detached two-car garage adds valuable space for a workshop, hobbies, storage, or additional vehicles. With a NEW ROOF on both the home and detached garage, this property brings together space, character, privacy, and outdoor living in a setting that feels worlds away from the everyday.
Save
Ask
Tour
Hide
Share
Listing Snapshot
Price
$799,900
Days On Site
37 Days
Bedrooms
3
Inside Area (SqFt)
4,373 sqft
Total Baths
4
Full Baths
3
Partial Baths
1
Lot Size
2.03 Acres
Year Built
1998
MLS Number
10193247
Status
Pending
Property Tax
$4,938
HOA/Condo/Coop Fees
N/A
Sq Ft Source
N/A
Friends & Family
React
Comment
Invite
No Comments Yet
Did you know? You can invite friends and family to your search. They can join your search, rate and discuss listings with you.
Recent Activity
6 days ago
Listing updated with changes from the MLS
6 days ago
Status changed to Pending
a month ago
Listing first seen on site
General Features
Acres
2.03
Attached Garage
Yes
Disclosures
Seller Disclosure
Garage
Yes
Garage Spaces
2
Levels
Two
Parking
AttachedGarageDetached
Property Sub Type
Single Family Residence
Sewer
Septic Tank
Special Circumstances
Standard
SqFt Above
4373
SqFt Total
4373
Style
Traditional
Utilities
PropaneWater ConnectedSewer Connected
Water Source
Public
Zoning
RAG
Interior Features
Appliances
Built-In Electric OvenCooktopDishwasherPlumbed For Ice MakerStainless Steel Appliance(s)
Listing courtesy of April Stephens of eXp Realty, LLC - C
Listings that are marked with an icon are provided courtesy of the Triangle MLS, Inc. of North Carolina, Internet Data Exchange Database. Copyright 2026 Triangle MLS, Inc. of North Carolina. All rights reserved.
Last checked: 2026-10-25 10:35 AM UTC
Neighborhood & Commute
Source: Walkscore
Disclosure: Community information and market data powered by Constellation Data Labs. Information is deemed reliable but not guaranteed.


Did you know? You can invite friends and family to your search. They can join your search, rate and discuss listings with you.