
77225 StedmanChapel Hill, NC 27517
Mortgage Calculator
Monthly Payment (Est.)
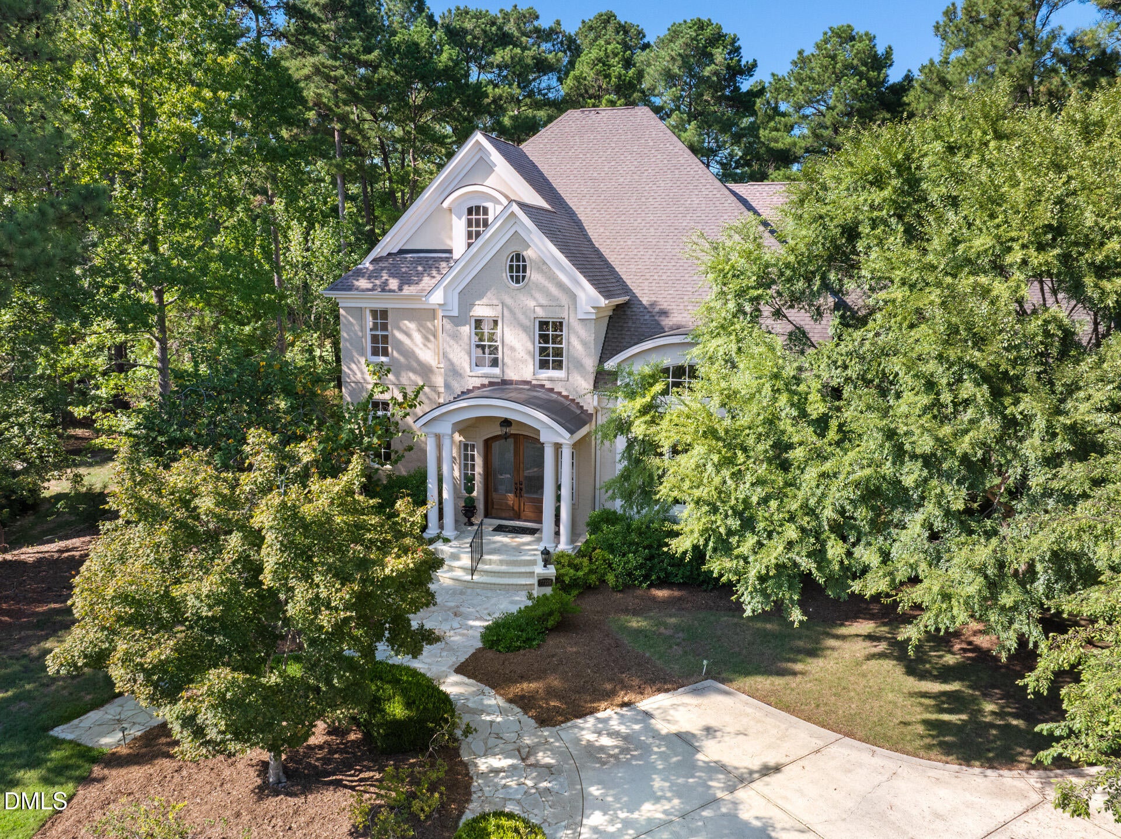
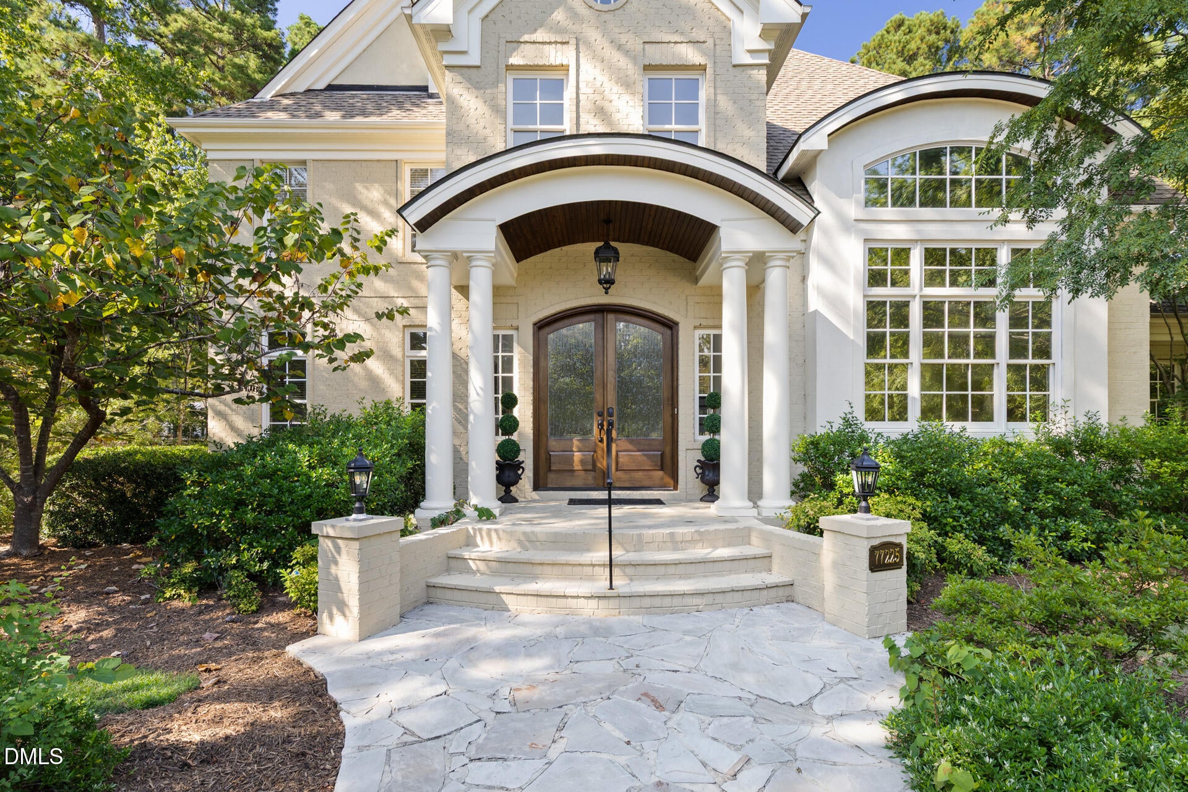
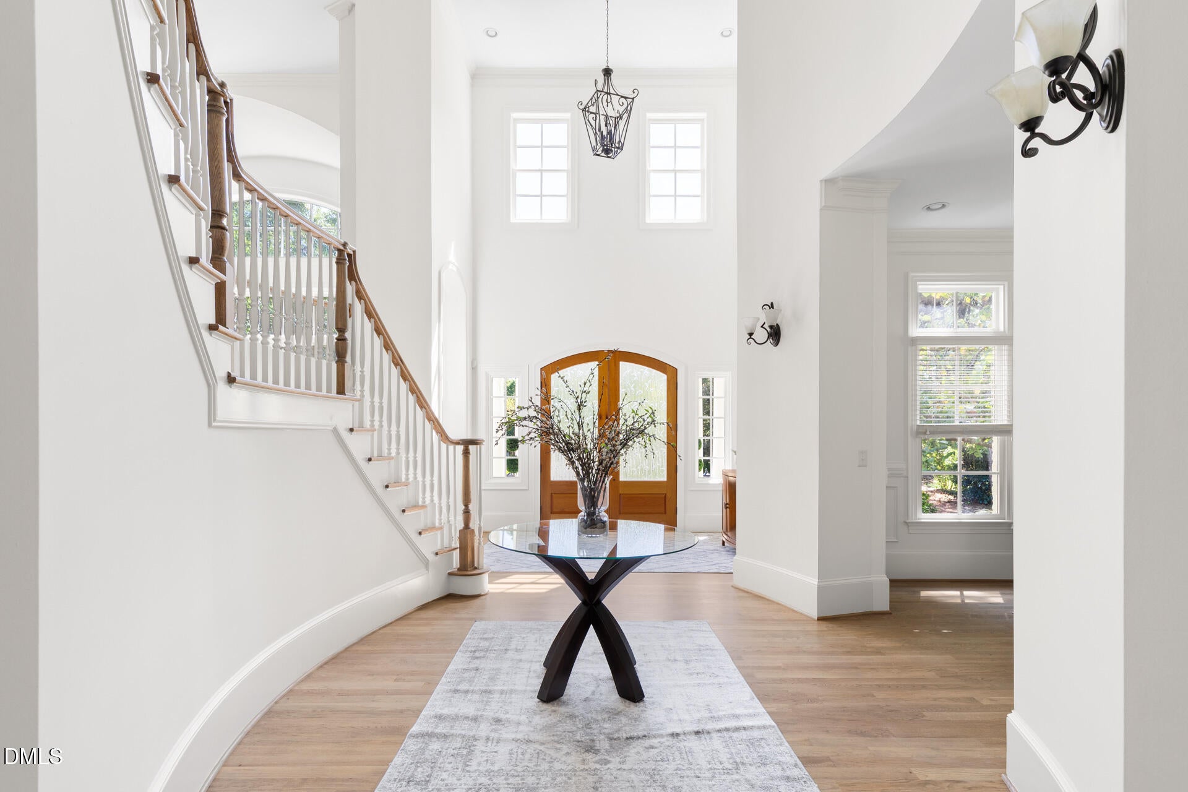
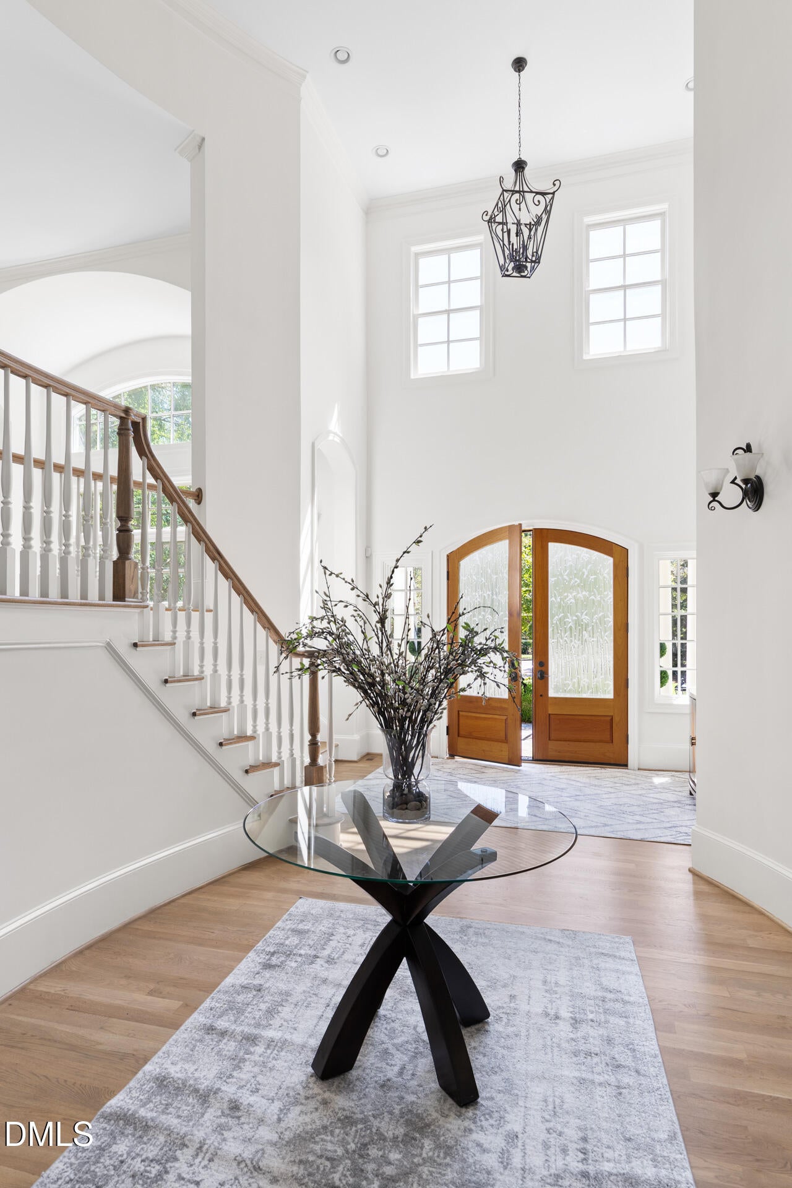
Enter an interest rate to see your estimated monthly payment.Governors Club Estate | Main-Level Primary | Golf Course Views A grand rotunda arrival, main-level living, and a view from the stairs you won't forget, this is a home built to be experienced, not just described. Step through the door into a soaring, light-filled rotunda that sets the tone for one of the area's most distinctive luxury homes. Graceful curves, dramatic ceiling heights, and an abundance of natural light carry through every room, while refinished hardwood floors and fresh interior paint make this a move-in-ready home with elevated style. The gourmet kitchen is anchored by an oversized center island and supported by a butler's pantry leading into the formal dining room for effortless entertaining. Off the breakfast area, a thoughtfully designed built-in workstation proves that even the home's most functional spaces were considered with the same care as its grand architecture. Just beyond are living spaces with floor-to-ceiling windows and a covered porch, both overlooking the 5th hole of the Jack Nicklaus Signature Series golf course. The main-level primary suite lives like its own private wing, generously sized and perfect for main level living. The spa-inspired primary bath features a soaking tub and a separate walk-in shower. Upstairs, the home turns unexpected. A light-filled reading overlook on the half-level landing frames the views of the front grounds below. A graceful, curved staircase mirrors the home's architecture, and leads you to an absolutely breathtaking view of the home from the top: dining room, front rooms and grounds, and rotunda foyer, all framed below. From here, step into The Grand Salon, an open-concept upper level with its own wet bar with sink offering flexible space for a game room, lounge, or creative studio. Ample storage is found throughout. Nestled within the gates of Governors Club, the only 24-hour manned, gated golf community in the Triangle, this home offers peace and privacy minutes from UNC, Downtown Chapel Hill and easy access to Duke, RDU, RTP and so much more. This is a home to be experienced in person.
| 2 weeks ago | Listing updated with changes from the MLS® | |
| 2 weeks ago | Status changed to Pending | |
| 4 weeks ago | Listing first seen on site |

Listings that are marked with an icon are provided courtesy of the Triangle MLS, Inc. of North Carolina, Internet Data Exchange Database. Copyright 2026 Triangle MLS, Inc. of North Carolina. All rights reserved.
Last checked: 2026-10-16 08:16 AM UTC
Did you know? You can invite friends and family to your search. They can join your search, rate and discuss listings with you.