Save
Ask
Tour
Hide
Share
$465,000
4 Days On Site

119 E Laurenbrook Court
Cary, NC 27518

For Sale|Single Family Residence|Active
3
Beds
2
Total Baths
2
Full Baths
1,639
SqFt
$284
/SqFt
1987
Built
Subdivision:
To Be Added
County:
Wake
Call Now: 919-404-SHOW
Is this the listing for you? We can help make it yours.
919-404-SHOW
119 E Laurenbrook Court119 E Laurenbrook Court119 E Laurenbrook Court119 E Laurenbrook Court
Save
Ask
Tour
Hide
Share

Mortgage Calculator

Monthly Payment (Est.)

Enter an interest rate to see your estimated monthly payment.
Calculator powered by Showcase IDX, a Constellation1 Company. Copyright ©2026 Information is deemed reliable but not guaranteed.

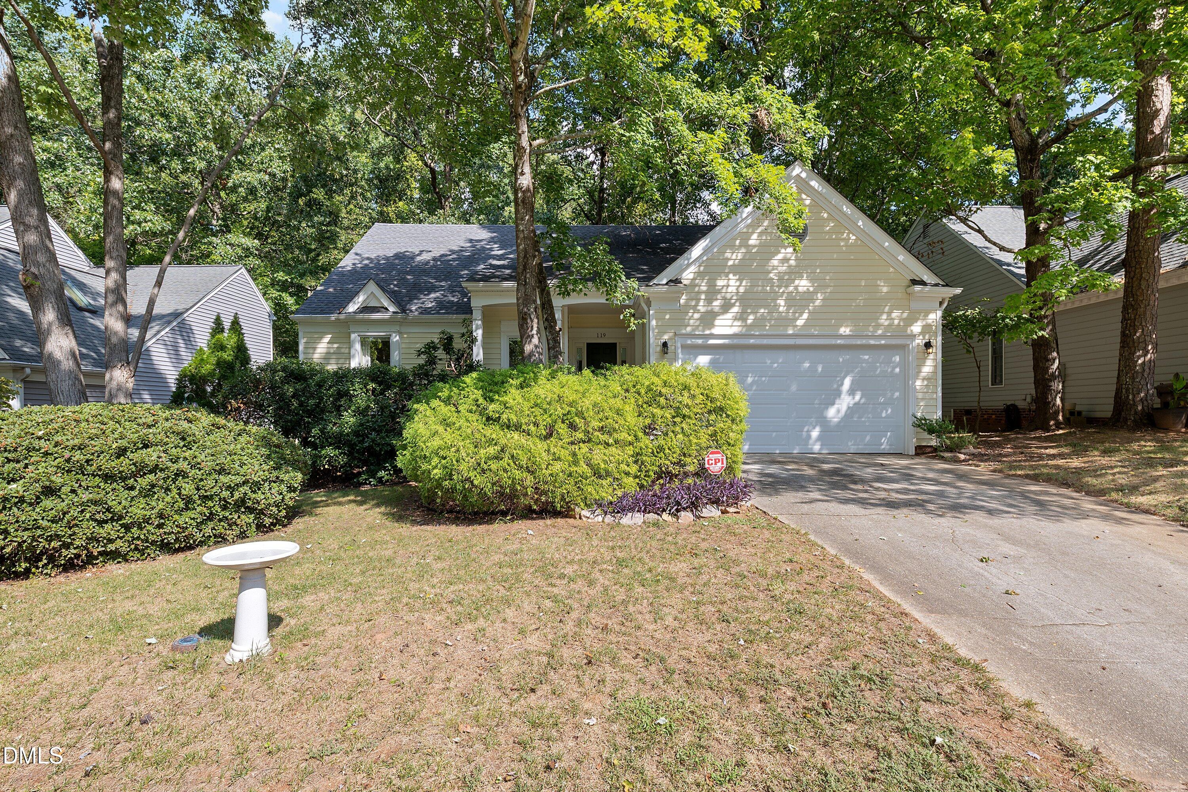
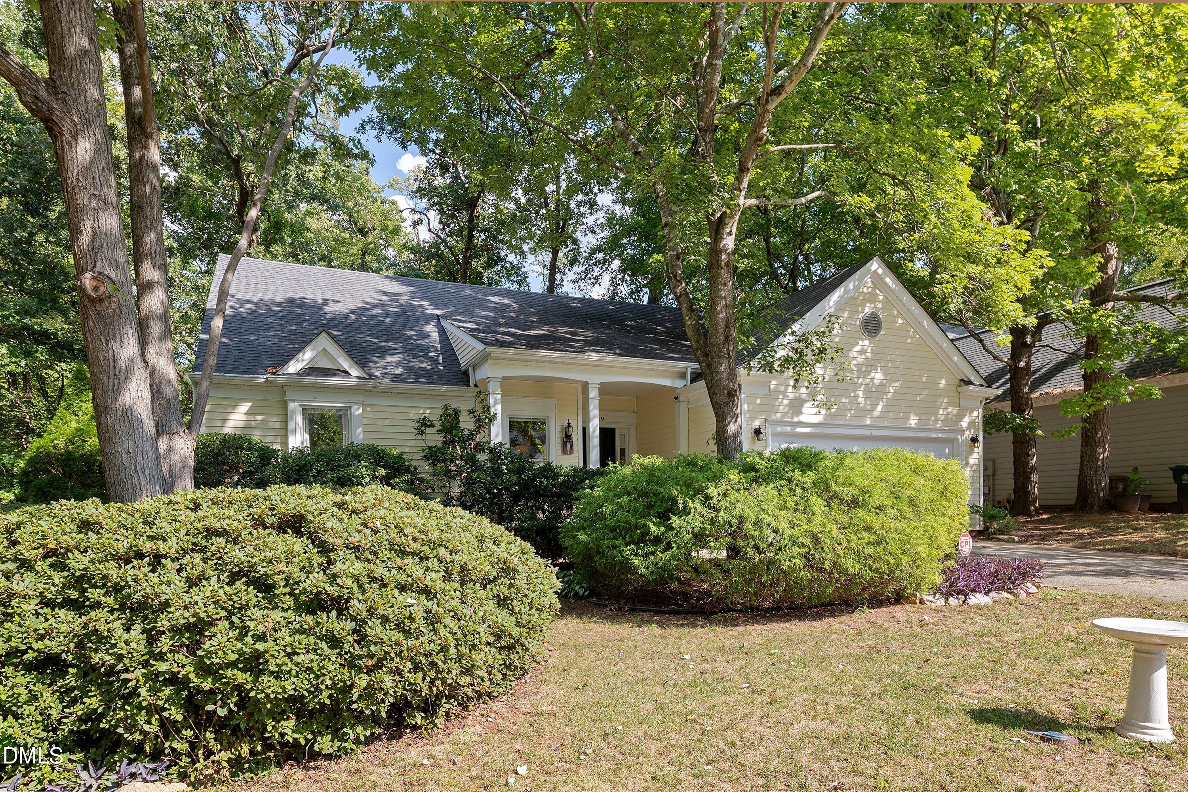
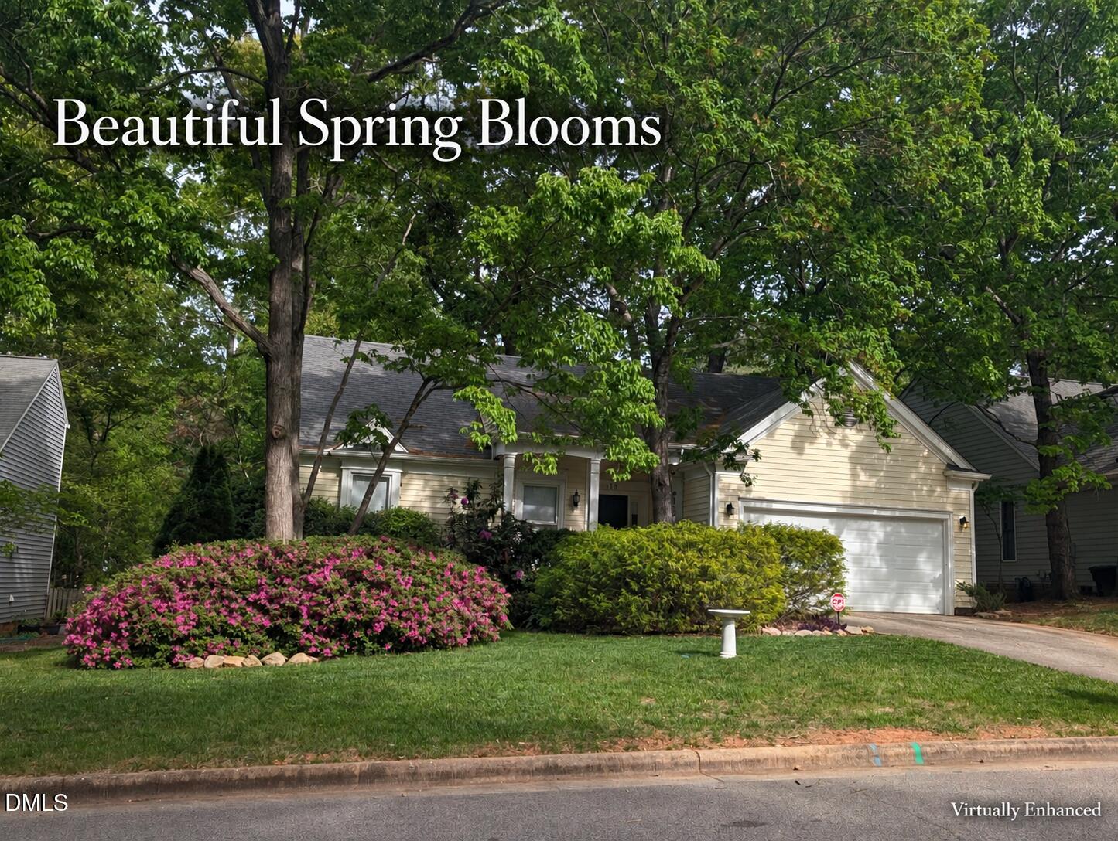
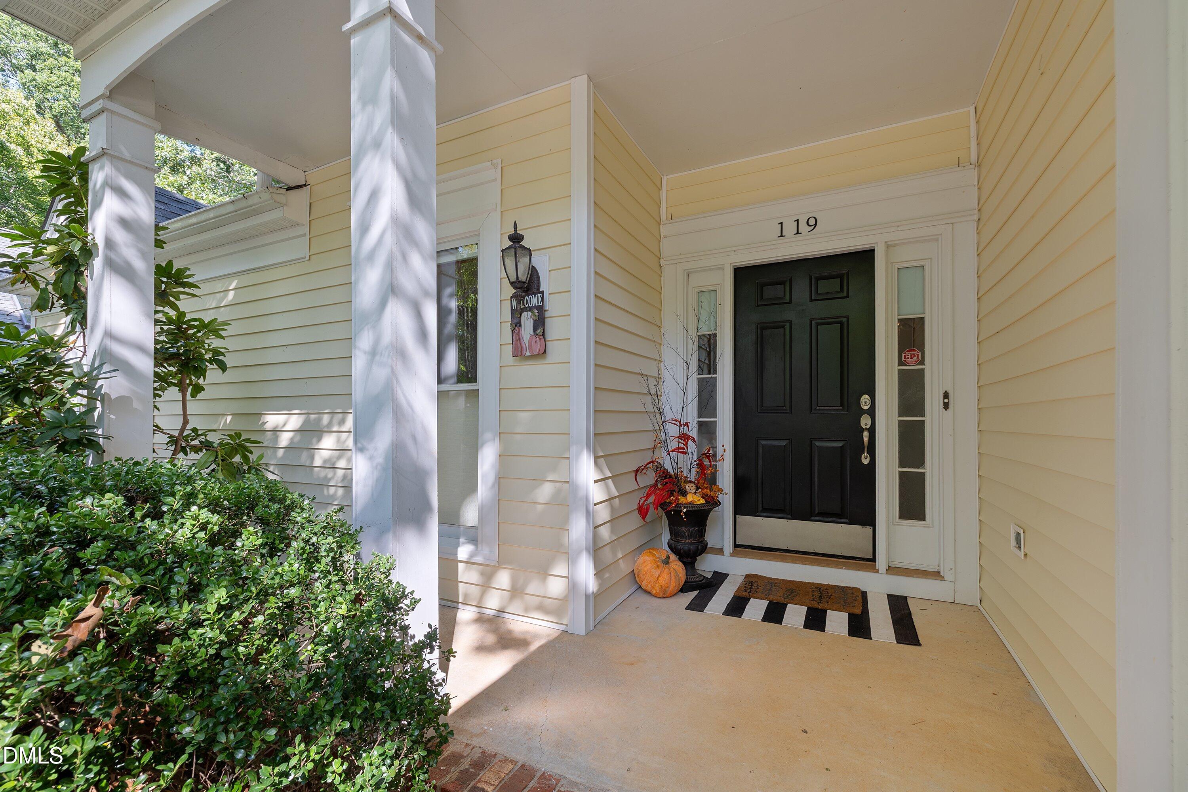
Enjoy easy one-level living in this inviting 3-bedroom, 2-bath home. A welcoming entryway with a transom window sets the tone for the thoughtfully designed interior. The vaulted living room features a fireplace and abundant natural light, while the formal dining room is currently used as a secondary entertainment space—a wonderful place to relax and enjoy the impressive wall of windows. The fully equipped kitchen offers black and stainless-steel appliances, a breakfast area and pantry. Two spacious secondary bedrooms feature double closets, while the primary suite includes a walk-in closet and private bath with a dual vanity, soaking tub, walk-in shower and separate water closet. The attached two-car garage provides valuable parking and storage. Improvements include a new range and primary-bath flooring in 2026; a new HVAC system, garage door, fireplace surround, microwave and kitchen ceiling light in 2025; chimney and crawl-space improvements in 2024; a new roof in 2020; a natural-gas water heater installed in 2018; and vinyl exterior siding added in 2011. The secondary bathroom features tile flooring and updated lighting. Outside, enjoy a deck overlooking the fenced backyard and mature trees. Community amenities include walking trails, pickleball courts, a swimming pool and scenic ponds. Conveniently located near Waverly Place, Crossroads Plaza and Fenton, offering abundant shopping, grocery, dining and movie options, with Koka Booth Amphitheatre and vibrant Downtown Cary also within easy reach.

Save
Ask
Tour
Hide
Share
Listing Snapshot
Price 
$465,000
Days On Site 
4 Days
Bedrooms 
3
Inside Area (SqFt) 
1,639 sqft
Total Baths 
2
Full Baths 
2
Partial Baths 
N/A
Lot Size 
0.18 Acres
Year Built 
1987
MLS® Number 
10193234
Status 
Active
Property Tax 
$4,290.4
HOA/Condo/Coop Fees 
$408.96 Semi-Annually
Sq Ft Source 
N/A
Friends & Family
Recent Activity
5 days agoListing first seen on site
5 days agoListing updated with changes from the MLS®
General Features
Acres 
0.18
Attached Garage 
Yes
Garage 
Yes
Garage Spaces 
2
Levels 
One
Parking 
AttachedGarageConcreteDeckDrivewayGarage Faces FrontKitchen Level
Property Sub Type 
Single Family Residence
Security 
Smoke Detector(s)
Sewer 
Public Sewer
Special Circumstances 
Standard
SqFt Above 
1639
SqFt Total 
1639
Style 
Ranch
Water Source 
Public
Zoning 
TRP
Interior Features
Appliances 
DishwasherGas RangeGas Water HeaterMicrowaveRefrigerator
Basement 
Crawl Space
Cooling 
Central AirCeiling Fan(s)Electric
Fireplace 
Yes
Fireplace Features 
GasGlass DoorsGas LogLiving Room
Fireplaces 
1
Flooring 
CarpetTileVinyl
Heating 
CentralFireplace(s)Natural Gas
Interior 
Ceiling Fan(s)Crown MoldingDouble VanityEntrance FoyerHigh CeilingsLaminate CountersPantryRecessed LightingSoaking TubVaulted Ceiling(s)Walk-In Closet(s)High Speed Internet
Laundry Features 
InsideLaundry RoomMain Level
Main Level Bedrooms 
3
Bedroom 2 
Dimensions - 10.0 x 12.0Level - Main
Bedroom 3 
Dimensions - 9.5 x 12.0Level - Main
Dining Room 
Dimensions - 12.5 x 11.0Level - Main
Entrance Hall 
Dimensions - 6.5 x 8.5Level - Main
Kitchen 
Dimensions - 12.5 x 14.5Level - Main
Laundry 
Level - Main
Living Room 
Dimensions - 13.0 x 23.5Level - Main
Master Bedroom 
Dimensions - 12.0 x 17.5Level - Main
Save
Ask
Tour
Hide
Share
Exterior Features
Construction Details 
Vinyl Siding
Exterior 
Private YardRain Gutters
Fencing 
Back YardFencedWood
Lot Features 
Back YardGentle SlopingSloped
Patio And Porch 
CoveredDeckFront PorchPorch
Roof 
Shingle
View 
Trees/Woods
Waterview 
Trees/Woods
Community Features
Association Amenities 
PoolPond SeasonalPond Year RoundTennis Court(s)Trail(s)
Association Fee 
$408.96
Association Fee Frequency 
Semi-Annually
Financing Terms Available 
CashConventionalVA Loan
Schools
School District
Unknown
Elementary School
Wake - Dillard Drive Elementary
Middle School
Wake - Dillard Drive Middle
High School
Wake - Athens Drive High
Listing courtesy of Samara Presley of Smart Choice Realty Company


Listings that are marked with an icon are provided courtesy of the Triangle MLS, Inc. of North Carolina, Internet Data Exchange Database. Copyright 2026 Triangle MLS, Inc. of North Carolina. All rights reserved.

Last checked: 2026-09-22 12:35 PM UTC

Neighborhood & Commute
Source: Walkscore
Disclosure: Community information and market data powered by Constellation Data Labs. Information is deemed reliable but not guaranteed.
Save
Ask
Tour
Hide
Share