Save
Ask
Tour
Hide
Share
$899,000
37 Days On Site

4205 Swarthmore Road
Durham, NC 27707

For Sale|Single Family Residence|Active
6
Beds
6
Total Baths
5
Full Baths
1
Partial Bath
6,621
SqFt
$136
/SqFt
1988
Built
Subdivision:
Marydell Estates
County:
Durham
Call Now: 919-404-SHOW
Is this the listing for you? We can help make it yours.
919-404-SHOW
4205 Swarthmore Road4205 Swarthmore Road4205 Swarthmore Road4205 Swarthmore Road
Save
Ask
Tour
Hide
Share

Mortgage Calculator

Monthly Payment (Est.)

Enter an interest rate to see your estimated monthly payment.
Calculator powered by Showcase IDX, a Constellation1 Company. Copyright ©2026 Information is deemed reliable but not guaranteed.

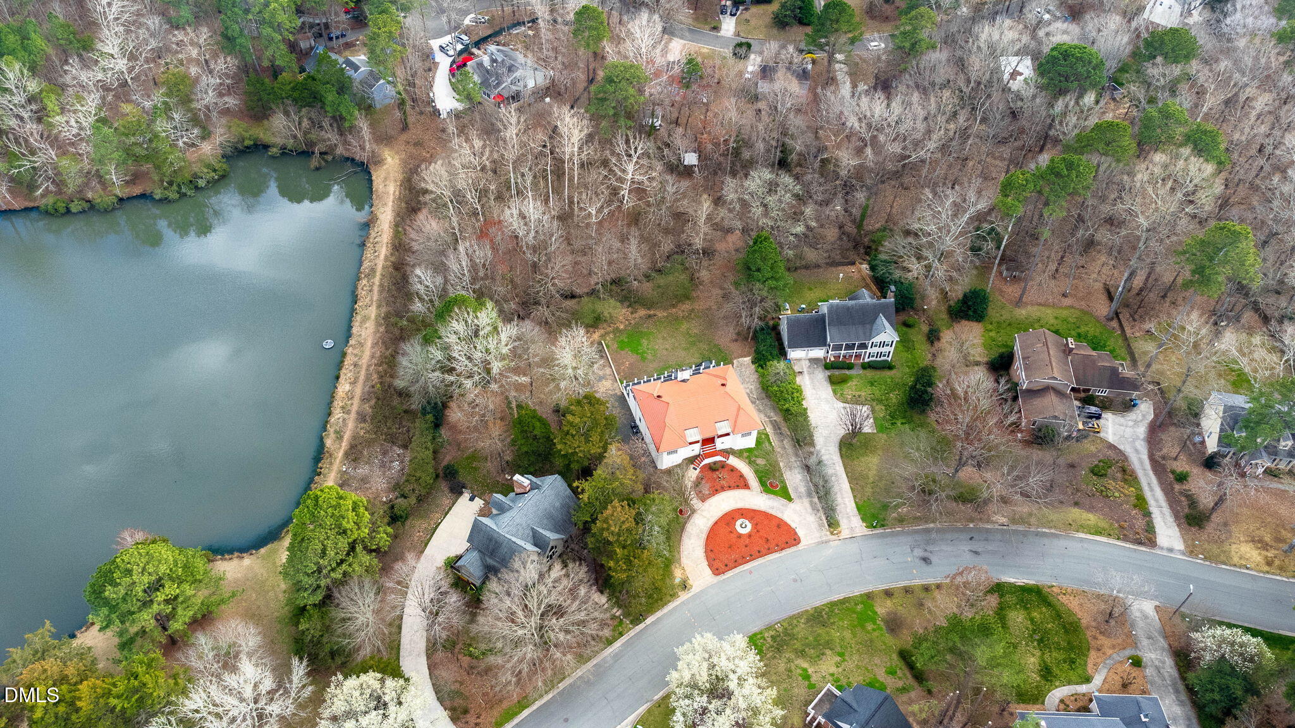
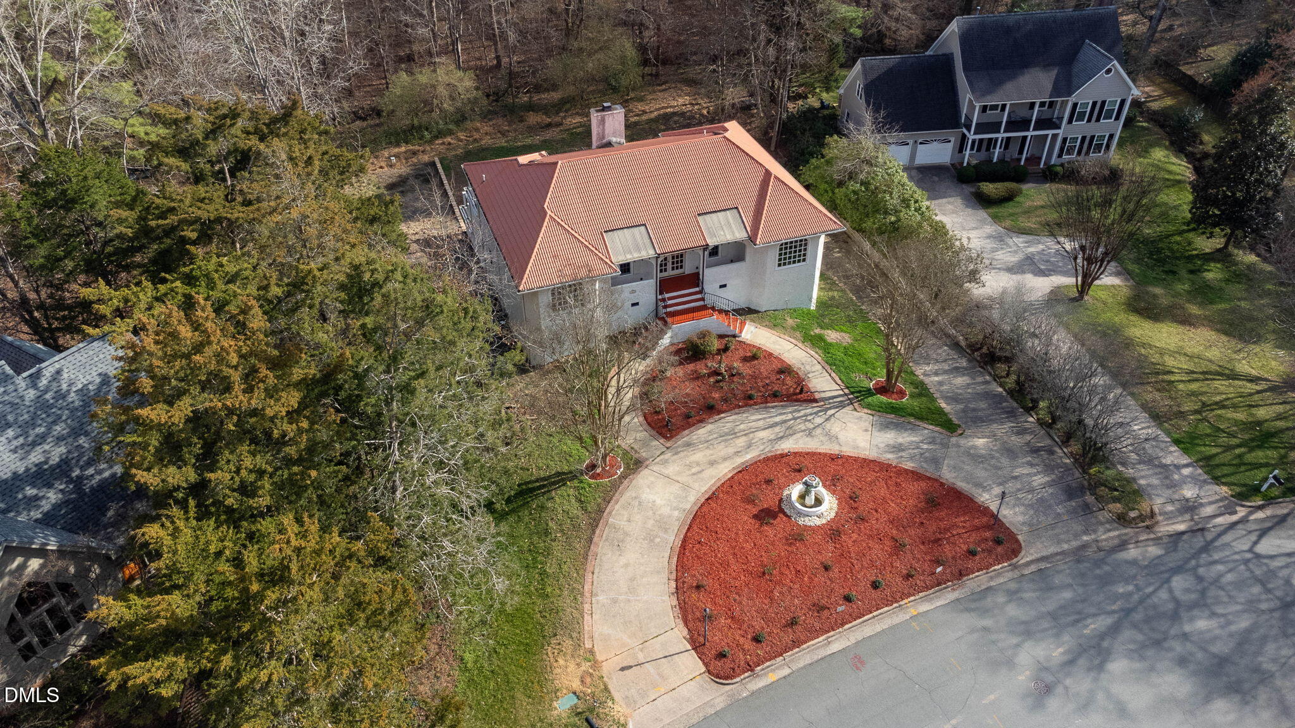
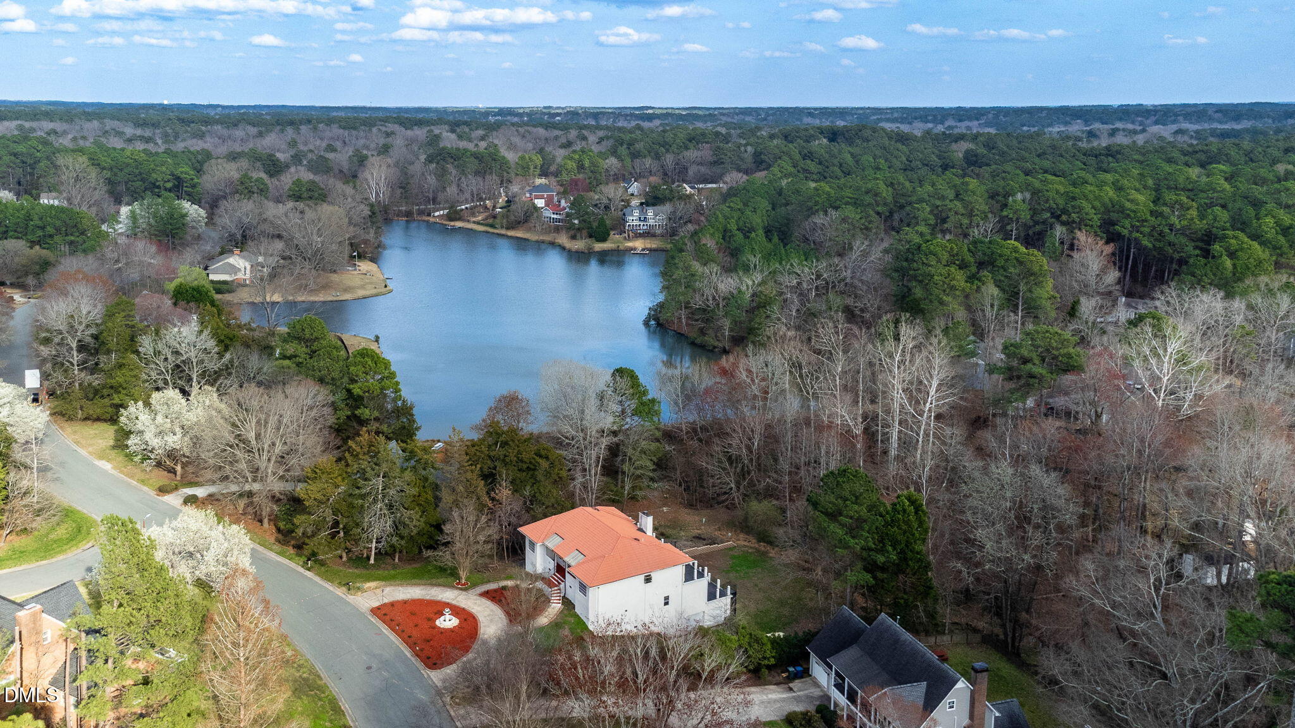
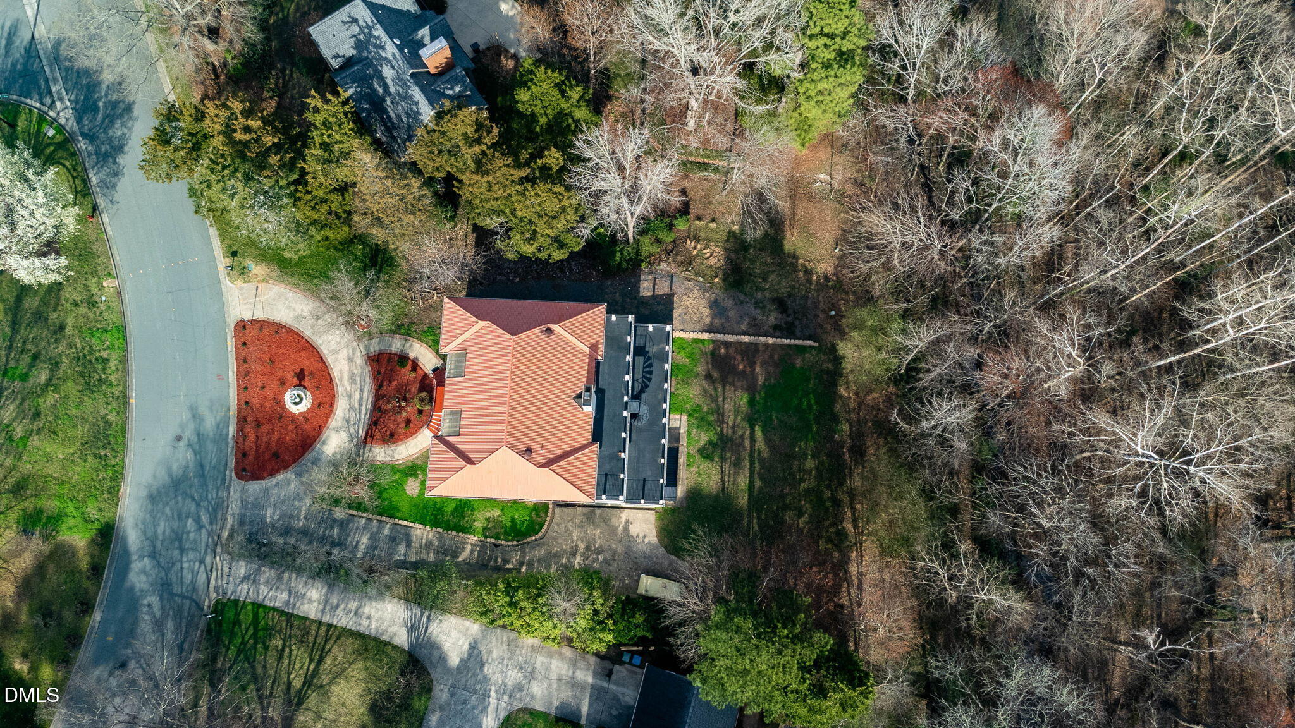
MOTIVATED SELLER, Rare Opportunity to Own a Distinctive Home with Exceptional Character.!This Mediterranean-inspired three-level home offering over 6,000 sf and one of the largest lot 0.70 in the desirable Durham neighbourhood Marydell Estates located conveniently near Duke/UNC/RTP.The main level with a grand foyer, Spanish tile flooring, soaring ceilings with exposed beams and an impressive family room with balcony overlook. The first-floor primary suite offers convenience and privacy, double closets and a massive spa style bathroom. The office also located on the first floor. A second full bath provides the perfect option for guests.An elevator connects all levels, leading to the lower floor where you'll find four additional bedrooms--each with its own attached bathroom--plus a spacious living or bonus area.The Flexible layout with multiple spacious bedrooms ideal for entertaining, exercise room, multi-generational living or personalization.Recent updates include three HVAC units installed in 2024, new flooring in the bedrooms, new carpet, and fresh interior paint. Outside,the home features a circular driveway for convenient access and added curb appeal. The Driveway extends to the back where you will find two large garages and a huge backyard ready for you to make your own. Lake view from the main floor balcony during winter.Enjoyabundant storage, a built-in Vault and seasonal winter views of the lake. With its distinctive architecture and expansive layout, this property offers a rare opportunity to customize and restore a truly special home.Voluntary HOA Some of the pictures were virtually staged .

Save
Ask
Tour
Hide
Share
Listing Snapshot
Price 
$899,000
Days On Site 
37 Days
Bedrooms 
6
Inside Area (SqFt) 
6,621 sqft
Total Baths 
6
Full Baths 
5
Partial Baths 
1
Lot Size 
0.77 Acres
Year Built 
1988
MLS Number 
10193206
Status 
Active
Property Tax 
$11,086
HOA/Condo/Coop Fees 
$8.33 monthly
Sq Ft Source 
N/A
Friends & Family
Recent Activity
3 weeks agoPrice changed to $899,000
3 weeks agoListing updated with changes from the MLS
a month agoListing first seen on site
General Features
Acres 
0.77
Attached Garage 
Yes
Foundation 
BlockPermanent
Garage 
Yes
Garage Spaces 
2
Levels 
Three Or More
Parking 
AttachedGarageAdditional ParkingConcreteDrivewayGarage Door OpenerPavedSee Remarks
Property Sub Type 
Single Family Residence
Sewer 
Public Sewer
Special Circumstances 
Standard
SqFt Above 
1838
SqFt Below 
4783
SqFt Total 
6621
Style 
Transitional
Water Source 
Public
Zoning 
R-20
Interior Features
Appliances 
Built-In Electric OvenBuilt-In RefrigeratorCooktopDishwasherMicrowaveWasher/Dryer
Basement 
Exterior EntryFinishedFullWalk-Out AccessCrawl Space
Cooling 
Central Air
Flooring 
CarpetCeramic TileVinyl
Heating 
Natural Gas
Interior 
BookcasesCeiling Fan(s)Crown MoldingDouble VanityEntrance FoyerElevatorHigh CeilingsHis and Hers ClosetsNatural WoodworkRecessed LightingSoaking TubSee RemarksStorageTile CountersTray Ceiling(s)Vaulted Ceiling(s)Walk-In Closet(s)Wired for SoundHigh Speed Internet
Laundry Features 
Inside
Main Level Bedrooms 
1
Master Bedroom 
Level - Main
Save
Ask
Tour
Hide
Share
Exterior Features
Construction Details 
Stucco
Fencing 
None
Frontage 
Other
Lot Features 
Back YardLandscapedSee RemarksViews
Patio And Porch 
See Remarks
Roof 
Metal
View 
See RemarksWater
Waterview 
See RemarksWater
Community Features
Association Amenities 
None
Association Fee 
$100.0
Association Fee Frequency 
Annually
Community Features 
LakeSidewalks
Financing Terms Available 
CashConventionalFHAVA Loan
Roads 
Asphalt
Schools
School District
Unknown
Elementary School
Craven - Creekside Elementary
Middle School
Durham - Sherwood Githens Middle
High School
Durham - Charles E Jordan Sr High School
Listing courtesy of Roberta Ager of eXp Realty, LLC - C


Listings that are marked with an icon are provided courtesy of the Triangle MLS, Inc. of North Carolina, Internet Data Exchange Database. Copyright 2026 Triangle MLS, Inc. of North Carolina. All rights reserved.

Last checked: 2026-10-25 12:52 PM UTC

Neighborhood & Commute
Source: Walkscore
Disclosure: Community information and market data powered by Constellation Data Labs. Information is deemed reliable but not guaranteed.
Save
Ask
Tour
Hide
Share