
1754 Us-15Creedmoor, NC 27522
Mortgage Calculator
Monthly Payment (Est.)
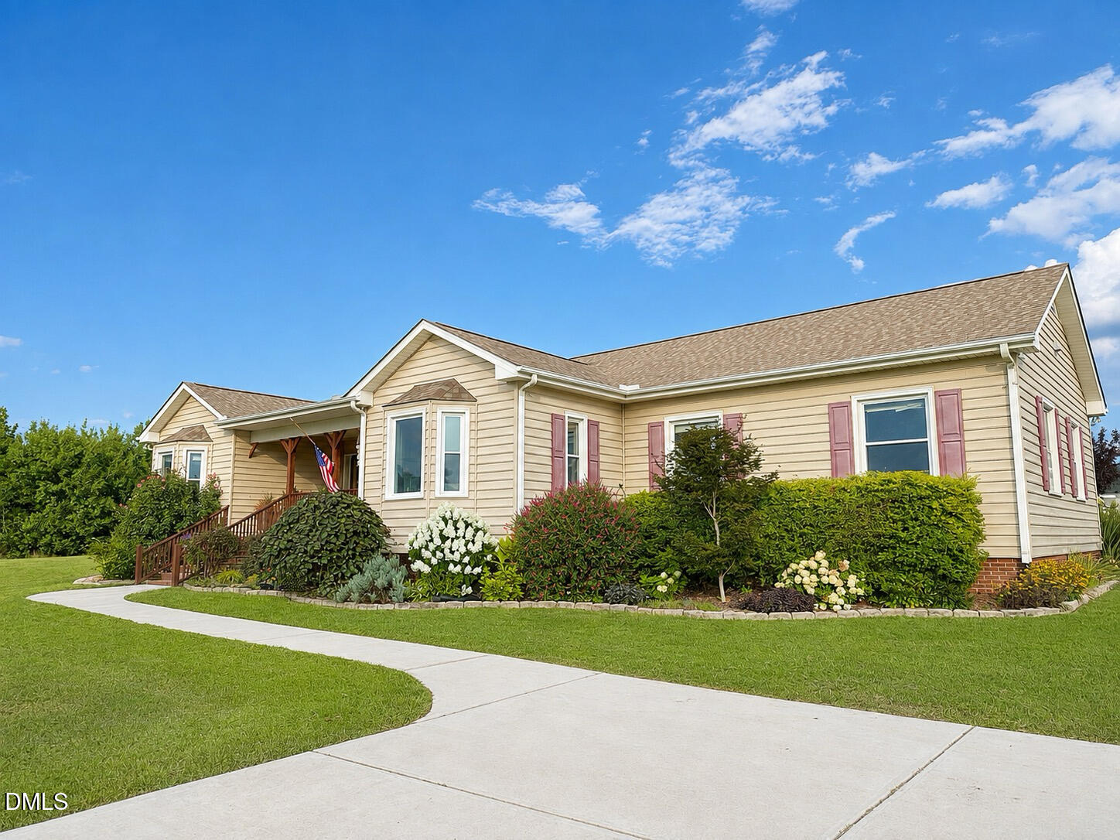
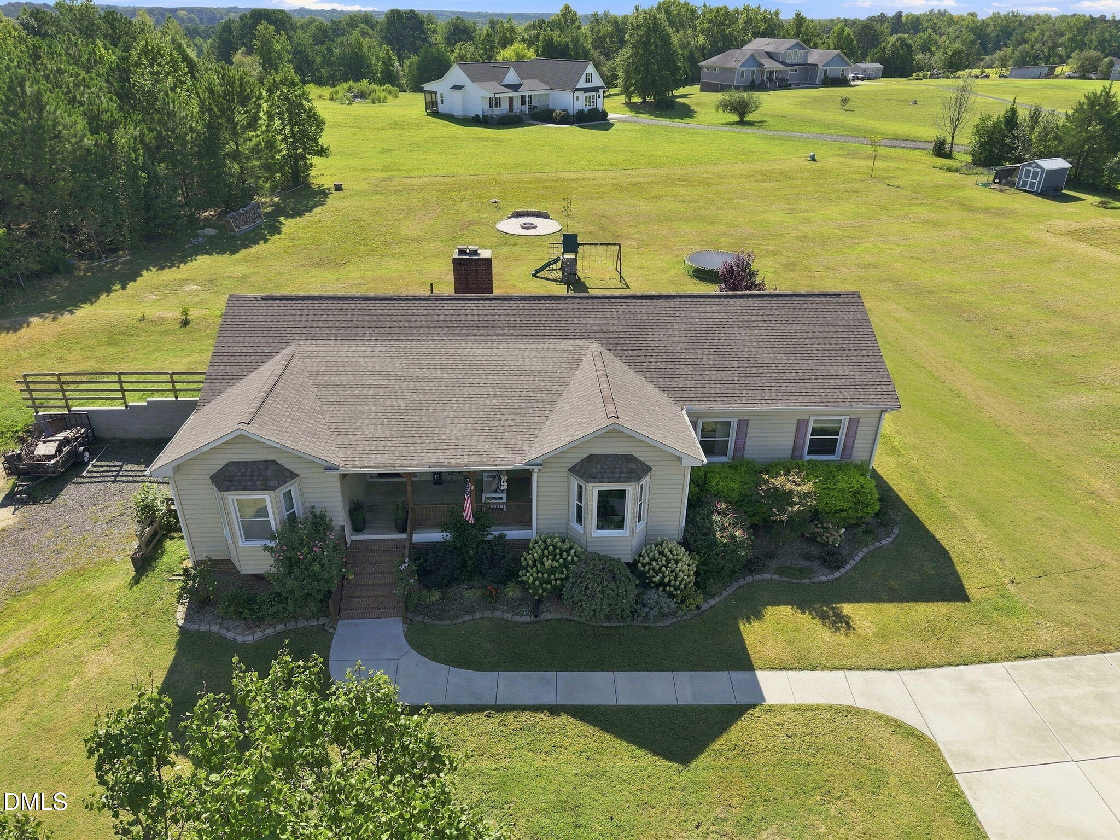
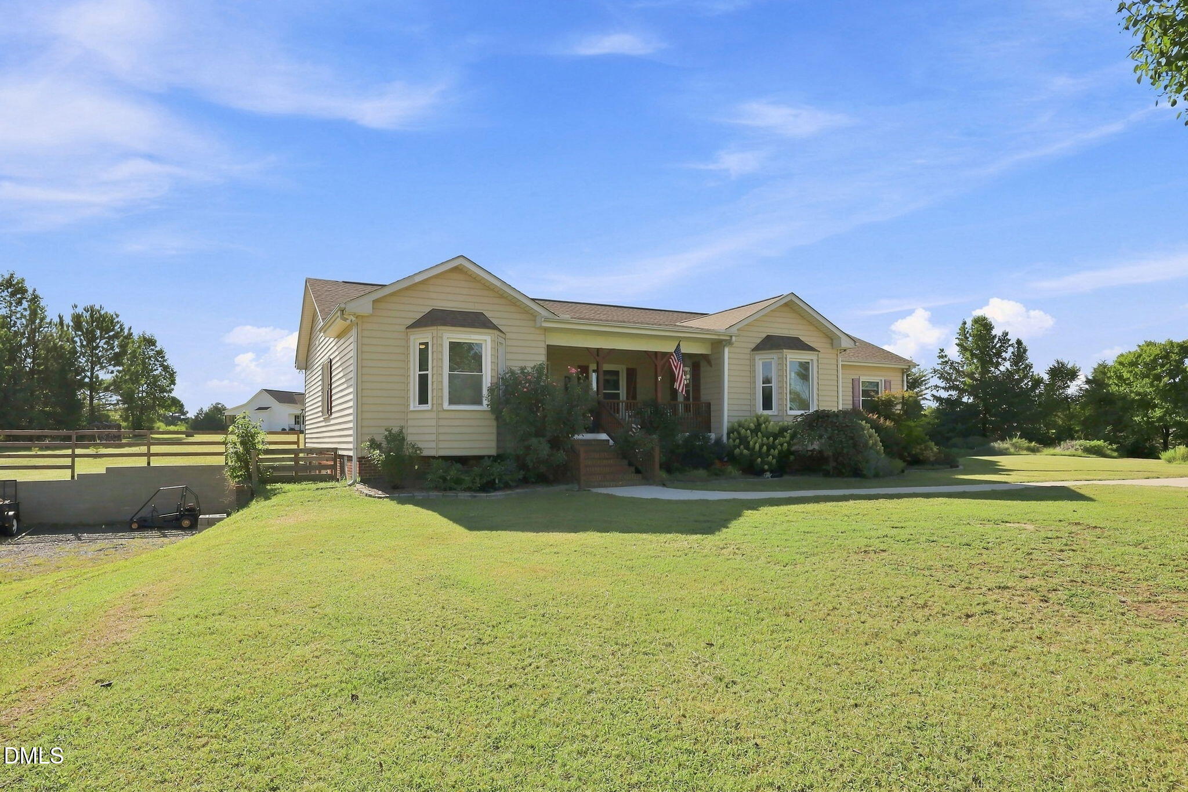
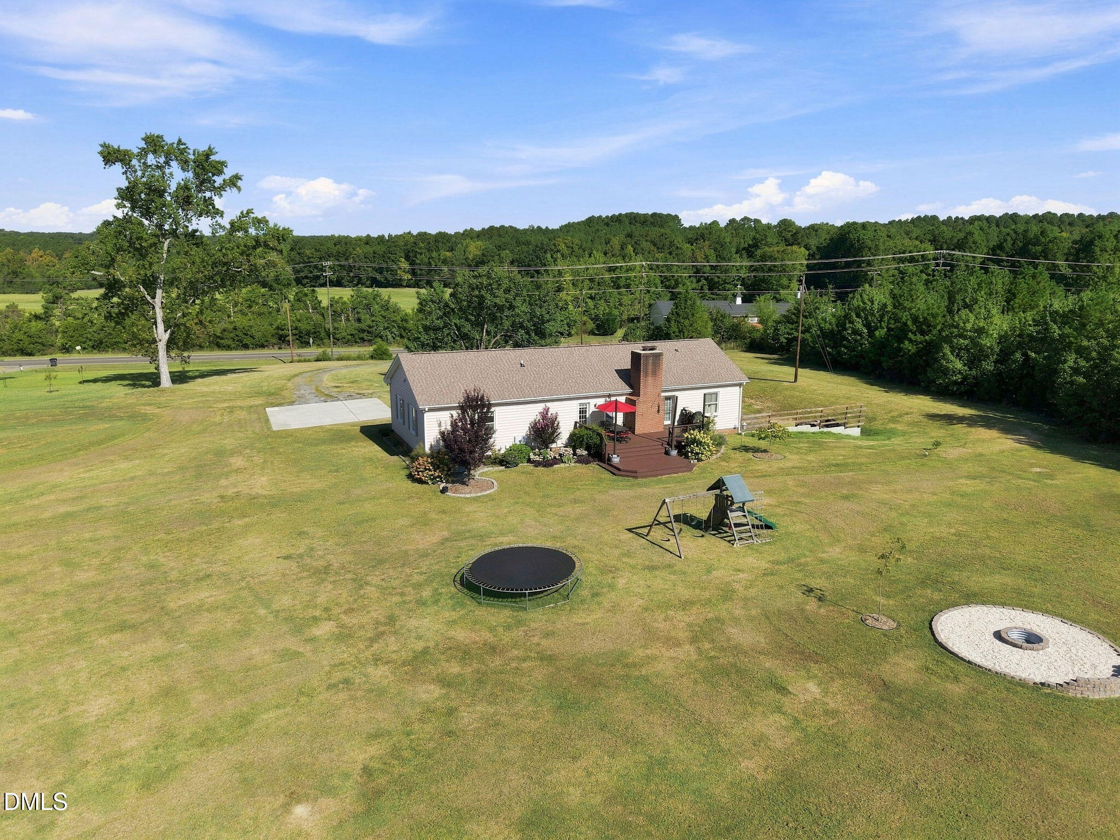
Enter an interest rate to see your estimated monthly payment.PRICE IMPROVEMENT plus a $7,100 seller credit with an accepted offer! The $7,100 credit is yours to use as you choose, whether that's help with closing costs or anything else that makes this home yours. Set on two acres in Creedmoor, North Carolina, this updated three bedroom, three full bath ranch home offers single-level living with convenient access to the Triangle. Situated within a short drive of both North Durham and Raleigh, this property delivers room to spread out with no homeowners association restrictions. A covered front porch with swing welcomes you, while the generous acreage provides ample privacy along with a dedicated backyard stone fire pit area. Inside, a welcoming foyer opens into a versatile main-floor flex room that can serve as a home office, den, or personal gym, alongside a dedicated dining area. The main living space features a spacious family room anchored by a cozy fireplace, with direct access out to the oversized, freshly stained rear deck. The fully remodeled kitchen stands out with a contrasting center island, a farmhouse sink, stainless steel appliances, a commercial-style range hood, a wall oven with a built-in microwave, and custom pendant lighting. Designed with a split-bedroom layout for maximum privacy, the primary wing showcases a massive primary suite with an expansive walk-in closet and a spa-inspired private bathroom complete with a freestanding soaking tub, a curbless walk-in glass shower, and herringbone tile. On the opposite side of the home, one secondary bedroom includes its own en suite full bath while another full bath serves the remaining bedroom. A large main-floor laundry room adds everyday convenience. Major system upgrades include a new roof installed in 2026, alongside a central air system and heat pump replaced in 2022. Downstairs, approximately 1,309 square feet of flexible unfinished space combines an expansive basement with a drive-under two-car garage. The basement features an integrated second chimney flue, offering the potential to connect a wood stove or secondary heat source. This lower level provides exceptional utility with endless possibilities for storage, a workshop, or a lower-level gym, along with outstanding potential for future finished living space. Combining major recent upgrades, three full bathrooms, a luxury primary bath, a chef-inspired kitchen, and a prime location near Durham and Raleigh, this property offers a rare combination of comfort, flexibility, and long-term value.
| 9 hours ago | Price changed to $580,000 | |
| 9 hours ago | Listing updated with changes from the MLS® | |
| 4 weeks ago | Listing first seen on site |

Listings that are marked with an icon are provided courtesy of the Triangle MLS, Inc. of North Carolina, Internet Data Exchange Database. Copyright 2026 Triangle MLS, Inc. of North Carolina. All rights reserved.
Last checked: 2026-10-15 05:58 AM UTC
Did you know? You can invite friends and family to your search. They can join your search, rate and discuss listings with you.