Save
Ask
Tour
Hide
Share
$269,900
64 Days On Site

79 Calluna Drive
Clayton, NC 27520

For Sale|Townhouse|Active
3
Beds
3
Total Baths
2
Full Baths
1
Partial Bath
1,653
SqFt
$163
/SqFt
2024
Built
Subdivision:
Ashcroft
County:
Johnston
Call Now: 919-404-SHOW
Is this the listing for you? We can help make it yours.
919-404-SHOW
79 Calluna Drive79 Calluna Drive79 Calluna Drive79 Calluna Drive
Save
Ask
Tour
Hide
Share

Mortgage Calculator

Monthly Payment (Est.)

Enter an interest rate to see your estimated monthly payment.
Calculator powered by Showcase IDX, a Constellation1 Company. Copyright ©2026 Information is deemed reliable but not guaranteed.

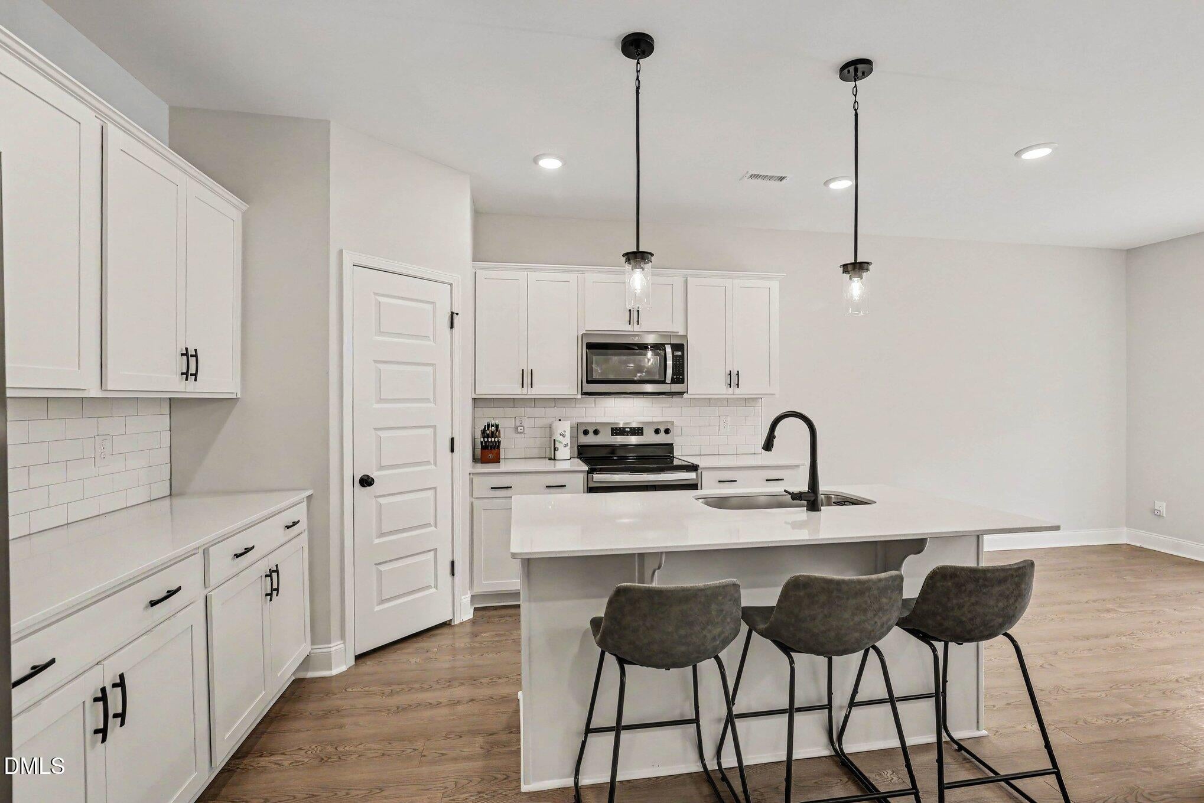
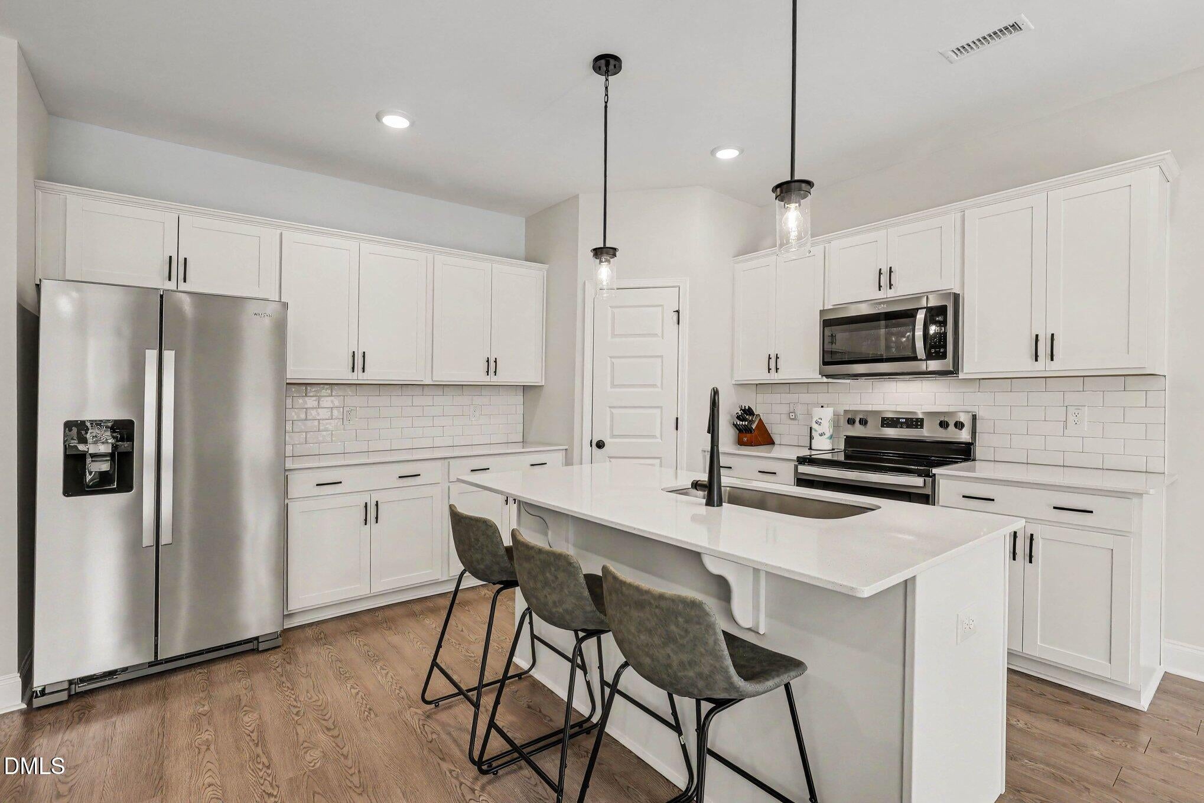
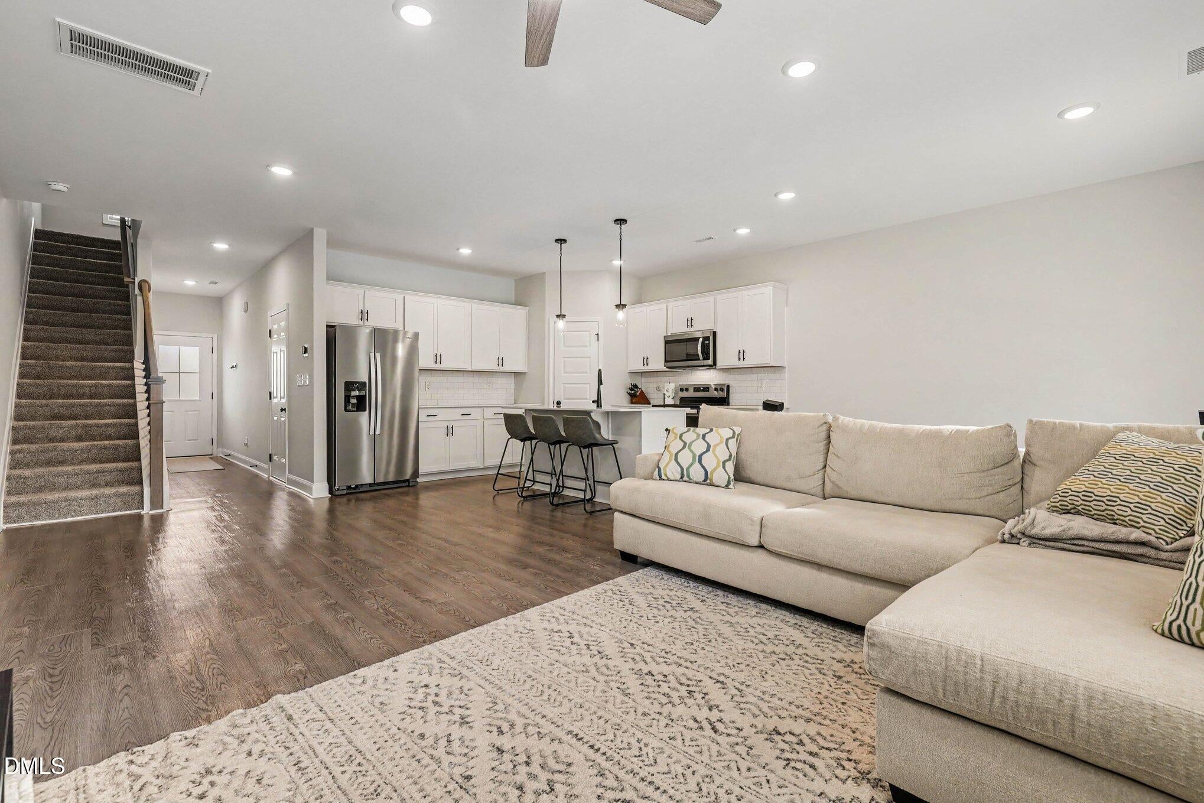
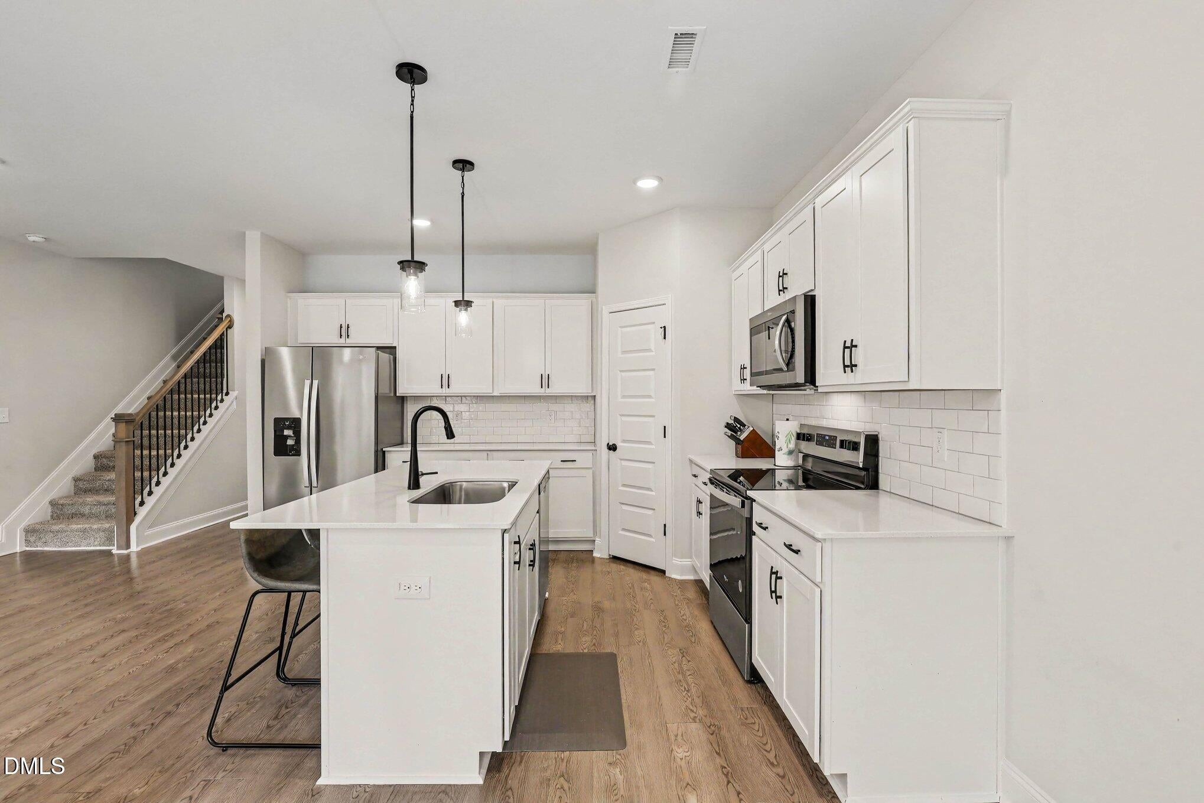
LIKE-NEW END-UNIT TOWNHOME IN DESIRABLE ASHCROFT! Move-in ready and designed for modern living, this beautifully appointed townhome offers the perfect blend of luxury, comfort, and resort-style amenities. Step inside to an airy, open-concept floor plan featuring soaring ceilings and an abundance of natural light. The spacious living areas flow seamlessly into a gourmet kitchen, complete with a massive granite center island, premium stainless-steel appliances, and plenty of space for entertaining. The thoughtfully designed layout includes a large primary suite with a private bath and dual vanities, plus two additional bedrooms, each featuring its own walk-in closet for exceptional storage. Life in Ashcroft comes with an impressive array of amenities, including access to multiple indoor and outdoor pools, state-of-the-art fitness centers, and prestigious golf courses at nearby Lionsgate and Riverwood. Outdoor enthusiasts will love the direct access to the Sam's Branch Greenway and Clayton River Walk on the Neuse, offering miles of scenic trails right through the community. Just minutes from the shops, restaurants, and vibrant atmosphere of Downtown Clayton, this exceptional townhome delivers low-maintenance living with an incredible lifestyle. Modern luxury, resort-style amenities, and an unbeatable location—this is the one you've been waiting for!

Save
Ask
Tour
Hide
Share
Listing Snapshot
Price 
$269,900
Days On Site 
64 Days
Bedrooms 
3
Inside Area (SqFt) 
1,653 sqft
Total Baths 
3
Full Baths 
2
Partial Baths 
1
Lot Size 
0.08 Acres
Year Built 
2024
MLS Number 
10193176
Status 
Active
Property Tax 
$3,085
HOA/Condo/Coop Fees 
$179 monthly
Sq Ft Source 
N/A
Friends & Family
Recent Activity
2 months agoListing first seen on site
2 months agoListing updated with changes from the MLS
General Features
Acres 
0.08
Attached Garage 
Yes
Foundation 
Slab
Garage 
Yes
Garage Spaces 
1
Levels 
Two
Parking 
AttachedGarageDriveway
Parking Spaces 
1
Property Sub Type 
Townhouse
Sewer 
Public Sewer
Special Circumstances 
Standard
SqFt Above 
1653
SqFt Total 
1653
Style 
Craftsman
Water Source 
Public
Interior Features
Appliances 
DishwasherElectric RangeElectric Water HeaterMicrowaveSelf Cleaning Oven
Cooling 
Central AirCeiling Fan(s)
Flooring 
CarpetVinyl
Heating 
Heat Pump
Interior 
Ceiling Fan(s)Entrance FoyerEat-in KitchenGranite CountersPantryWalk-In Closet(s)
Bathroom 2 
Dimensions - 5.6 x 7.1Level - Second
Bathroom 3 
Dimensions - 3.4 x 7.11Level - First
Bedroom 2 
Dimensions - 11.3 x 14.11Level - Second
Bedroom 3 
Dimensions - 10.7 x 14.11Level - Second
Dining Room 
Dimensions - 9.4 x 8.0Level - First
Kitchen 
Dimensions - 8.1 x 16.3Level - First
Living Room 
Dimensions - 12.11 x 21.11Level - First
Master Bathroom 
Dimensions - 8.6 x 9.0Level - Second
Master Bedroom 
Dimensions - 14.4 x 13.6Level - Second
Other 
Dimensions - 5.6 x 9.0Level - Second
Save
Ask
Tour
Hide
Share
Exterior Features
Construction Details 
Vinyl Siding
Roof 
Shingle
Community Features
Association Amenities 
Golf CoursePlayground
Association Fee 
$179.0
Association Fee Frequency 
Monthly
Financing Terms Available 
CashConventionalFHAVA Loan
Schools
School District
Unknown
Elementary School
Johnston - Cooper Academy
Middle School
Johnston - Riverwood Middle
High School
Johnston - Clayton High
Listing courtesy of Mark Edward Hargrove of Mark Spain Real Estate


Listings that are marked with an icon are provided courtesy of the Triangle MLS, Inc. of North Carolina, Internet Data Exchange Database. Copyright 2026 Triangle MLS, Inc. of North Carolina. All rights reserved.

Last checked: 2026-11-20 09:05 PM UTC

Neighborhood & Commute
Source: Walkscore
Disclosure: Community information and market data powered by Constellation Data Labs. Information is deemed reliable but not guaranteed.
Save
Ask
Tour
Hide
Share