Save
Ask
Tour
Hide
Share
$650,000
19 Days On Site

5129 Dove Forest Lane
Apex, NC 27539

For Sale|Single Family Residence|Active
4
Beds
3
Total Baths
2
Full Baths
1
Partial Bath
2,627
SqFt
$247
/SqFt
2005
Built
Subdivision:
The Park At West Lake
County:
Wake
Call Now: 919-404-SHOW
Is this the listing for you? We can help make it yours.
919-404-SHOW
5129 Dove Forest Lane5129 Dove Forest Lane5129 Dove Forest Lane5129 Dove Forest Lane
Save
Ask
Tour
Hide
Share

Mortgage Calculator

Monthly Payment (Est.)

Enter an interest rate to see your estimated monthly payment.
Calculator powered by Showcase IDX, a Constellation1 Company. Copyright ©2026 Information is deemed reliable but not guaranteed.

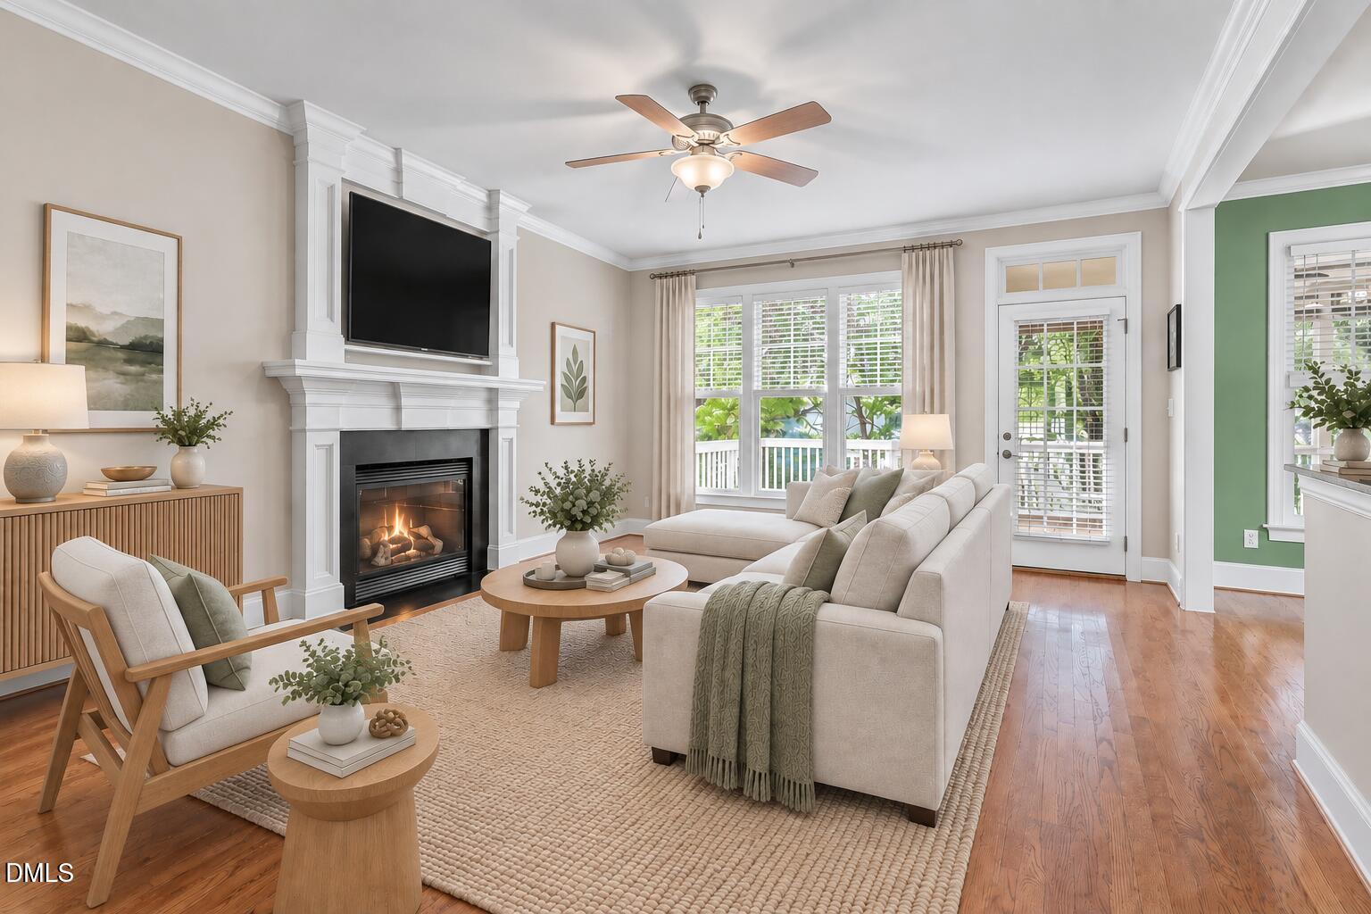
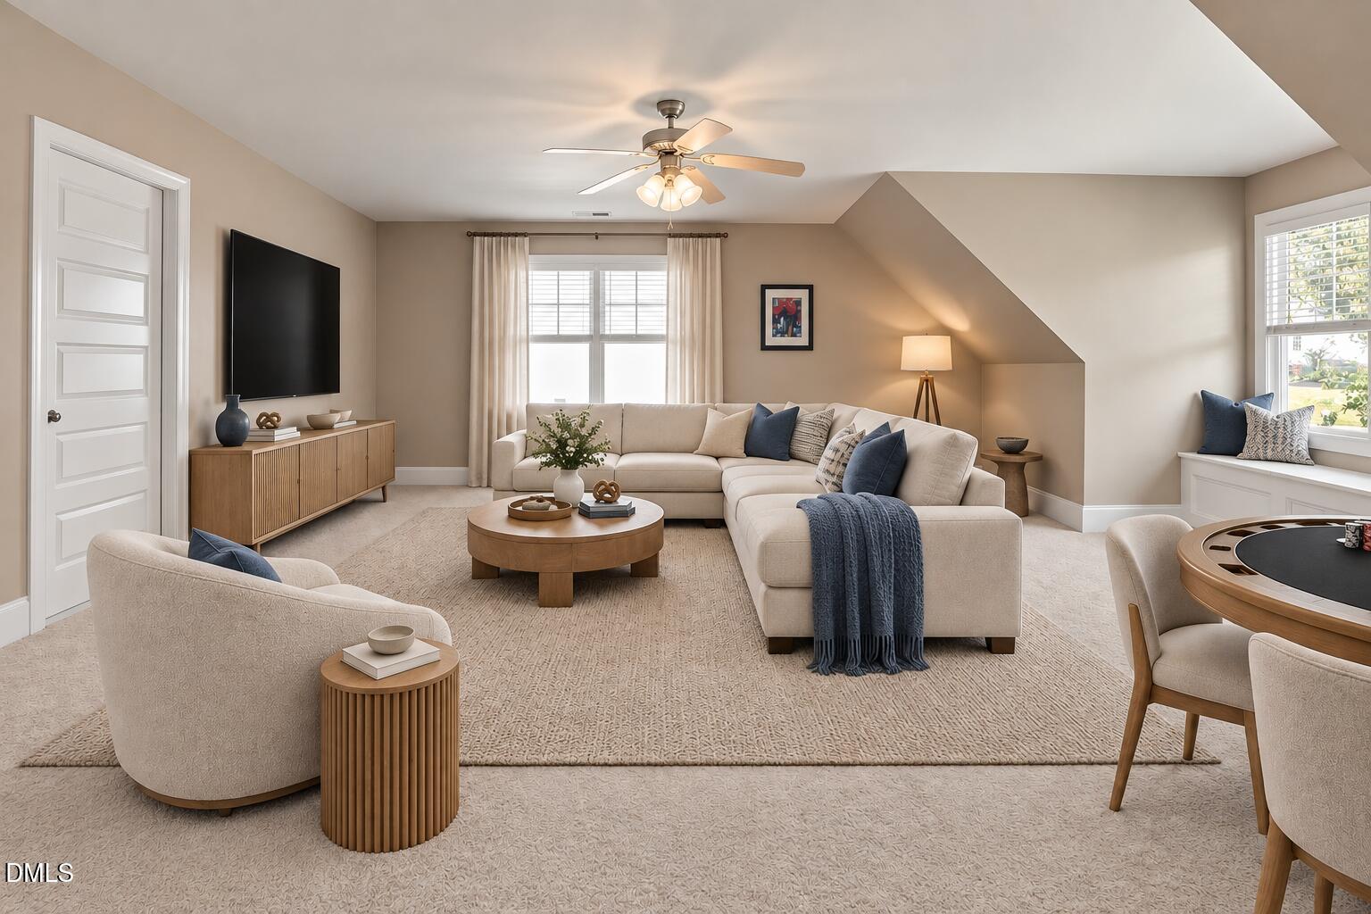
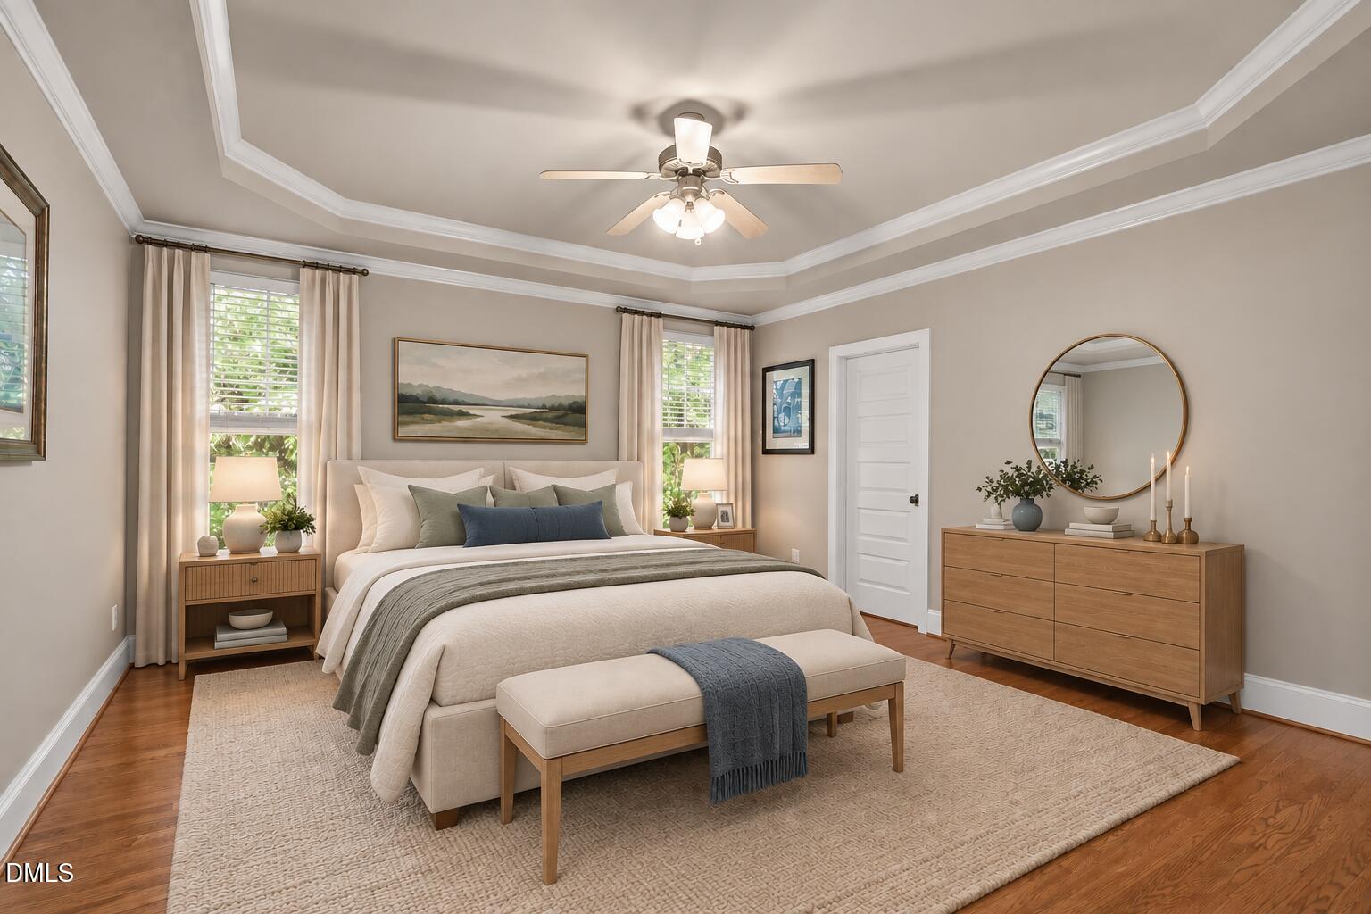
This stunning custom home in The Park at West Lake offers main floor living, outstanding amenities and room to grow! The first floor primary suite features a tray ceiling, a custom closet and fully renovated spa bath with dual granite vanities and pebble tile shower. The kitchen has granite counters, stainless steel appliances and tile backsplash. The family room centers around a cozy fireplace and opens to a screened porch and extended deck, creating the perfect setting for entertaining and relaxing. Upstairs offers three additional bedrooms, a spacious bonus room, walk-in storage, and an unfinished third floor. The bonus room also offers excellent flexibility and could be converted into a secondary primary suite, with a bathroom already pre-plumbed in the unfinished attic space! Hardwood floors throughout the main level, custom molding and trim take this home to the next level. The neighborhood offers resort style amenities including two pools, a splash pad and two playgrounds. Located just minutes from shopping, dining, parks and more. Move-in ready!

Save
Ask
Tour
Hide
Share
Listing Snapshot
Price 
$650,000
Days On Site 
19 Days
Bedrooms 
4
Inside Area (SqFt) 
2,627 sqft
Total Baths 
3
Full Baths 
2
Partial Baths 
1
Lot Size 
0.31 Acres
Year Built 
2005
MLS® Number 
10193168
Status 
Active
Property Tax 
$5,642.45
HOA/Condo/Coop Fees 
$444.05 Semi-Annually
Sq Ft Source 
N/A
Friends & Family
Recent Activity
3 weeks agoListing first seen on site
3 weeks agoListing updated with changes from the MLS®
General Features
Acres 
0.31
Attached Garage 
Yes
Garage 
Yes
Garage Spaces 
2
Levels 
Two
Parking 
AttachedGarageConcreteDrivewayGarage Faces FrontGarage Door OpenerInside Entrance
Parking Spaces 
2
Property Sub Type 
Single Family Residence
Sewer 
Public Sewer
Special Circumstances 
Standard
SqFt Above 
2627
SqFt Total 
2627
Style 
Transitional
Water Source 
Public
Zoning 
R12
Interior Features
Appliances 
DisposalDishwasherElectric RangeMicrowavePlumbed For Ice MakerRefrigeratorStainless Steel Appliance(s)Water Heater
Basement 
Crawl Space
Cooling 
Central AirElectric
Fireplace 
Yes
Fireplace Features 
Family RoomGasGas Log
Fireplaces 
1
Flooring 
CarpetHardwoodTile
Heating 
Forced AirNatural Gas
Interior 
Ceiling Fan(s)ChandelierCrown MoldingDouble VanityEntrance FoyerGranite CountersHigh CeilingsOpen FloorplanPantryRecessed LightingSoaking TubStorageTray Ceiling(s)Walk-In Closet(s)Master Downstairs
Laundry Features 
Electric Dryer HookupInsideLaundry RoomMain LevelWasher Hookup
Main Level Bedrooms 
1
Bedroom 2 
Dimensions - 11.8 x 10.5Level - Second
Bedroom 3 
Dimensions - 11.4 x 11.0Level - Second
Bedroom 4 
Dimensions - 13.0 x 11.0Level - Second
Bonus Room 
Dimensions - 19.0 x 21.0Level - Second
Breakfast Room 
Dimensions - 10.0 x 11.0Level - Main
Dining Room 
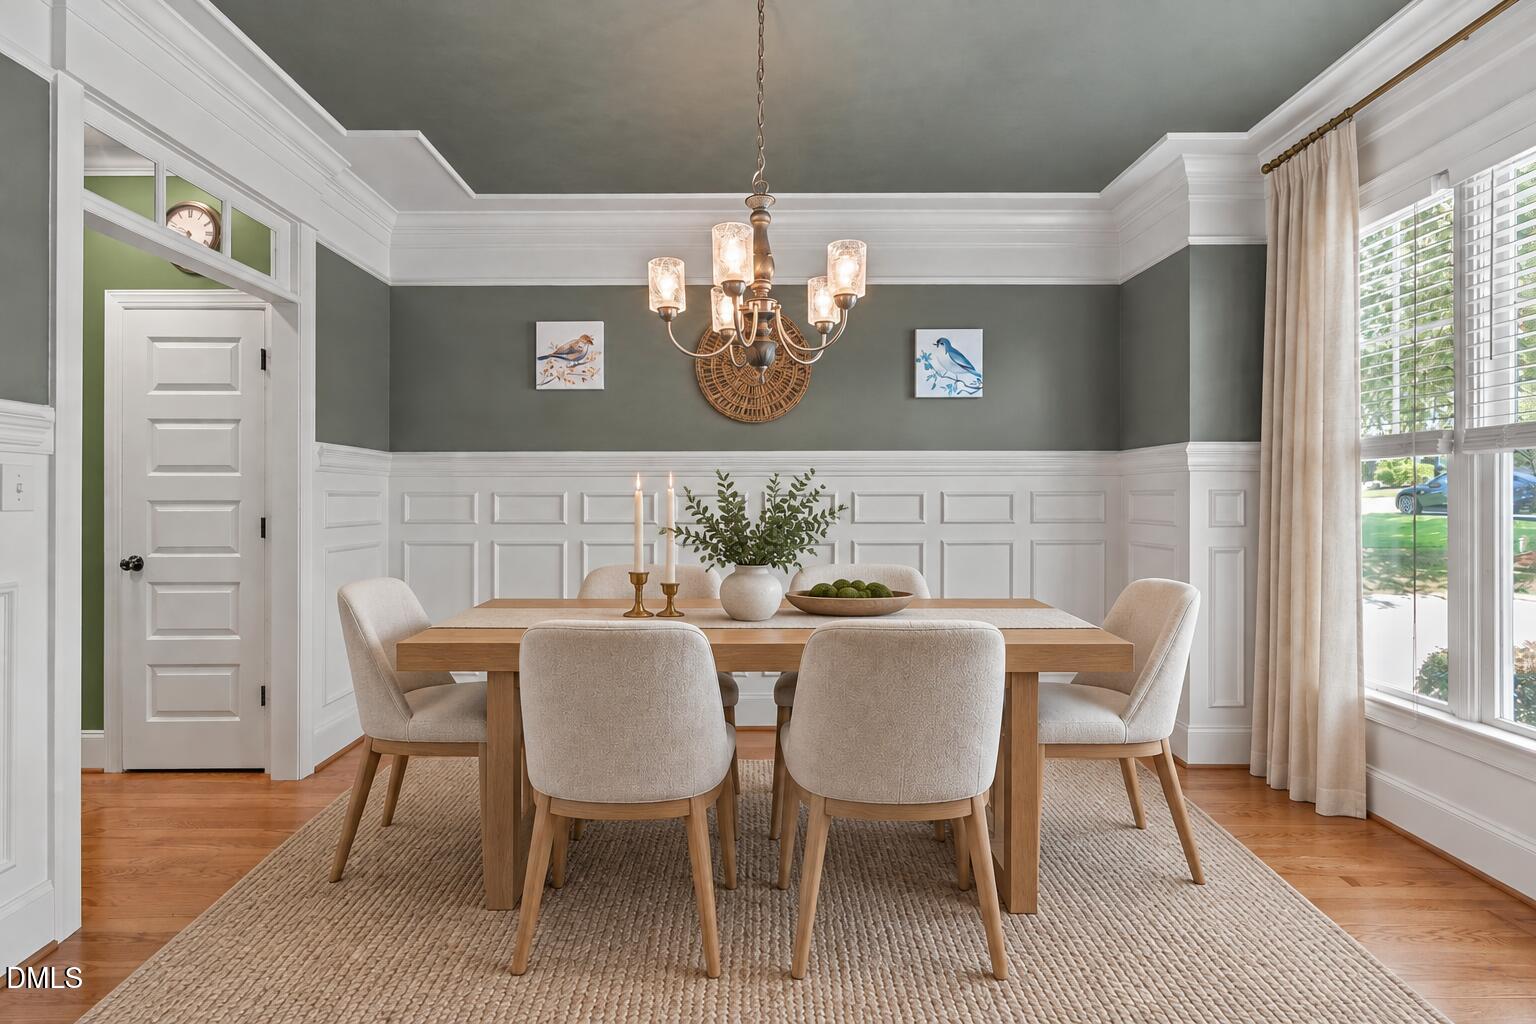
Dimensions - 14.0 x 11.0Level - Main
Entrance Hall 
Dimensions - 12.0 x 8.0Level - Main
Family Room 
Dimensions - 19.0 x 14.5Level - Main
Kitchen 
Dimensions - 13.0 x 11.0Level - Main
Laundry 
Dimensions - 7.0 x 6.0Level - Main
Master Bedroom 
Dimensions - 15.0 x 14.6Level - Main
Other 
Dimensions - 12.0 x 15.7Level - MainDescription - Screened Porch
Save
Ask
Tour
Hide
Share
Exterior Features
Construction Details 
Fiber CementStone Veneer
Exterior 
Rain Gutters
Fencing 
None
Lot Features 
Back YardFront YardLandscapedFew Trees
Patio And Porch 
CoveredDeckFront PorchPorchRear PorchScreened
Roof 
MetalShingle
Community Features
Association Amenities 
ClubhousePlaygroundPoolTrail(s)
Association Fee 
$444.05
Association Fee Frequency 
Semi-Annually
Community Features 
ClubhousePlaygroundPool
Financing Terms Available 
CashConventionalFHAVA Loan
Schools
School District
Unknown
Elementary School
Wake - West Lake Elementary
Middle School
Wake - West Lake Middle
High School
Wake - Middle Creek High
Listing courtesy of Tina Caul of EXP Realty LLC


Listings that are marked with an icon are provided courtesy of the Triangle MLS, Inc. of North Carolina, Internet Data Exchange Database. Copyright 2026 Triangle MLS, Inc. of North Carolina. All rights reserved.

Last checked: 2026-10-06 11:02 PM UTC

Neighborhood & Commute
Source: Walkscore
Disclosure: Community information and market data powered by Constellation Data Labs. Information is deemed reliable but not guaranteed.
Save
Ask
Tour
Hide
Share