Save
Ask
Tour
Hide
Share
$655,000
6 Days On Site

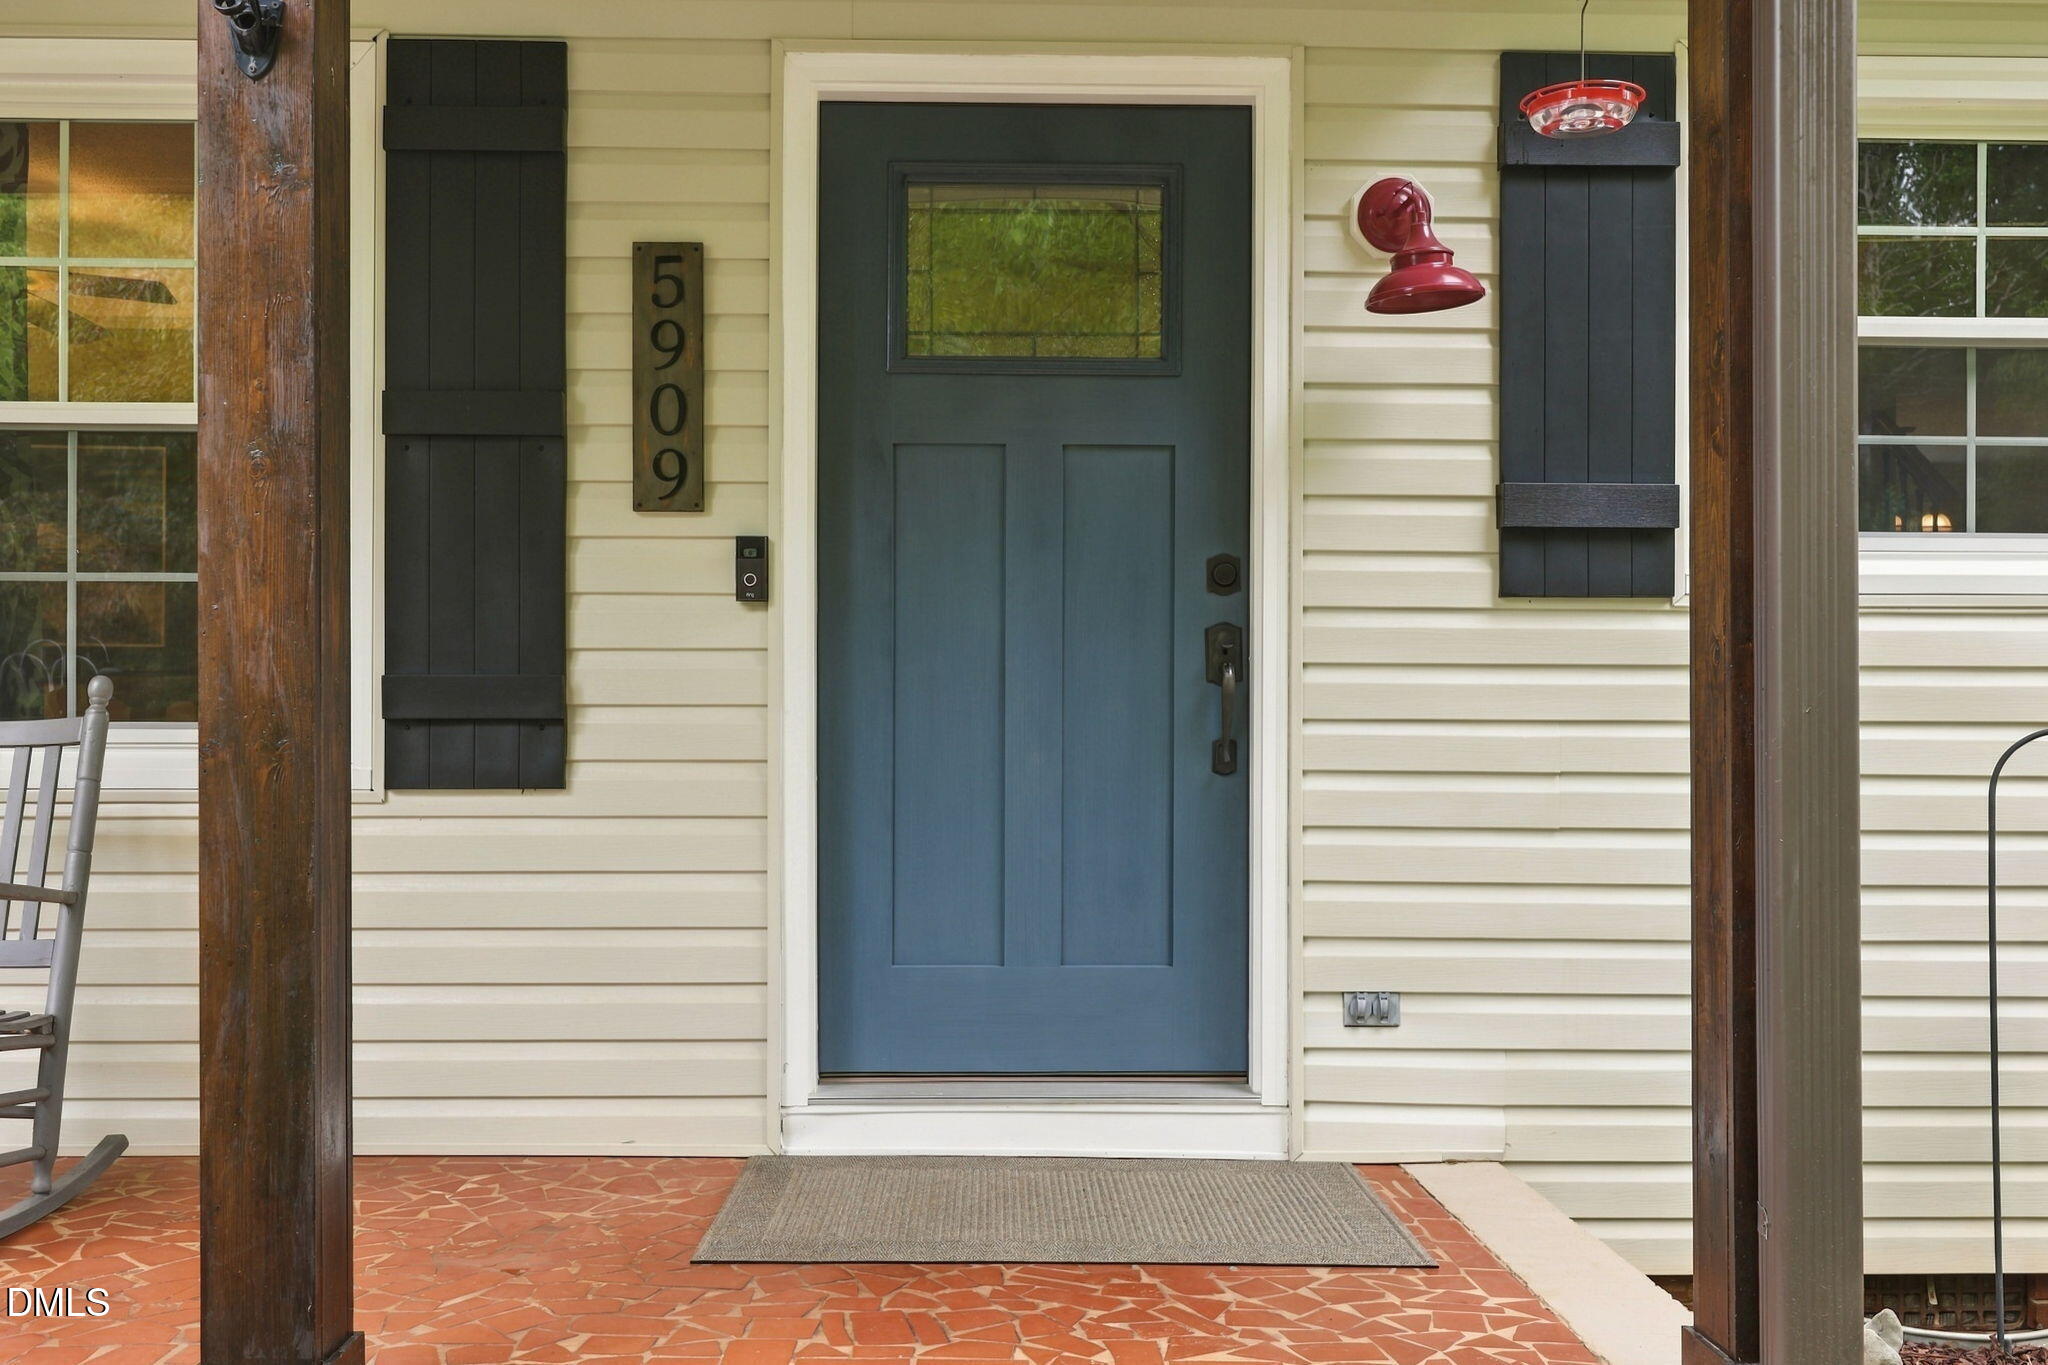
5909 Cole Mill Road
Durham, NC 27705

Single Family Residence|Coming Soon
4
Beds
3
Total Baths
2
Full Baths
1
Partial Bath
2,337
SqFt
$280
/SqFt
1972
Built
Subdivision:
Not in a Subdivision
County:
Orange
Call Now: 919-404-SHOW
Is this the listing for you? We can help make it yours.
919-404-SHOW
5909 Cole Mill Road5909 Cole Mill Road5909 Cole Mill Road5909 Cole Mill Road
Save
Ask
Tour
Hide
Share

Mortgage Calculator

Monthly Payment (Est.)

Enter an interest rate to see your estimated monthly payment.
Calculator powered by Showcase IDX, a Constellation1 Company. Copyright ©2026 Information is deemed reliable but not guaranteed.

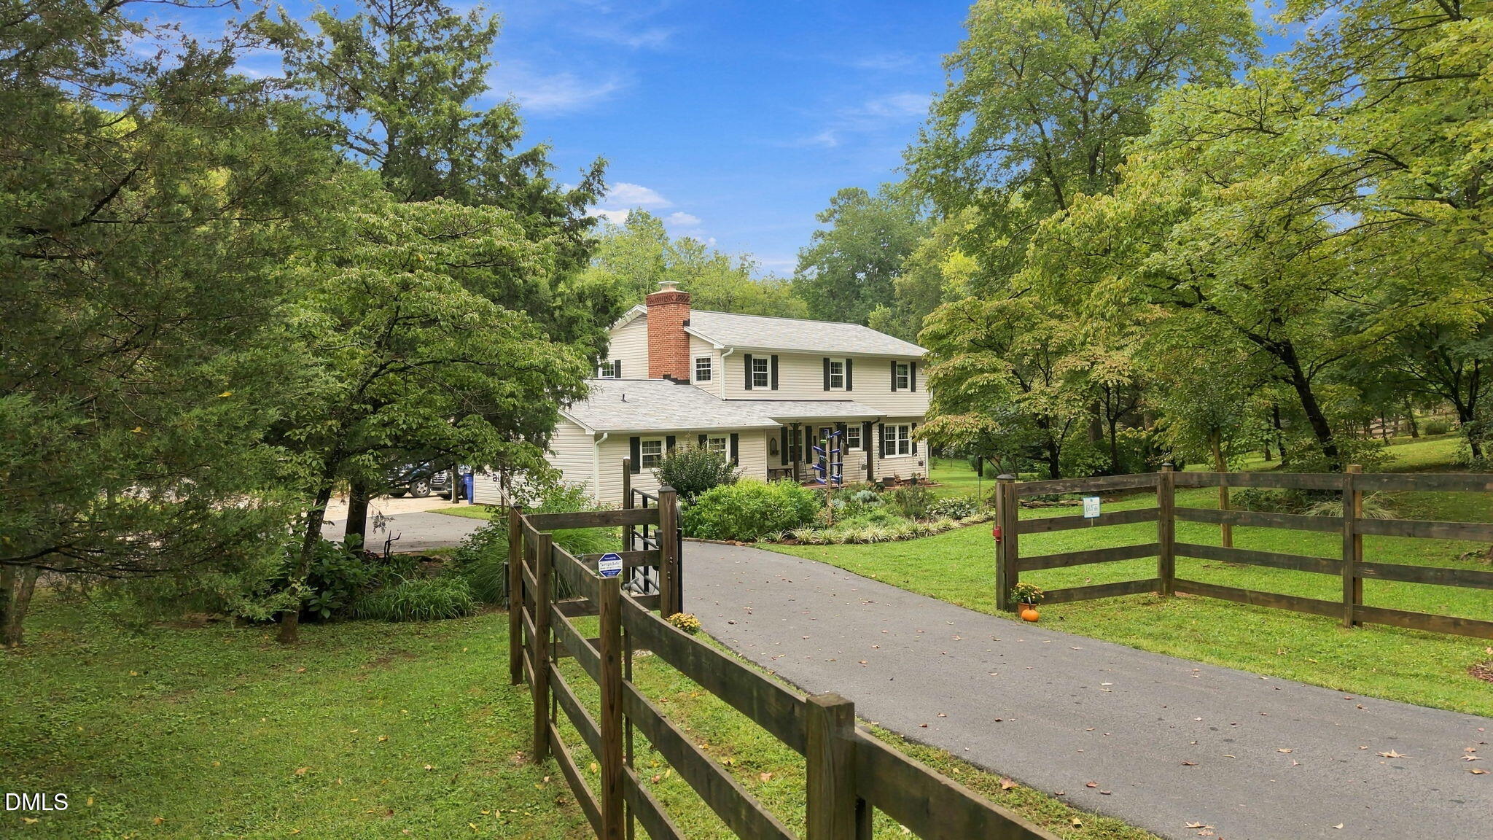
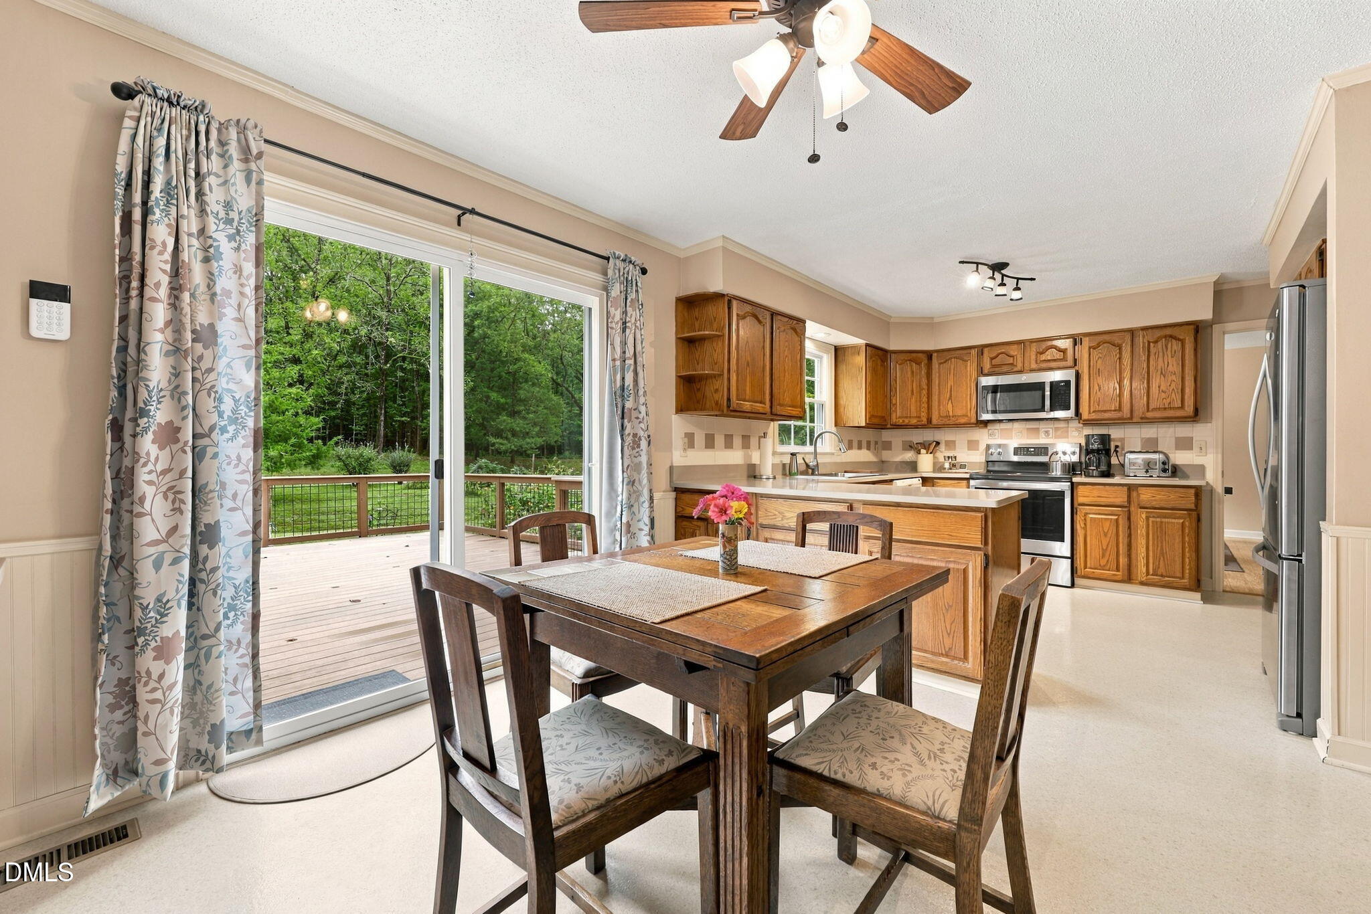
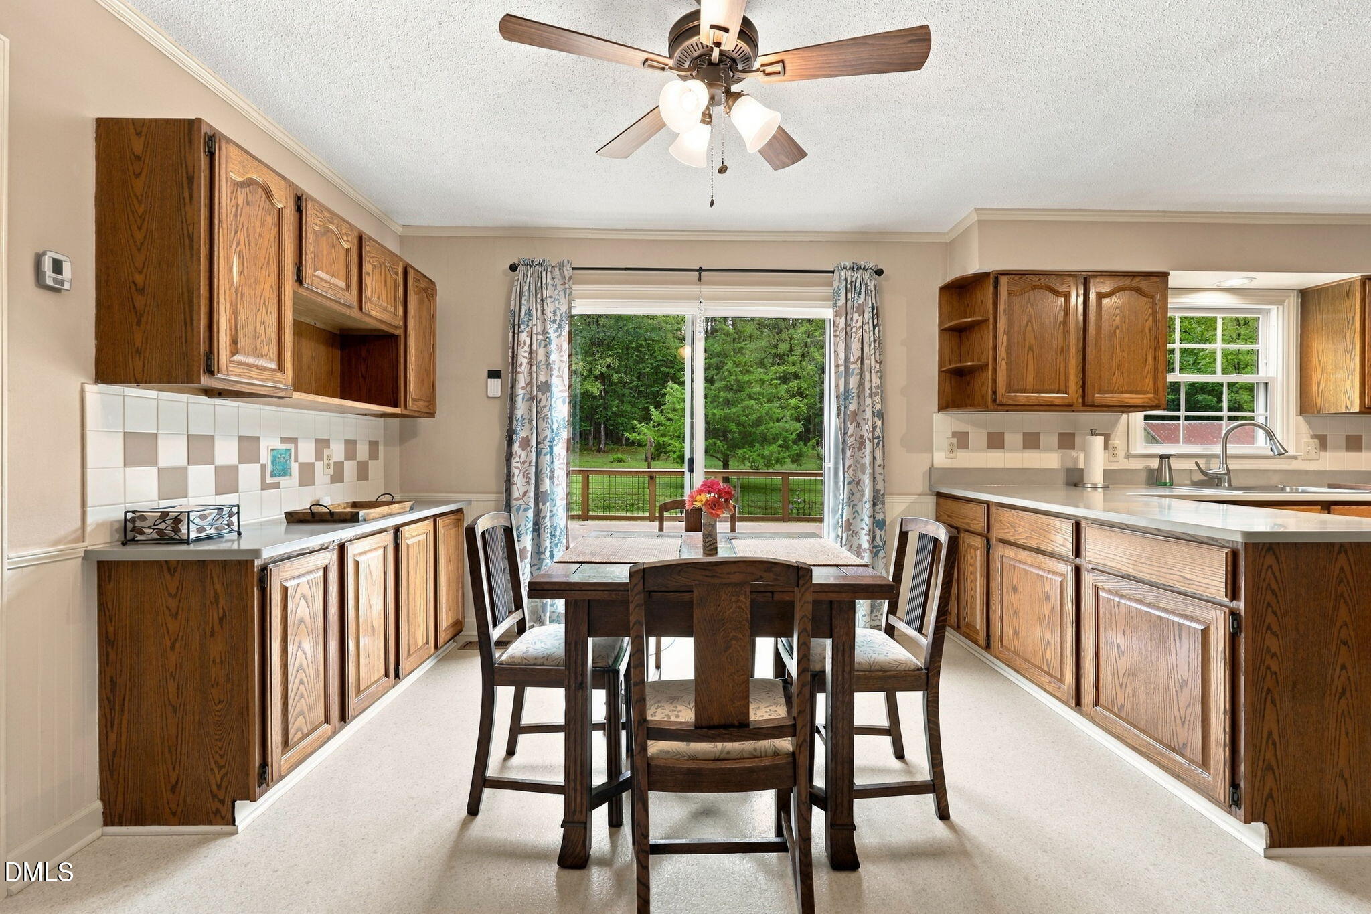
CHARMING MINI FARM NEAR THE ENO RIVER. Discover the charm of country living on this sweet, meticulously cared-for mini farm near the Eno River State Park at the Few Ford access. This special property offers four bedrooms, two and a half baths, and numerous updates. Please see the MLS documents for a complete list of improvements. Enjoy peaceful, serene outdoor spaces featuring wonderful flower and vegetable gardens, where butterflies and birds happily make their home. A chicken coop and dog run add to the property's mini-farm appeal, while a scenic rustic barn, sold as-is, provides valuable extra storage. The oversized one-and-a-half garage and workshop offer plenty of room for projects, hobbies and equipment. An attached unheated finished area presents an opportunity to create additional first-floor flex space with just a little upgrading. Nature lovers will appreciate the Eno State Park which extends through the area directly across the street. Conveniently located with easy access to Duke University and quaint Hillsborough, this property offers a wonderful blend of rural tranquility and accessibility. Come take a look at this truly special property and imagine the possibilities!

Save
Ask
Tour
Hide
Share
Listing Snapshot
Price 
$655,000
Days On Site 
6 Days
Bedrooms 
4
Inside Area (SqFt) 
2,337 sqft
Total Baths 
3
Full Baths 
2
Partial Baths 
1
Lot Size 
2.34 Acres
Year Built 
1972
MLS® Number 
10193162
Status 
Coming Soon
Property Tax 
$3,842.15
HOA/Condo/Coop Fees 
N/A
Sq Ft Source 
N/A
Friends & Family
Recent Activity
6 days agoStatus changed to Coming Soon
6 days agoListing updated with changes from the MLS®
7 days agoListing first seen on site
General Features
Acres 
2.34
Foundation 
Slab
Garage 
Yes
Garage Spaces 
1
Levels 
Two
Parking 
DetachedDrivewayGarageOpen
Parking Spaces 
4
Property Sub Type 
Single Family Residence
Sewer 
Septic Tank
Special Circumstances 
Standard
SqFt Above 
2337
SqFt Total 
2337
Style 
Traditional
Water Source 
Well
Zoning 
AR
Interior Features
Appliances 
DryerDishwasherElectric RangeFree-Standing FreezerFree-Standing RefrigeratorFree-Standing RangeMicrowaveRefrigeratorStainless Steel Appliance(s)WasherWasher/DryerWater HeaterWater Softener
Basement 
Crawl Space
Cooling 
ElectricHeat Pump
Fireplace 
Yes
Fireplace Features 
Family RoomWood Burning
Fireplaces 
1
Flooring 
BambooCarpetTile
Heating 
Heat Pump
Interior 
Built-in FeaturesBookcasesCeiling Fan(s)Entrance FoyerEat-in KitchenWalk-In Closet(s)High Speed Internet
Laundry Features 
Laundry RoomMain Level
Bedroom 2 
Dimensions - 12.0 x 12.4Level - Second
Bedroom 3 
Dimensions - 11.9 x 13.8Level - Second
Bedroom 4 
Dimensions - 9.0 x 12.0Level - Second
Breakfast Room 
Dimensions - 10.0 x 12.0Level - Main
Dining Room 
Dimensions - 9.7 x 12.4Level - Main
Family Room 
Dimensions - 12.6 x 18.0Level - Main
Kitchen 
Dimensions - 11.7 x 11.8Level - Main
Laundry 
Dimensions - 7.6 x 8.3Level - Main
Living Room 
Dimensions - 12.4 x 15.4Level - Main
Master Bedroom 
Dimensions - 12.4 x 20.2Level - Second
Save
Ask
Tour
Hide
Share
Exterior Features
Construction Details 
Vinyl Siding
Exterior 
GardenKennelRain Barrel/Cistern(s)Rain Gutters
Fencing 
ElectricFencedGateWood
Lot Features 
GardenLandscapedNative PlantsFew Trees
Other Structures 
Barn(s)Kennel/Dog RunPoultry Coop
Patio And Porch 
DeckFront Porch
Roof 
Shingle
Community Features
Financing Terms Available 
CashConventional
Roads 
Paved
Schools
School District
Unknown
Elementary School
Orange - River Park Elementary
Middle School
Orange - Orange Middle
High School
Orange - Orange High
Listing courtesy of Anna Fadel of Peak, Swirles & Cavallito


Listings that are marked with an icon are provided courtesy of the Triangle MLS, Inc. of North Carolina, Internet Data Exchange Database. Copyright 2026 Triangle MLS, Inc. of North Carolina. All rights reserved.

Last checked: 2026-09-23 06:24 PM UTC

Neighborhood & Commute
Source: Walkscore
Disclosure: Community information and market data powered by Constellation Data Labs. Information is deemed reliable but not guaranteed.
Save
Ask
Tour
Hide
Share