Save
Ask
Tour
Hide
Share
$390,000
3 Days On Site

201 Memory Farm Place
Angier, NC 27501

For Sale|Single Family Residence|Active
5
Beds
3
Total Baths
3
Full Baths
2,680
SqFt
$146
/SqFt
2021
Built
Subdivision:
Bellewood
County:
Wake
Call Now: 919-404-SHOW
Is this the listing for you? We can help make it yours.
919-404-SHOW
201 Memory Farm Place201 Memory Farm Place201 Memory Farm Place201 Memory Farm Place
Save
Ask
Tour
Hide
Share

Mortgage Calculator

Monthly Payment (Est.)

Enter an interest rate to see your estimated monthly payment.
Calculator powered by Showcase IDX, a Constellation1 Company. Copyright ©2026 Information is deemed reliable but not guaranteed.

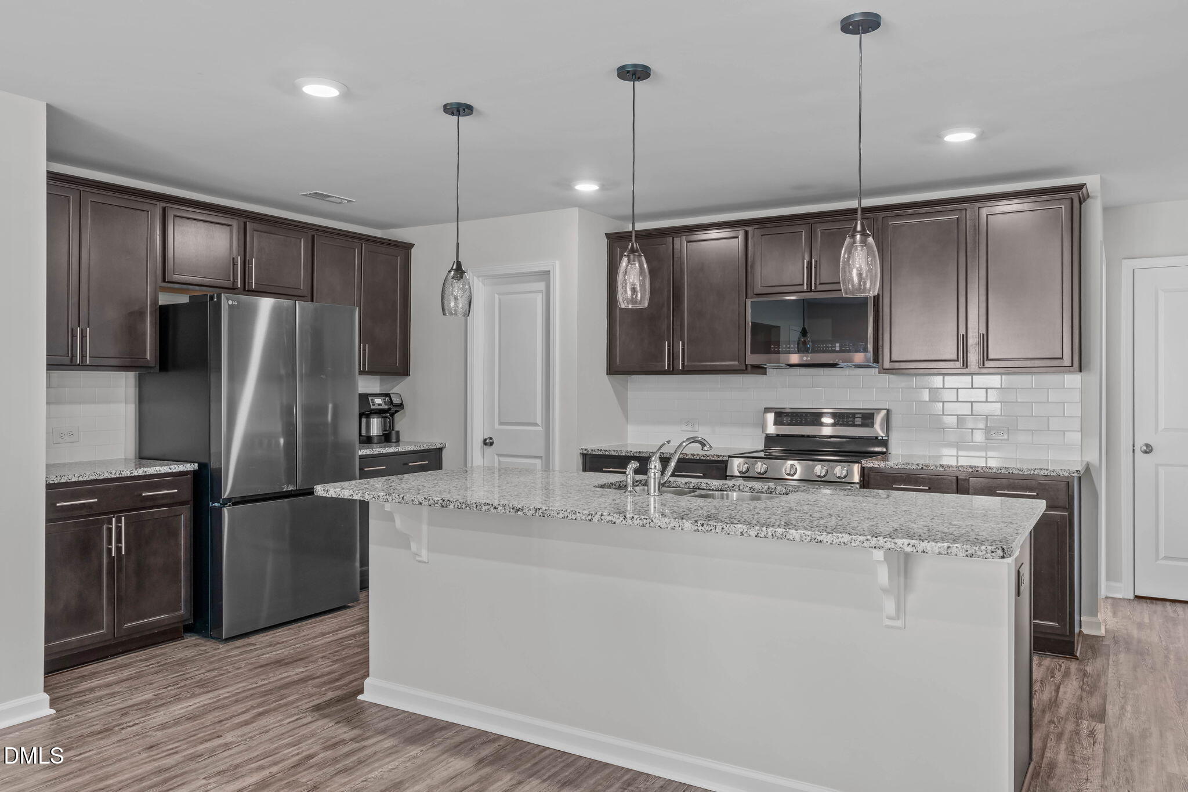
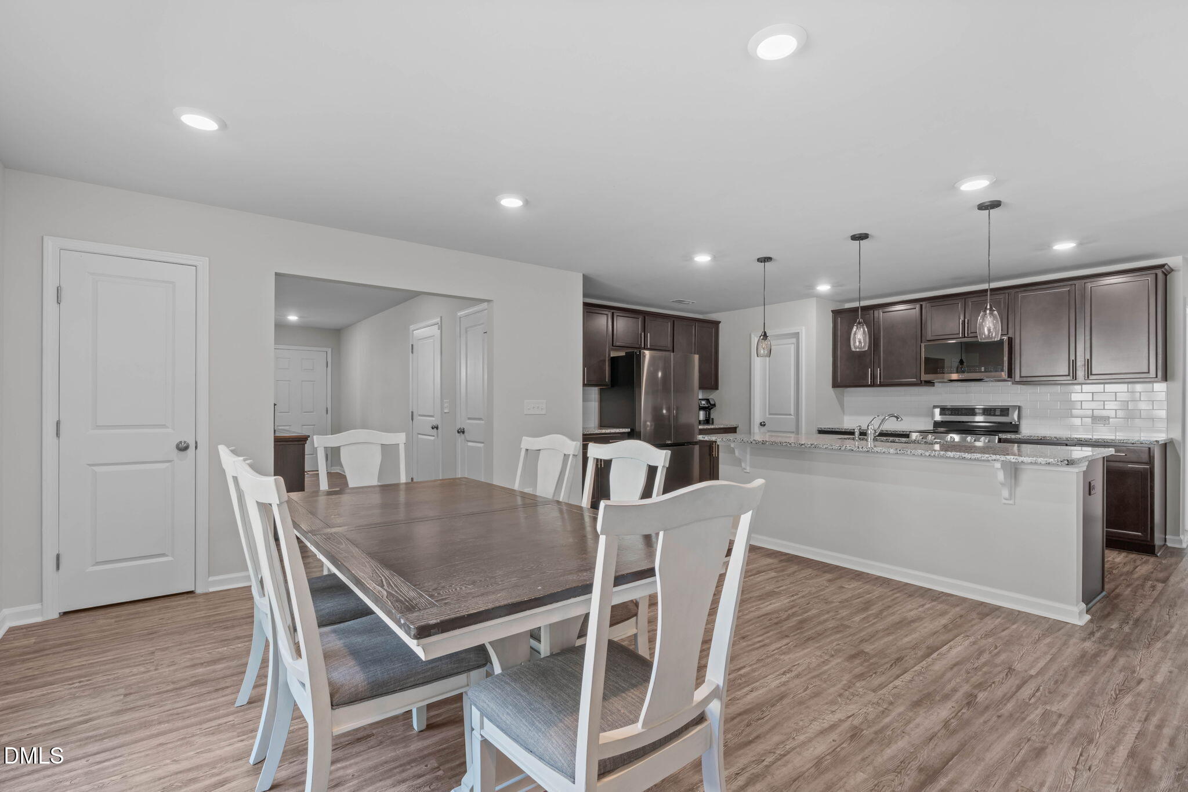
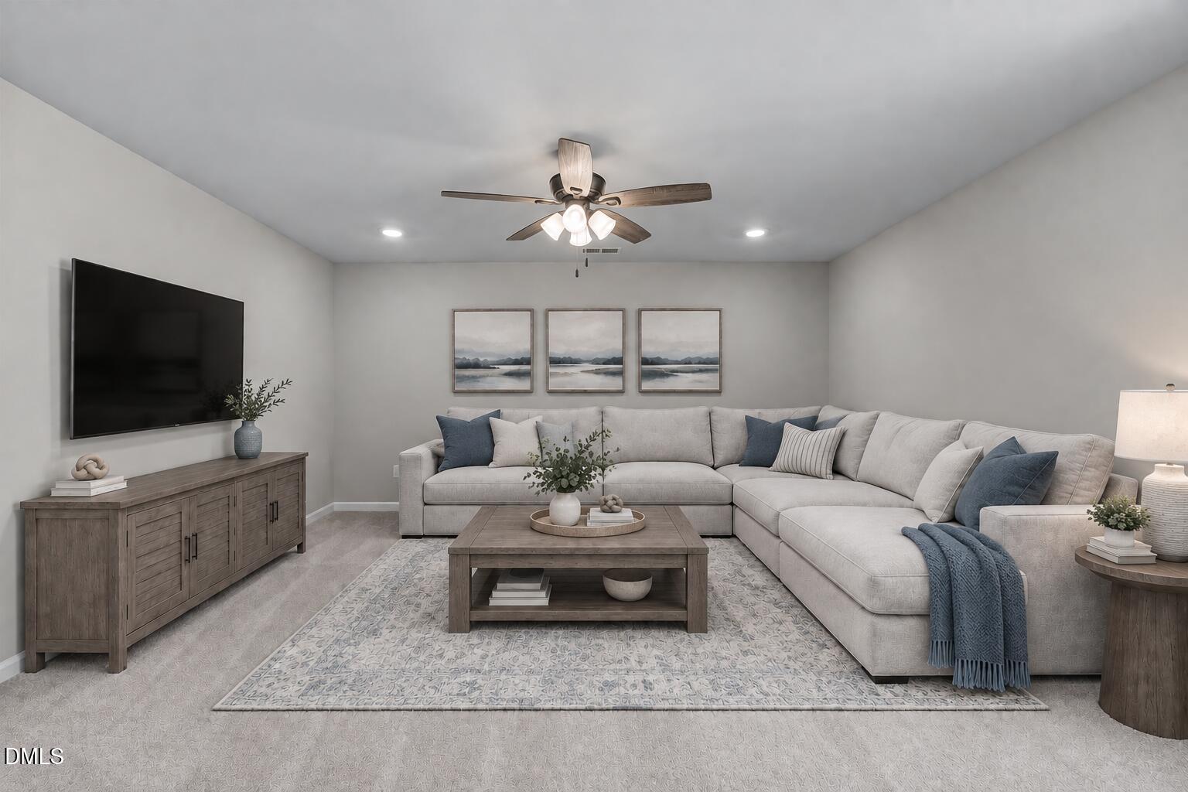
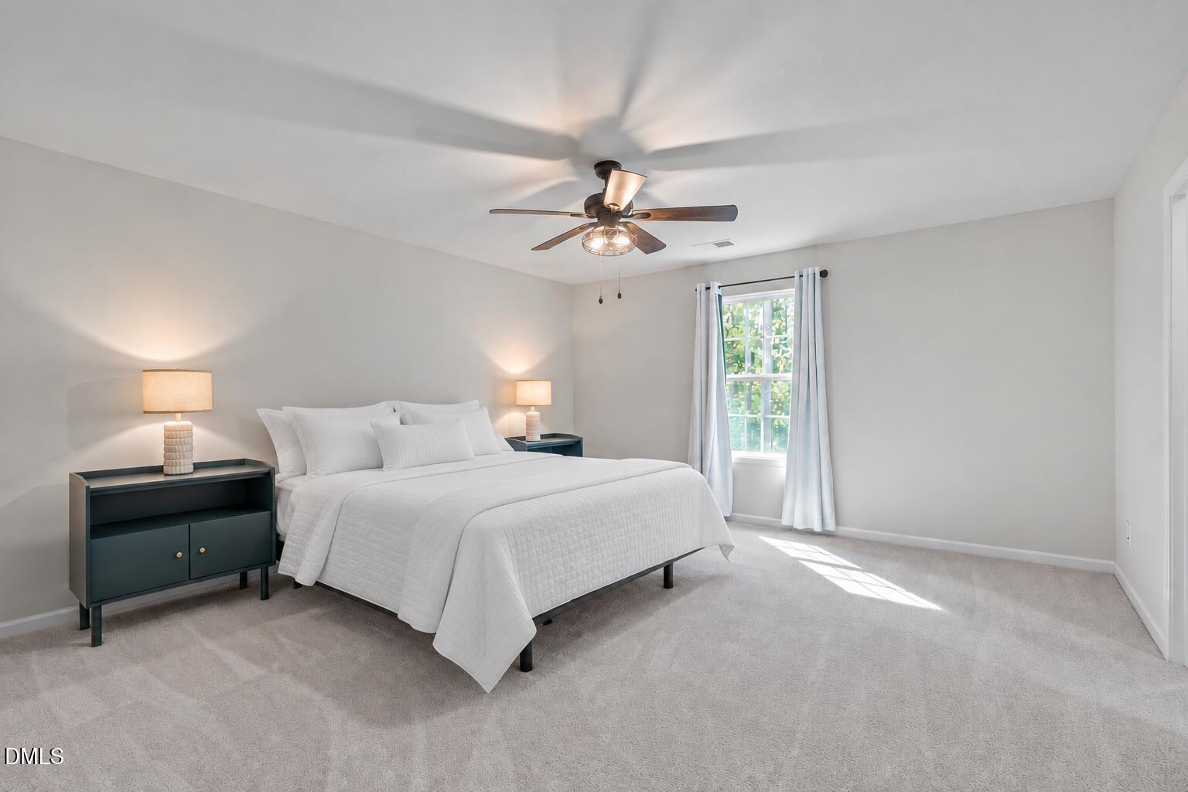
Welcome to 201 Memory Farm Pl in Angier, NC, a spacious 5-bedroom, 3-bath home tucked into a cul-de-sac on a .27-acre lot backing to a wooded buffer of protected land. Located in Wake County with Wake County Schools, this home offers an open floorplan ideal for gatherings and entertaining, while a desirable first-floor guest suite with a full bath provides flexibility for guests, multigenerational living, or a private home office. Inside, enjoy fresh interior paint, all-new carpeting, enhanced vinyl plank flooring throughout the main living areas, espresso cabinetry, granite kitchen countertops, white subway tile backsplash, and kitchen appliances replaced in January 2026. All five bedrooms feature great closets for added storage needs. Enjoy the convenience of being near everyday essentials, including grocery stores, gyms, shopping, and more, with downtown Fuquay-Varina just minutes away. Outside, a 10x10 patio overlooks the wooded backdrop, while the recently power-washed exterior and fresh front landscaping add to the move-in-ready appeal. Additional highlights include low HOA dues, natural gas, a gas furnace, zoned HVAC, Board & Batten-style exterior details, and slab construction with no crawlspace to maintain. With generous living space, a convenient location, cul-de-sac setting, wooded privacy, and thoughtful recent updates, this home is ready for its next chapter.

Save
Ask
Tour
Hide
Share
Listing Snapshot
Price 
$390,000
Days On Site 
3 Days
Bedrooms 
5
Inside Area (SqFt) 
2,680 sqft
Total Baths 
3
Full Baths 
3
Partial Baths 
N/A
Lot Size 
0.27 Acres
Year Built 
2021
MLS® Number 
10193158
Status 
Active
Property Tax 
$4,328.35
HOA/Condo/Coop Fees 
$258 Semi-Annually
Sq Ft Source 
N/A
Friends & Family
Recent Activity
4 days agoListing first seen on site
4 days agoListing updated with changes from the MLS®
General Features
Acres 
0.27
Attached Garage 
Yes
Foundation 
Slab
Garage 
Yes
Garage Spaces 
2
Levels 
Two
Parking 
AttachedGarageConcreteDrivewayGarage Faces FrontInside Entrance
Parking Spaces 
2
Property Sub Type 
Single Family Residence
Sewer 
Public Sewer
Special Circumstances 
Standard
SqFt Above 
2680
SqFt Total 
2680
Style 
Traditional
Water Source 
Public
Zoning 
RA-30
Interior Features
Appliances 
DisposalDishwasherElectric RangeElectric Water HeaterMicrowaveStainless Steel Appliance(s)
Cooling 
Central AirElectric
Flooring 
CarpetVinyl
Heating 
ElectricForced AirNatural Gas
Interior 
Ceiling Fan(s)Double VanityEntrance FoyerGranite CountersKitchen IslandOpen FloorplanPantryRecessed LightingWalk-In Closet(s)High Speed Internet
Laundry Features 
InsideLaundry RoomUpper Level
Main Level Bedrooms 
1
Bedroom 2 
Dimensions - 10.0 x 12.3Level - Main
Bedroom 3 
Dimensions - 11.5 x 10.8Level - Second
Bedroom 4 
Dimensions - 10.7 x 14.3Level - Second
Bedroom 5 
Dimensions - 10.0 x 11.0Level - Second
Bonus Room 
Dimensions - 14.7 x 14.7Level - Second
Dining Room 
Dimensions - 15.0 x 12.0Level - Main
Entrance Hall 
Dimensions - 19.0 x 6.0Level - Main
Family Room 
Dimensions - 13.0 x 16.8Level - Main
Kitchen 
Dimensions - 18.0 x 12.0Level - Main
Laundry 
Dimensions - 6.0 x 6.0Level - Second
Master Bedroom 
Dimensions - 15.4 x 14.3Level - Second
Other 
Dimensions - 5.0 x 10.0Level - MainDescription - Front Porch
Save
Ask
Tour
Hide
Share
Exterior Features
Construction Details 
Brick VeneerVinyl Siding
Exterior 
GardenRain Gutters
Fencing 
None
Lot Features 
Back YardCul-De-SacFront YardGardenLandscaped
Patio And Porch 
CoveredFront PorchPatio
Roof 
Shingle
Community Features
Association Fee 
$258.0
Association Fee Frequency 
Semi-Annually
Financing Terms Available 
CashConventionalFHAVA Loan
Schools
School District
Unknown
Elementary School
Wake - Willow Springs Elementary
Middle School
Wake - Herbert Akins Road Middle
High School
Wake - Willow Spring High School
Listing courtesy of Tina Caul of EXP Realty LLC


Listings that are marked with an icon are provided courtesy of the Triangle MLS, Inc. of North Carolina, Internet Data Exchange Database. Copyright 2026 Triangle MLS, Inc. of North Carolina. All rights reserved.

Last checked: 2026-09-21 01:20 PM UTC

Neighborhood & Commute
Source: Walkscore
Disclosure: Community information and market data powered by Constellation Data Labs. Information is deemed reliable but not guaranteed.
Save
Ask
Tour
Hide
Share