Save
Ask
Tour
Hide
Share
$464,700
4 Days On Site

2023 Rosebank Way
Mebane, NC 27302

For Sale|Single Family Residence|Active
4
Beds
3
Total Baths
2
Full Baths
1
Partial Bath
2,912
SqFt
$160
/SqFt
2024
Built
Subdivision:
Summer Haven
County:
Alamance
Call Now: 919-404-SHOW
Is this the listing for you? We can help make it yours.
919-404-SHOW
2023 Rosebank Way2023 Rosebank Way2023 Rosebank Way2023 Rosebank Way
Save
Ask
Tour
Hide
Share

Mortgage Calculator

Monthly Payment (Est.)

Enter an interest rate to see your estimated monthly payment.
Calculator powered by Showcase IDX, a Constellation1 Company. Copyright ©2026 Information is deemed reliable but not guaranteed.

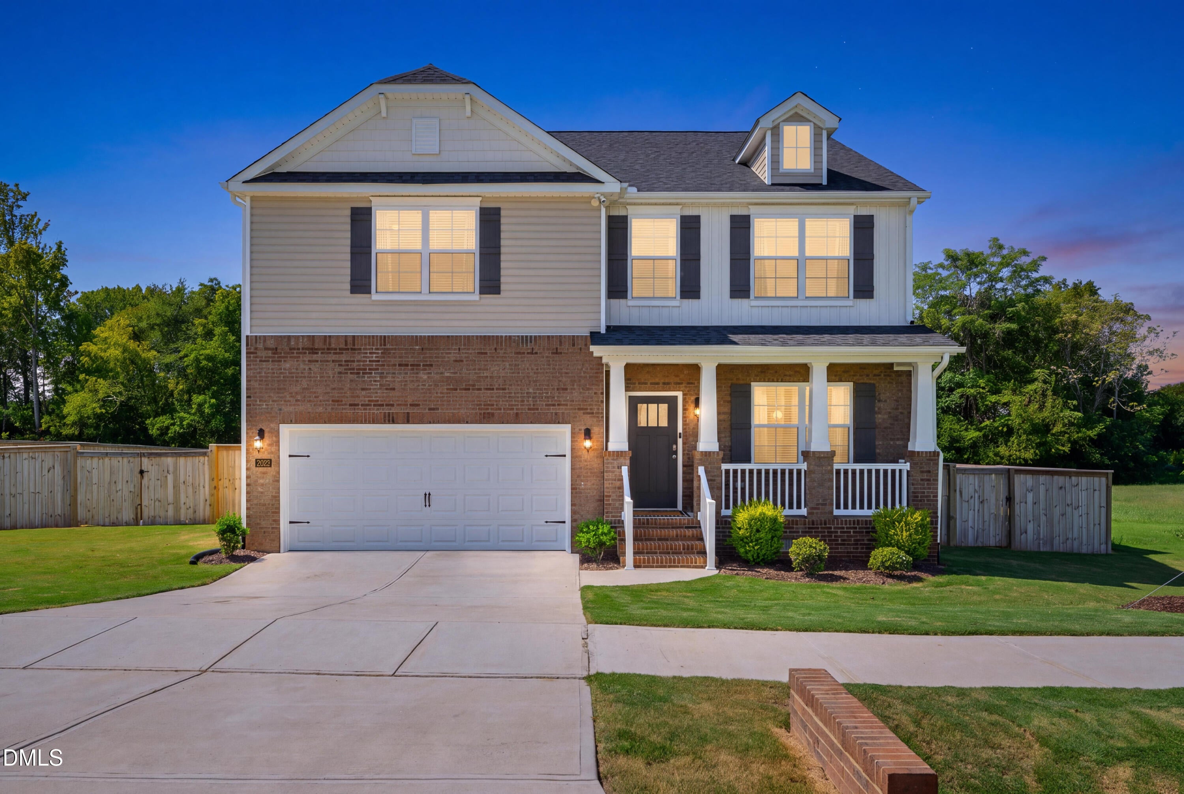
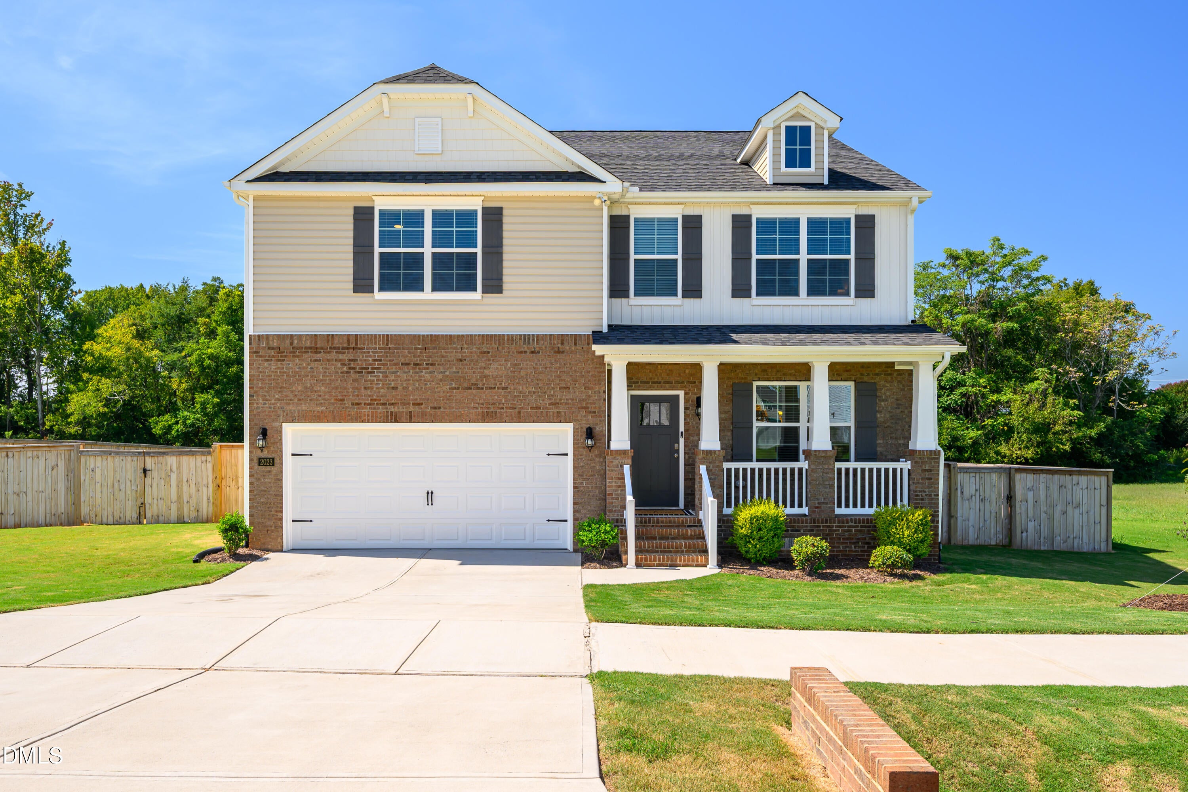
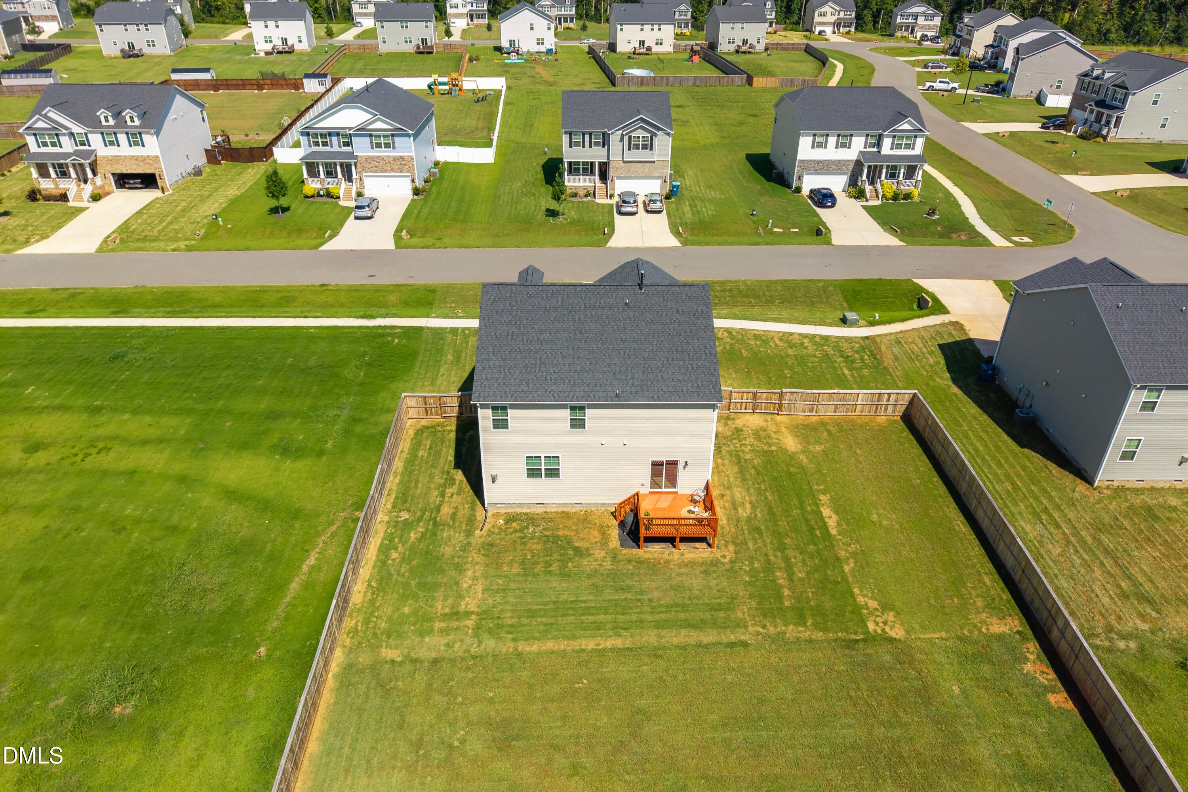
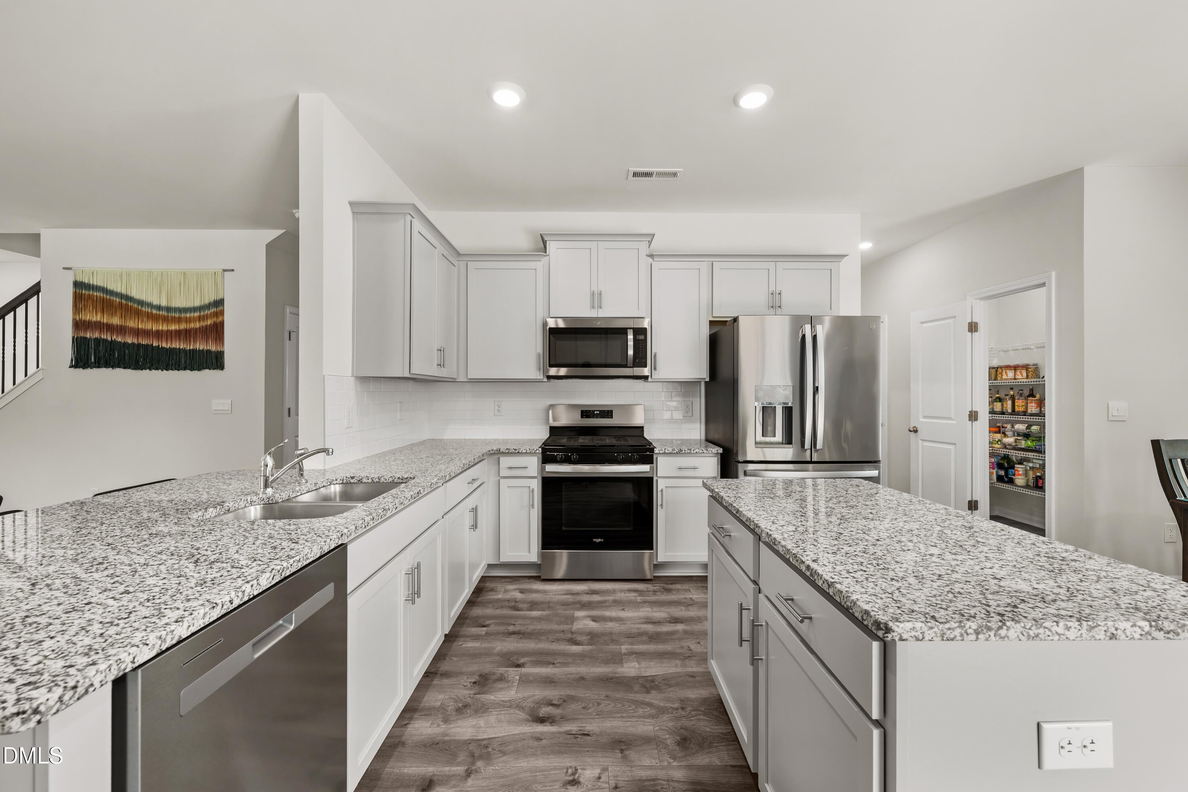
Escape to your own private outdoor sanctuary on over half an acre of fully fenced, level grounds tucked into a peaceful Mebane cul-de-sac. This rare 0.60-acre lot is a buyer's dream—featuring a brand-new privacy fence, a dedicated storage shed, and endless space for entertaining, gardening, or play. Beyond the incredible backyard, this 2024-built Summerhaven home includes a 1 YEAR HOME WARRANTY and offers a spacious 4-bedroom layout plus a main-level flex suite (perfect for a home office, dining, or guest rooms) and a upper-level loft. Premium finishes include rich wood floors, granite countertops, custom tile work, an oversized pantry, and exceptional storage throughout. Enjoy unmatched outdoor freedom without compromising on modern indoor luxury.

Save
Ask
Tour
Hide
Share
Listing Snapshot
Price 
$464,700
Days On Site 
4 Days
Bedrooms 
4
Inside Area (SqFt) 
2,912 sqft
Total Baths 
3
Full Baths 
2
Partial Baths 
1
Lot Size 
0.6 Acres
Year Built 
2024
MLS® Number 
10193157
Status 
Active
Property Tax 
$2,620.36
HOA/Condo/Coop Fees 
$50 monthly
Sq Ft Source 
N/A
Friends & Family
Recent Activity
5 days agoListing first seen on site
5 days agoListing updated with changes from the MLS®
General Features
Acres 
0.6
Attached Garage 
Yes
Foundation 
Raised
Garage 
Yes
Garage Spaces 
2
Levels 
Two
Parking 
AttachedGarageDrivewayGarage Faces Front
Property Sub Type 
Single Family Residence
Sewer 
Septic Tank
Special Circumstances 
Standard
SqFt Above 
2912
SqFt Total 
2912
Style 
CraftsmanTraditional
Water Source 
Public
Interior Features
Appliances 
DishwasherGas RangeMicrowaveRangeStainless Steel Appliance(s)
Basement 
Crawl Space
Cooling 
Central AirCeiling Fan(s)
Fireplace 
Yes
Fireplace Features 
Glass DoorsLiving Room
Flooring 
CarpetVinyl
Heating 
CentralElectricFireplace(s)Forced AirHeat PumpNatural Gas
Interior 
Breakfast BarCathedral Ceiling(s)Ceiling Fan(s)Double VanityGranite CountersHigh CeilingsKitchen IslandOpen FloorplanPantryRecessed LightingStone CountersVaulted Ceiling(s)Walk-In Closet(s)High Speed Internet
Laundry Features 
InsideLaundry RoomWasher Hookup
Bedroom 2 
Dimensions - 14.3 x 12.1Level - Second
Bedroom 3 
Dimensions - 13.0 x 13.0Level - Second
Bedroom 4 
Dimensions - 12.3 x 13.0Level - Second
Breakfast Room 
Dimensions - 13.4 x 7.5Level - Main
Dining Room 
Dimensions - 10.0 x 12.4Level - Main
Kitchen 
Dimensions - 16.0 x 10.0Level - Main
Living Room 
Dimensions - 17.5 x 13.8Level - Main
Loft 
Dimensions - 14.4 x 11.3Level - Second
Master Bedroom 
Dimensions - 17.6 x 18.5Level - Second
Office 
Dimensions - 9.3 x 12.4Level - Main
Save
Ask
Tour
Hide
Share
Exterior Features
Construction Details 
Brick VeneerVinyl Siding
Exterior 
GardenPrivate YardRain GuttersStorage
Fencing 
Back YardFenced
Lot Features 
Back YardGarden
Other Structures 
OutbuildingShed(s)Storage
Patio And Porch 
CoveredDeckFront PorchPorch
Roof 
Shingle
View 
NeighborhoodTrees/Woods
Waterview 
NeighborhoodTrees/Woods
Community Features
Association Fee 
$50.0
Association Fee Frequency 
Monthly
Community Features 
Suburban
Financing Terms Available 
CashConventionalFHAVA Loan
Schools
School District
Unknown
Elementary School
Alamance Burlington - Audrey W Garrett Elementary
Middle School
Alamance Burlington - Hawfields Middle
High School
Alamance Burlington - Southeast Alamance High Scho
Listing courtesy of Rachel Zamorski of Keller Williams Central


Listings that are marked with an icon are provided courtesy of the Triangle MLS, Inc. of North Carolina, Internet Data Exchange Database. Copyright 2026 Triangle MLS, Inc. of North Carolina. All rights reserved.

Last checked: 2026-09-22 02:03 AM UTC

Neighborhood & Commute
Source: Walkscore
Disclosure: Community information and market data powered by Constellation Data Labs. Information is deemed reliable but not guaranteed.
Save
Ask
Tour
Hide
Share