Save
Ask
Tour
Hide
Share
$499,999
7 Days On Site

41 Callisto Way
Garner, NC 27529

For Sale|Single Family Residence|Active
4
Beds
3
Total Baths
2
Full Baths
1
Partial Bath
2,267
SqFt
$221
/SqFt
2014
Built
Subdivision:
Jordan Ridge
County:
Johnston
Call Now: 919-404-SHOW
Is this the listing for you? We can help make it yours.
919-404-SHOW
41 Callisto Way41 Callisto Way41 Callisto Way41 Callisto Way
Save
Ask
Tour
Hide
Share

Mortgage Calculator

Monthly Payment (Est.)

Enter an interest rate to see your estimated monthly payment.
Calculator powered by Showcase IDX, a Constellation1 Company. Copyright ©2026 Information is deemed reliable but not guaranteed.

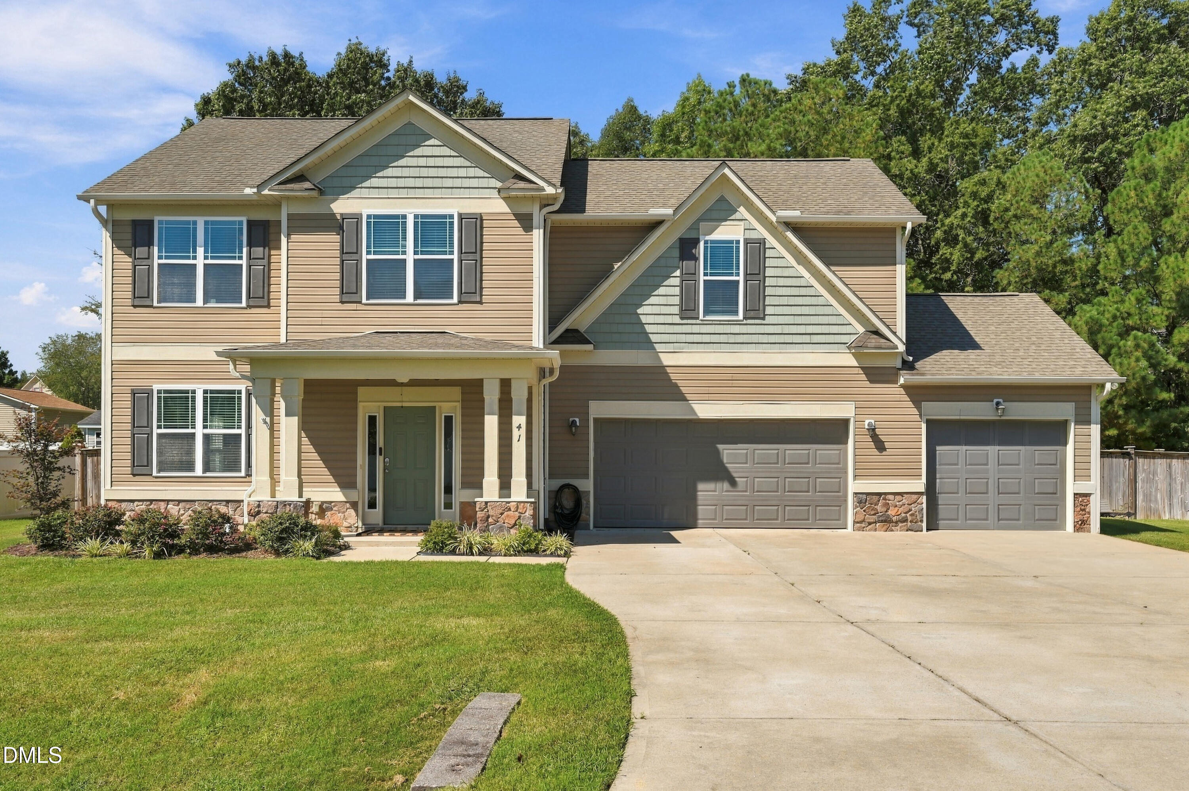
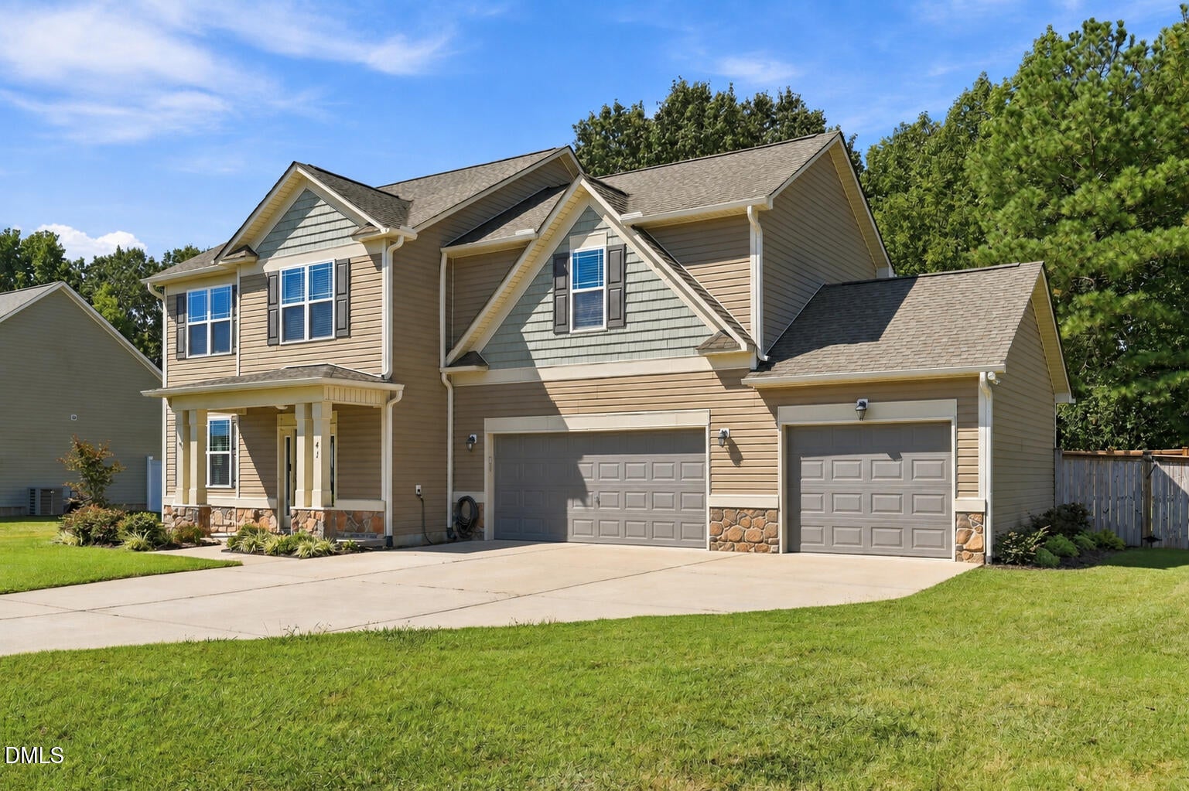
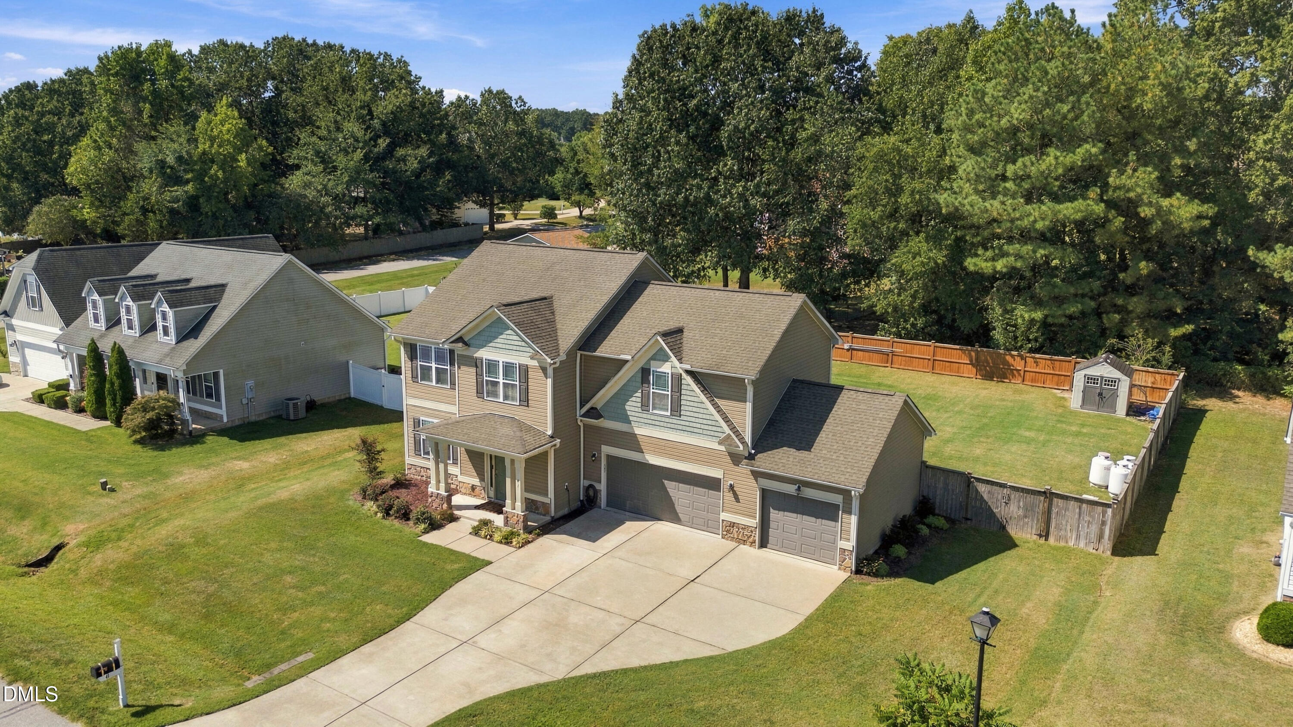
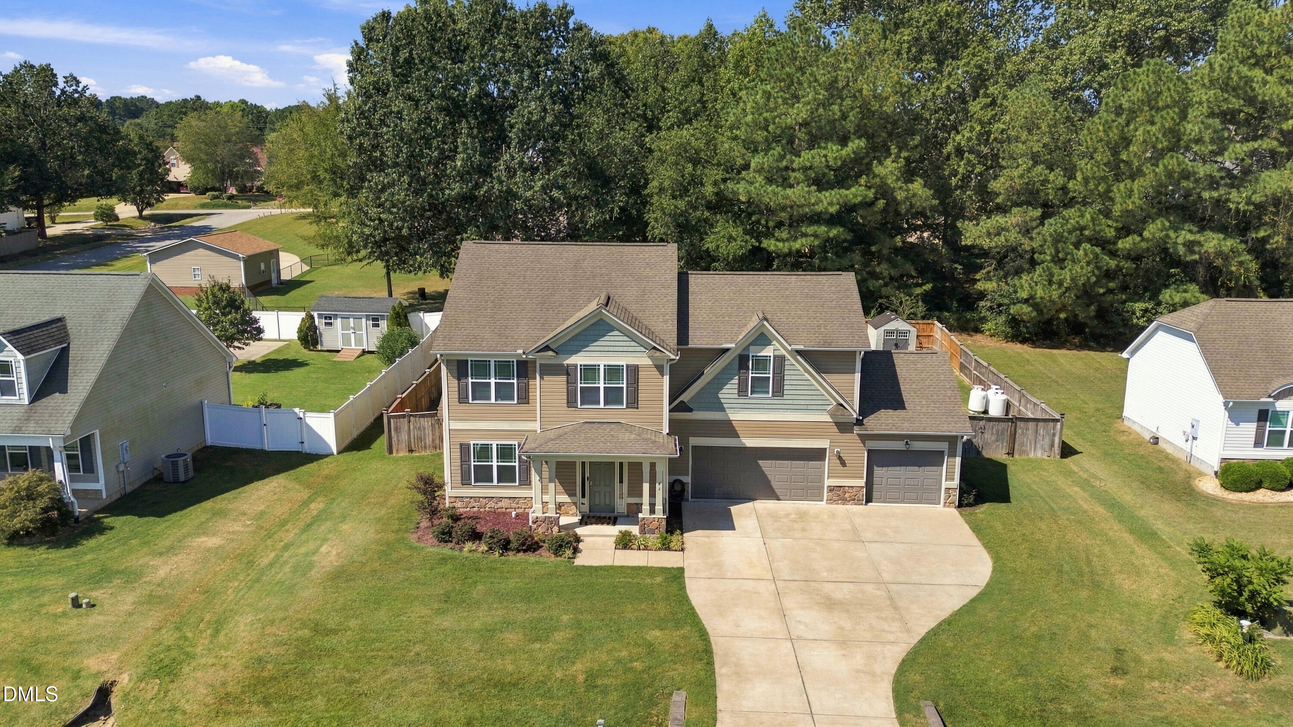
A wide driveway, three-car garage, and covered entry welcome you to this 4-bedroom, 2.5-bath home in Garner. Inside, the open main level connects the living, dining, and kitchen areas while giving each space room to breathe. Natural light fills the living room, where a fireplace creates an inviting place to gather. The kitchen features granite countertops, stainless steel appliances, ample cabinetry, and an island with seating. The backyard is a standout. Fully fenced, it features an in-ground saltwater pool, a spacious pool deck, a covered outdoor bar, and lawn space beyond plenty of room to entertain or spend a day at home. The primary suite offers a tray ceiling and an ensuite bath with a soaking tub, separate shower, and double vanity. With four bedrooms, generous garage space, and outdoor living that goes well beyond the usual backyard, this home offers room to enjoy every day.

Save
Ask
Tour
Hide
Share
Listing Snapshot
Price 
$499,999
Days On Site 
7 Days
Bedrooms 
4
Inside Area (SqFt) 
2,267 sqft
Total Baths 
3
Full Baths 
2
Partial Baths 
1
Lot Size 
0.34 Acres
Year Built 
2014
MLS® Number 
10193154
Status 
Active
Property Tax 
$2,753.81
HOA/Condo/Coop Fees 
$10.13 monthly
Sq Ft Source 
N/A
Friends & Family
Recent Activity
5 days agoStatus changed to Active
5 days agoListing updated with changes from the MLS®
a week agoListing first seen on site
General Features
Acres 
0.34
Attached Garage 
Yes
Disclosures 
Seller Disclosure
Foundation 
Slab
Garage 
Yes
Garage Spaces 
3
Levels 
Multi/SplitTwo
Parking 
AttachedGarage
Property Sub Type 
Single Family Residence
Sewer 
Public Sewer
Special Circumstances 
Standard
SqFt Above 
2267
SqFt Total 
2267
Style 
TraditionalTransitional
Water Source 
Public
Zoning 
RAG
Interior Features
Cooling 
Central Air
Flooring 
CarpetLaminateVinyl
Heating 
ElectricHeat PumpPropane Stove
Interior 
High Speed Internet
Master Bedroom 
Level - Second
Save
Ask
Tour
Hide
Share
Exterior Features
Construction Details 
Vinyl Siding
Pool Features 
In GroundPrivate
Private Pool 
Yes
Roof 
Shingle
Community Features
Association Fee 
$121.5
Association Fee Frequency 
Annually
Financing Terms Available 
CashConventionalFHA
Schools
School District
Unknown
Elementary School
Johnston - Polenta Elementary
Middle School
Johnston - Swift Creek Middle School
High School
Johnston - Cleveland High School
Listing courtesy of Tricia Greene of LPT Realty, LLC


Listings that are marked with an icon are provided courtesy of the Triangle MLS, Inc. of North Carolina, Internet Data Exchange Database. Copyright 2026 Triangle MLS, Inc. of North Carolina. All rights reserved.

Last checked: 2026-09-22 11:40 PM UTC

Neighborhood & Commute
Source: Walkscore
Disclosure: Community information and market data powered by Constellation Data Labs. Information is deemed reliable but not guaranteed.
Save
Ask
Tour
Hide
Share