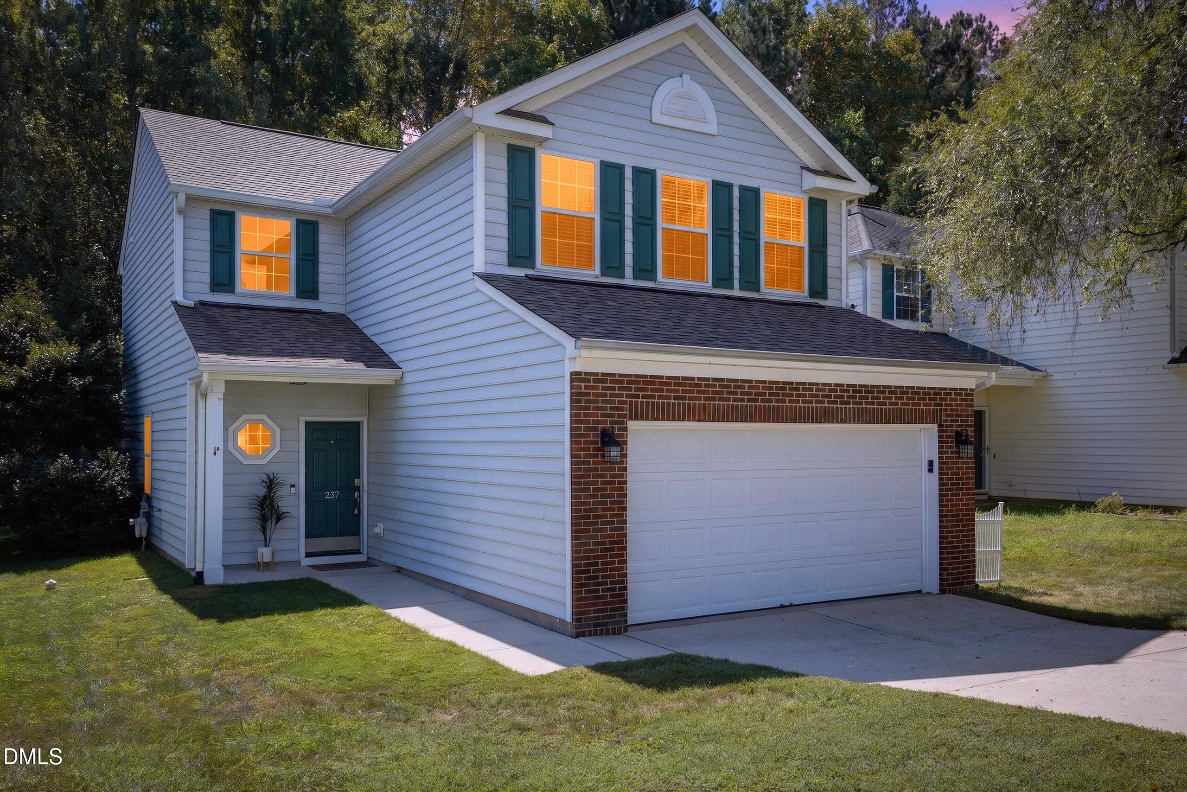
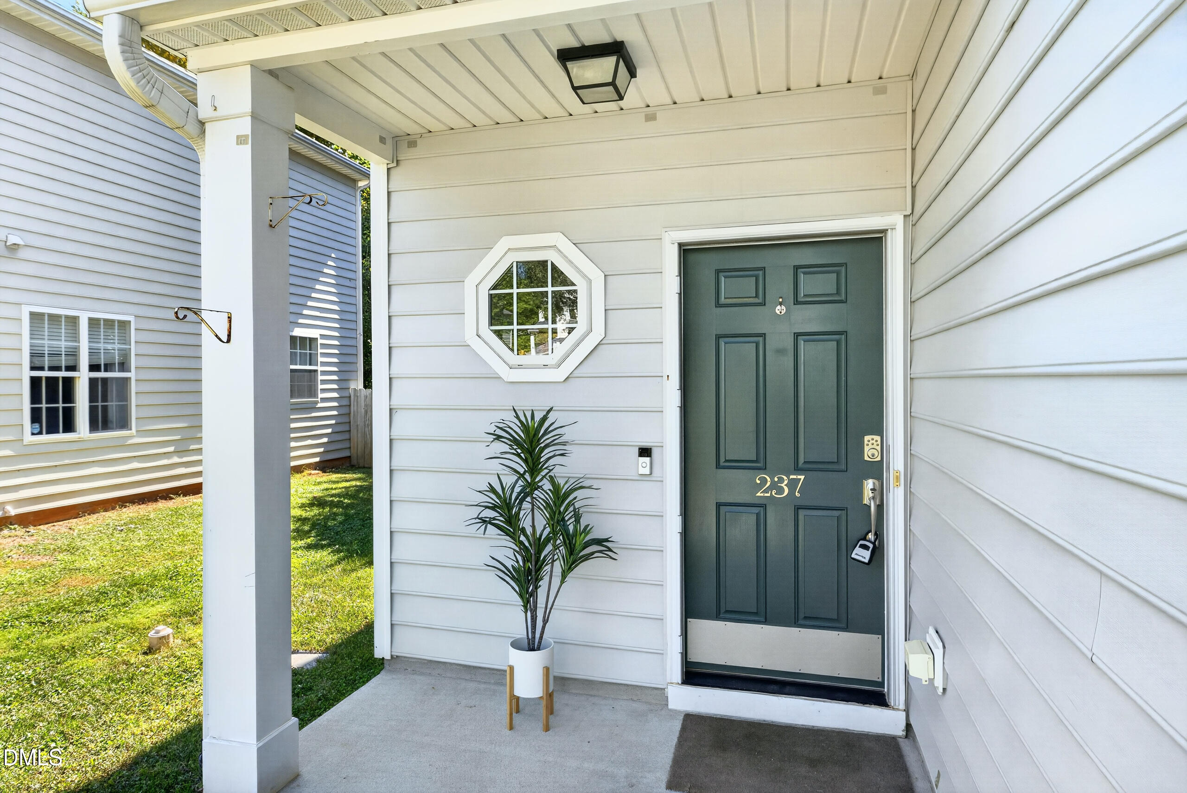
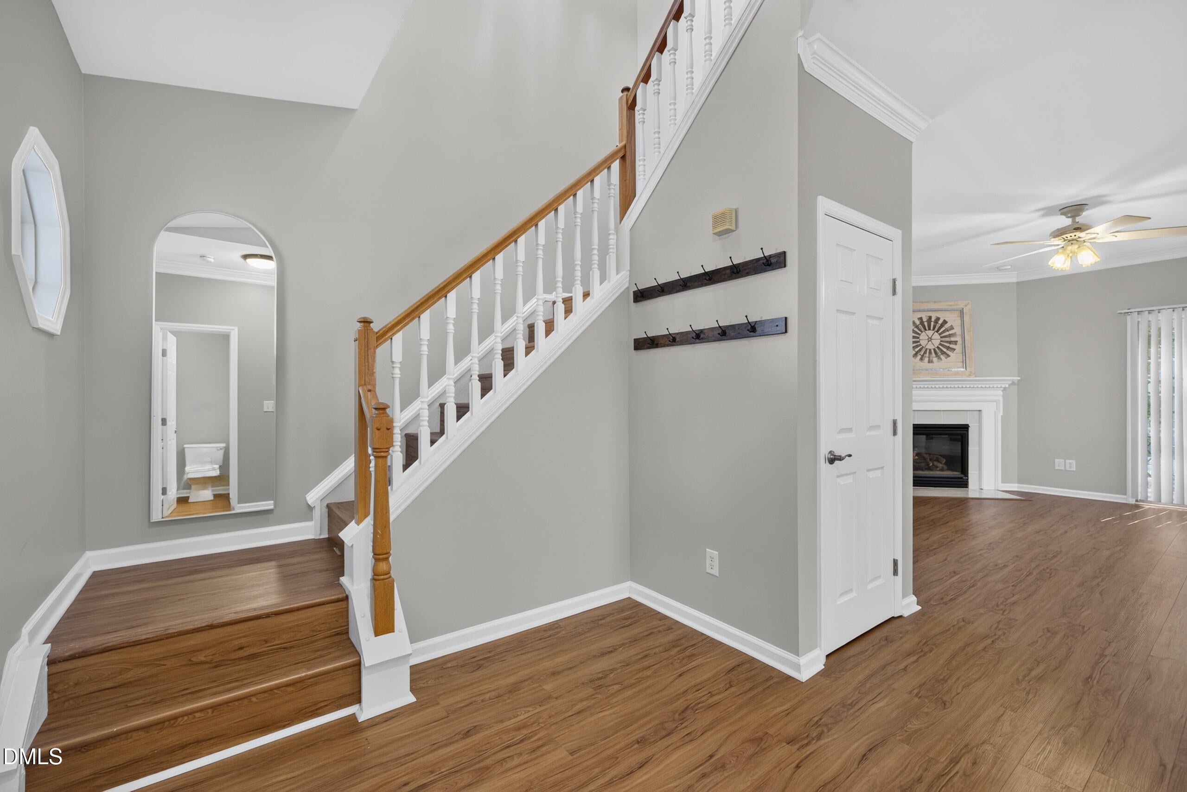
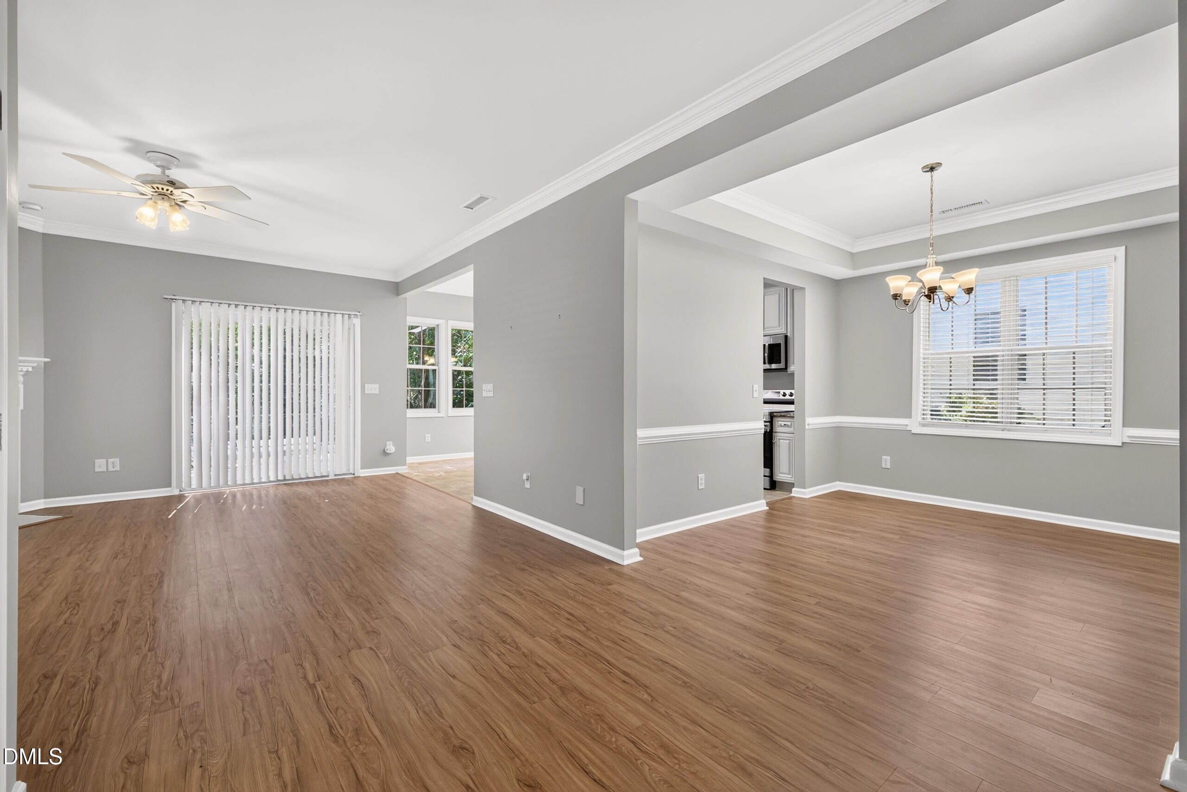
Tucked away in the sought-after Eagle Ridge Golf Course community, this beautifully maintained home is move-in ready. The open floor plan offers a bright kitchen, stainless-steel appliances and breakfast nook. Entertain in a separate dining room and relax in the cozy family room around the fire place. Step outside to a secluded patio, offering a peaceful retreat with a tree-lined backdrop—perfect for morning coffee or evening relaxation. The generous two-car garage provides extra storage space and includes an EV charger. Upstairs, the layout features well-proportioned bedrooms, a dedicated laundry room, and large primary bedroom suite with cathedral ceilings. The home has been meticulously cared for, boasting a brand-new HVAC system, fresh paint throughout, and a roof replaced in 2021. Living in Eagle Ridge means access to wonderful amenities, including a community pool, parks and tennis/pickle ball courts, with the option to join Eagle Ridge Golf Club. This home offers the perfect balance of comfort and community. PLUS, location, location, with easy access to Hwy 540 and a short drive to downtown Raleigh. Welcome Home!
Save
Ask
Tour
Hide
Share
Listing Snapshot
Price
$380,000
Days On Site
1 Day
Bedrooms
3
Inside Area (SqFt)
1,892 sqft
Total Baths
3
Full Baths
2
Partial Baths
1
Lot Size
0.14 Acres
Year Built
2000
MLS® Number
10193152
Status
Active
Property Tax
$4,050.32
HOA/Condo/Coop Fees
$250 Semi-Annually
Sq Ft Source
N/A
Friends & Family
React
Comment
Invite
No Comments Yet
Did you know? You can invite friends and family to your search. They can join your search, rate and discuss listings with you.
Recent Activity
yesterday
Listing first seen on site
yesterday
Listing updated with changes from the MLS®
General Features
Acres
0.14
Attached Garage
Yes
Disclosures
Seller Disclosure
Garage
Yes
Garage Spaces
2
Parking
AttachedGarageElectric Vehicle Charging Station(s)Garage Faces FrontGarage Door OpenerInside Entrance
Parking Spaces
2
Property Sub Type
Single Family Residence
Security
Smoke Detector(s)
Sewer
Public Sewer
Special Circumstances
Standard
SqFt Above
1892
SqFt Total
1892
Style
Traditional
Utilities
Cable ConnectedElectricity ConnectedNatural Gas ConnectedPhone ConnectedSewer ConnectedWater Connected
BarbecuePicnic AreaPlaygroundPoolPond Year RoundSport CourtTennis Court(s)
Association Fee
$250.0
Association Fee Frequency
Semi-Annually
Community Features
CurbsGolfParkPlaygroundPoolTennis Court(s)
Financing Terms Available
CashConventionalFHAVA Loan
Roads
Asphalt
Schools
School District
Unknown
Elementary School
Wake - Vance Elementary
Middle School
Wake - North Garner Middle
High School
Wake - Garner High
Listing courtesy of Liz Radman of Compass -- Cary
Listings that are marked with an icon are provided courtesy of the Triangle MLS, Inc. of North Carolina, Internet Data Exchange Database. Copyright 2026 Triangle MLS, Inc. of North Carolina. All rights reserved.
Last checked: 2026-09-18 06:11 PM UTC
Neighborhood & Commute
Source: Walkscore
Disclosure: Community information and market data powered by Constellation Data Labs. Information is deemed reliable but not guaranteed.


Did you know? You can invite friends and family to your search. They can join your search, rate and discuss listings with you.