Save
Ask
Tour
Hide
Share
$383,500
7 Days On Site

1407 Oak Tree Drive 1407
Chapel Hill, NC 27517

For Sale|Condominium|Active
3
Beds
3
Total Baths
2
Full Baths
1
Partial Bath
1,308
SqFt
$293
/SqFt
1974
Built
Subdivision:
The Oaks Condos
County:
Orange
Call Now: 919-404-SHOW
Is this the listing for you? We can help make it yours.
919-404-SHOW
Upcoming Open Houses
Sat, Sep 26, 3:00 PM - 5:00 PM
1407 Oak Tree Drive 14071407 Oak Tree Drive 14071407 Oak Tree Drive 14071407 Oak Tree Drive 1407
Save
Ask
Tour
Hide
Share

Mortgage Calculator

Monthly Payment (Est.)

Enter an interest rate to see your estimated monthly payment.
Calculator powered by Showcase IDX, a Constellation1 Company. Copyright ©2026 Information is deemed reliable but not guaranteed.

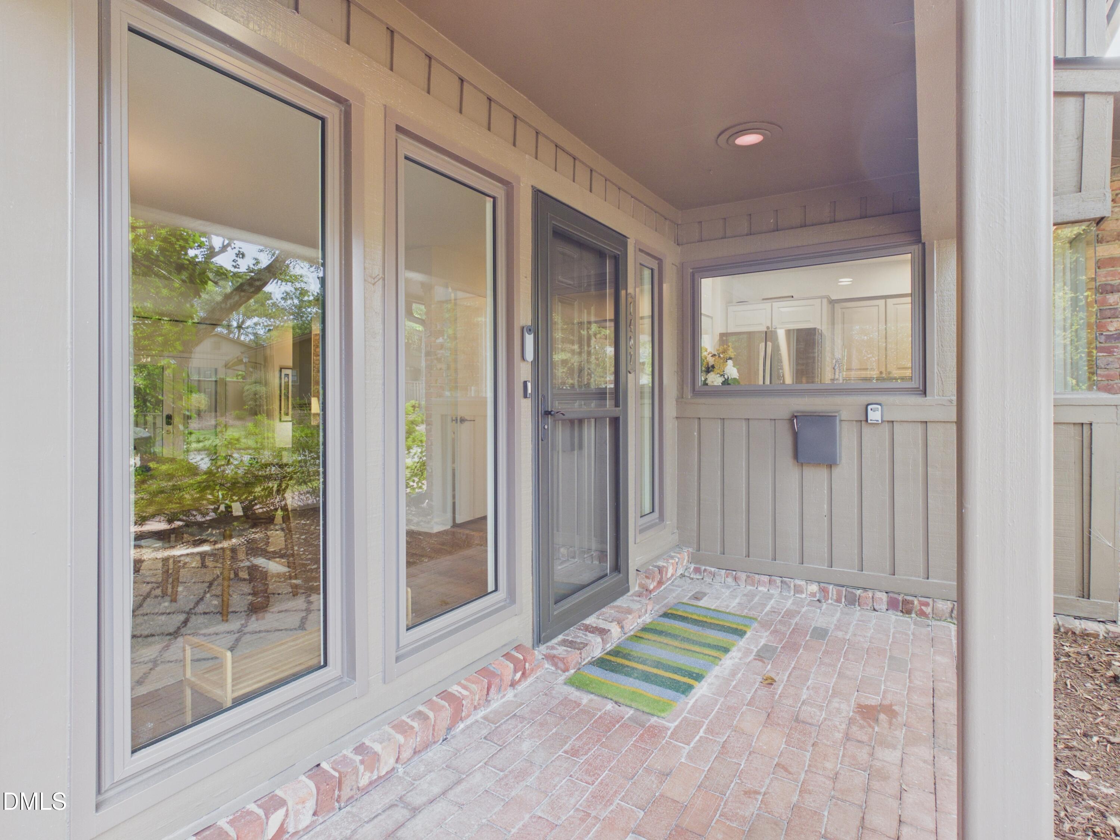
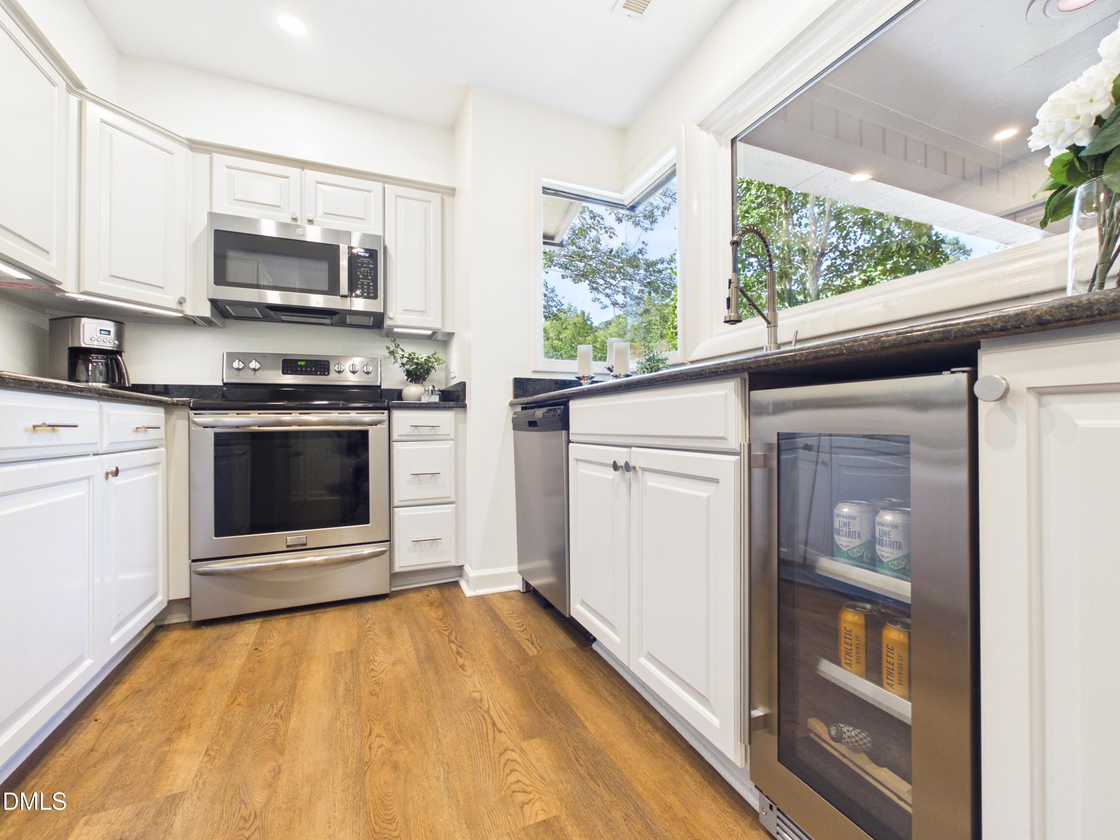
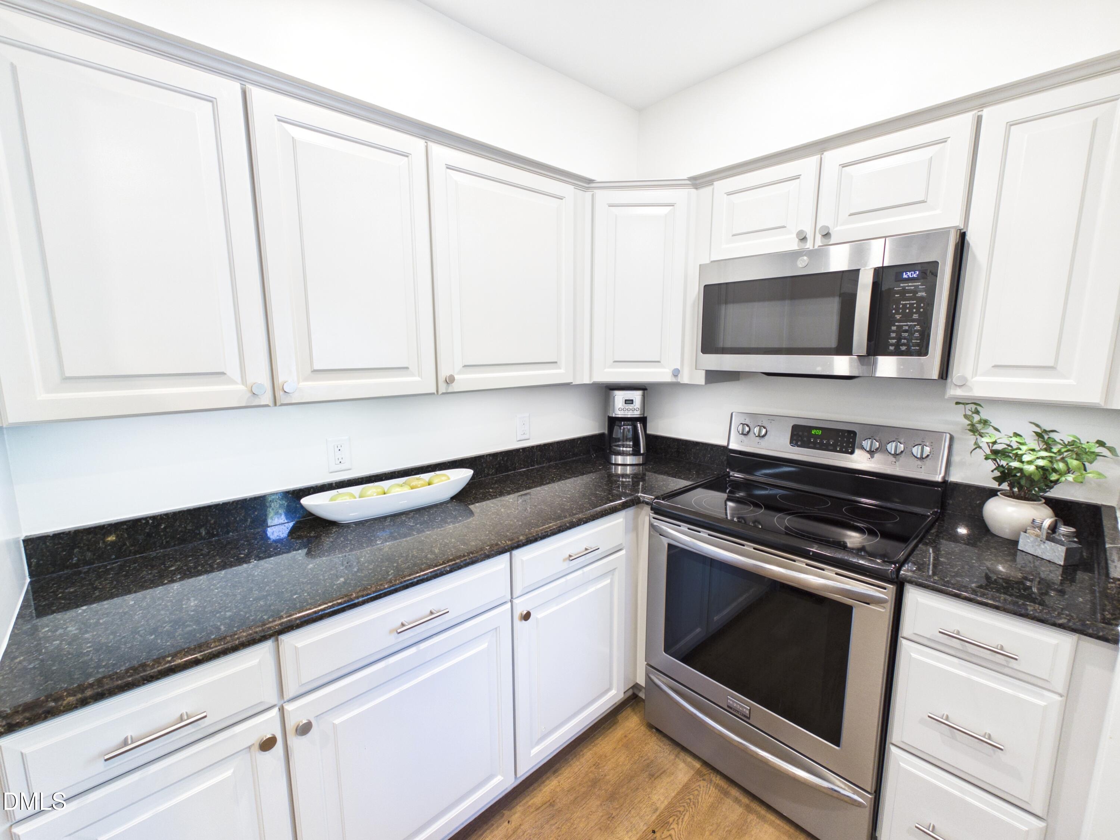
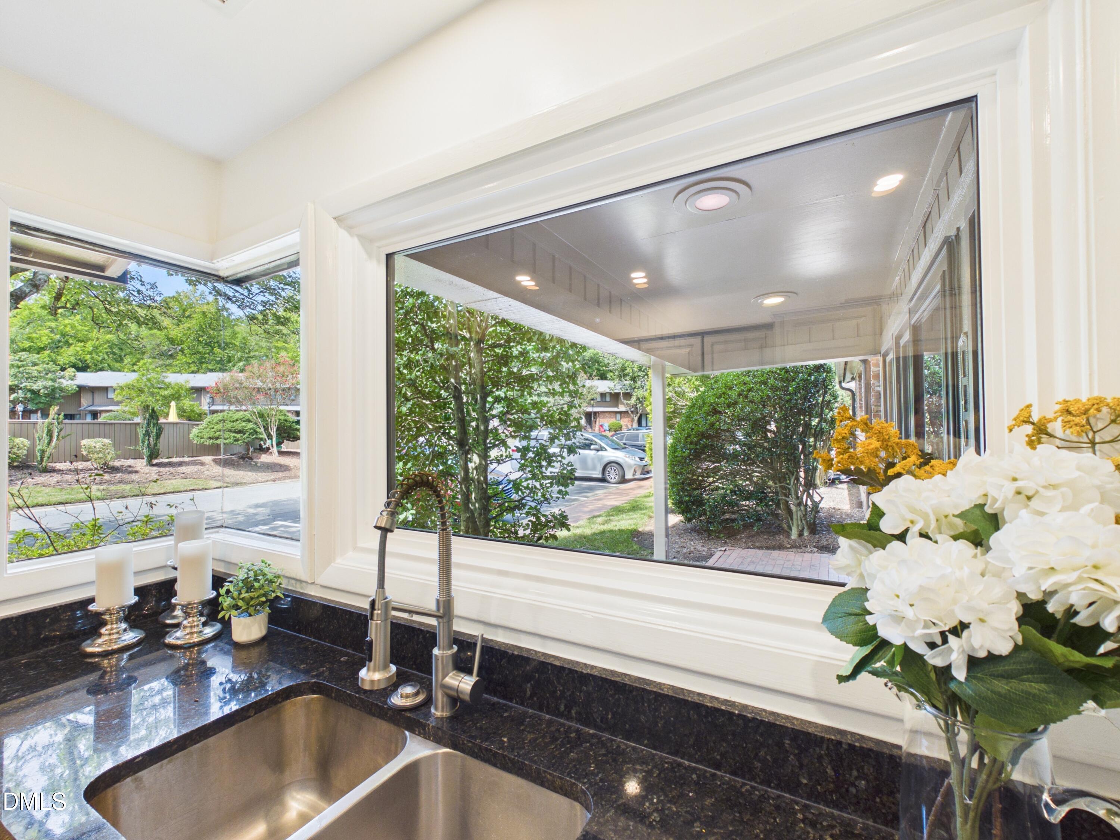
Hard to find: a beautifully renovated 3BR/2.5BA home under $400K with the trifecta of location, low-maintenance living, and exceptional updates! Ideally situated on the bus line and directly across from the neighborhood pool, this stunning condo in The Oaks also enjoys community green space just beyond the back patio. From the moment you step inside, it's clear that no detail was overlooked. Since purchasing in 2019, the owners have thoughtfully transformed the home with extensive cosmetic updates including luxury vinyl flooring, upgraded carpet, tile flooring, lighting, frameless showers, bathroom vanities, kitchen cabinetry, and fresh paint. The improvements extend well beyond aesthetics, with all-new windows (+exterior doors!) except in the kitchen, plus a newer HVAC system, water heater, electric panel, and appliances. Beautifully updated, exceptionally maintained, and truly move-in ready—there's nothing left to do but settle in and enjoy!

Save
Ask
Tour
Hide
Share
Listing Snapshot
Price 
$383,500
Days On Site 
7 Days
Bedrooms 
3
Inside Area (SqFt) 
1,308 sqft
Total Baths 
3
Full Baths 
2
Partial Baths 
1
Lot Size 
N/A
Year Built 
1974
MLS® Number 
10193137
Status 
Active
Property Tax 
$4,789.82
HOA/Condo/Coop Fees 
$437 monthly
Sq Ft Source 
N/A
Friends & Family
Recent Activity
a week agoListing first seen on site
a week agoListing updated with changes from the MLS®
General Features
Disclosures 
Lead Based PaintSeller Disclosure
Foundation 
Slab
Levels 
Two
Parking 
Additional ParkingAssignedParking LotUnassigned
Parking Spaces 
2
Property Sub Type 
Condominium
Security 
Smoke Detector(s)
Sewer 
Public Sewer
Special Circumstances 
Standard
SqFt Above 
1308
SqFt Total 
1308
Style 
Contemporary
Water Source 
Public
Interior Features
Appliances 
Bar FridgeDryerDisposalDishwasherElectric Water HeaterMicrowaveOvenRefrigeratorWasher
Cooling 
Central AirElectric
Flooring 
CarpetTileVinyl
Heating 
Electric
Interior 
Ceiling Fan(s)Entrance FoyerGranite CountersRecessed Lighting
Laundry Features 
In Kitchen
Bedroom 2 
Dimensions - 11.7 x 11.0Level - Second
Bedroom 3 
Dimensions - 11.7 x 9.7Level - Second
Dining Room 
Dimensions - 9.3 x 10.6Level - Main
Family Room 
Dimensions - 13.3 x 21.0Level - Main
Kitchen 
Dimensions - 10.5 x 8.6Level - Main
Master Bedroom 
Dimensions - 13.3 x 13.3Level - Second
Save
Ask
Tour
Hide
Share
Exterior Features
Construction Details 
BrickWood Siding
Patio And Porch 
CoveredFront PorchPatio
Roof 
Shingle
Community Features
Association Amenities 
ParkingPool
Association Fee 
$437.0
Association Fee Frequency 
Monthly
Community Features 
CurbsPoolStreet LightsSidewalks
Financing Terms Available 
CashConventional
Roads 
Asphalt
Schools
School District
Unknown
Elementary School
Chapel Hill Carrboro - Mel and Zora Rashkis Elemen
Middle School
Chapel Hill Carrboro - Grey Culbreth Middle School
High School
Chapel Hill Carrboro - East Chapel Hill High Schoo
Listing courtesy of Debbie McCormick of Berkshire Hathaway HomeService


Listings that are marked with an icon are provided courtesy of the Triangle MLS, Inc. of North Carolina, Internet Data Exchange Database. Copyright 2026 Triangle MLS, Inc. of North Carolina. All rights reserved.

Last checked: 2026-09-24 09:52 PM UTC

Neighborhood & Commute
Source: Walkscore
Disclosure: Community information and market data powered by Constellation Data Labs. Information is deemed reliable but not guaranteed.
Save
Ask
Tour
Hide
Share