Save
Ask
Tour
Hide
Share
$490,000
38 Days On Site

1241 White Flint Circle
Durham, NC 27703

For Sale|Single Family Residence|Active
3
Beds
3
Total Baths
3
Full Baths
1,995
SqFt
$246
/SqFt
2022
Built
Subdivision:
Fendol Farms
County:
Durham
Call Now: 919-404-SHOW
Is this the listing for you? We can help make it yours.
919-404-SHOW
Upcoming Open Houses
Sun, Oct 25, 12:00 PM - 2:00 PM
1241 White Flint Circle1241 White Flint Circle1241 White Flint Circle1241 White Flint Circle
Save
Ask
Tour
Hide
Share

Mortgage Calculator

Monthly Payment (Est.)

Enter an interest rate to see your estimated monthly payment.
Calculator powered by Showcase IDX, a Constellation1 Company. Copyright ©2026 Information is deemed reliable but not guaranteed.

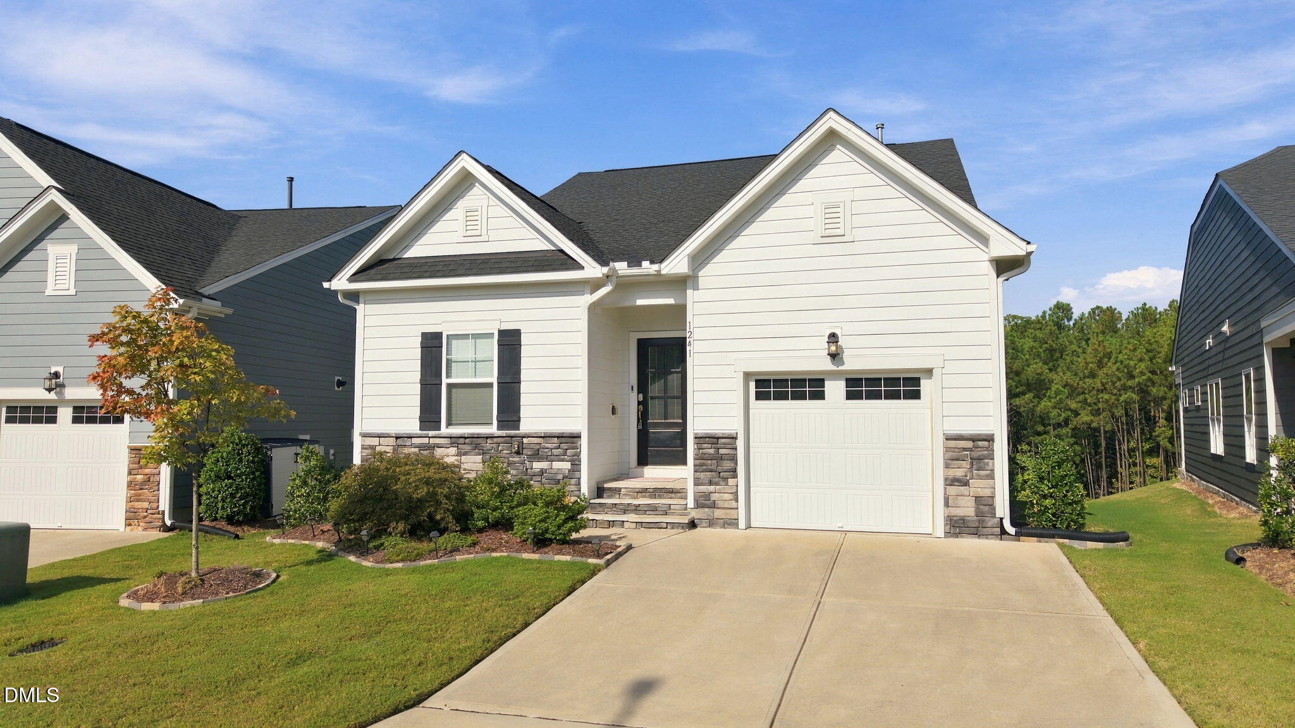
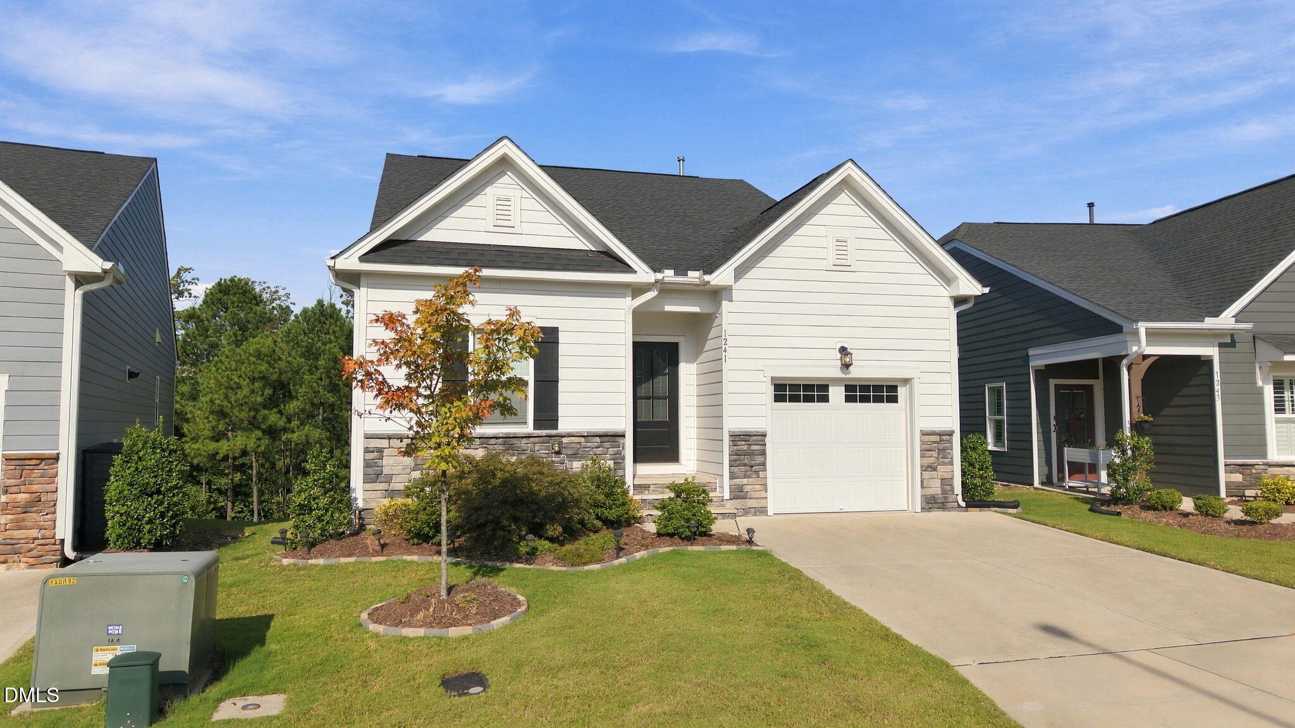
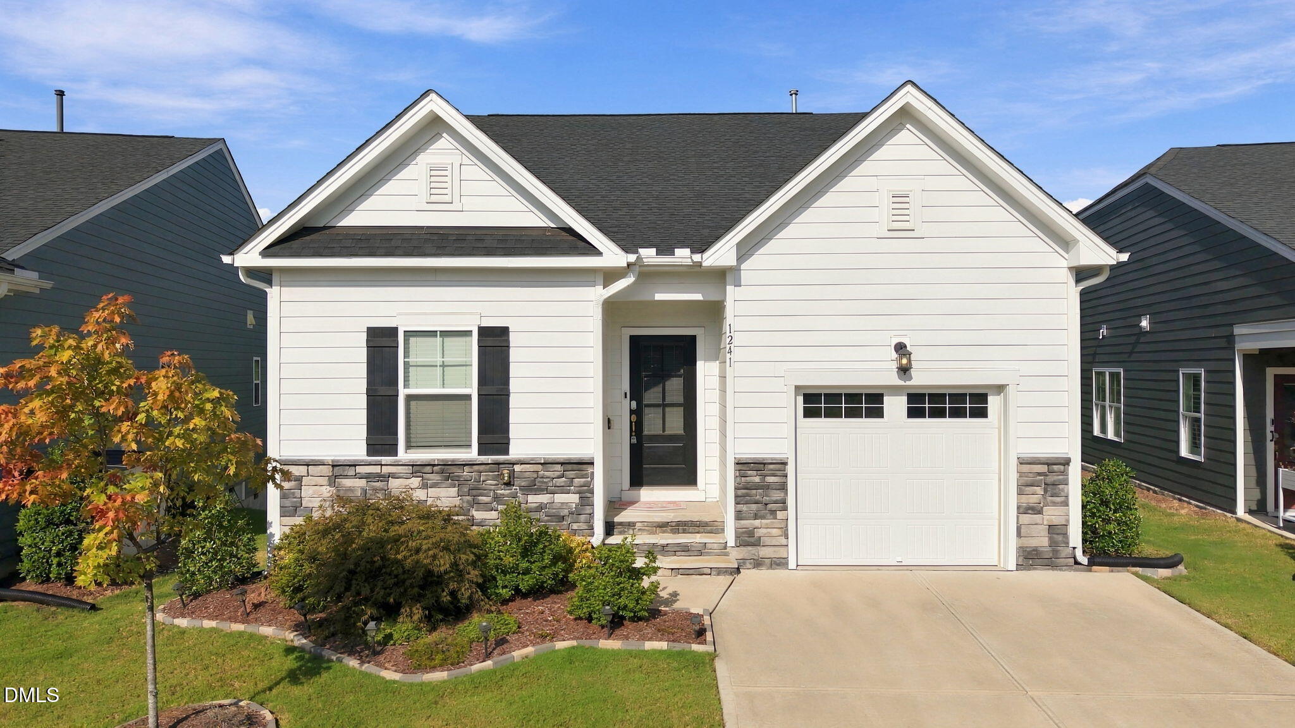
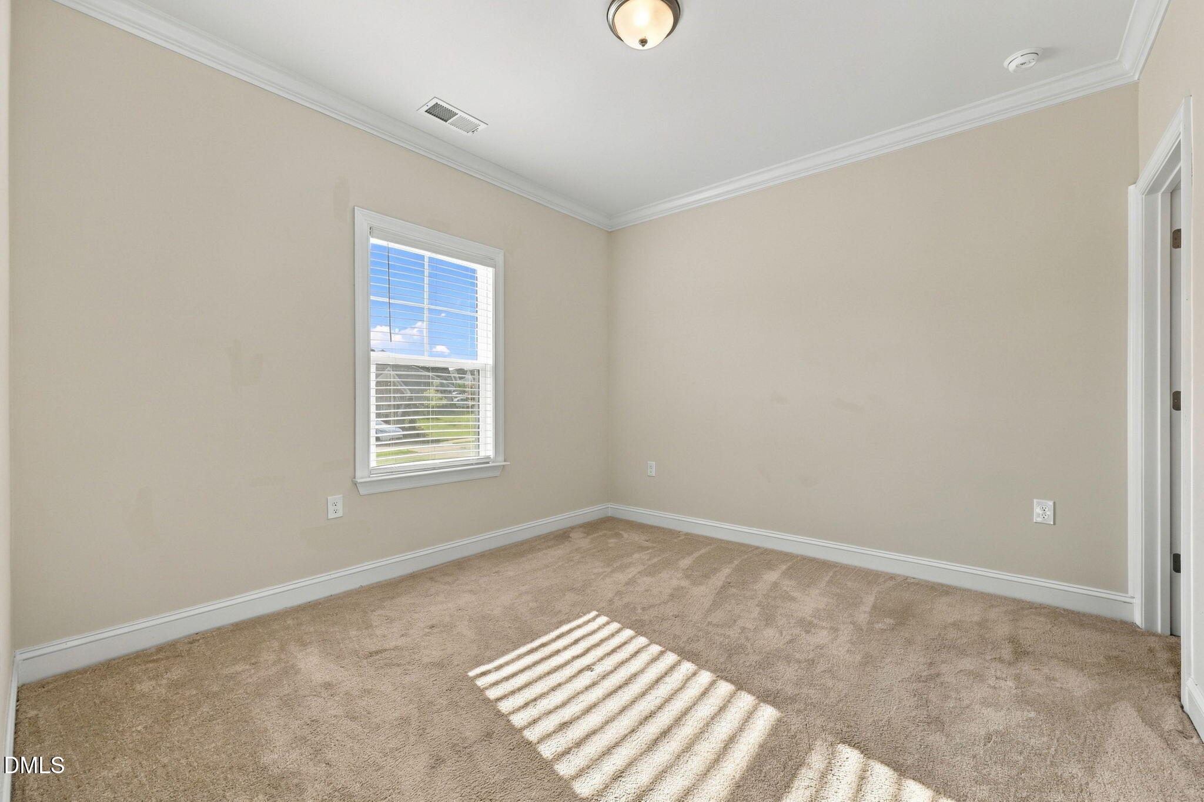
Welcome to an exceptional opportunity to enjoy comfort, convenience, and an active lifestyle in this beautifully maintained 3-bedroom, 3-bath home in Fendol Farms, a highly sought-after 55+ community! Built in 2022 and thoughtfully designed for easy everyday living, this inviting home features two bedrooms on the main level, including a spacious owner's suite with a tray ceiling, walk-in closet, dual vanities, and a tiled shower with built-in seating. The bright, open living area features high ceilings and crown molding, while the well-appointed kitchen includes granite countertops, a large center island, gas range, pull-out cabinet drawers, and generous storage. Step outside to the screened porch and adjoining deck to relax while enjoying the peaceful wooded setting. Upstairs, a loft, third bedroom, and full bathroom provide flexible space for overnight guests, a home office, or hobbies. The bright, open living area features high ceilings and crown molding, while the well-appointed kitchen includes granite countertops, a large center island, gas range, pull-out cabinet drawers, and generous storage. Step outside to the screened porch and adjoining deck to relax while enjoying the peaceful wooded setting. Upstairs, a loft, third bedroom, and full bathroom provide flexible space for overnight guests, a home office, or hobbies. Additional conveniences include a walk-in crawl space, lawn maintenance, and a new Maytag washer, dryer, and refrigerator that convey with the home. Fendol Farms offers an impressive selection of amenities, including a clubhouse, swimming pool, fitness center, pickleball and tennis courts, bocce ball, billiards, social clubs, a dog park, and community garden. With easy access to RDU Airport, shopping, restaurants, and medical services, this move-in-ready home delivers low-maintenance living in an amenity-rich community.

Save
Ask
Tour
Hide
Share
Listing Snapshot
Price 
$490,000
Days On Site 
38 Days
Bedrooms 
3
Inside Area (SqFt) 
1,995 sqft
Total Baths 
3
Full Baths 
3
Partial Baths 
N/A
Lot Size 
0.12 Acres
Year Built 
2022
MLS Number 
10193132
Status 
Active
Property Tax 
$4,661.72
HOA/Condo/Coop Fees 
$310 monthly
Sq Ft Source 
N/A
Friends & Family
Recent Activity
a month agoListing first seen on site
a month agoListing updated with changes from the MLS
General Features
Acres 
0.12
Attached Garage 
Yes
Disclosures 
Seller Disclosure
Foundation 
Raised
Garage 
Yes
Garage Spaces 
1
Levels 
Two
Parking 
AttachedGarageGarage Faces FrontPaved
Parking Spaces 
1
Property Sub Type 
Single Family Residence
Sewer 
Public Sewer
Special Circumstances 
Standard
SqFt Above 
1995
SqFt Total 
1995
Style 
Ranch
Utilities 
Cable ConnectedNatural Gas AvailablePhone ConnectedWater Connected
Water Source 
Public
Zoning 
PDR
Interior Features
Appliances 
DryerDishwasherENERGY STAR Qualified DishwasherFree-Standing Gas OvenIce MakerMicrowaveRefrigeratorTankless Water HeaterWasherWasher/Dryer
Cooling 
Central AirCeiling Fan(s)Electric
Flooring 
CarpetVinyl
Heating 
Natural Gas
Interior 
Ceiling Fan(s)Crown MoldingEat-in KitchenHigh CeilingsHigh Speed InternetKitchen IslandOpen FloorplanPantryRecessed LightingTray Ceiling(s)Walk-In Closet(s)Master Downstairs
Laundry Features 
Laundry ClosetIn HallInsideLower LevelLaundry Room
Main Level Bedrooms 
2
Window Features 
BlindsDouble Pane WindowsInsulated Windows
Master Bedroom 
Level - Main
Save
Ask
Tour
Hide
Share
Exterior Features
Construction Details 
Fiber CementStone
Exterior 
Rain Gutters
Lot Features 
Back YardClose to ClubhouseFew Trees
Patio And Porch 
Rear PorchScreened
Roof 
AsphaltShingle
Windows/Doors 
BlindsDouble Pane WindowsInsulated Windows
Community Features
Association Amenities 
ClubhouseCable TVDog ParkFitness CenterGame RoomJogging PathLandscapingMaintenance GroundsMeeting RoomPlaygroundParkingPoolRecreation RoomSport CourtTennis Court(s)Trail(s)
Association Fee 
$310.0
Association Fee Frequency 
Monthly
Community Features 
ClubhouseFitness CenterPlaygroundPoolRacquetballStreet LightsSidewalksTennis Court(s)
Senior Community 
Yes
Financing Terms Available 
CashConventionalFHAVA Loan
Roads 
Asphalt
Schools
School District
Unknown
Elementary School
Durham - Spring Valley Elementary School
Middle School
Durham - Neal Middle
High School
Durham - Southern School of Energy and Sustainabil
Listing courtesy of Mohammad Mohammad of Keller Williams Realty


Listings that are marked with an icon are provided courtesy of the Triangle MLS, Inc. of North Carolina, Internet Data Exchange Database. Copyright 2026 Triangle MLS, Inc. of North Carolina. All rights reserved.

Last checked: 2026-10-25 01:28 PM UTC

Neighborhood & Commute
Source: Walkscore
Disclosure: Community information and market data powered by Constellation Data Labs. Information is deemed reliable but not guaranteed.
Save
Ask
Tour
Hide
Share