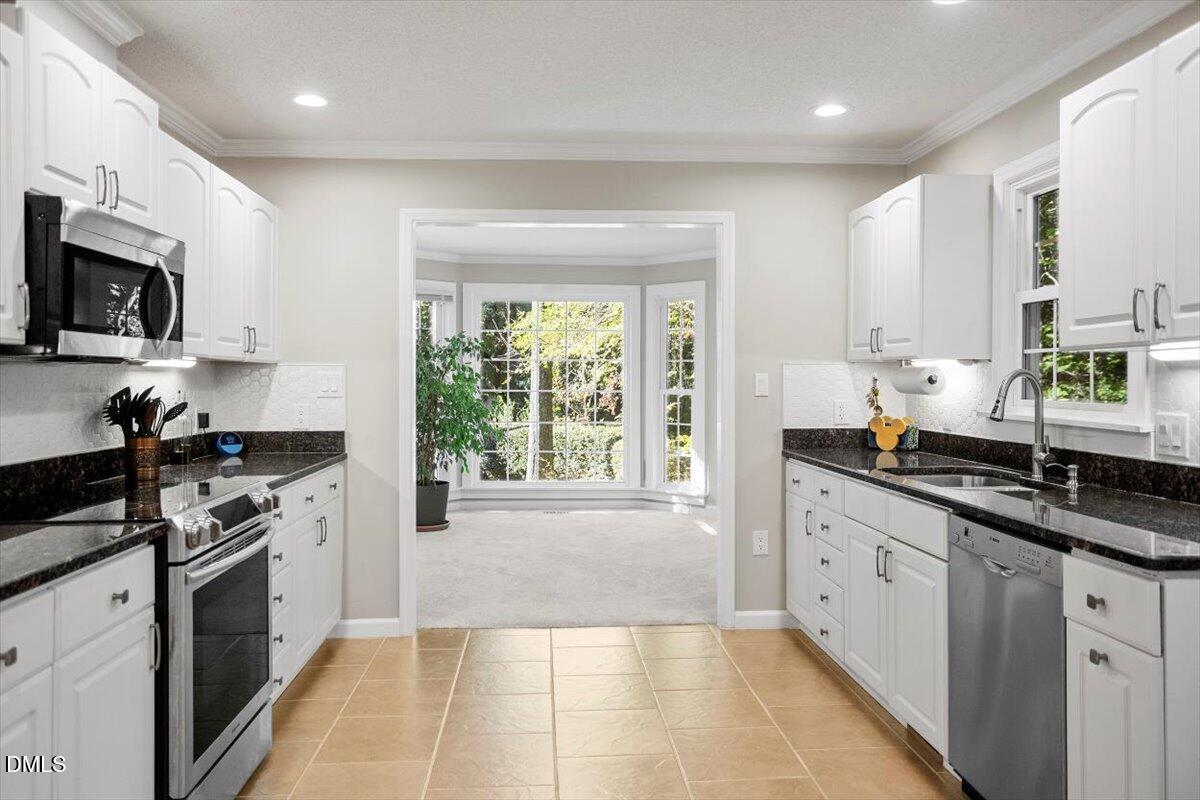
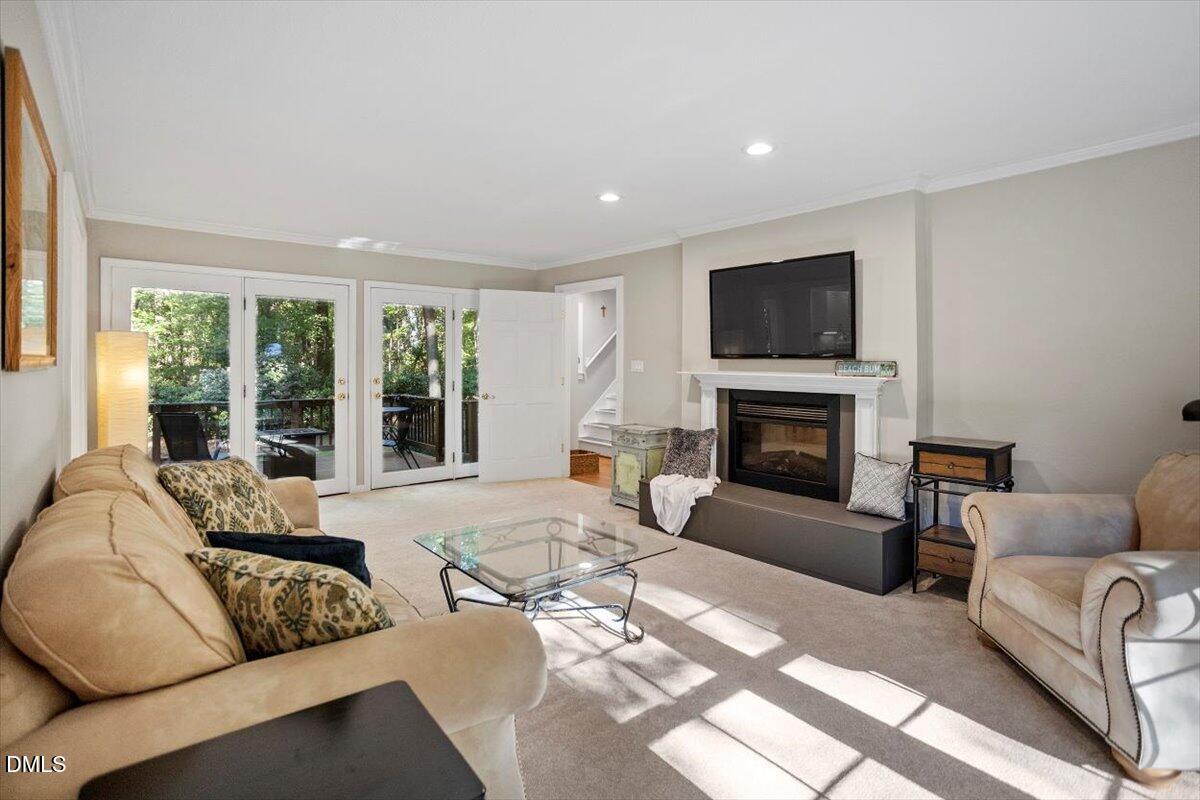
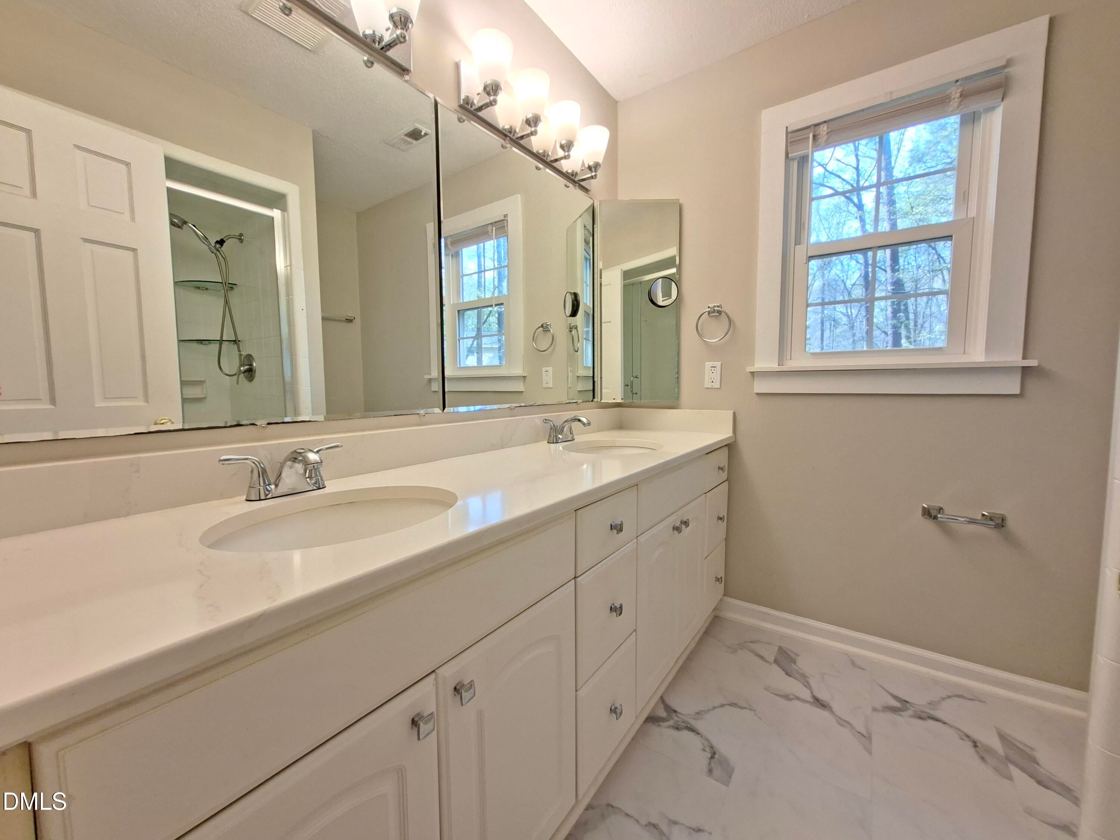
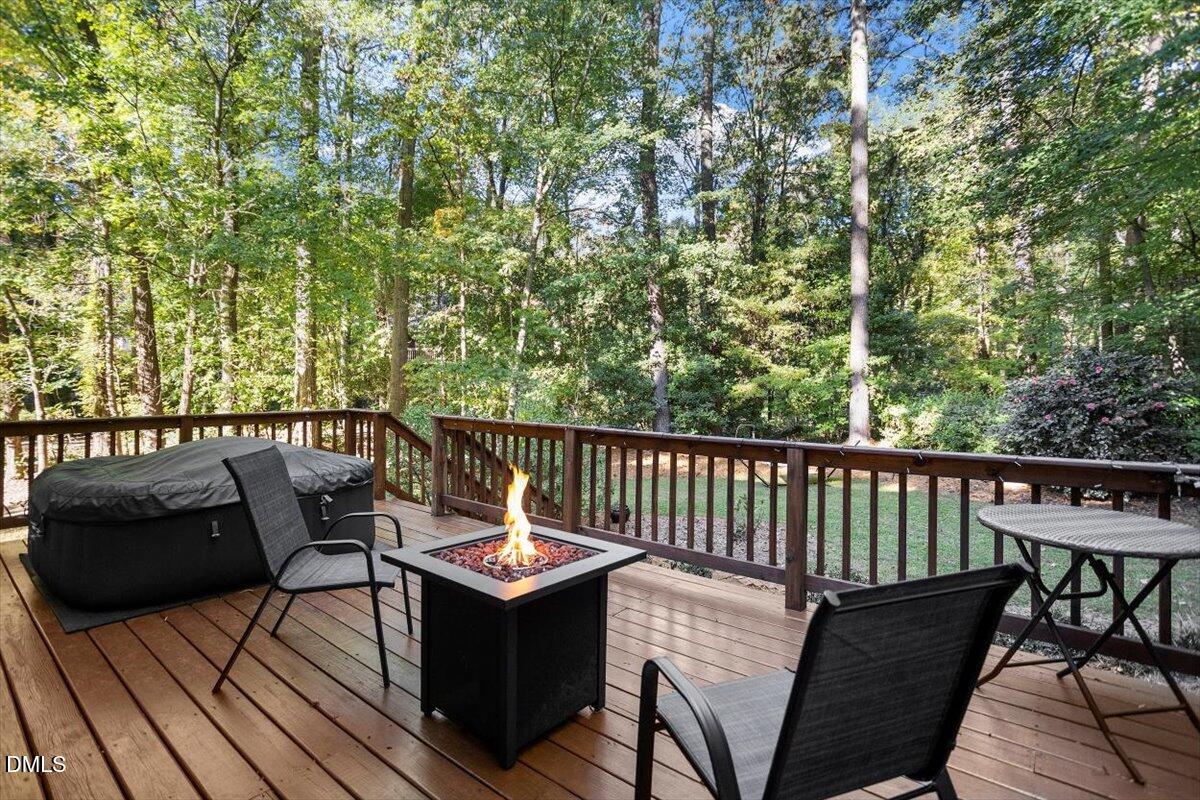
Priced to sell! This beauty checks all the boxes: 1) Location: close to all amenities, hospital, Trader Joe's, Whole Foods, restaurants & downtown Cary, etc. 2) Great schools. 3) Cul de sac, quiet on over 1/3 of an acre, very private and so close to the greenway and walking trails. 4) Ready to move into with a lot of updates: tankless water heater 2024, HVAC 2018, roof 2016, etc. 5) Granite counters in kitchen with tile backsplash and premium appliances, new microwave. 6) Marble counters in all three bathrooms. 7) New ceiling light and fans throughout. 8) Fresh paint throughout. 9) New light switches and receptacles. 10) New HVAC ductwork in crawl space. 10) New carpet. 11) New door handles, hinges and locks. 12) New toilets and the list goes on and on... Meticulously maintained. Truly a must see!
Save
Ask
Tour
Hide
Share
Listing Snapshot
Price
$625,000
Days On Site
4 Days
Bedrooms
4
Inside Area (SqFt)
2,745 sqft
Total Baths
3
Full Baths
2
Partial Baths
1
Lot Size
0.38 Acres
Year Built
1978
MLS® Number
10193129
Status
Active
Property Tax
$5,393.3
HOA/Condo/Coop Fees
$30.83 monthly
Sq Ft Source
N/A
Friends & Family
React
Comment
Invite
No Comments Yet
Did you know? You can invite friends and family to your search. They can join your search, rate and discuss listings with you.
Recent Activity
4 days ago
Listing first seen on site
4 days ago
Listing updated with changes from the MLS®
General Features
Acres
0.38
Attached Garage
Yes
Garage
Yes
Garage Spaces
2
Levels
Two
Parking
AttachedGarageGarage Door OpenerParking Pad
Property Sub Type
Single Family Residence
Security
Smoke Detector(s)
Sewer
Public Sewer
Special Circumstances
Standard
SqFt Above
2745
SqFt Total
2745
Style
TraditionalTransitional
Water Source
Public
Zoning
R12P
Interior Features
Appliances
DryerDishwasherElectric RangeMicrowavePlumbed For Ice MakerRefrigeratorSelf Cleaning OvenTankless Water HeaterWasher
Basement
Crawl Space
Cooling
Central AirElectricZoned
Fireplace
Yes
Fireplace Features
ElectricLiving RoomMasonry
Fireplaces
1
Flooring
CarpetLaminateTileVinyl
Heating
ElectricForced AirHeat PumpNatural GasZoned
Interior
Ceiling Fan(s)Double VanityEntrance FoyerGranite CountersPantryStorageWalk-In Closet(s)High Speed Internet
Laundry Features
Electric Dryer HookupLaundry RoomUpper Level
Bedroom 2
Level - Second
Bedroom 3
Level - Second
Bedroom 4
Level - Second
Bonus Room
Level - SecondDescription - Bonus Stair Access
Breakfast Room
Level - Main
Dining Room
Level - Main
Entrance Hall
Level - Main
Family Room
Level - Main
Kitchen
Level - Main
Living Room
Level - Main
Master Bedroom
Level - Second
Utility Room
Level - Second
Save
Ask
Tour
Hide
Share
Exterior Features
Construction Details
Fiber CementMasonite
Exterior
Rain Gutters
Lot Features
Cul-De-SacLandscapedFew Trees
Patio And Porch
Deck
Roof
Shingle
Community Features
Association Amenities
Trail(s)
Association Fee
$370.0
Association Fee Frequency
Annually
Financing Terms Available
CashConventional
Schools
School District
Unknown
Elementary School
Wake - Farmington Woods Elementary
Middle School
Wake - East Cary Middle
High School
Wake - Cary High
Listing courtesy of Giselle Morgan of Long & Foster Real Estate INC/Cary
Listings that are marked with an icon are provided courtesy of the Triangle MLS, Inc. of North Carolina, Internet Data Exchange Database. Copyright 2026 Triangle MLS, Inc. of North Carolina. All rights reserved.
Last checked: 2026-09-21 10:51 PM UTC
Neighborhood & Commute
Source: Walkscore
Disclosure: Community information and market data powered by Constellation Data Labs. Information is deemed reliable but not guaranteed.
Did you know? You can invite friends and family to your search. They can join your search, rate and discuss listings with you.