Save
Ask
Tour
Hide
Share
$487,500
5 Days On Site

75 Venture Court
Franklinton, NC 27525

For Sale|Single Family Residence|Active
4
Beds
3
Total Baths
3
Full Baths
2,579
SqFt
$189
/SqFt
2025
Built
Subdivision:
Sutherland Station at Olde Liberty
County:
Franklin
Call Now: 919-404-SHOW
Is this the listing for you? We can help make it yours.
919-404-SHOW
75 Venture Court75 Venture Court75 Venture Court75 Venture Court
Save
Ask
Tour
Hide
Share

Mortgage Calculator

Monthly Payment (Est.)

Enter an interest rate to see your estimated monthly payment.
Calculator powered by Showcase IDX, a Constellation1 Company. Copyright ©2026 Information is deemed reliable but not guaranteed.

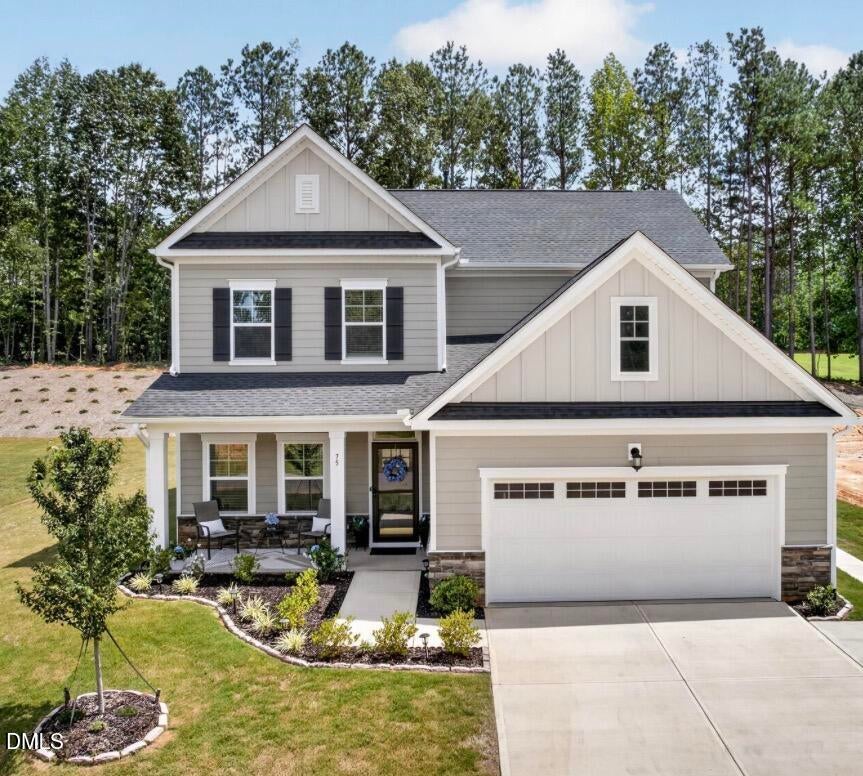
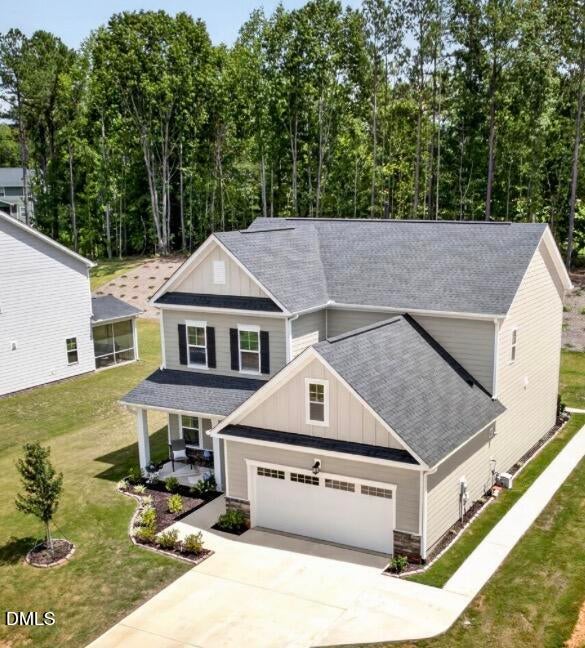
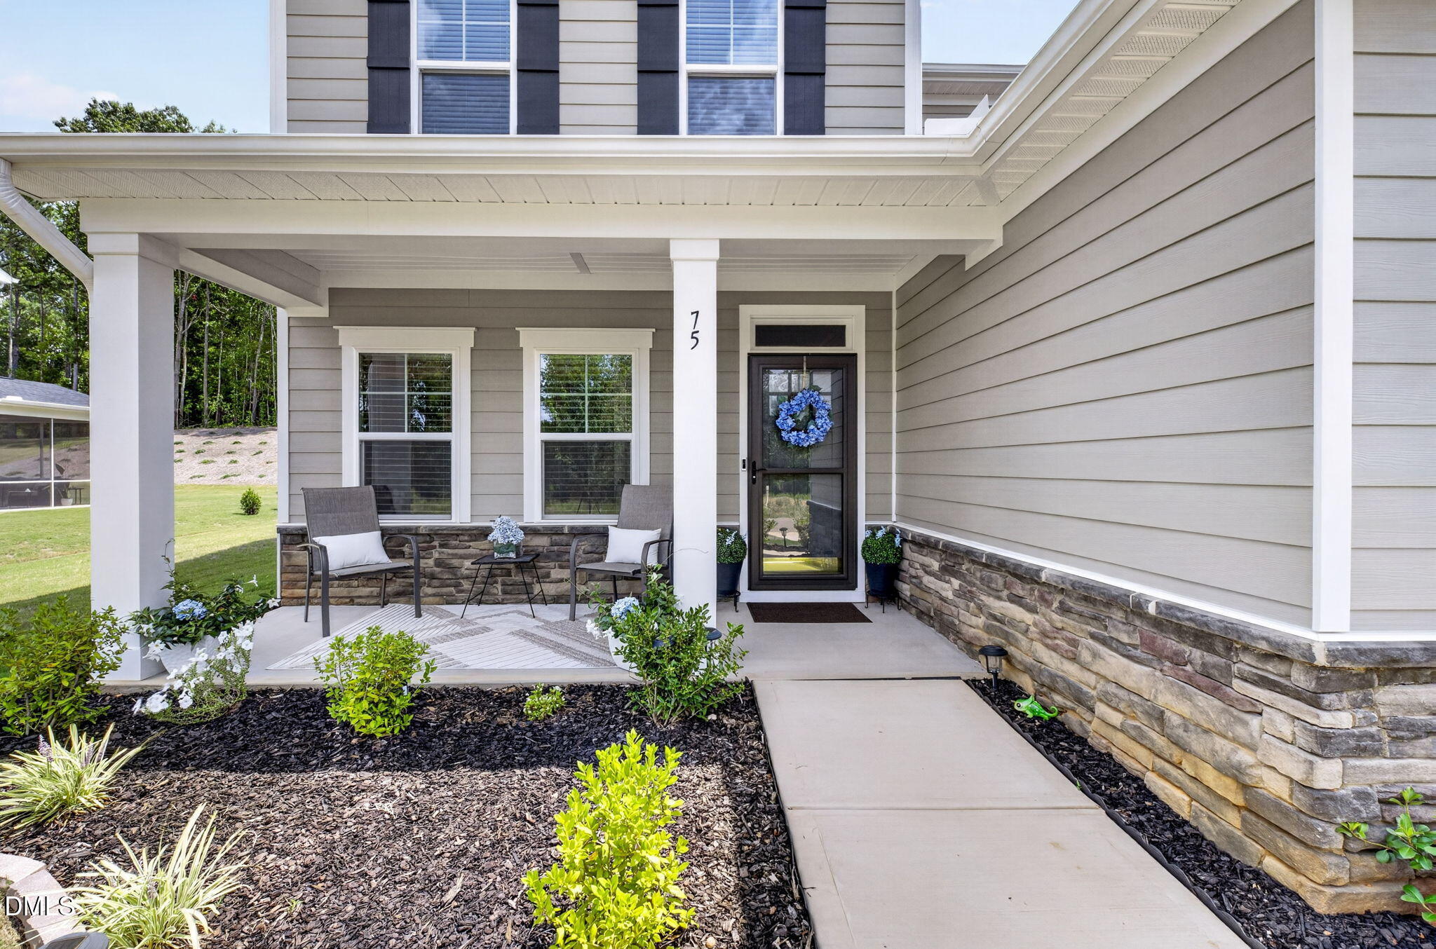
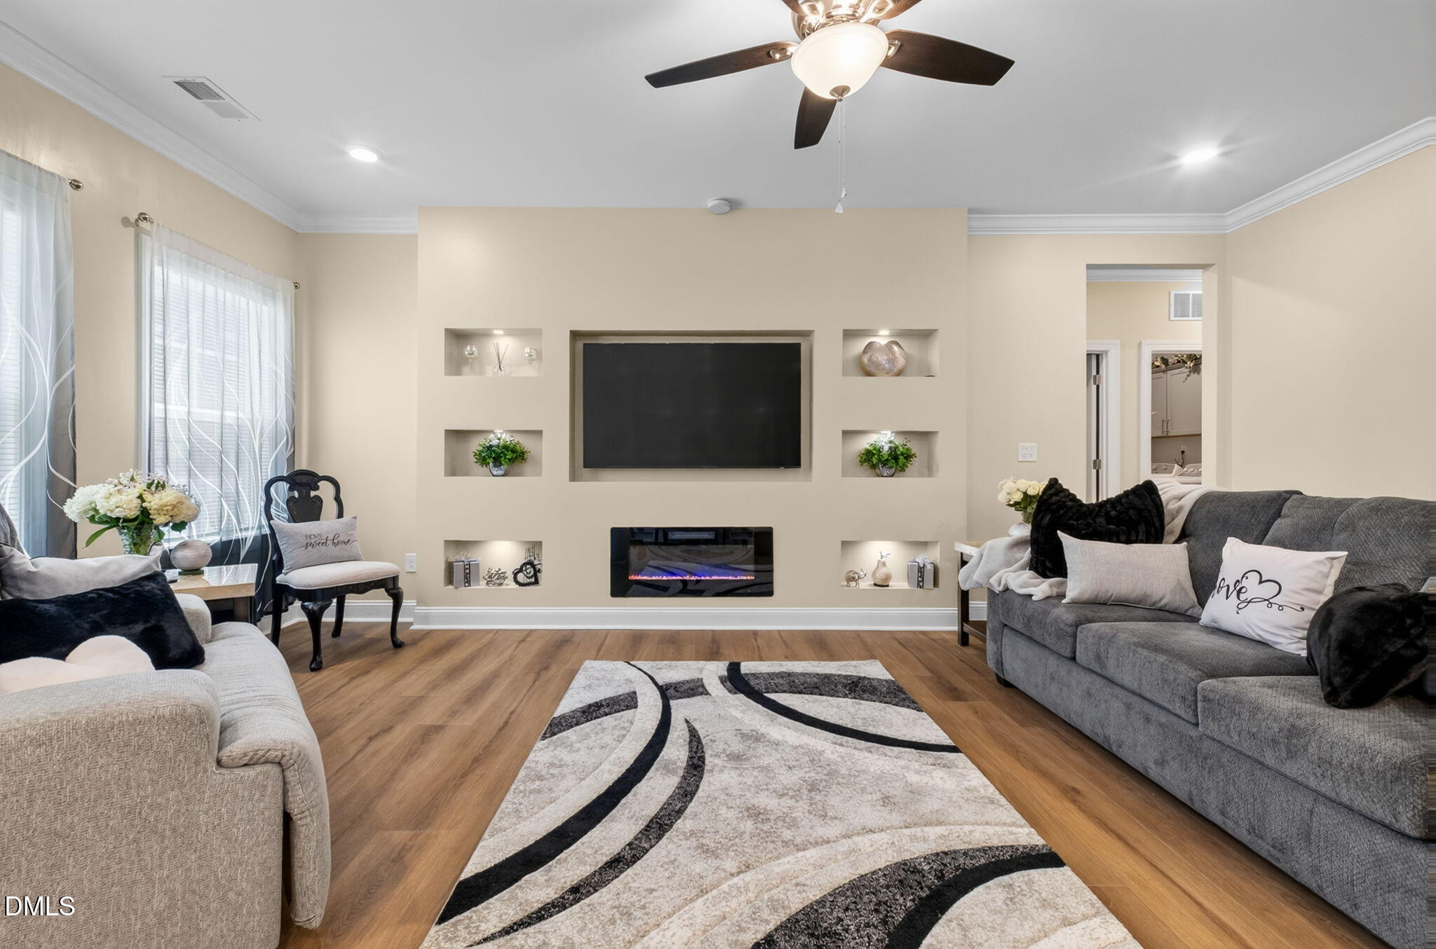
Welcome to this beautifully upgraded meticulously maintained home offering thoughtful design, and attractive outdoor enhancements. This inviting home combines modern functionality with stylish finishes, an upgraded garage, and exceptional outdoor living spaces. Property Highlights • Open and Functional layout • Spacious living area ideal for relaxing and entertaining including media wall upgrade • Bright gourmet kitchen with backsplash and convenient flow to the dining and living spaces • First floor guest room suite with full bathroom on first floor • Comfortable and spacious bedrooms with ample closet space with a spacious primary bedroom with dual sinks in a large bathroom • Upgraded garage offering improved functionality and additional convenience • Extra parking pad providing additional space for vehicles, guests, or recreational equipment with an extended walkway on the side • Screened porch at the rear of the home for enjoying the outdoors with added privacy and protection from the elements • Cemented patio offering an excellent space for grilling, outdoor dining, or gatherings • Attractive backyard designed for low-maintenance enjoyment with a view of the golf course • Electric vehicle charger ready for added convenience Enjoy seamless indoor-outdoor living with the screened rear porch and cemented patio, creating a comfortable extension of the home for morning coffee, entertaining, or relaxing at the end of the day. This home offers the perfect combination of comfort, practicality, and outdoor appeal in a well-planned community. With its thoughtful upgrades and versatile spaces in an Excellent Location, Welcome Home!

Save
Ask
Tour
Hide
Share
Listing Snapshot
Price 
$487,500
Days On Site 
5 Days
Bedrooms 
4
Inside Area (SqFt) 
2,579 sqft
Total Baths 
3
Full Baths 
3
Partial Baths 
N/A
Lot Size 
0.33 Acres
Year Built 
2025
MLS® Number 
10193128
Status 
Active
Property Tax 
$2,657.9
HOA/Condo/Coop Fees 
$24.67 monthly
Sq Ft Source 
N/A
Friends & Family
Recent Activity
6 days agoListing first seen on site
6 days agoListing updated with changes from the MLS®
General Features
Acres 
0.33
Attached Garage 
Yes
Foundation 
Slab
Garage 
Yes
Garage Spaces 
2
Levels 
Two
Parking 
AttachedGarageDrivewayParking Pad
Parking Spaces 
2
Property Sub Type 
Single Family Residence
Security 
Smoke Detector(s)
Sewer 
Public Sewer
Special Circumstances 
Standard
SqFt Above 
2579
SqFt Total 
2579
Style 
CraftsmanTraditional
Water Source 
Public
Zoning 
FCO R-30
Interior Features
Appliances 
CooktopConvection OvenDryerDisposalDishwasherExhaust FanENERGY STAR Qualified DishwasherENERGY STAR Qualified DryerFree-Standing RefrigeratorGas CooktopIce MakerMicrowaveRefrigeratorRange HoodSelf Cleaning OvenTankless Water HeaterWasherWasher/DryerWater Heater
Cooling 
Central AirCeiling Fan(s)
Fireplace 
Yes
Fireplace Features 
Glass DoorsLiving Room
Flooring 
CarpetHardwoodTileWood
Heating 
Fireplace(s)Forced Air
Interior 
Breakfast BarCeiling Fan(s)Crown MoldingEntrance FoyerKitchen IslandOpen FloorplanPantryRecessed LightingStone CountersWalk-In Closet(s)High Speed Internet
Laundry Features 
InsideLaundry RoomSink
Main Level Bedrooms 
1
Bedroom 2 
Dimensions - 11.0 x 10.8Level - Second
Bedroom 3 
Dimensions - 10.4 x 11.0Level - Second
Bedroom 4 
Dimensions - 12.2 x 11.6Level - Main
Dining Room 
Dimensions - 10.2 x 11.0Level - Main
Family Room 
Dimensions - 17.5 x 14.6Level - Lower
Kitchen 
Dimensions - 15.8 x 11.8Level - Main
Loft 
Dimensions - 15.7 x 17.0Level - Second
Master Bedroom 
Dimensions - 15.4 x 15.5Level - Second
Office 
Dimensions - 10.0 x 11.0Level - Main
Save
Ask
Tour
Hide
Share
Exterior Features
Construction Details 
Board & Batten SidingFiber CementStoneVertical Siding
Exterior 
Rain Gutters
Patio And Porch 
CoveredEnclosedFront PorchPatioPorchScreened
Roof 
Shingle
View 
Golf CourseTrees/Woods
Waterview 
Golf CourseTrees/Woods
Community Features
Association Amenities 
ClubhousePlaygroundPool
Association Fee 
$74.0
Association Fee Frequency 
Quarterly
Community Features 
ClubhouseFitness CenterGolfPlaygroundPoolSuburban
Financing Terms Available 
CashConventionalVA Loan
Schools
School District
Unknown
Elementary School
Franklin - Long Mill Elementary
Middle School
Granville - G C Hawley
High School
Granville - South Granville High
Listing courtesy of Melissa Rocamora of eXp Realty, LLC - C


Listings that are marked with an icon are provided courtesy of the Triangle MLS, Inc. of North Carolina, Internet Data Exchange Database. Copyright 2026 Triangle MLS, Inc. of North Carolina. All rights reserved.

Last checked: 2026-09-23 04:55 AM UTC

Neighborhood & Commute
Source: Walkscore
Disclosure: Community information and market data powered by Constellation Data Labs. Information is deemed reliable but not guaranteed.
Save
Ask
Tour
Hide
Share