1-0 or 2-1 RATE BUY DOWN w/ Ace Mortgage if buyer chooses to work w/ Ace Mortgage. Agents see Remarks & text for details!
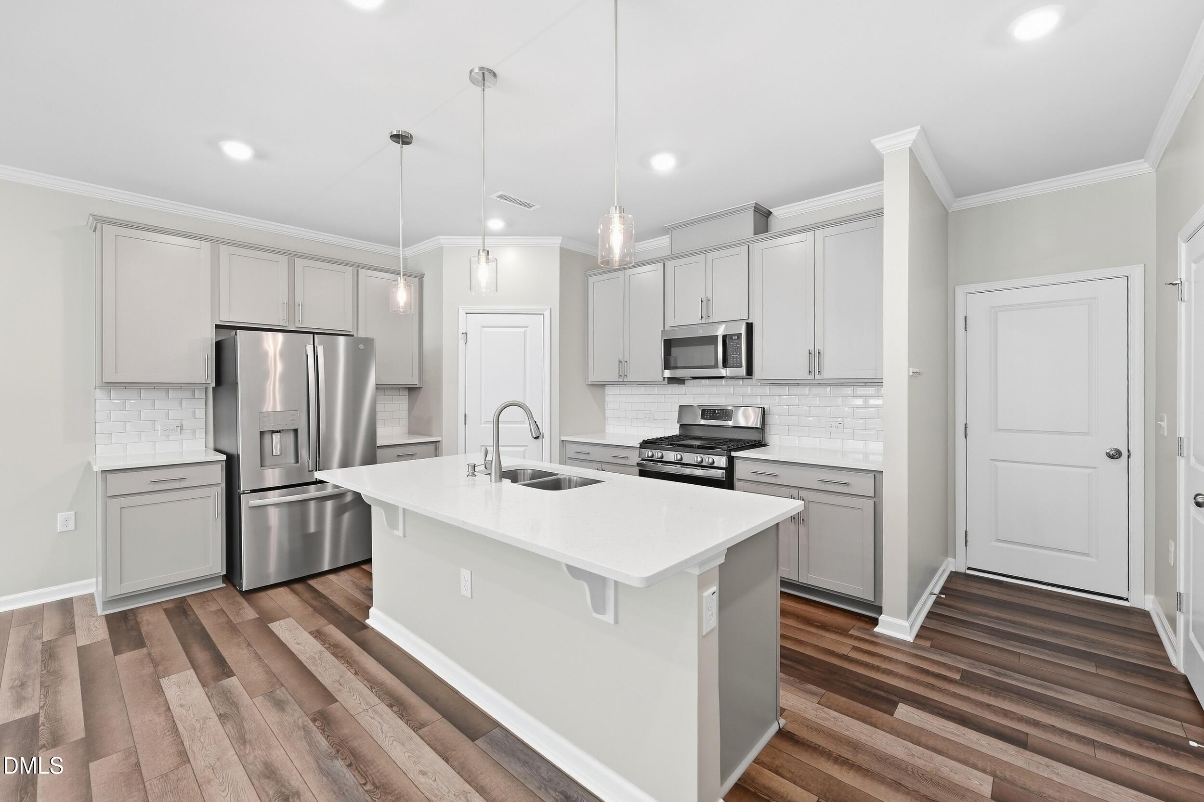
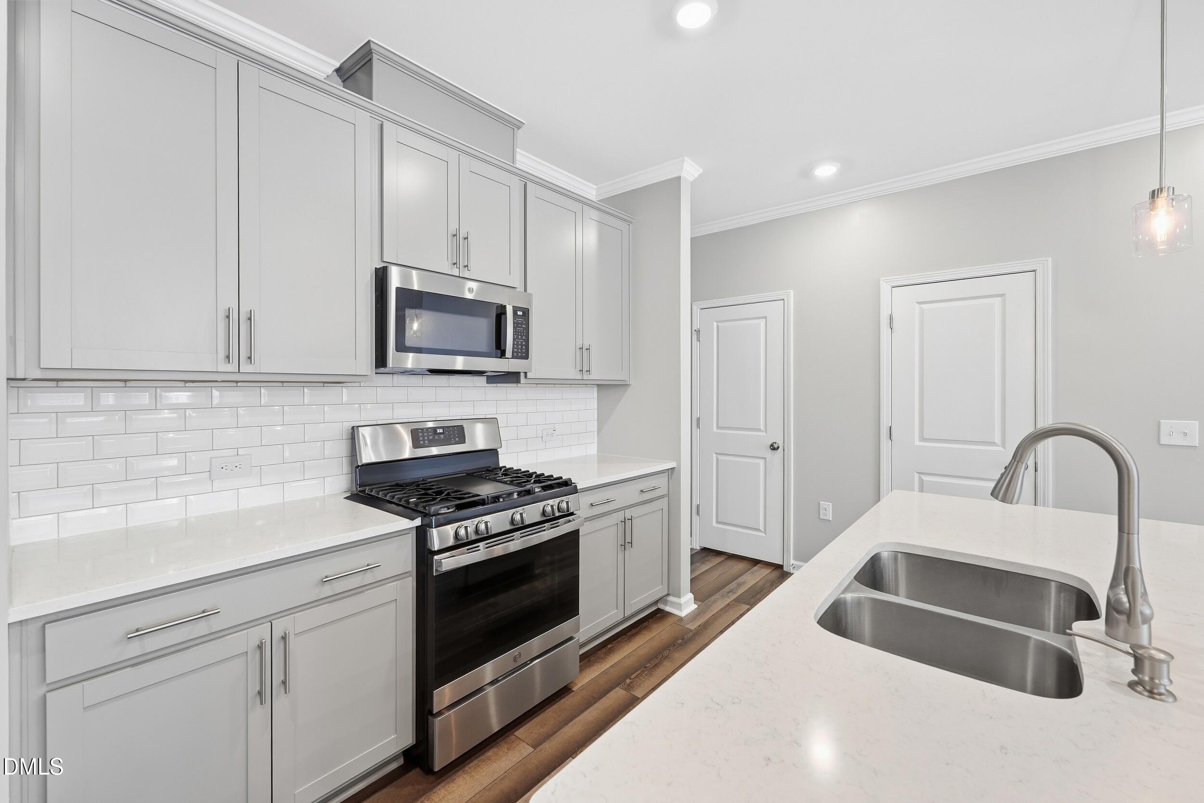
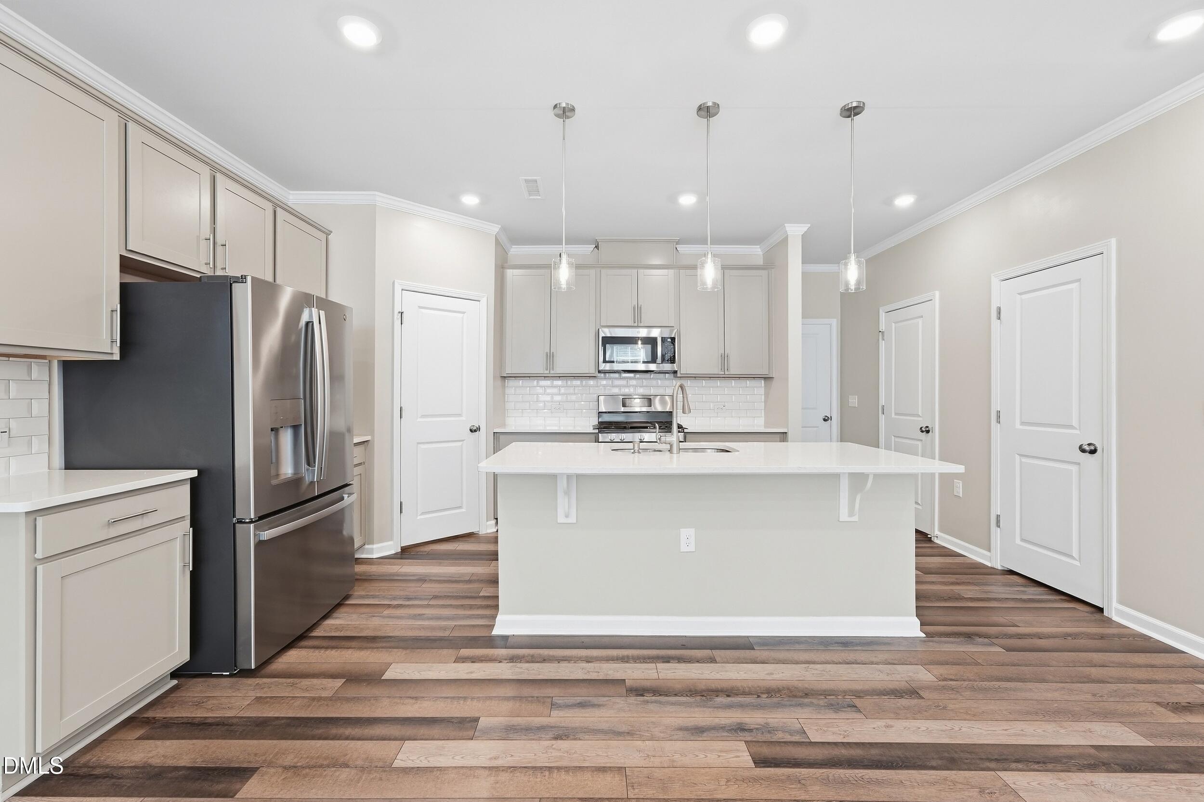
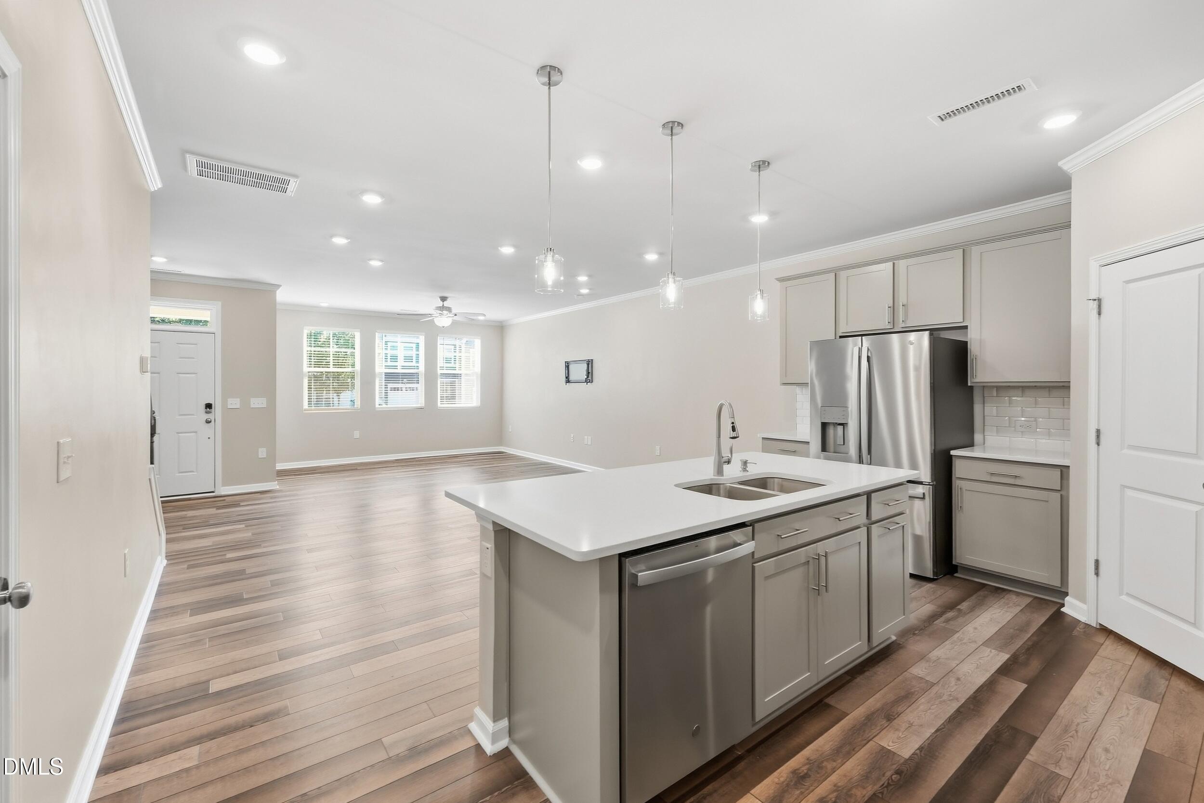
Welcome to 1519 Foal Run, where your life in Wake Forest is all about enjoying conveniences and the amazing neighborhood amenities in a peaceful setting. Start your morning along the Austin Creek Greenway - a seller favorite feature. Spend afternoons by the pool or playing pickleball. Enjoy time with neighbors at the beautiful clubhouse or playground. Downtown Wake Forest is less than 10 minutes away offering local dining, shopping, entertainment, and community events. Don't miss Friday Night on White. Offering an open concept main living area, the kitchen features a large island with quartz countertops, 42 inch white cabinetry, subway tile backsplash, stainless steel appliances, pantry, and luxury vinyl plank flooring. The oversized primary suite offers a double vanity, tiled shower, and spacious closet. The loft area upstairs offers extra space for a multitude of uses. Don't wait for new construction when everything is turn key in this townhome, new carpet upstairs included. The extras are already in place: including blinds, refrigerator, washer, and dryer. Move right in and enjoy your new home!
Save
Ask
Tour
Hide
Share
Listing Snapshot
Price
$325,000
Days On Site
58 Days
Bedrooms
3
Inside Area (SqFt)
2,024 sqft
Total Baths
3
Full Baths
2
Partial Baths
1
Lot Size
0.05 Acres
Year Built
2023
MLS Number
10193112
Status
Active
Property Tax
$3,577.26
HOA/Condo/Coop Fees
$110 monthly
Sq Ft Source
N/A
Friends & Family
React
Comment
Invite
No Comments Yet
Did you know? You can invite friends and family to your search. They can join your search, rate and discuss listings with you.
Recent Activity
2 months ago
Listing first seen on site
2 months ago
Listing updated with changes from the MLS
General Features
Acres
0.05
Attached Garage
Yes
Direction Faces
South
Disclosures
Seller Disclosure
Foundation
Slab
Garage
Yes
Garage Spaces
2
Levels
Two
Parking
AttachedGarageAdditional ParkingDrivewayGarage Door OpenerGuestKitchen LevelLightedSide By Side
Parking Spaces
2
Property Sub Type
Townhouse
Security
See Remarks
Sewer
Public Sewer
Special Circumstances
Standard
SqFt Above
2024
SqFt Total
2024
Style
Transitional
Utilities
Electricity ConnectedNatural Gas ConnectedSewer ConnectedUnderground UtilitiesWater Connected
Water Source
Public
Zoning
PUD
Interior Features
Appliances
DryerDisposalDishwasherExhaust FanGas RangeGas Water HeaterMicrowaveRefrigeratorStainless Steel Appliance(s)WasherWasher/Dryer
Cooling
Central AirCeiling Fan(s)ElectricZoned
Flooring
CarpetTileVinyl
Heating
CentralForced AirNatural GasZoned
Interior
Ceiling Fan(s)Double VanityEat-in KitchenKitchen IslandPantryRecessed LightingStorageTray Ceiling(s)Walk-In Closet(s)High Speed Internet
Laundry Features
Laundry RoomUpper Level
Window Features
BlindsScreens
Bedroom 2
Dimensions - 14.8 x 10.6Level - Second
Bedroom 3
Dimensions - 12.9 x 10.0Level - Second
Dining Room
Dimensions - 13.4 x 9.2Level - First
Entrance Hall
Dimensions - 9.2 x 7.0Level - First
Family Room
Dimensions - 16.0 x 14.0Level - First
Kitchen
Dimensions - 13.4 x 9.4Level - First
Laundry
Dimensions - 6.2 x 6.0Level - Second
Loft
Dimensions - 17.3 x 10.4Level - Second
Master Bathroom
Dimensions - 13.6 x 6.0Level - Second
Master Bedroom
Dimensions - 15.6 x 14.6Level - Second
Other
Dimensions - 10.8 x 8.4Level - SecondDescription - Primary Walk in Closet
Listing courtesy of Laura Lennon of RE/MAX Capital
Listings that are marked with an icon are provided courtesy of the Triangle MLS, Inc. of North Carolina, Internet Data Exchange Database. Copyright 2026 Triangle MLS, Inc. of North Carolina. All rights reserved.
Last checked: 2026-11-15 01:08 AM UTC
Neighborhood & Commute
Source: Walkscore
Disclosure: Community information and market data powered by Constellation Data Labs. Information is deemed reliable but not guaranteed.


Did you know? You can invite friends and family to your search. They can join your search, rate and discuss listings with you.