Save
Ask
Tour
Hide
Share
$620,000
59 Days On Site

1812 Brookrun Road
Henderson, NC 27536

For Sale|Single Family Residence|Active
4
Beds
5
Total Baths
3
Full Baths
2
Partial Baths
3,800
SqFt
$163
/SqFt
1978
Built
Subdivision:
Bellwood Acres
County:
Vance
Call Now: 919-404-SHOW
Is this the listing for you? We can help make it yours.
919-404-SHOW
1812 Brookrun Road1812 Brookrun Road1812 Brookrun Road1812 Brookrun Road
Save
Ask
Tour
Hide
Share

Mortgage Calculator

Monthly Payment (Est.)

Enter an interest rate to see your estimated monthly payment.
Calculator powered by Showcase IDX, a Constellation1 Company. Copyright ©2026 Information is deemed reliable but not guaranteed.

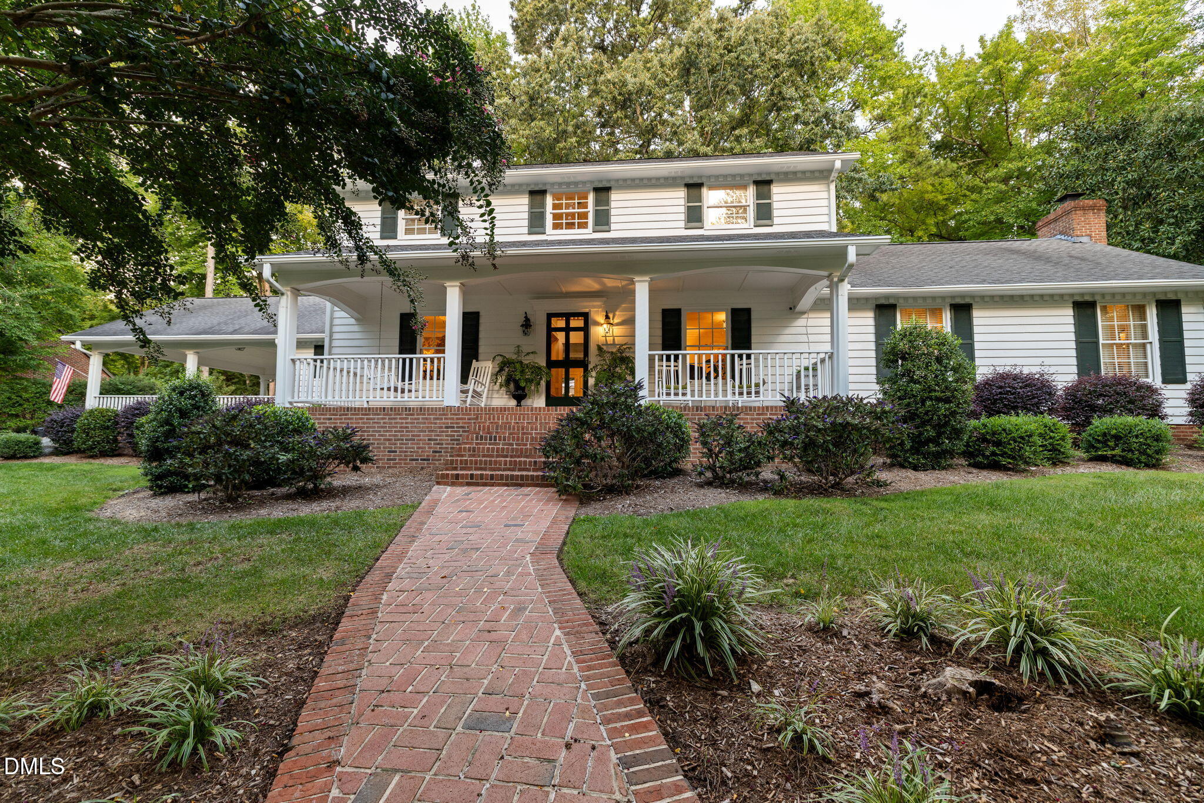
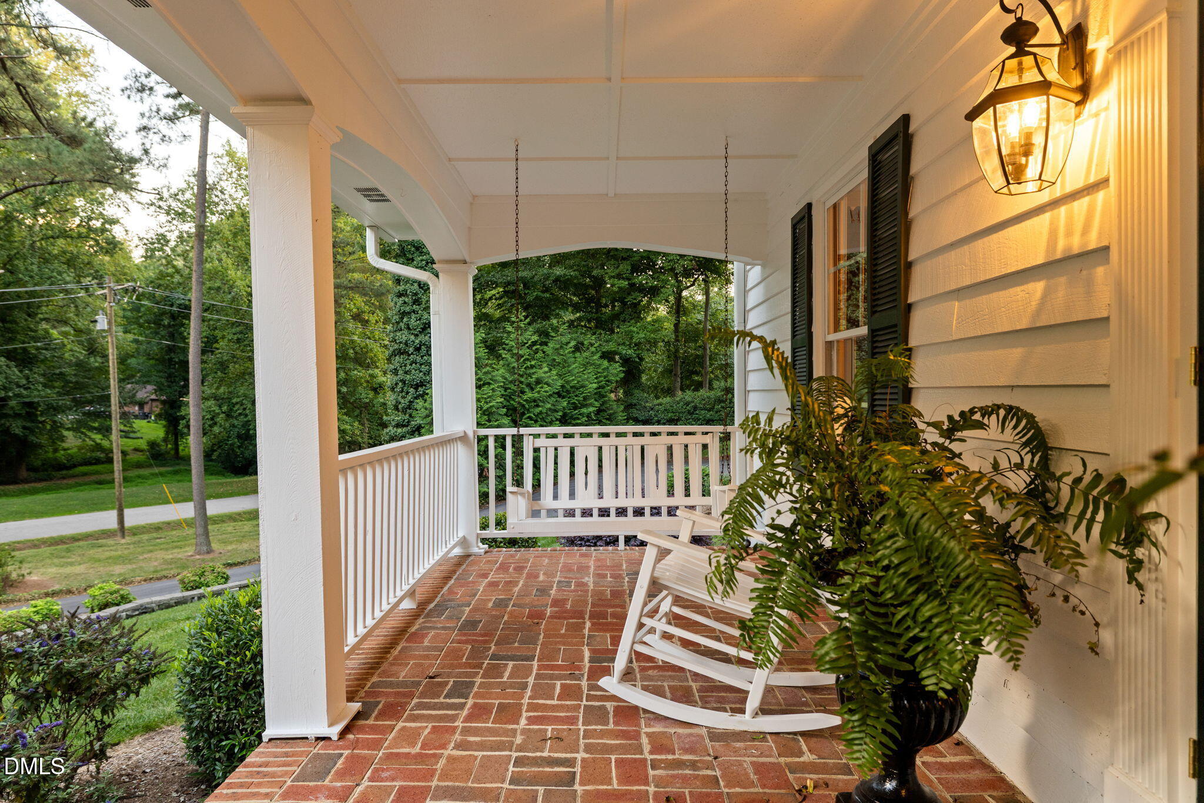
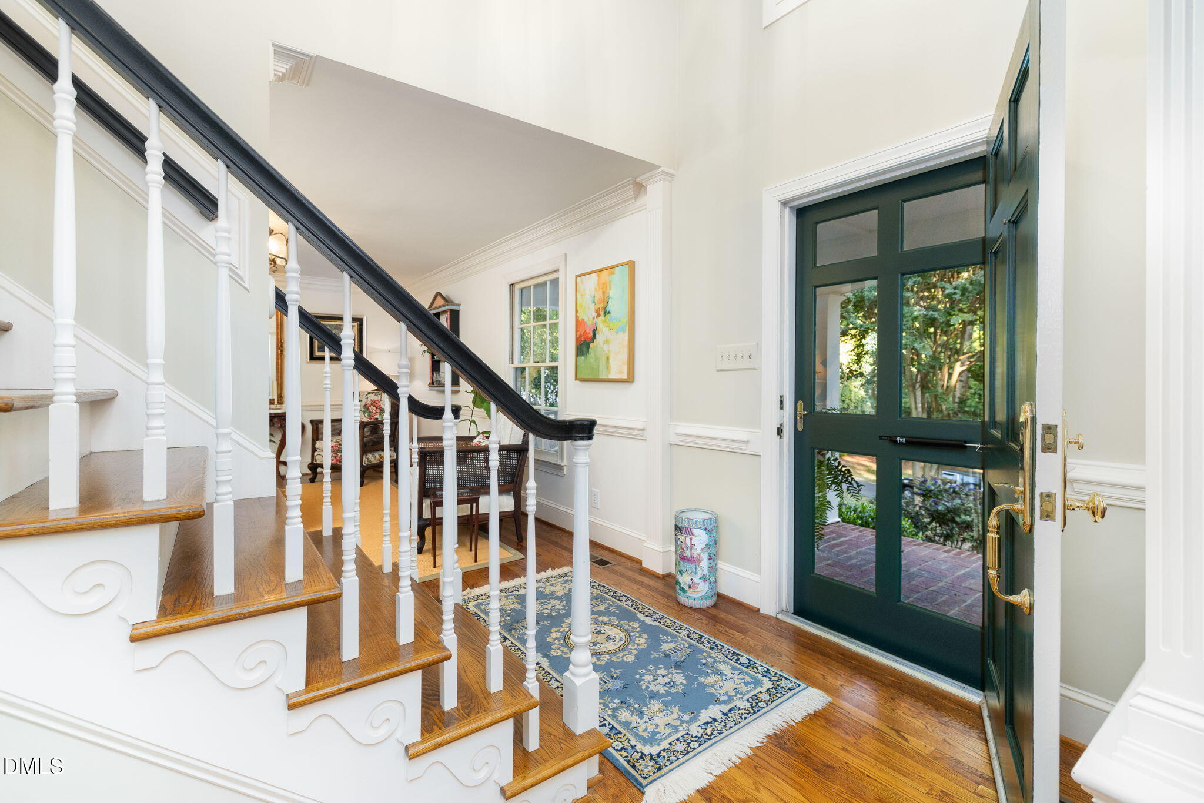
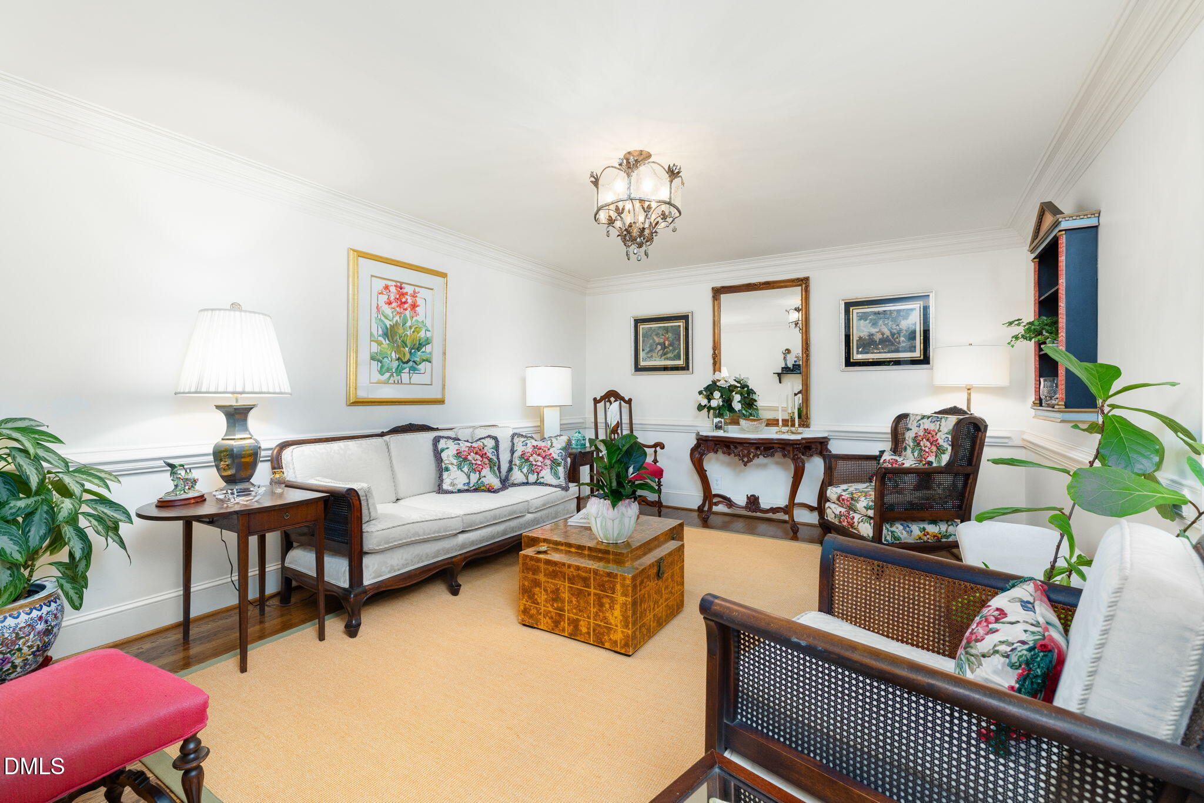
Spacious Small-Town Living with Room to Breathe and No HOA! Enjoy the best of both worlds: escape the urban traffic while enjoying the convenience and charm of small-town living where everything is less than 10-minutes away, including access to major highways (US 1 and I-85). This spacious, beautifully appointed home offers more than 3,000 square feet of above-grade living space, plus an additional 800-plus-square-foot lower-level bonus area, all situated on a full-acre corner lot in one of Henderson's most desirable neighborhoods. With NO HOA, you have the freedom to truly make this property your own. Step inside to an impressive two-story foyer that opens to a formal living room on one side and a formal dining room on the other. The foyer continues into the heart of the home, featuring a spacious kitchen (with porcelain countertops) and breakfast area, inviting family room with fireplace, bright sunroom, convenient mudroom, walk-in pantry, and half-bath. The main-level primary suite is a true retreat, featuring an oversized bedroom with fireplace and a luxurious, spa-inspired bath designed for relaxation and comfort. Upstairs, you'll find three additional bedrooms, including a second suite with its own private bath—perfect for family members, guests, or a flexible living arrangement. The lower level provides approximately 800 square feet of bonus space, complete with its own half-bath. Whether you envision a recreation room, home theater, fitness area, hobby space, office, or game room, the possibilities are virtually endless. Outside, enjoy generous parking and driveway space, including a double carport. Relax on the impressive 32-foot front porch, entertain on the expansive rear decking, or simply enjoy the well- landscaped grounds surrounding this exceptional property. Enjoy being located just minutes from grocery stores, hospital, medical offices, banks, restaurants, and shopping, plus the popular McGregor Hall Performing Arts Center and Library and impressive private membership Henderson Country Club and Golf Course (located a short golf-cart ride away). For outdoor enthusiasts, the spectacular 50,000-acre Kerr Lake is less than 20 minutes away, offering endless opportunities for boating, swimming, fishing, camping, and enjoying time with family and friends. Commuters will appreciate being less than five minutes from both I-85 and US Highway 1, making travel north or south convenient and accessible. Space, flexibility, privacy, outdoor recreation, convenience, and NO HOA—this home offers an exceptional opportunity to enjoy everything Henderson and the surrounding Kerr Lake area have to offer. Schedule a showing today. Exterior siding boards are Cypress. Seller will leave all major appliances, including freezer and dehumidifier in basement

Save
Ask
Tour
Hide
Share
Listing Snapshot
Price 
$620,000
Days On Site 
59 Days
Bedrooms 
4
Inside Area (SqFt) 
3,800 sqft
Total Baths 
5
Full Baths 
3
Partial Baths 
2
Lot Size 
1 Acre
Year Built 
1978
MLS Number 
10193111
Status 
Active
Property Tax 
$5,284.65
HOA/Condo/Coop Fees 
N/A
Sq Ft Source 
N/A
Friends & Family
Recent Activity
a week agoPrice changed to $620,000
a week agoListing updated with changes from the MLS
2 months agoListing first seen on site
General Features
Acres 
1
Carport 
2
Direction Faces 
Southeast
Disclosures 
Seller Disclosure
Foundation 
BlockBrick/MortarCombinationSlab
Levels 
Three Or More
Parking 
CarportAsphaltAttached CarportCircular DrivewayDrivewayNo Garage
Parking Spaces 
12
Property Condition 
Updated/Remodeled
Property Sub Type 
Single Family Residence
Security 
Smoke Detector(s)Security System Owned
Sewer 
Public Sewer
Special Circumstances 
Standard
SqFt Above 
3000
SqFt Below 
800
SqFt Total 
3800
Style 
FarmhouseTraditional
Utilities 
Cable AvailableCable ConnectedElectricity ConnectedNatural Gas ConnectedSewer ConnectedUnderground UtilitiesWater Connected
Water Source 
Public
Zoning 
R-15
Interior Features
Appliances 
Built-In Gas RangeDryerDown DraftDisposalDishwasherElectric OvenFreezerGas Water HeaterIce MakerRefrigeratorTankless Water HeaterWasher
Basement 
BlockConcreteInterior EntryCrawl Space
Cooling 
Central AirCeiling Fan(s)Heat PumpMulti Units
Fireplace 
Yes
Fireplace Features 
Family RoomGas LogMasonryRaised HearthMaster Bedroom
Fireplaces 
2
Flooring 
CarpetCeramic TileHardwood
Heating 
BaseboardCentralElectricFireplace(s)Forced AirHeat PumpNatural GasSpace HeaterSee Remarks
Interior 
Ceiling Fan(s)Double VanityEntrance FoyerHis and Hers ClosetsPantryStorageWalk-In Closet(s)Master Downstairs
Laundry Features 
Electric Dryer HookupLaundry RoomMain LevelSinkWasher Hookup
Main Level Bedrooms 
1
Window Features 
Double Pane WindowsPlantation ShuttersSkylight(s)Wood FramesWindow Treatments
Bedroom 2 
Dimensions - 17.0 x 13.0Level - Second
Bedroom 3 
Dimensions - 13.7 x 10.5Level - Second
Bedroom 4 
Dimensions - 11.0 x 10.0Level - Second
Bonus Room 
Dimensions - 33.7 x 22.0Level - Lower
Breakfast Room 
Dimensions - 11.5 x 10.0Level - Main
Dining Room 
Dimensions - 14.5 x 11.0Level - Main
Entrance Hall 
Dimensions - 11.0 x 7.4Level - Main
Family Room 
Dimensions - 16.0 x 21.8Level - Main
Kitchen 
Dimensions - 11.0 x 11.5Level - Main
Living Room 
Dimensions - 16.0 x 13.3Level - Main
Master Bedroom 
Dimensions - 21.0 x 18.3Level - Main
Sunroom 
Dimensions - 21.5 x 8.7Level - Main
Utility Room 
Dimensions - 11.5 x 9.0Level - Main
Save
Ask
Tour
Hide
Share
Exterior Features
Construction Details 
Lap SidingSee RemarksWood Siding
Exterior 
Private YardRain Gutters
Fencing 
Back YardOtherPartial
Frontage 
Other
Lot Features 
Back YardCorner LotFront YardLandscapedNear Golf CourseRolling SlopeSloped Up
Patio And Porch 
DeckFront PorchPorchRear PorchScreened
Road Frontage 
City Street
Roof 
Shingle
View 
Neighborhood
Waterview 
Neighborhood
Windows/Doors 
Double Pane WindowsPlantation ShuttersSkylight(s)Wood FramesWindow Treatments
Community Features
Accessibility Features 
Therapeutic Whirlpool
Community Features 
None
Financing Terms Available 
CashConventionalVA Loan
Building Access 
Front and Rear
Roads 
Asphalt
Schools
School District
Unknown
Elementary School
Vance - E M Rollins Elementary School
Middle School
Vance County Schools
High School
Vance County Schools
Listing courtesy of Faye Guin of Country Knolls Realty Inc.


Listings that are marked with an icon are provided courtesy of the Triangle MLS, Inc. of North Carolina, Internet Data Exchange Database. Copyright 2026 Triangle MLS, Inc. of North Carolina. All rights reserved.

Last checked: 2026-11-16 02:05 AM UTC

Neighborhood & Commute
Source: Walkscore
Disclosure: Community information and market data powered by Constellation Data Labs. Information is deemed reliable but not guaranteed.
Save
Ask
Tour
Hide
Share