
Save
Ask
Tour
Hide
$525,000
29 Days On Site
1115 Windham CourtMebane, NC 27302
Single Family Residence|Pending
3
Beds
3
Total Baths
2
Full Baths
1
Partial Bath
2,116
SqFt
$248
/SqFt
2024
Built
Subdivision:
Bradford Place
County:
Alamance
Call Now: 919-404-SHOW
Is this the listing for you? We can help make it yours.
919-404-SHOW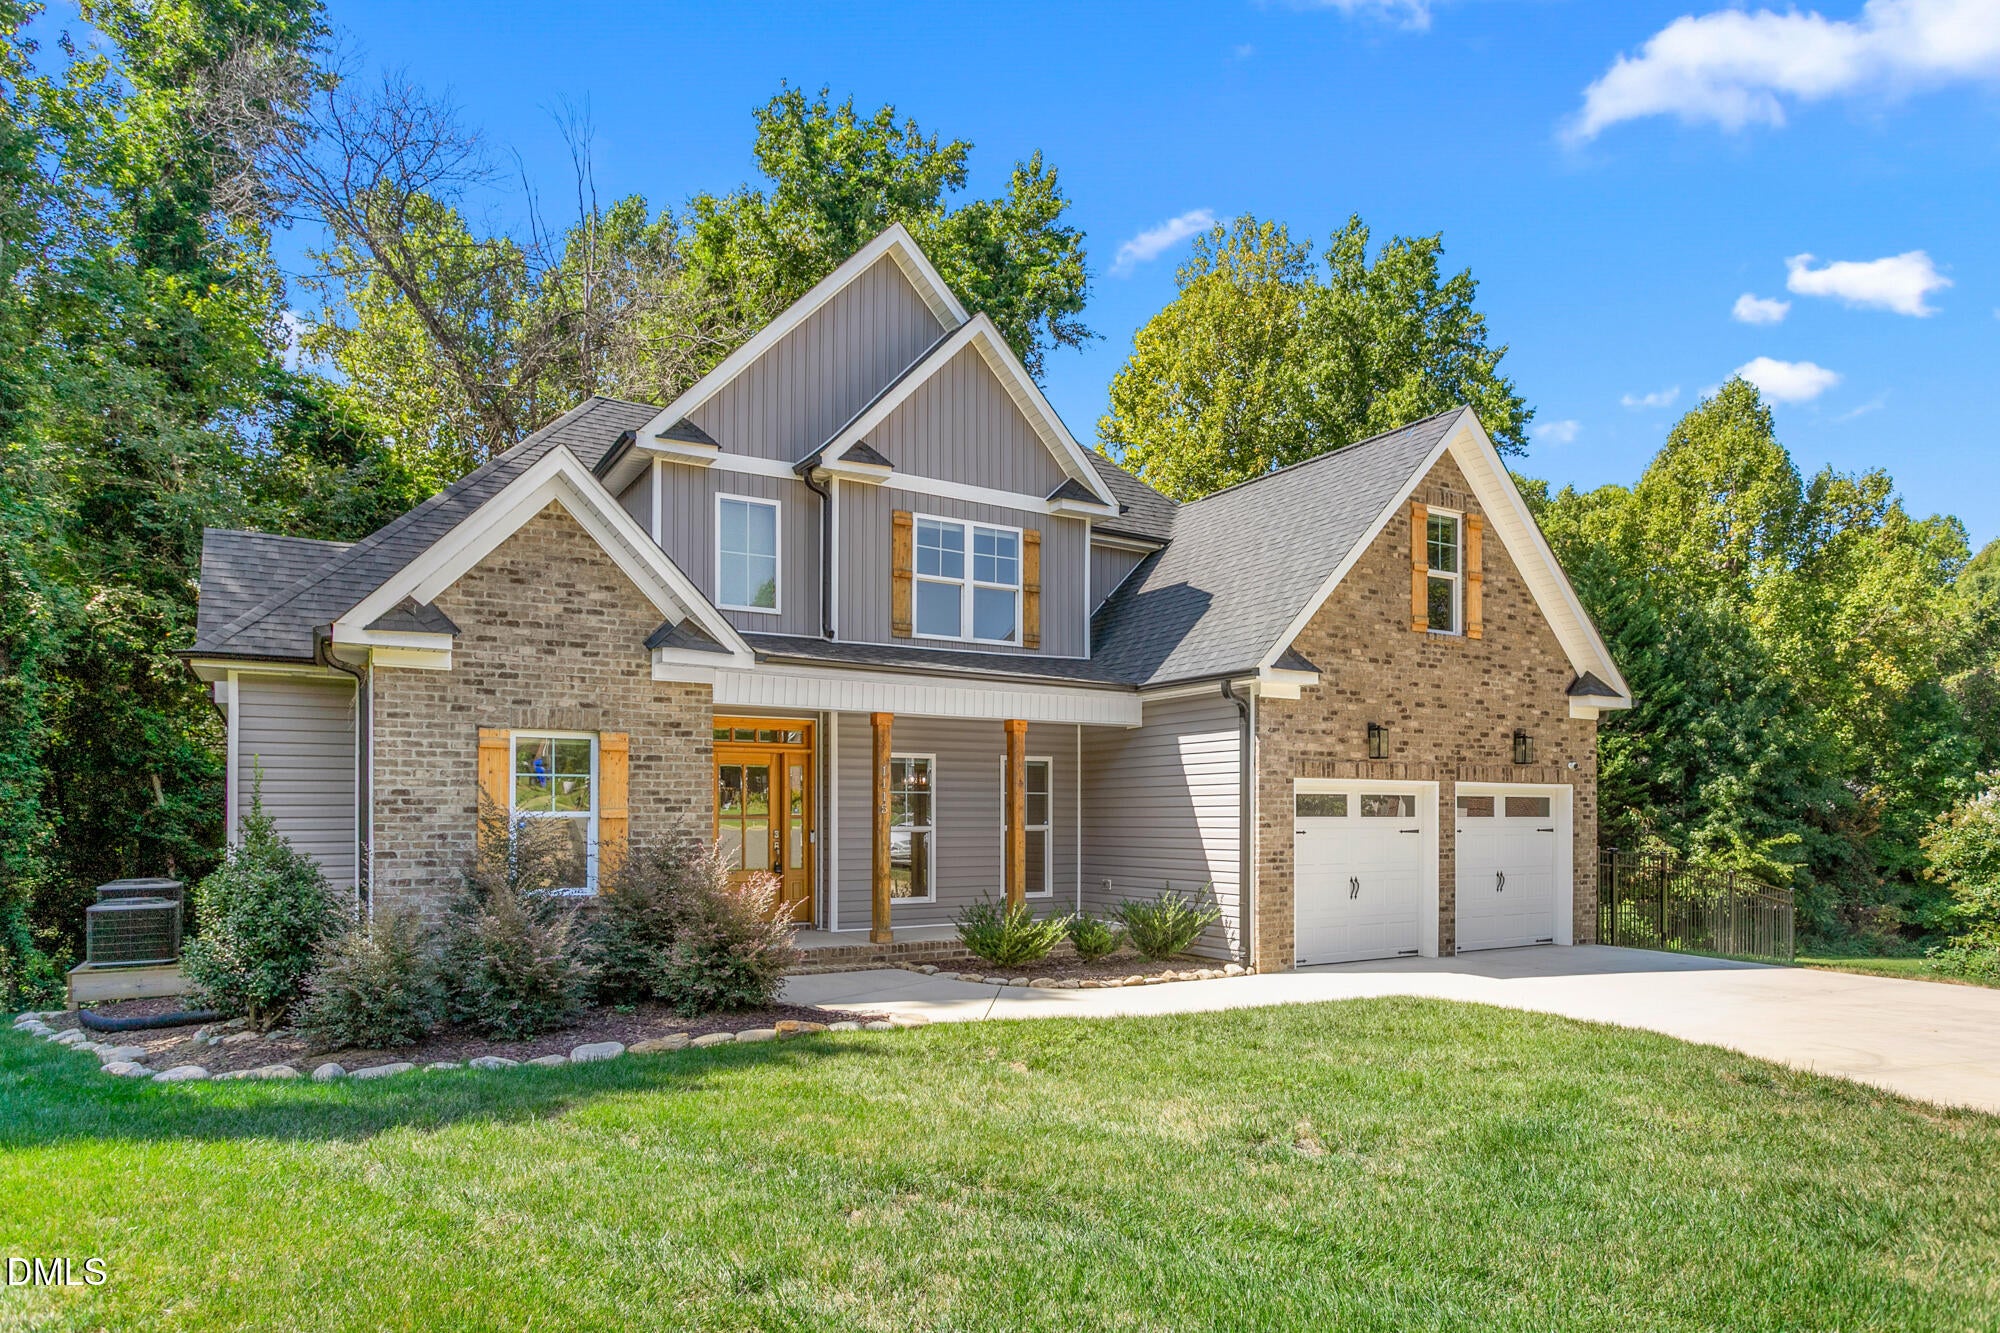
Save
Ask
Tour
Hide
Mortgage Calculator
Monthly Payment (Est.)
Enter an interest rate to see your estimated monthly payment.Calculator powered by Showcase IDX, a Constellation1 Company. Copyright ©2026 Information is deemed reliable but not guaranteed.
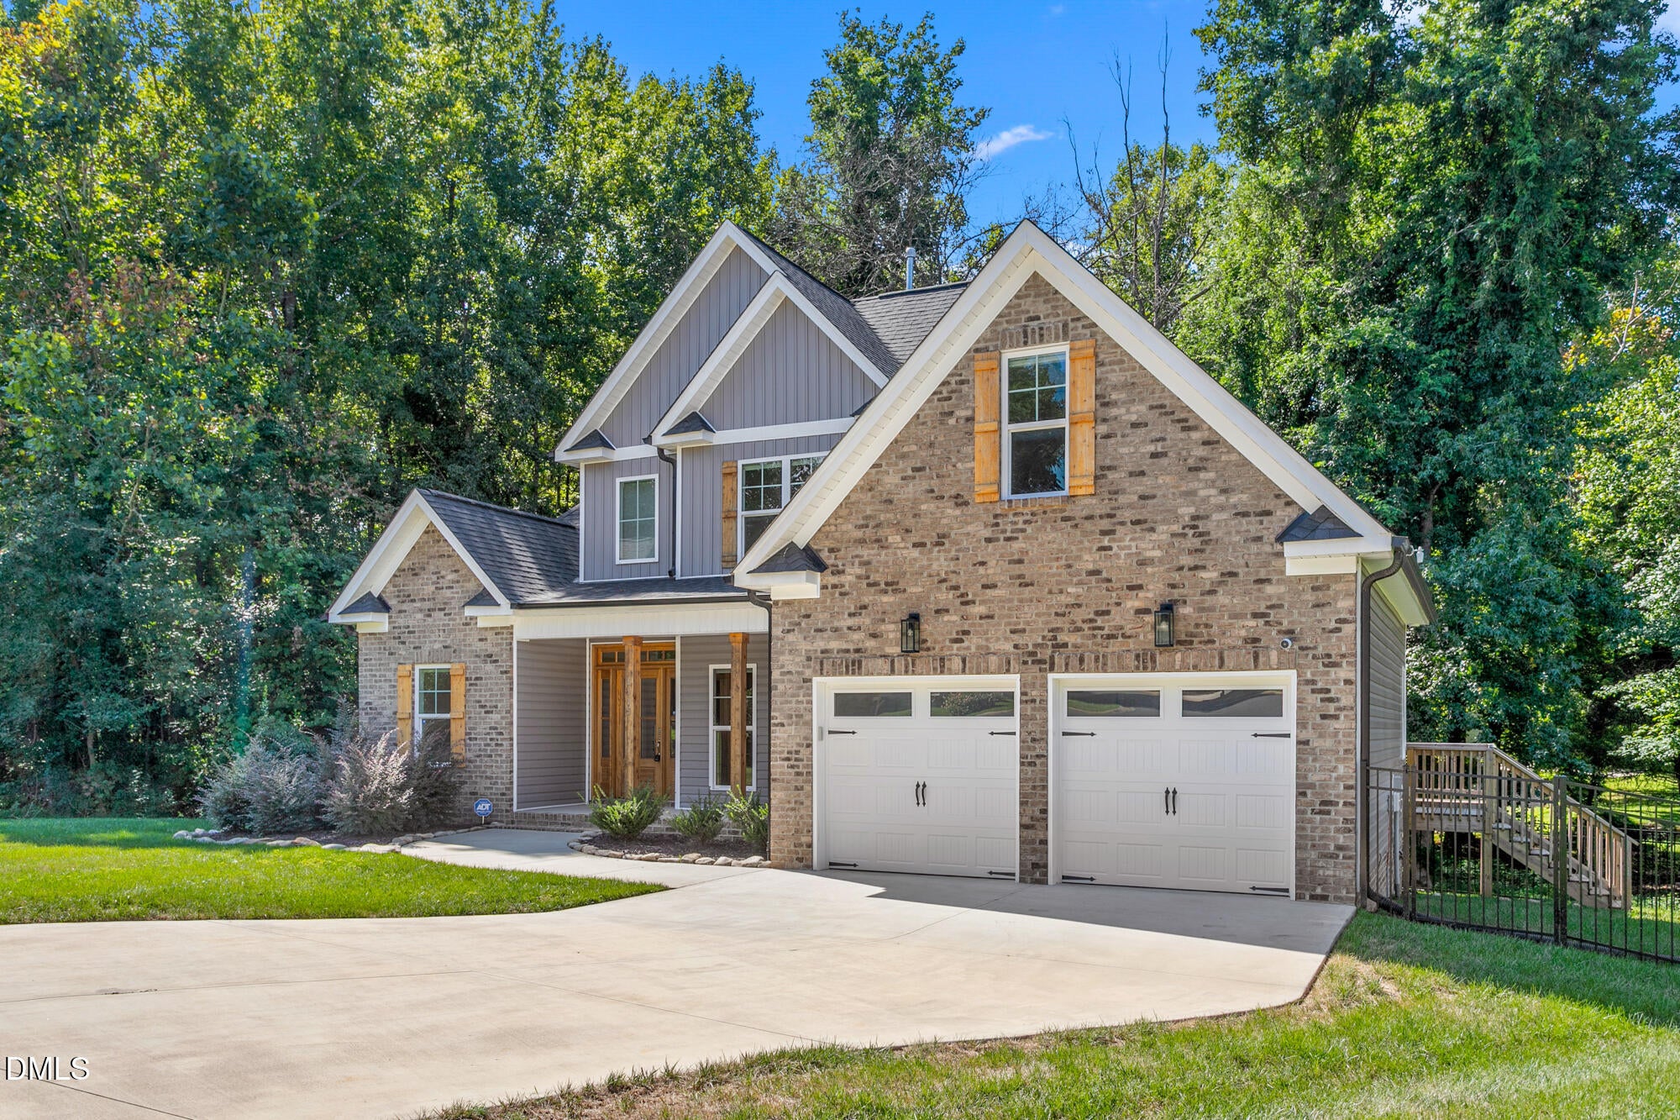
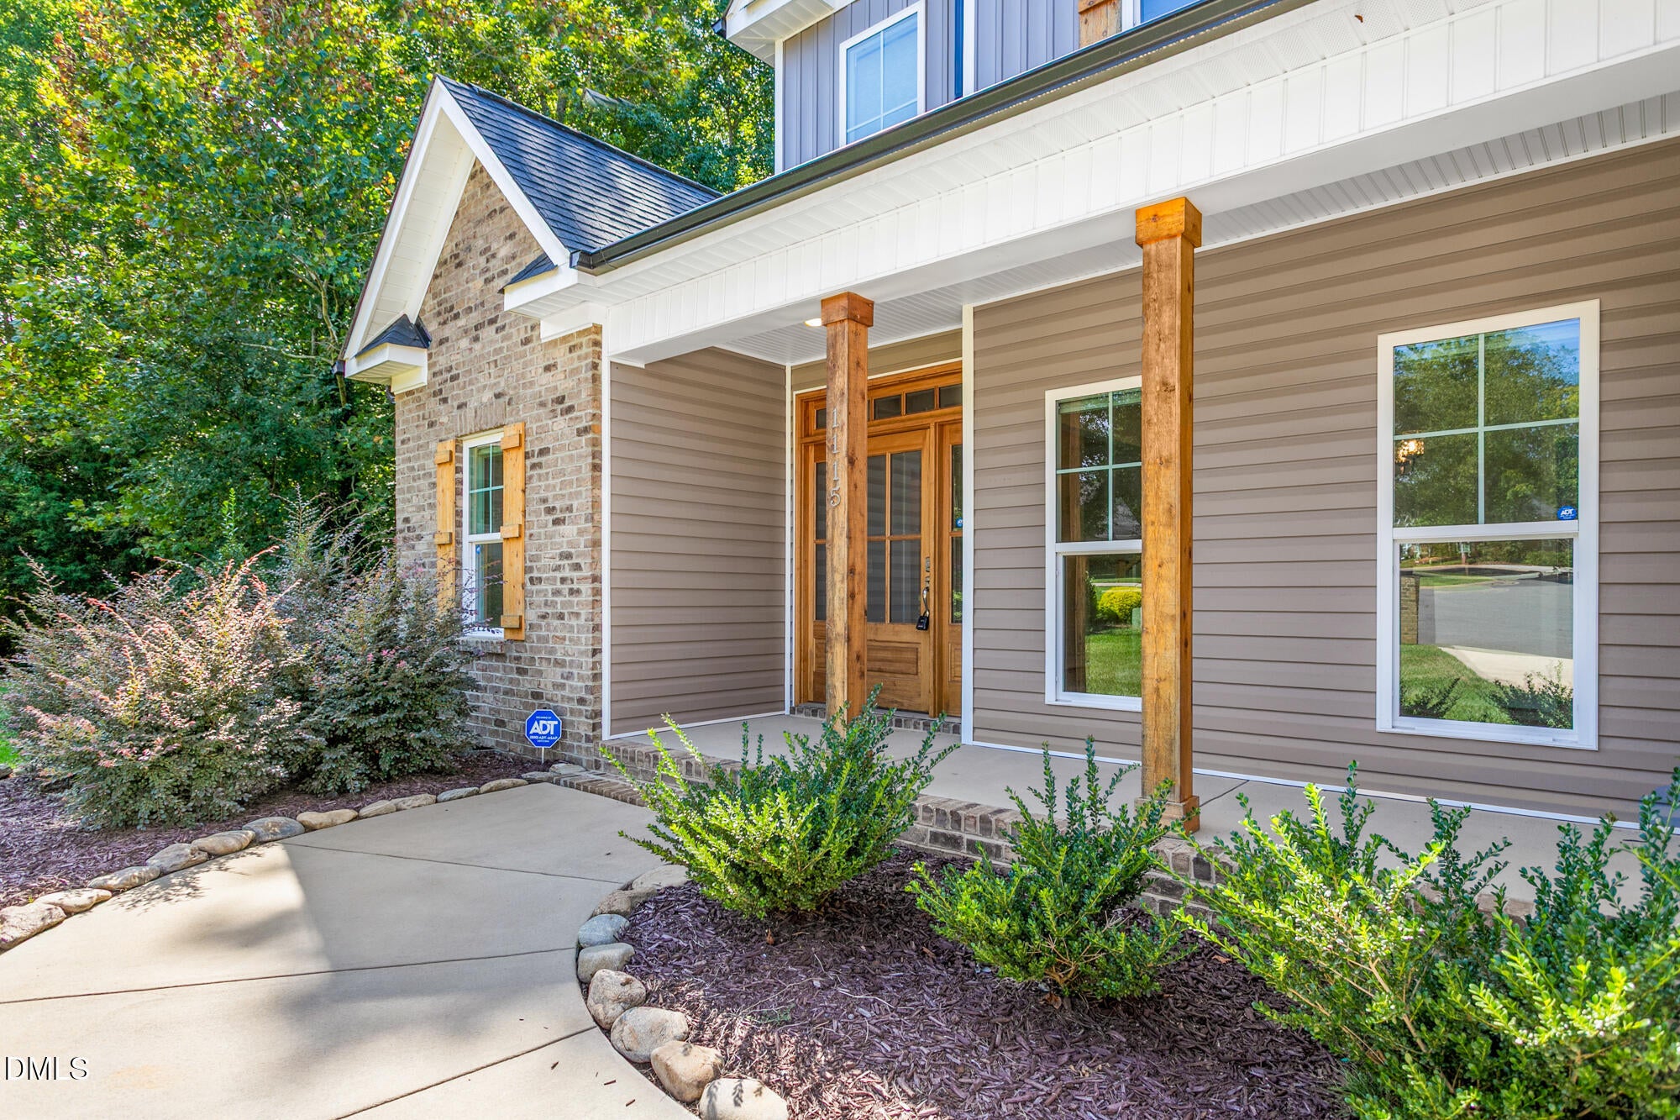
Built in 2024, this spotless, like-new home offers turn-key ease with custom window treatments, landscaping, and security already installed. The kitchen boasts sleek quartz countertops, and the sellers are generously including the refrigerator, washer, and dryer. Outside, you will find a fenced-in yard surrounded by well-maintained landscaping and a tranquil, natural back view. Unbeatably located, this property is just a short walk from Mebane's premier recreational amenities, including the MACC, basketball and soccer fields, and the new greenway.
Save
Ask
Tour
Hide
Listing Snapshot
Price
$525,000
Days On Site
29 Days
Bedrooms
3
Inside Area (SqFt)
2,116 sqft
Total Baths
3
Full Baths
2
Partial Baths
1
Lot Size
0.55 Acres
Year Built
2024
MLS® Number
10193103
Status
Pending
Property Tax
$4,035.46
HOA/Condo/Coop Fees
N/A
Sq Ft Source
N/A
Friends & Family
Recent Activity
| 3 weeks ago | Listing updated with changes from the MLS® | |
| 3 weeks ago | Status changed to Pending | |
| 4 weeks ago | Listing first seen on site |
General Features
Acres
0.55
Attached Garage
Yes
Disclosures
Seller Disclosure
Garage
Yes
Garage Spaces
2
Levels
One and One HalfTwo
Parking
AttachedGarageDrivewayGarage Faces FrontGarage Door OpenerPaved
Property Sub Type
Single Family Residence
Security
Smoke Detector(s)Security System
Sewer
Public Sewer
Special Circumstances
Standard
SqFt Above
2116
SqFt Total
2116
Style
Craftsman
Utilities
Electricity ConnectedNatural Gas ConnectedSewer ConnectedWater Connected
Water Source
Public
Interior Features
Appliances
Built-In Gas RangeBuilt-In RangeDryerDisposalDishwasherFree-Standing RefrigeratorGas RangeMicrowaveRangeRefrigeratorRange HoodStainless Steel Appliance(s)Tankless Water HeaterWasherWasher/DryerWater Heater
Basement
Crawl Space
Cooling
Central AirCeiling Fan(s)Electric
Fireplace
Yes
Fireplace Features
Gas LogLiving Room
Fireplaces
1
Flooring
CarpetCeramic TileLaminateTileWood
Heating
CentralElectricFireplace(s)Forced AirHeat PumpNatural Gas
Interior
Breakfast BarCeiling Fan(s)ChandelierCrown MoldingDouble VanityHigh CeilingsKitchen IslandOpen FloorplanPantryRecessed LightingSoaking TubTray Ceiling(s)Vaulted Ceiling(s)Walk-In Closet(s)Master DownstairsHigh Speed Internet
Laundry Features
Electric Dryer HookupInsideLaundry RoomMain LevelWasher Hookup
Main Level Bedrooms
1
Window Features
Insulated WindowsWindow Treatments
Master Bedroom
Level - Main
Save
Ask
Tour
Hide
Exterior Features
Construction Details
Board & Batten SidingBrickVertical SidingVinyl Siding
Exterior
Private YardRain Gutters
Fencing
Back YardFenced
Lot Features
Back YardCul-De-SacFront YardGentle SlopingLandscapedPie Shaped LotSloped
Patio And Porch
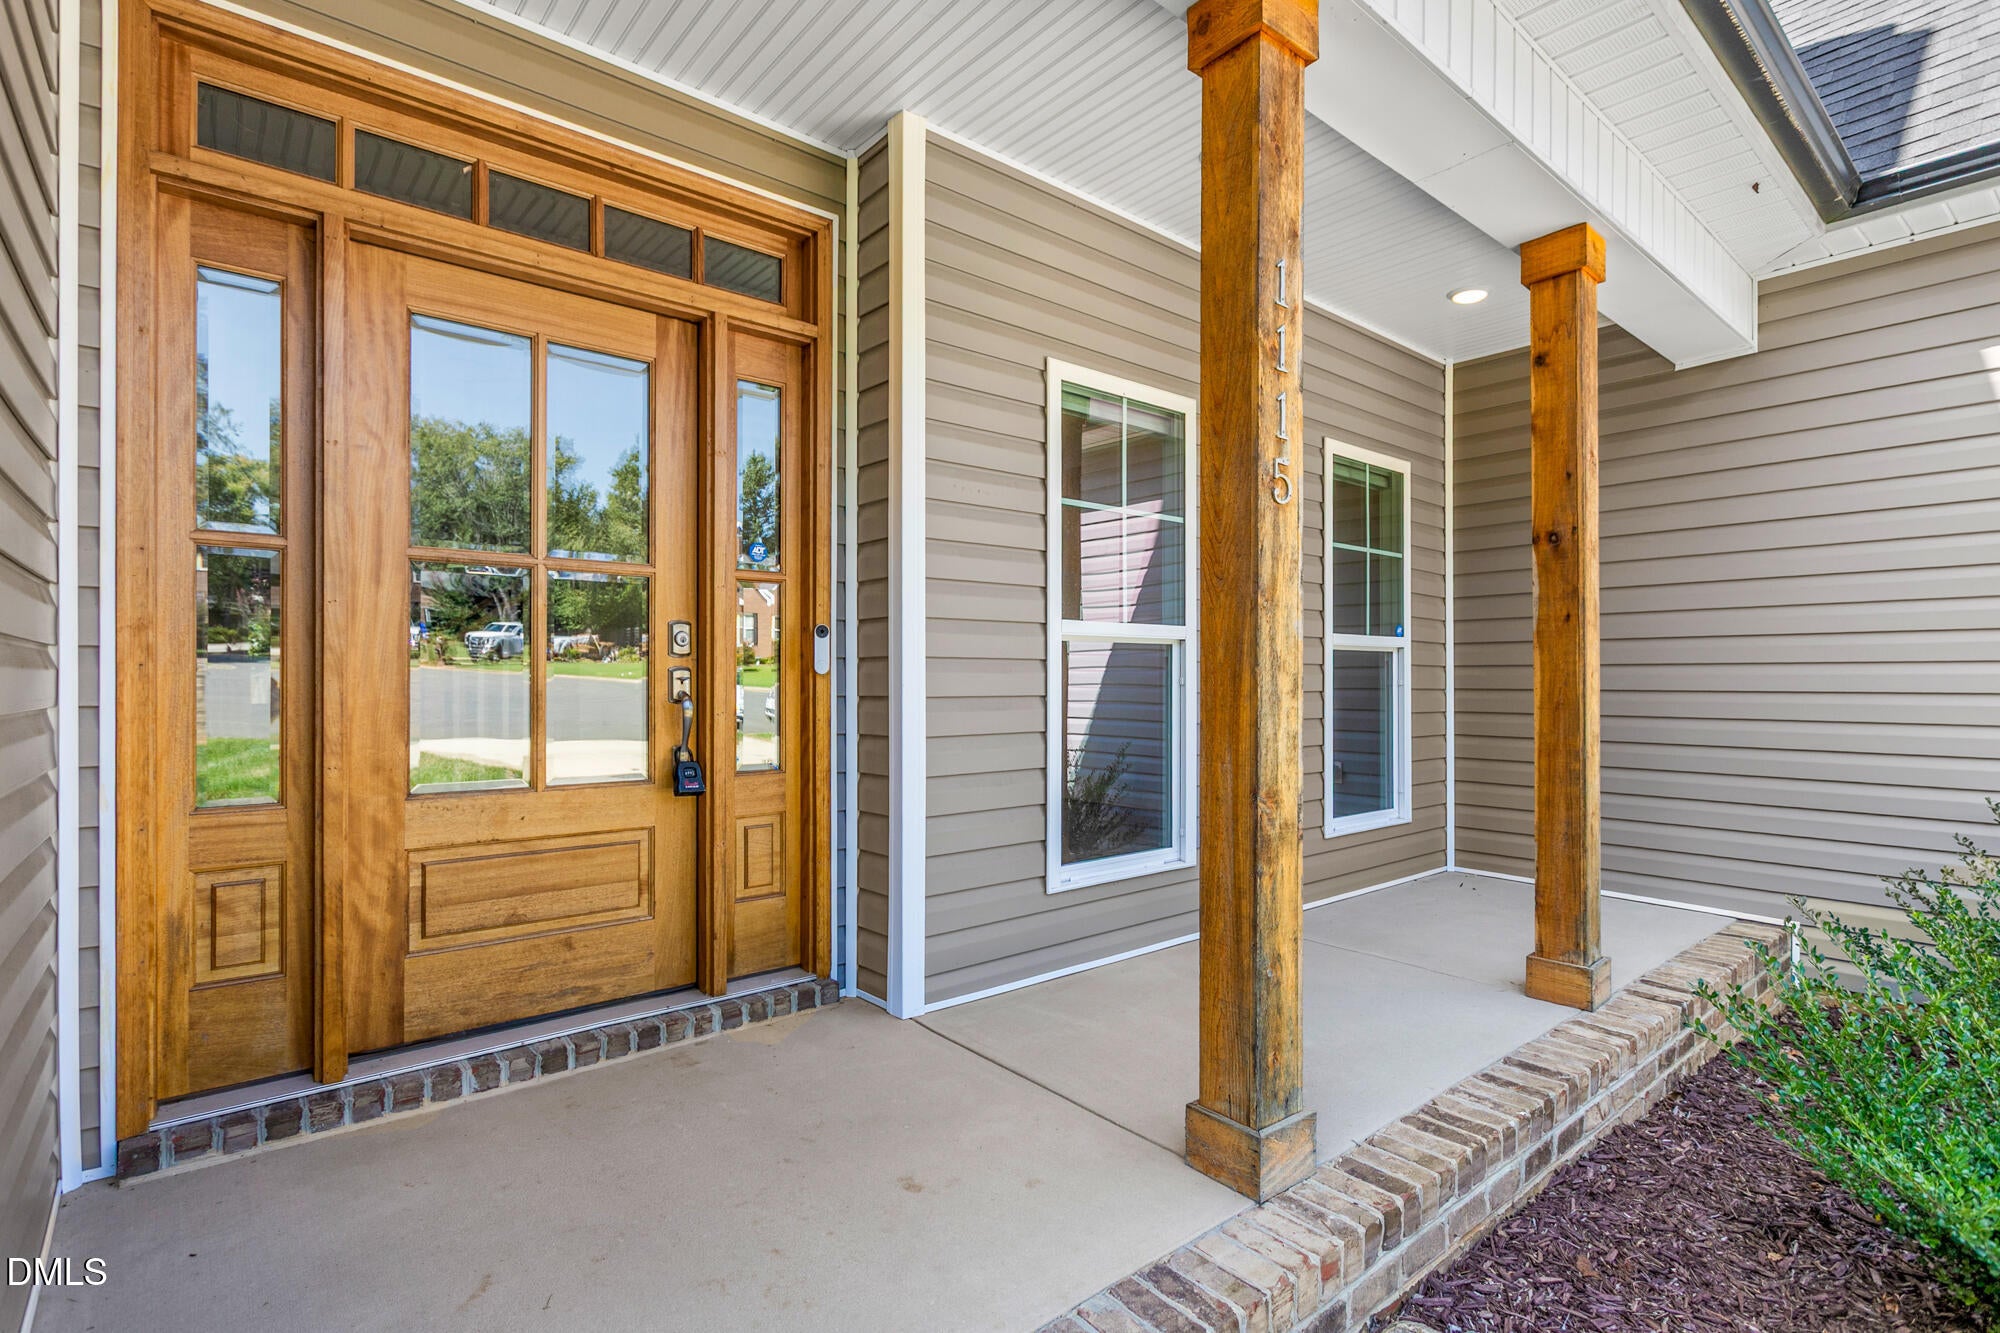
CoveredDeckFront PorchPorch
Roof
Shingle
View
NeighborhoodTrees/Woods
Waterview
NeighborhoodTrees/Woods
Windows/Doors
Insulated WindowsWindow Treatments
Community Features
Community Features
CurbsSuburban
Financing Terms Available
CashConventionalFHAVA Loan
Roads
Paved
Schools
School District
Unknown
Elementary School
Alamance Burlington - South Mebane Elementary
Middle School
Alamance Burlington - Woodlawn Middle
High School
Alamance Burlington - Eastern Alamance High
Listing courtesy of Katherine Burkholder of LPT Realty, LLC

Listings that are marked with an icon are provided courtesy of the Triangle MLS, Inc. of North Carolina, Internet Data Exchange Database. Copyright 2026 Triangle MLS, Inc. of North Carolina. All rights reserved.
Last checked: 2026-10-16 12:18 PM UTC
Listings that are marked with an icon are provided courtesy of the Triangle MLS, Inc. of North Carolina, Internet Data Exchange Database. Copyright 2026 Triangle MLS, Inc. of North Carolina. All rights reserved.
Last checked: 2026-10-16 12:18 PM UTC
Neighborhood & Commute
Source: Walkscore
Disclosure: Community information and market data powered by Constellation Data Labs. Information is deemed reliable but not guaranteed.
Save
Ask
Tour
Hide
Did you know? You can invite friends and family to your search. They can join your search, rate and discuss listings with you.