
106 Wheatsbury DriveCary, NC 27513
Mortgage Calculator
Monthly Payment (Est.)
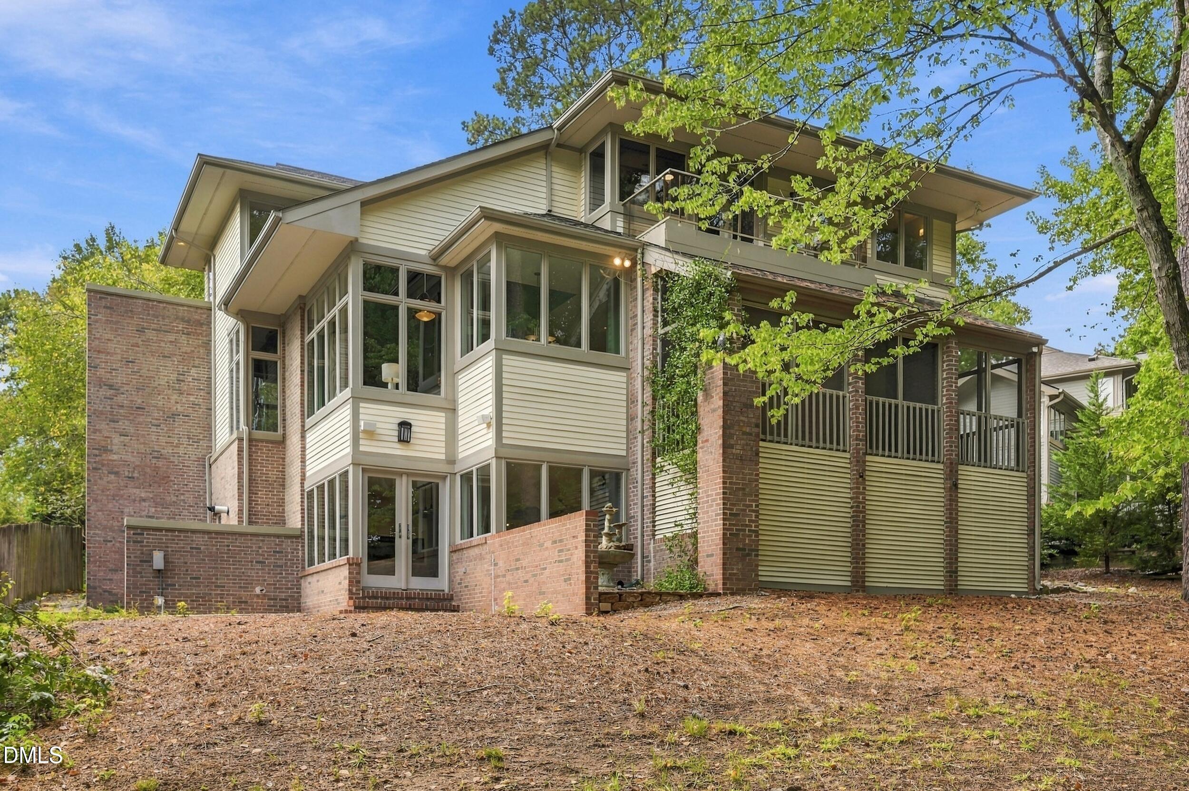
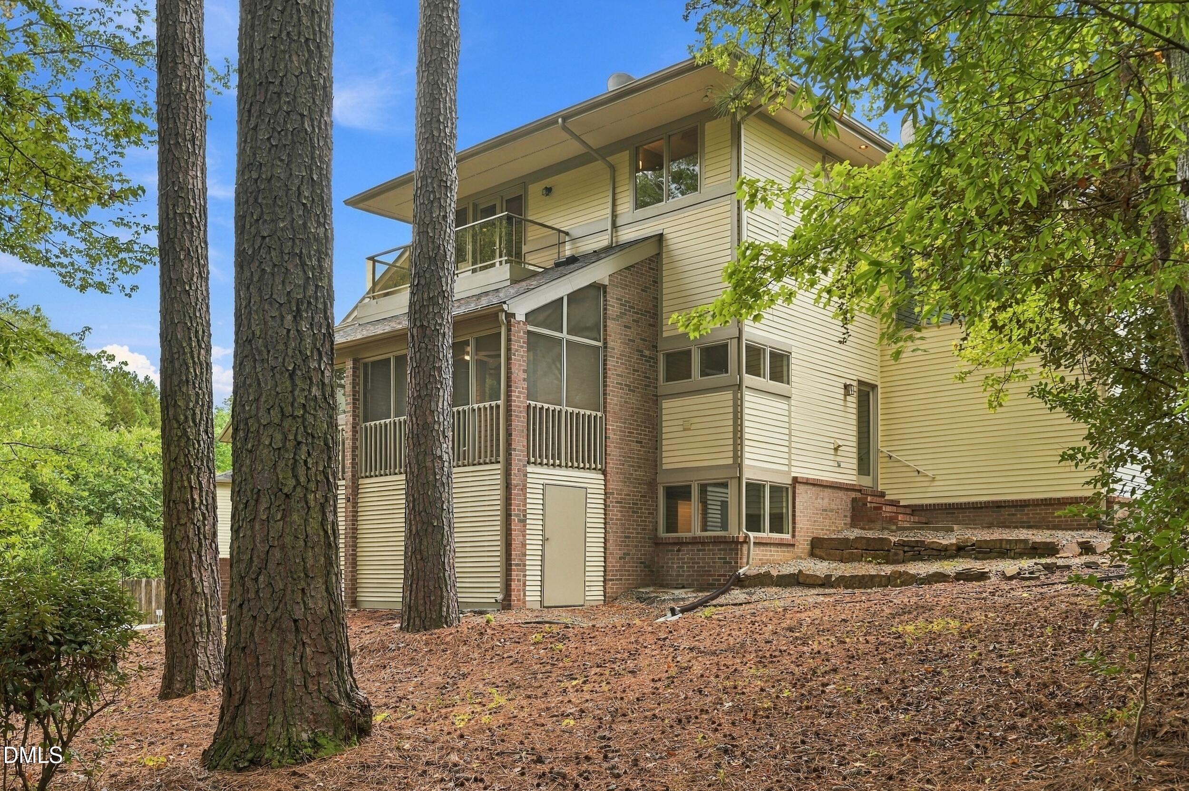
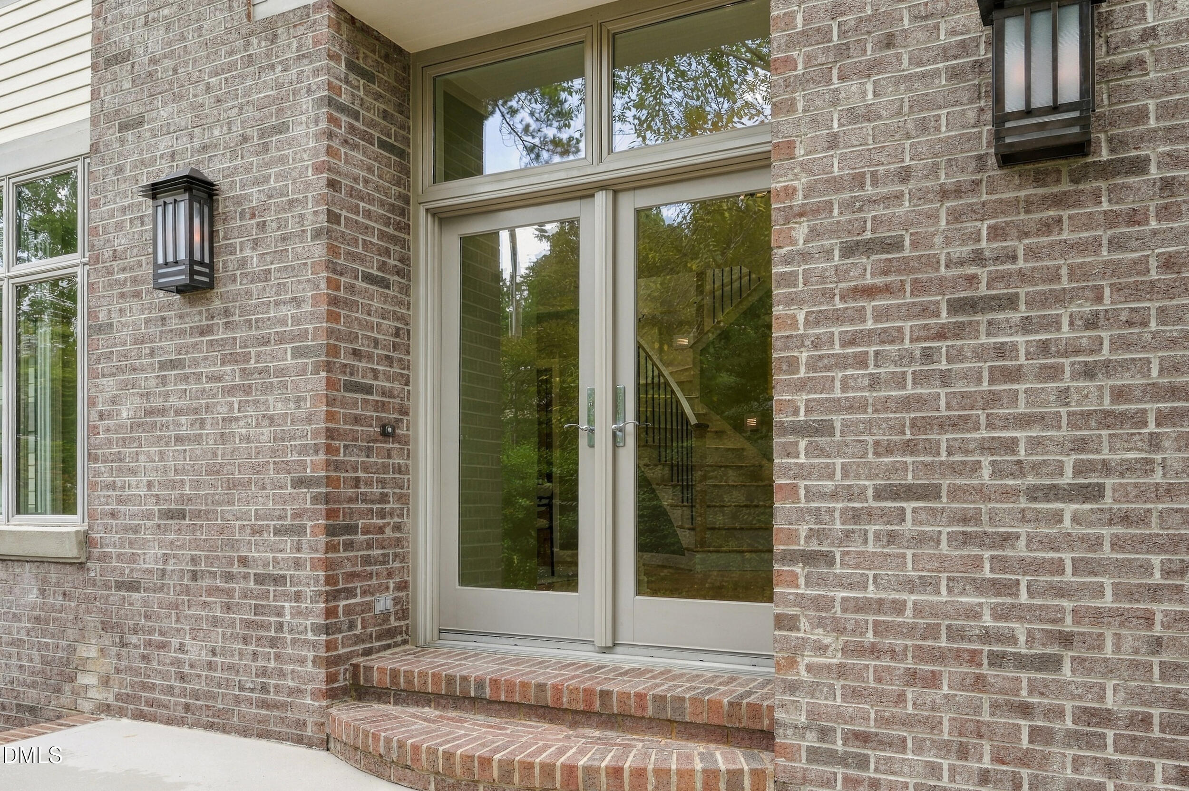
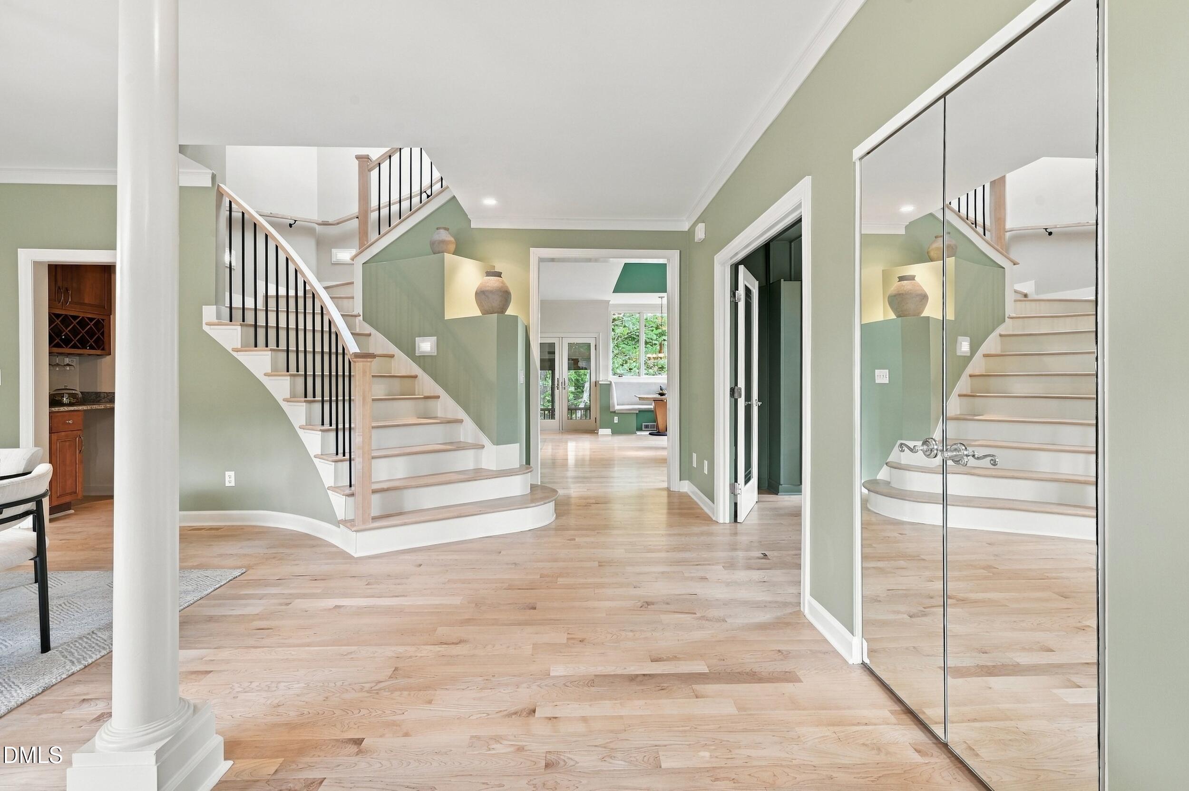
Enter an interest rate to see your estimated monthly payment.Custom Frank Lloyd Wright-Inspired Prairie Style Home in Sherborne! Built in 1997 by Vineyard Homes, this one-of-a-kind custom residence draws directly from Frank Lloyd Wright's iconic Prairie School design - long horizontal lines, natural materials, and expansive glass that blur the line between indoors and out. Signature Andersen FLW Collection windows and French doors with art-glass panels carry the architectural theme throughout. Situated on a private 0.47-acre wooded lot in one of Cary's most established neighborhoods. Inside, a double-sided fireplace anchors the main living space. A private office sits behind etched French glass doors beneath a coffered ceiling with floor-to-ceiling maple built-ins. Kitchen features granite countertops, large island, and gas cooktop with dedicated exhaust, opening to a spacious bonus room. Primary suite includes a newly added custom closet system and a private balcony overlooking the expansive backyard. Daylight basement offers flexible space for home theater, gym, studio, or guest suite. Screened porch overlooks wooded surroundings. Recent updates include: full interior repaint, refinished first-floor hardwoods, new solid maple flooring on all staircases, new hardwood flooring upstairs and in family room, new engineered hardwood throughout basement, and integrated whole-home audio.
| 4 weeks ago | Listing first seen on site | |
| 4 weeks ago | Listing updated with changes from the MLS® |

Listings that are marked with an icon are provided courtesy of the Triangle MLS, Inc. of North Carolina, Internet Data Exchange Database. Copyright 2026 Triangle MLS, Inc. of North Carolina. All rights reserved.
Last checked: 2026-10-15 09:32 AM UTC
Did you know? You can invite friends and family to your search. They can join your search, rate and discuss listings with you.