Save
Ask
Tour
Hide
Share
$234,000
20 Days On Site

105 Chaucer Court
Carrboro, NC 27510

For Sale|Townhouse|Active
2
Beds
3
Total Baths
2
Full Baths
1
Partial Bath
1,013
SqFt
$231
/SqFt
1985
Built
Subdivision:
Canterbury Townhomes
County:
Orange
Call Now: 919-404-SHOW
Is this the listing for you? We can help make it yours.
919-404-SHOW
105 Chaucer Court105 Chaucer Court105 Chaucer Court105 Chaucer Court
Save
Ask
Tour
Hide
Share

Mortgage Calculator

Monthly Payment (Est.)

Enter an interest rate to see your estimated monthly payment.
Calculator powered by Showcase IDX, a Constellation1 Company. Copyright ©2026 Information is deemed reliable but not guaranteed.

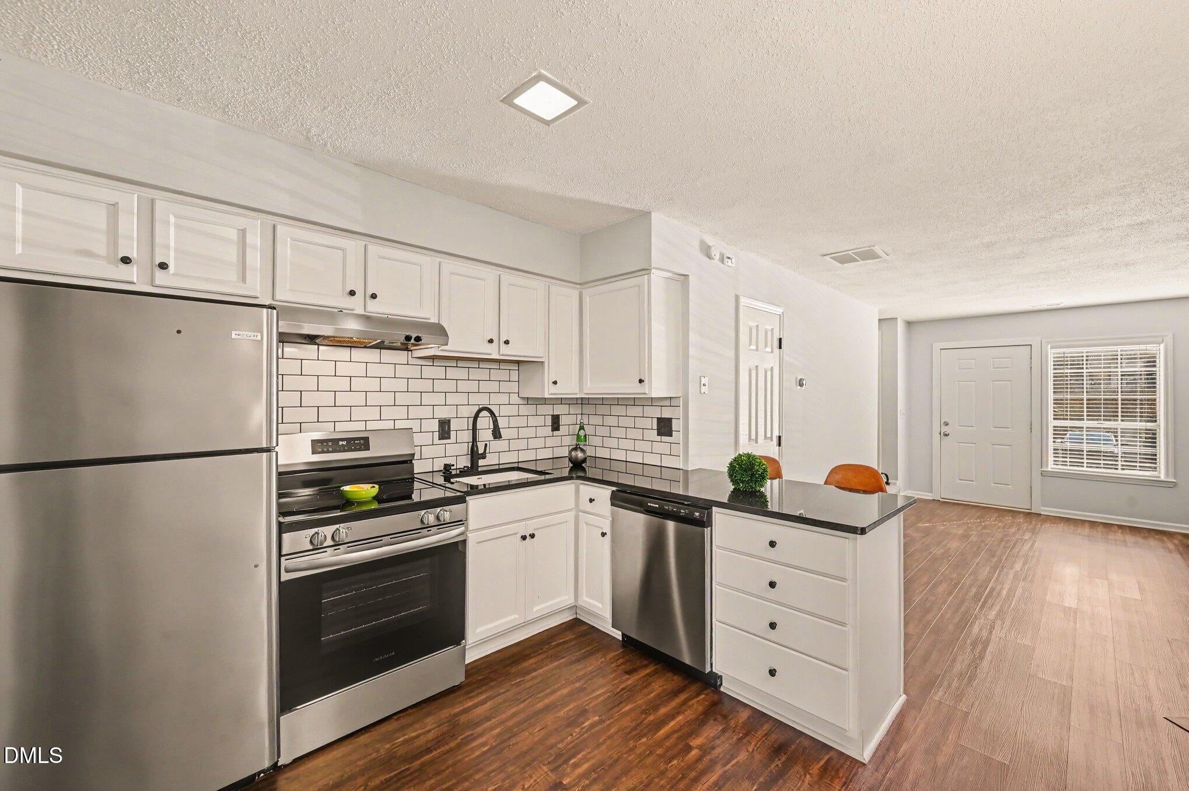
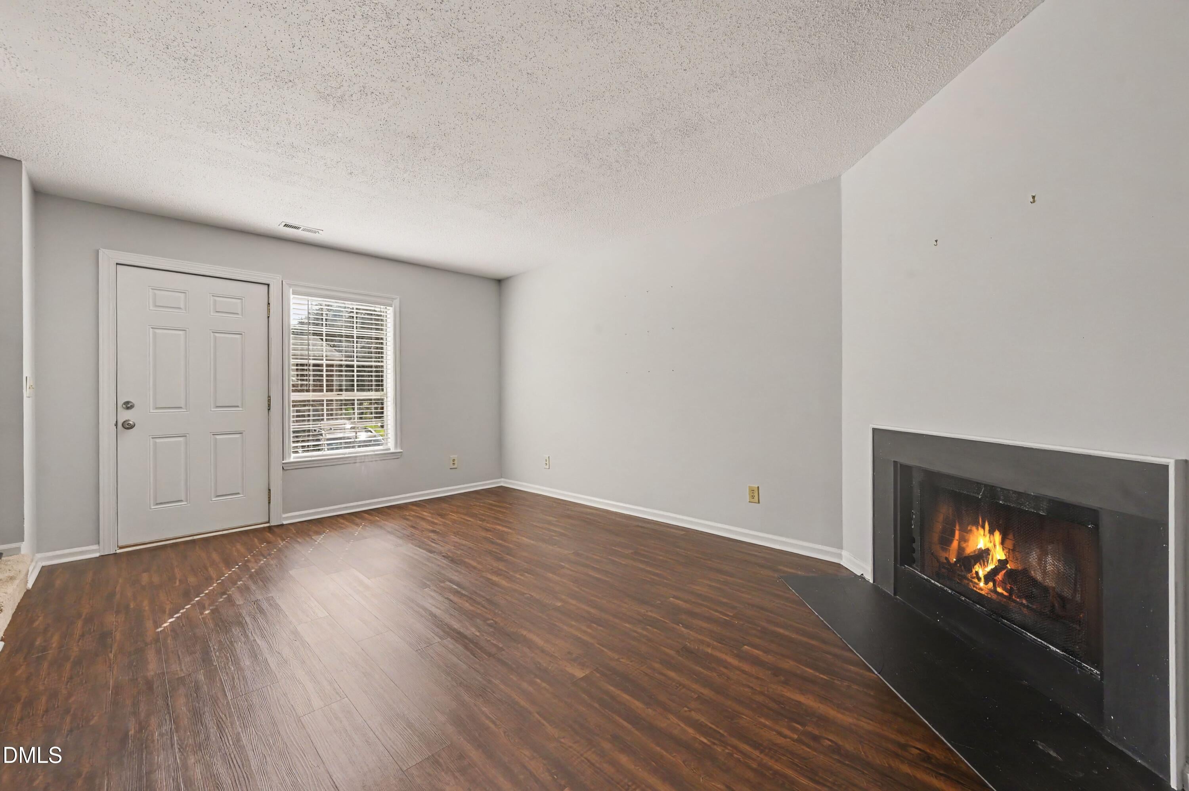
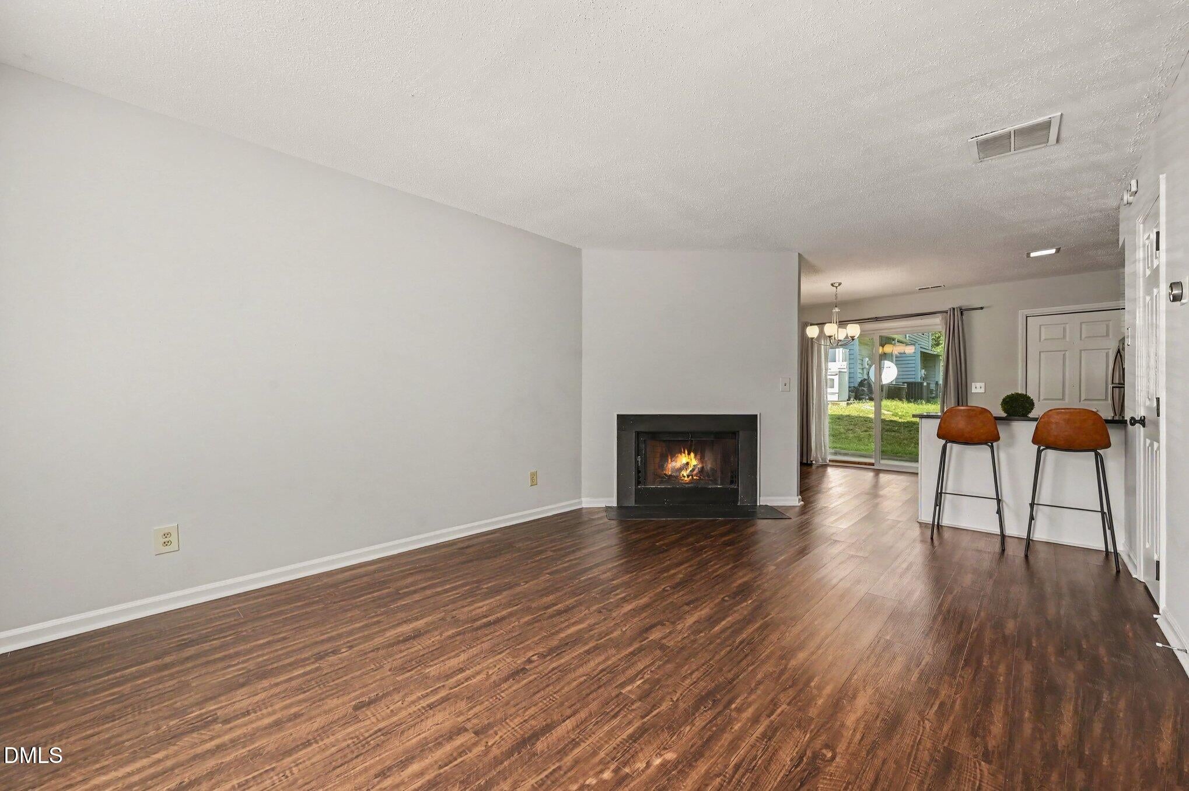
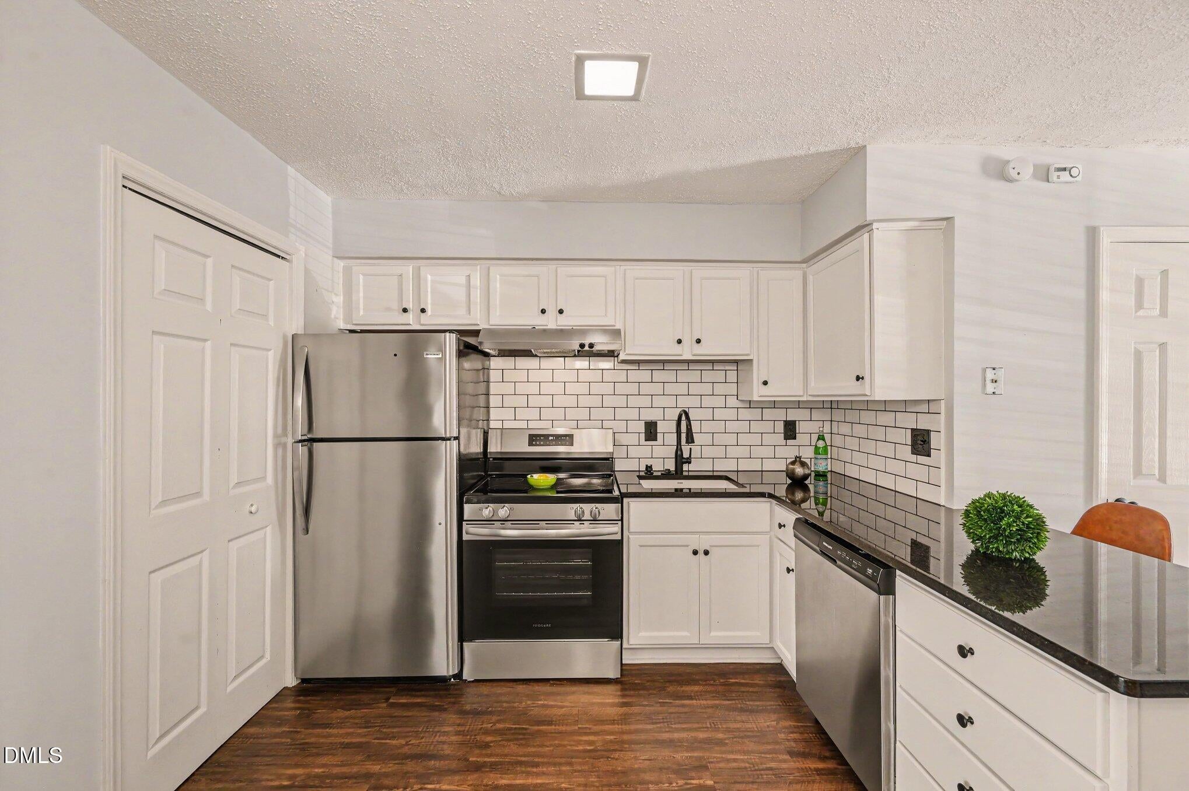
Located on a hill in Carrboro. Stately brick front, newly renovated with new roof(2024), fresh paint, cabinets, Black granite countertops, Tile backsplash , new carpet and appliances. This 2-bedroom, 2.5-bathroom townhouse is on a bus line and close to UNC and Carrboro with restaurants and shopping very close by. The open floor plan maximizes functionality across multiple levels, providing distinct spaces for everyday living and personal retreat. Relax next to the fireplace or have a dinner party in the dining room with extra seating at the counter. Two spacious bedrooms EACH with it's own full bath providing 2 en suite with a no sharing benefit of each bathroom. Close to everything with relaxing views among trees and a meadow in the backyard. It does not get much better than this especially at this price point.

Save
Ask
Tour
Hide
Share
Listing Snapshot
Price 
$234,000
Days On Site 
20 Days
Bedrooms 
2
Inside Area (SqFt) 
1,013 sqft
Total Baths 
3
Full Baths 
2
Partial Baths 
1
Lot Size 
0.02 Acres
Year Built 
1985
MLS® Number 
10193084
Status 
Active
Property Tax 
$3,261
HOA/Condo/Coop Fees 
$221 monthly
Sq Ft Source 
N/A
Friends & Family
Recent Activity
3 weeks agoListing first seen on site
3 weeks agoListing updated with changes from the MLS®
General Features
Acres 
0.02
Disclosures 
Seller Disclosure
Foundation 
Block
Levels 
Two
Parking 
Additional ParkingParking Lot
Parking Spaces 
4
Property Condition 
Updated/Remodeled
Property Sub Type 
Townhouse
Security 
Fire Sprinkler SystemSmoke Detector(s)
Sewer 
Public Sewer
Special Circumstances 
Standard
SqFt Above 
1013
SqFt Total 
1013
Style 
Traditional
Utilities 
Cable AvailableElectricity AvailableNatural Gas AvailablePhone AvailableSewer AvailableWater Available
Water Source 
Public
Zoning 
R3
Interior Features
Appliances 
Built-In RangeDryerDisposalDishwasherElectric RangeFree-Standing Electric RangeFree-Standing RefrigeratorFree-Standing RangeRangeRefrigeratorRange HoodStainless Steel Appliance(s)WasherWasher/Dryer
Cooling 
Central Air
Fireplace 
Yes
Fireplace Features 
Family RoomLiving RoomRaised HearthWood Burning
Fireplaces 
1
Flooring 
CarpetWood
Heating 
Fireplace(s)Heat Pump
Interior 
Breakfast BarCeiling Fan(s)ChandelierEat-in KitchenGranite CountersHigh Speed InternetOpen FloorplanStorageStone CountersWalk-In Closet(s)
Laundry Features 
Electric Dryer HookupInsideLaundry RoomMain LevelWasher Hookup
Window Features 
Double Pane Windows
Bedroom 2 
Dimensions - 10.0 x 12.0Level - Second
Dining Room 
Dimensions - 10.0 x 8.0Level - Main
Entrance Hall 
Dimensions - 6.0 x 5.0Level - Main
Family Room 
Dimensions - 17.67 x 12.0Level - Main
Kitchen 
Dimensions - 10.0 x 8.0Level - Main
Laundry 
Dimensions - 5.0 x 5.0Level - Main
Master Bedroom 
Dimensions - 10.25 x 13.0Level - Second
Other 
Dimensions - 7.42 x 10.0Level - Main
Save
Ask
Tour
Hide
Share
Exterior Features
Construction Details 
Brick
Exterior 
Courtyard
Fencing 
None
Frontage 
Other
Lot Features 
Few Trees
Other Structures 
Gazebo
Patio And Porch 
Front PorchRear Porch
Road Frontage 
City Street
Roof 
Shingle
View 
MeadowPark/GreenbeltTrees/Woods
Waterview 
MeadowPark/GreenbeltTrees/Woods
Windows/Doors 
Double Pane Windows
Community Features
Association Fee 
$221.0
Association Fee Frequency 
Monthly
Additional Association Fee Frequency 
Monthly
Community Features 
PlaygroundSuburbanStreet LightsSidewalks
Financing Terms Available 
CashConventionalRelocation PropertyVA Loan
Building Access 
Front door
Roads 
Asphalt
Schools
School District
Unknown
Elementary School
Chapel Hill Carrboro - Northside Elementary School
Middle School
Chapel Hill Carrboro - Charles and Lucile McDougle
High School
Chapel Hill Carrboro - Carrboro High School
Listing courtesy of Lynne Angela Fisher of Berkshire Hathaway HomeService


Listings that are marked with an icon are provided courtesy of the Triangle MLS, Inc. of North Carolina, Internet Data Exchange Database. Copyright 2026 Triangle MLS, Inc. of North Carolina. All rights reserved.

Last checked: 2026-10-07 01:03 AM UTC

Neighborhood & Commute
Source: Walkscore
Disclosure: Community information and market data powered by Constellation Data Labs. Information is deemed reliable but not guaranteed.
Save
Ask
Tour
Hide
Share