Save
Ask
Tour
Hide
Share
$639,900
59 Days On Site

3320 Buck Run Trail
Wake Forest, NC 27587

For Sale|Single Family Residence|Active
4
Beds
3
Total Baths
2
Full Baths
1
Partial Bath
2,987
SqFt
$214
/SqFt
1990
Built
Subdivision:
Deer Chase
County:
Wake
Call Now: 919-404-SHOW
Is this the listing for you? We can help make it yours.
919-404-SHOW
Upcoming Open Houses
Sun, Nov 15, 12:00 PM - 2:00 PM
3320 Buck Run Trail3320 Buck Run Trail3320 Buck Run Trail3320 Buck Run Trail
Save
Ask
Tour
Hide
Share

Mortgage Calculator

Monthly Payment (Est.)

Enter an interest rate to see your estimated monthly payment.
Calculator powered by Showcase IDX, a Constellation1 Company. Copyright ©2026 Information is deemed reliable but not guaranteed.

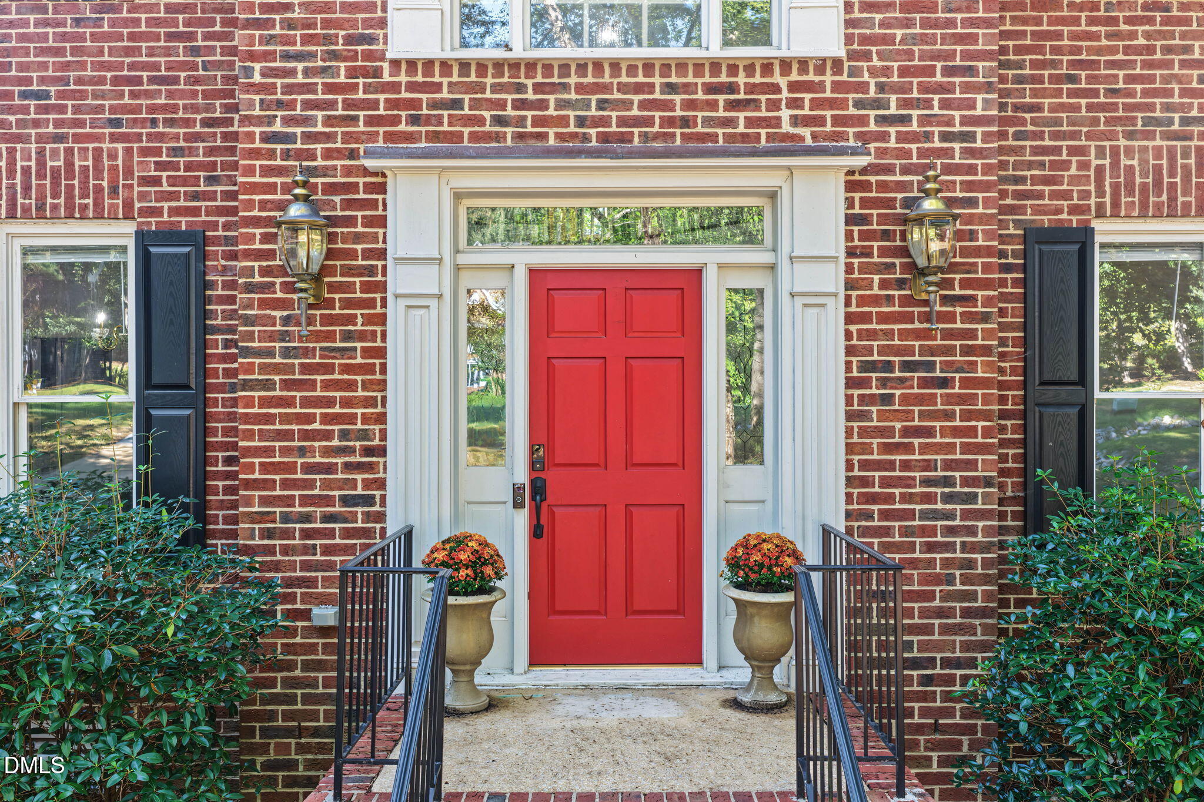
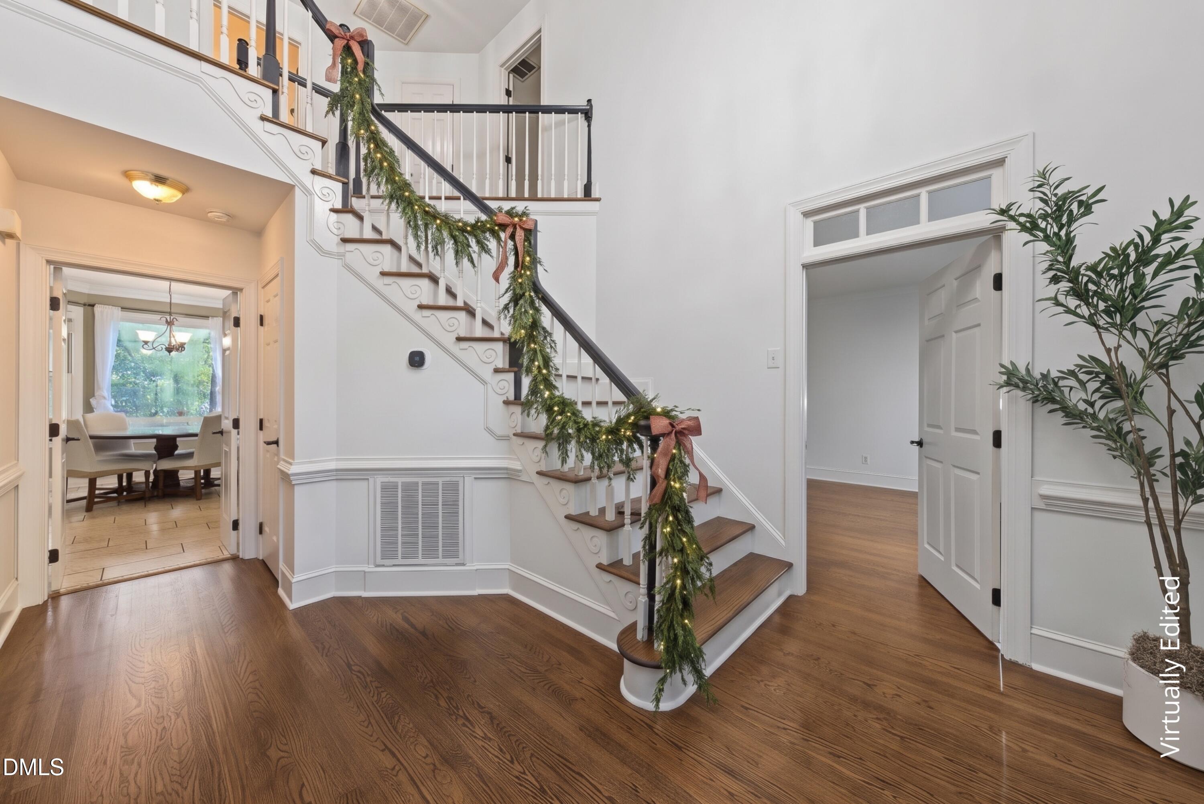
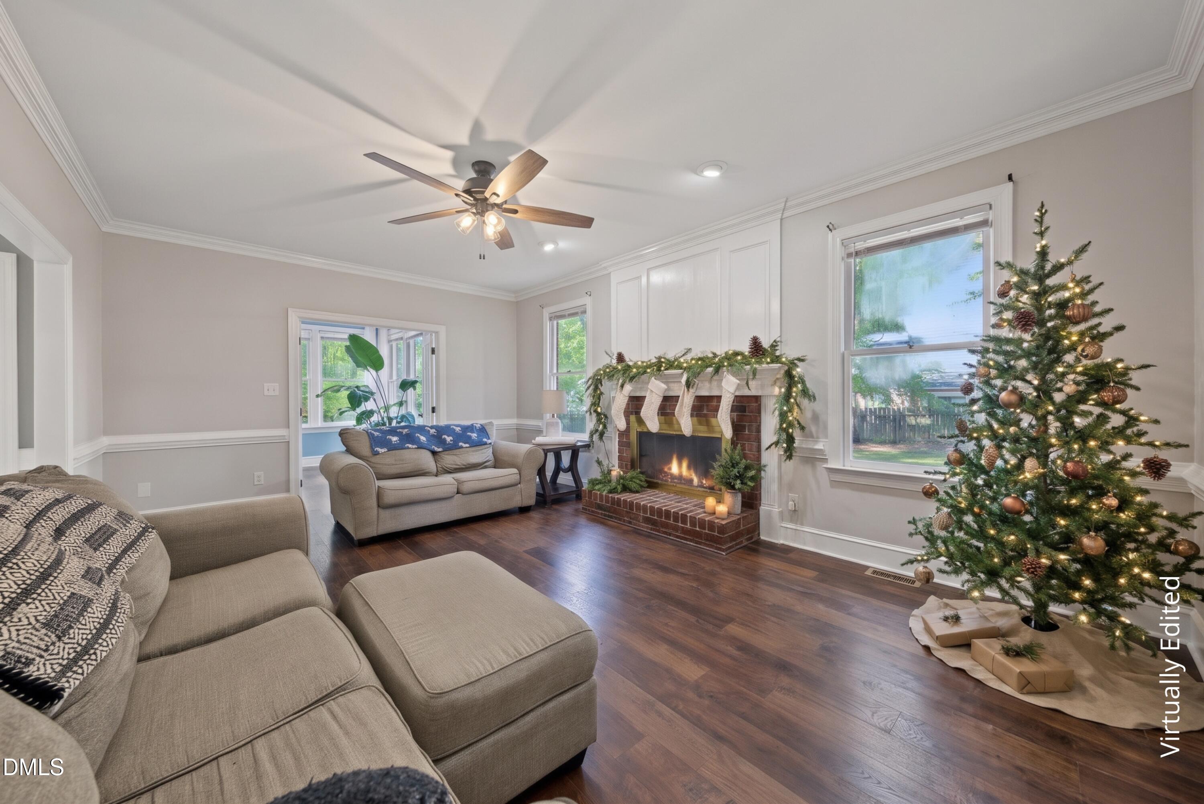
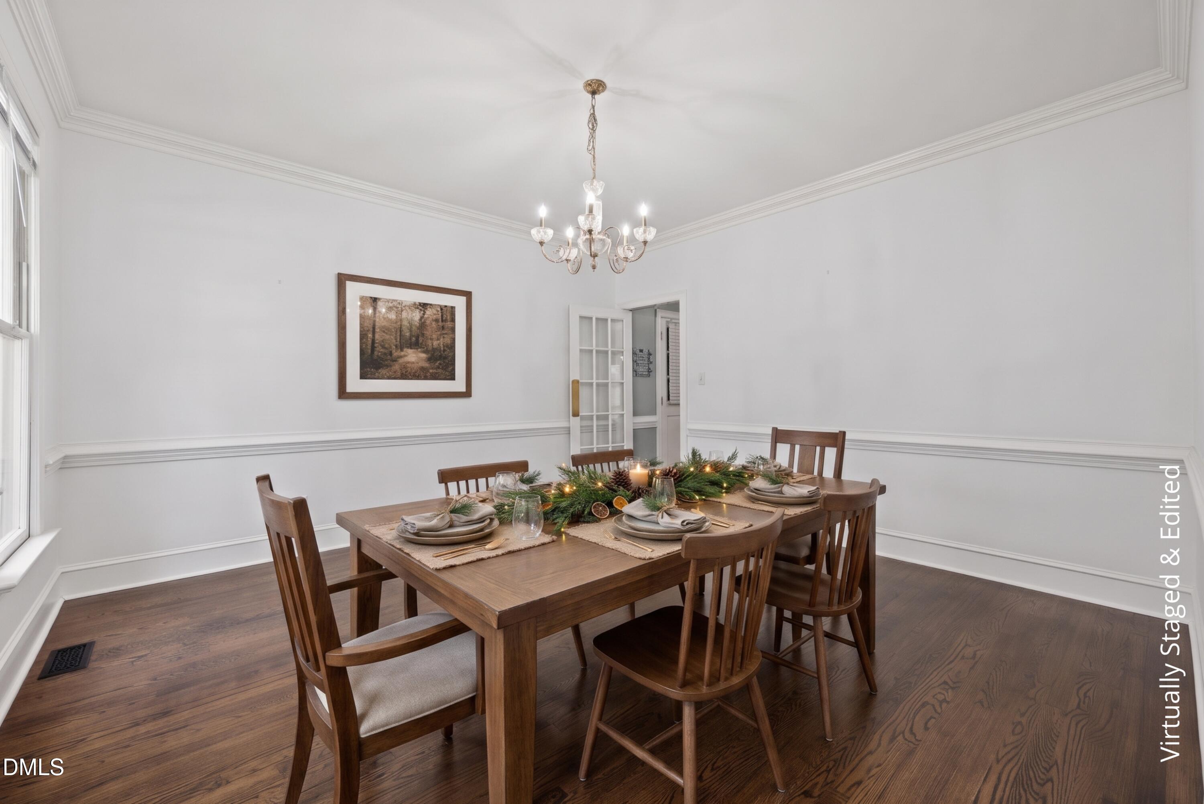
$10,000 SELLER-PAID CLOSING COSTS WITH ACCEPTABLE OFFER! Picture celebrating the holidays in this classic brick Colonial sanctuary, offering the ultimate freedom of NO HOA and NO CITY TAXES! Recently refreshed and designed for effortless gathering, this timeless home welcomes you through a grand foyer into bright, elegant living spaces. Host holiday dinner parties in the formal dining room, work quietly from the main-level office, or bake seasonal favorites in the eat-in kitchen featuring quartz countertops, stainless steel appliances, and a centerpiece island. On chilly winter nights, curl up beside the cozy family room fireplace or take in views of the private grounds from the sunroom. Step outside to bundle up for s'mores around the dedicated backyard firepit, entertain on the spacious deck, and enjoy the sprawling yard with a playset. Upstairs, escape the seasonal hustle in a restful primary suite with a tray ceiling and spa bath (soaking tub and walk-in shower), alongside two guest bedrooms and a massive flex room ready for holiday movie nights. Complete with a 2-car garage. Ring in the New Year in style!

Save
Ask
Tour
Hide
Share
Listing Snapshot
Price 
$639,900
Days On Site 
59 Days
Bedrooms 
4
Inside Area (SqFt) 
2,987 sqft
Total Baths 
3
Full Baths 
2
Partial Baths 
1
Lot Size 
0.73 Acres
Year Built 
1990
MLS Number 
10193077
Status 
Active
Property Tax 
$3,761.59
HOA/Condo/Coop Fees 
N/A
Sq Ft Source 
N/A
Friends & Family
Recent Activity
a week agoPrice changed to $639,900
a week agoListing updated with changes from the MLS
2 months agoListing first seen on site
General Features
Acres 
0.73
Attached Garage 
Yes
Garage 
Yes
Garage Spaces 
2
Levels 
Two
Parking 
AttachedGarageDrivewayGarage Faces Front
Property Sub Type 
Single Family Residence
Security 
Smoke Detector(s)
Special Circumstances 
Standard
SqFt Above 
2987
SqFt Total 
2987
Style 
Traditional
Zoning 
R-30
Interior Features
Appliances 
DryerDisposalDishwasherMicrowaveOvenRefrigerator
Basement 
Crawl Space
Cooling 
Central Air
Fireplace 
Yes
Fireplace Features 
Family RoomWood Burning
Fireplaces 
1
Flooring 
Ceramic TileHardwoodVinyl
Heating 
CentralENERGY STAR Qualified EquipmentFireplace(s)Forced AirNatural Gas
Interior 
Ceiling Fan(s)Entrance FoyerEat-in KitchenPantryWalk-In Closet(s)High Speed Internet
Laundry Features 
Upper Level
Bedroom 2 
Dimensions - 11.4 x 13.4Level - Second
Bedroom 3 
Dimensions - 12.5 x 13.5Level - Second
Dining Room 
Dimensions - 14.0 x 13.5Level - Main
Family Room 
Dimensions - 19.6 x 13.5Level - Main
Kitchen 
Dimensions - 13.5 x 11.8Level - Main
Master Bedroom 
Dimensions - 17.0 x 13.5Level - Second
Office 
Dimensions - 10.9 x 13.5Level - Main
Other 
Dimensions - 20.2 x 17.7Level - SecondDescription - Flex Room
Sunroom 
Dimensions - 9.6 x 10.2Level - Main
Save
Ask
Tour
Hide
Share
Exterior Features
Construction Details 
BrickFrameFiber CementHardiPlank TypeLap Siding
Exterior 
Fire PitGardenPlaygroundRain Gutters
Fencing 
None
Lot Features 
Back YardFront YardMany TreesFew Trees
Patio And Porch 
Deck
Roof 
Shingle
Community Features
Financing Terms Available 
CashConventionalFHAVA Loan
Schools
School District
Unknown
Elementary School
Wake - Sanford Creek Elementary
Middle School
Wake - Rolesville Middle School
High School
Wake - Heritage High School
Listing courtesy of Morgan Womble of Compass -- Raleigh


Listings that are marked with an icon are provided courtesy of the Triangle MLS, Inc. of North Carolina, Internet Data Exchange Database. Copyright 2026 Triangle MLS, Inc. of North Carolina. All rights reserved.

Last checked: 2026-11-15 12:38 AM UTC

Neighborhood & Commute
Source: Walkscore
Disclosure: Community information and market data powered by Constellation Data Labs. Information is deemed reliable but not guaranteed.
Save
Ask
Tour
Hide
Share