Save
Ask
Tour
Hide
Share
$489,000
7 Days On Site

1133 Kiernan Grove Lane
Cary, NC 27519

For Sale|Townhouse|Active
3
Beds
3
Total Baths
2
Full Baths
1
Partial Bath
2,314
SqFt
$211
/SqFt
2022
Built
Subdivision:
Cornerstone Townes
County:
Wake
Call Now: 919-404-SHOW
Is this the listing for you? We can help make it yours.
919-404-SHOW
1133 Kiernan Grove Lane1133 Kiernan Grove Lane1133 Kiernan Grove Lane1133 Kiernan Grove Lane
Save
Ask
Tour
Hide
Share

Mortgage Calculator

Monthly Payment (Est.)

Enter an interest rate to see your estimated monthly payment.
Calculator powered by Showcase IDX, a Constellation1 Company. Copyright ©2026 Information is deemed reliable but not guaranteed.

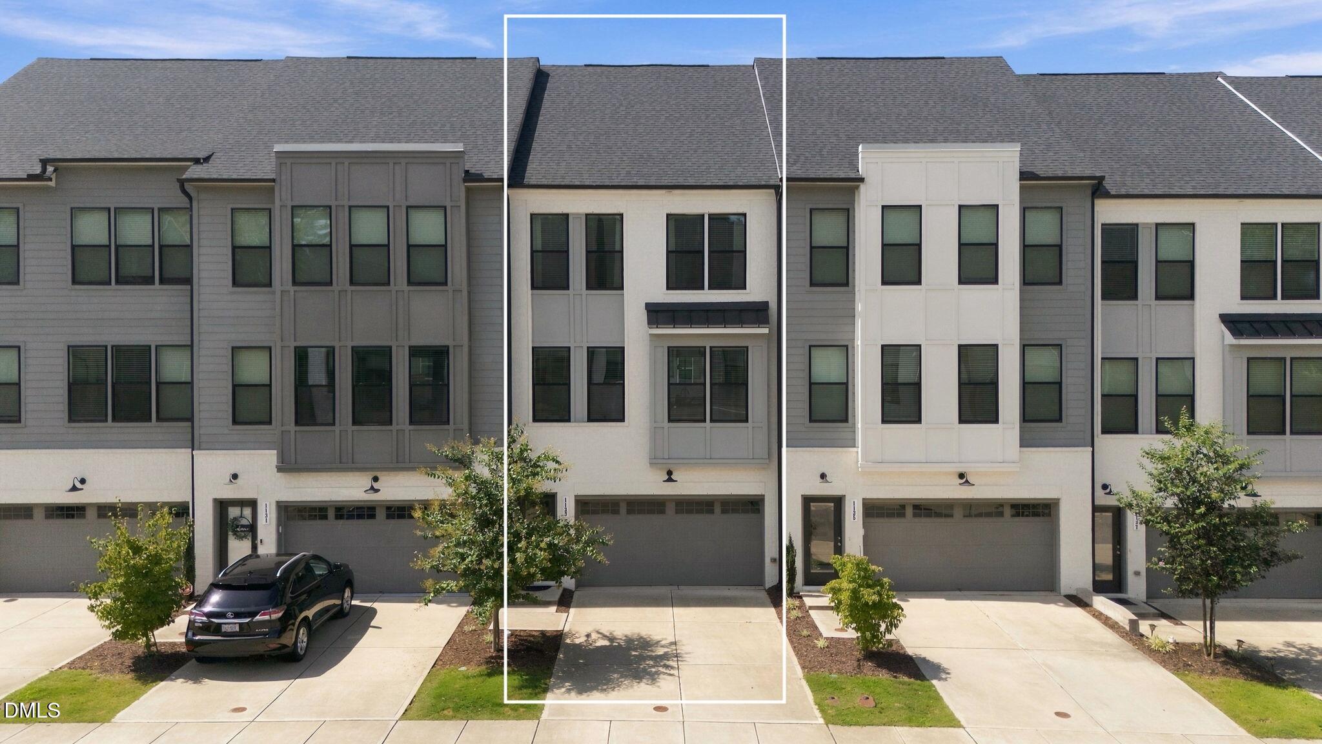
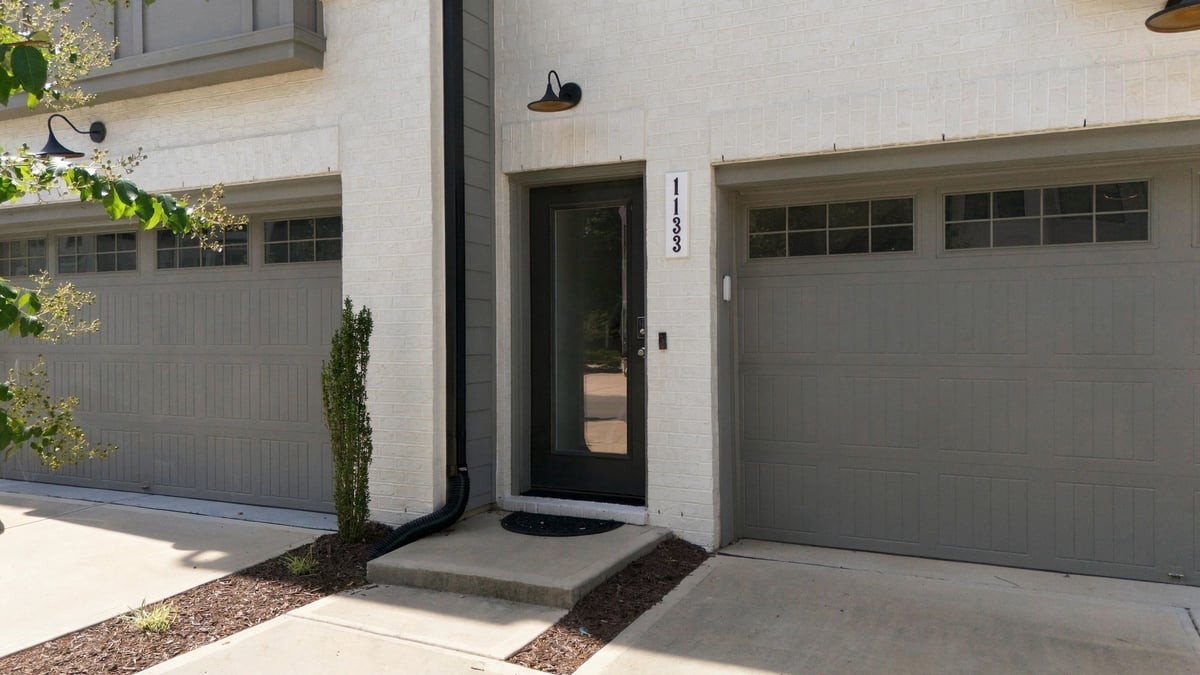
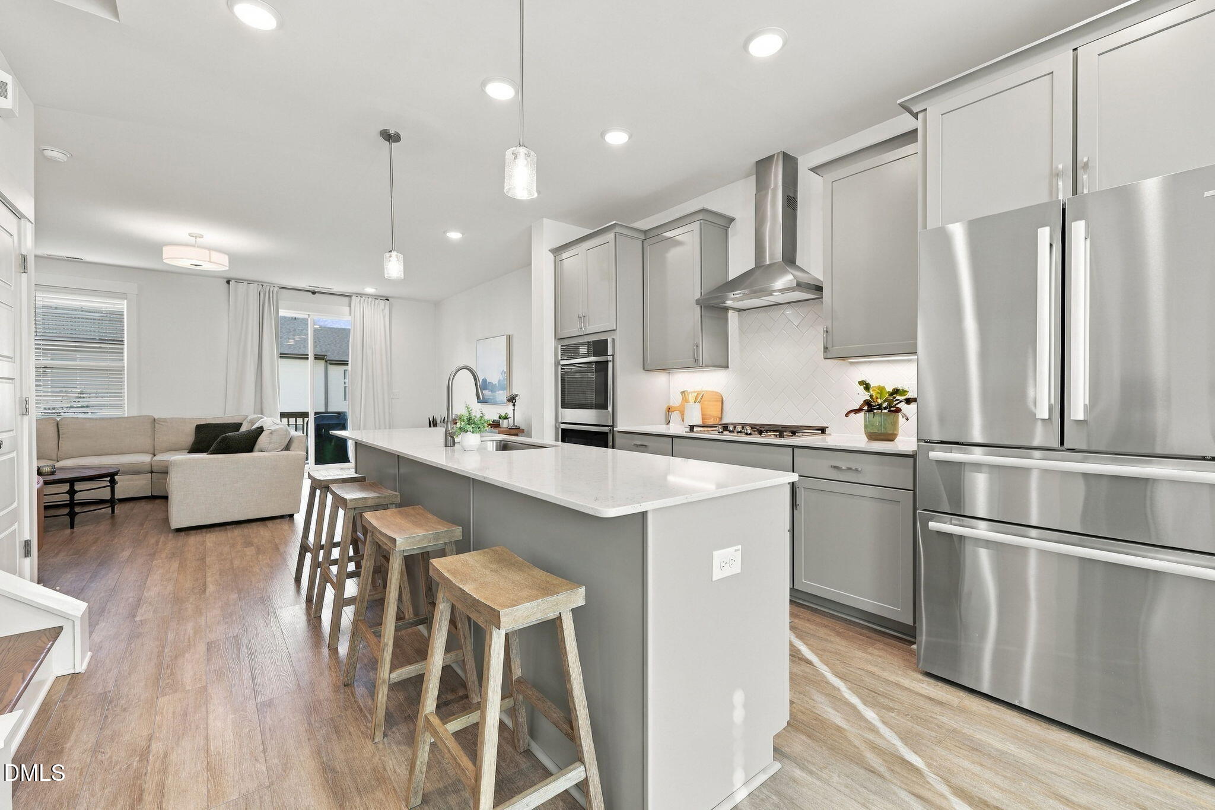
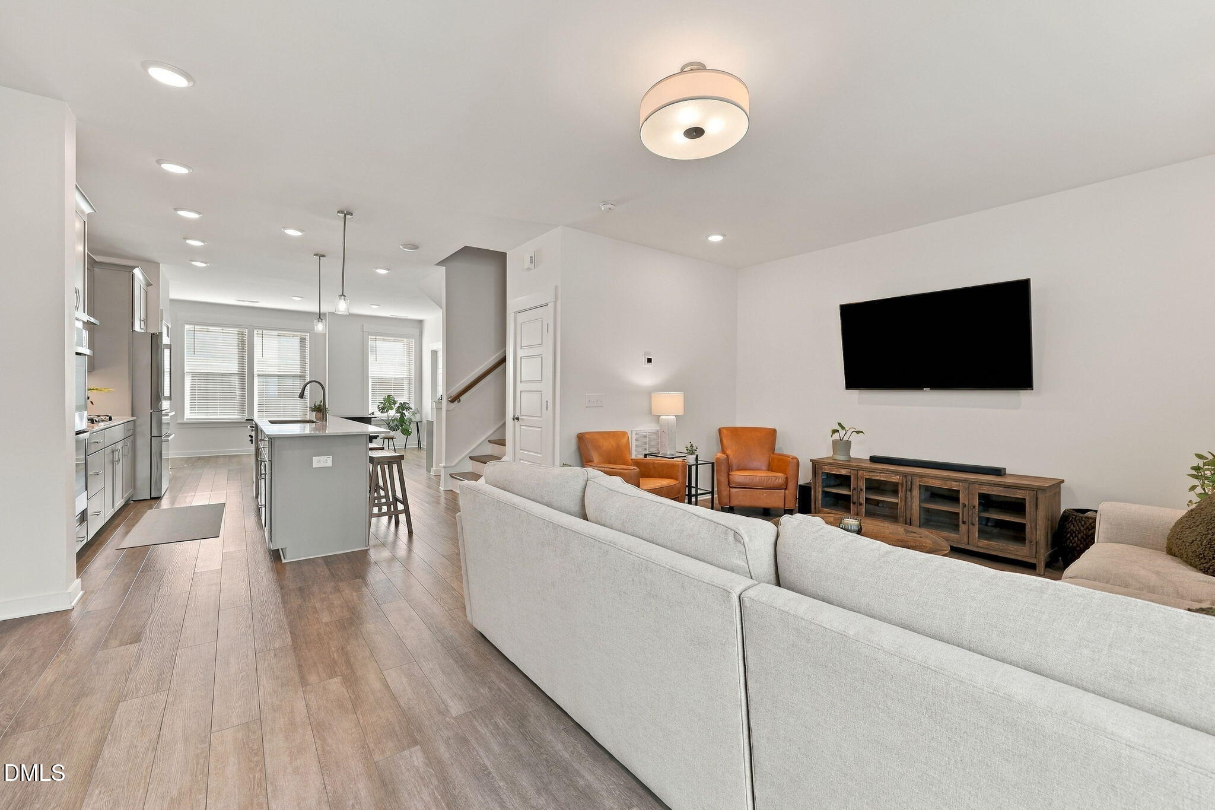
Sparkling, light-filled townhome in a prime Cary location! Built in 2022, this 3 bedroom, 2.5 bath home has a 2-car garage and an open, functional floor plan with LVP in all living areas and bedrooms - NO CARPET! The upgraded kitchen features quartz countertops, soft-close cabinets, a gas cooktop, and an island. The spacious dining area has a built-in beverage station with a wine fridge. A convenient built-in workspace is tucked just off the kitchen. Upstairs are the bedrooms, two full baths, and a laundry closet. The luxurious Primary Bedroom includes a generous closet with built-ins and a dual vanity bathroom with a tiled walk-in shower, frameless glass enclosure, and a separate water closet. The lower-level bonus room offers flex space for a home office, gym, media room, or playroom. There are two outdoor living areas: a patio just off the bonus room and a deck off the main living level. Enjoy miles of Town of Cary paved greenway trails nearby! Convenient to RDU airport and RTP, and ideally located minutes from restaurants, shopping, highways, and top-rated schools.

Save
Ask
Tour
Hide
Share
Listing Snapshot
Price 
$489,000
Days On Site 
7 Days
Bedrooms 
3
Inside Area (SqFt) 
2,314 sqft
Total Baths 
3
Full Baths 
2
Partial Baths 
1
Lot Size 
0.04 Acres
Year Built 
2022
MLS® Number 
10193061
Status 
Active
Property Tax 
$4,388.35
HOA/Condo/Coop Fees 
$130 monthly
Sq Ft Source 
N/A
Friends & Family
Recent Activity
a week agoListing first seen on site
a week agoListing updated with changes from the MLS®
General Features
Acres 
0.04
Attached Garage 
Yes
Foundation 
Slab
Garage 
Yes
Garage Spaces 
2
Levels 
Three Or More
Parking 
AttachedGarage
Parking Spaces 
4
Property Sub Type 
Townhouse
Sewer 
Public Sewer
Special Circumstances 
Standard
SqFt Above 
2314
SqFt Total 
2314
Style 
Transitional
Water Source 
Public
Interior Features
Appliances 
DishwasherGas CooktopMicrowaveRefrigeratorRange HoodWasher/DryerOven
Cooling 
Central Air
Flooring 
TileVinyl
Heating 
Forced Air
Interior 
Built-in FeaturesKitchen IslandOpen FloorplanWalk-In Closet(s)
Bedroom 2 
Dimensions - 10.8 x 10.6Level - Second
Bedroom 3 
Dimensions - 10.0 x 10.0Level - Second
Bonus Room 
Dimensions - 20.8 x 13.5Level - First
Dining Room 
Dimensions - 15.5 x 12.5Level - Second
Kitchen 
Dimensions - 116.0 x 11.3Level - Second
Living Room 
Dimensions - 21.0 x 15.2Level - Second
Master Bathroom 
Dimensions - 11.0 x 7.6Level - Second
Master Bedroom 
Dimensions - 15.0 x 13.0Level - Second
Save
Ask
Tour
Hide
Share
Exterior Features
Construction Details 
Frame
Roof 
Shingle
Community Features
Association Fee 
$390.0
Association Fee Frequency 
Quarterly
Financing Terms Available 
CashConventional
Schools
School District
Unknown
Elementary School
Wake - Turner Creek Elementary
Middle School
Wake - Salem Middle
High School
Wake - Green Hope High
Listing courtesy of Jonay Zies of Compass -- Cary


Listings that are marked with an icon are provided courtesy of the Triangle MLS, Inc. of North Carolina, Internet Data Exchange Database. Copyright 2026 Triangle MLS, Inc. of North Carolina. All rights reserved.

Last checked: 2026-09-23 02:21 PM UTC

Neighborhood & Commute
Source: Walkscore
Disclosure: Community information and market data powered by Constellation Data Labs. Information is deemed reliable but not guaranteed.
Save
Ask
Tour
Hide
Share