Save
Ask
Tour
Hide
Share
$950,000
6 Days On Site

1517 Edgevale Road
Durham, NC 27701

Single Family Residence|Pending
4
Beds
3
Total Baths
3
Full Baths
2,622
SqFt
$362
/SqFt
1950
Built
Subdivision:
Not in a Subdivision
County:
Durham
Call Now: 919-404-SHOW
Is this the listing for you? We can help make it yours.
919-404-SHOW
1517 Edgevale Road1517 Edgevale Road1517 Edgevale Road1517 Edgevale Road
Save
Ask
Tour
Hide
Share

Mortgage Calculator

Monthly Payment (Est.)

Enter an interest rate to see your estimated monthly payment.
Calculator powered by Showcase IDX, a Constellation1 Company. Copyright ©2026 Information is deemed reliable but not guaranteed.

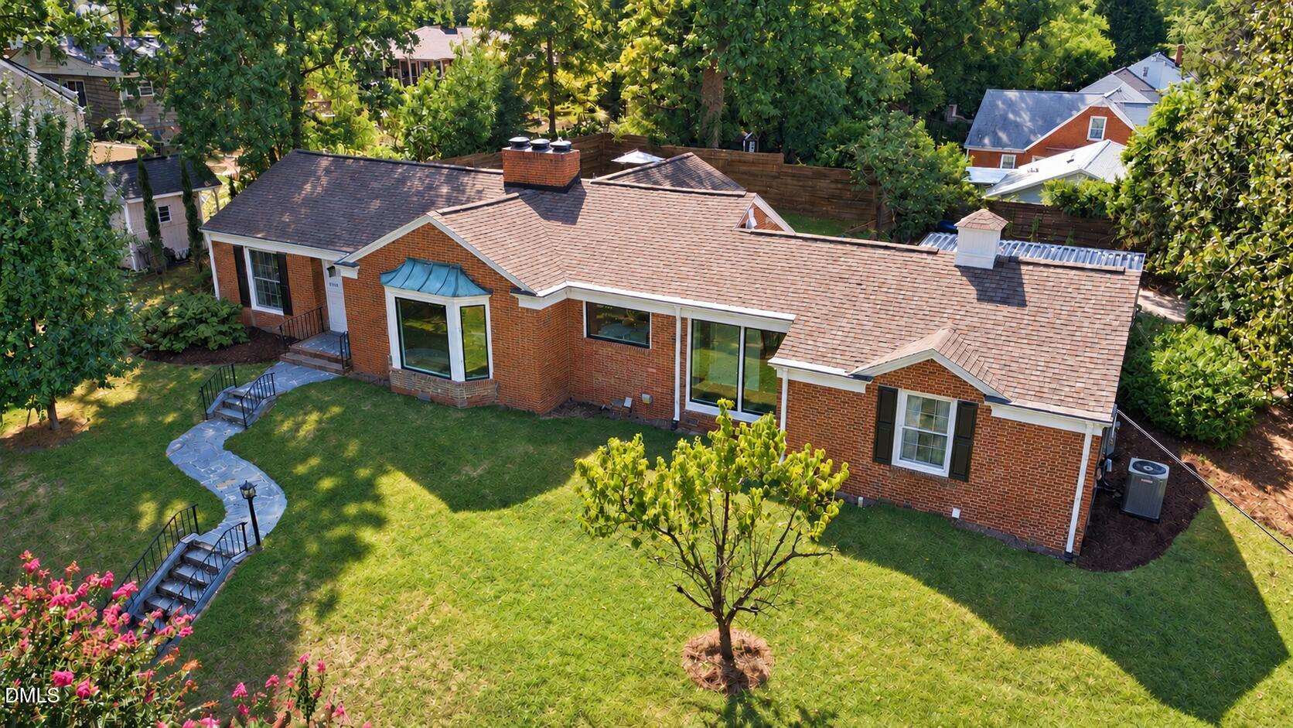
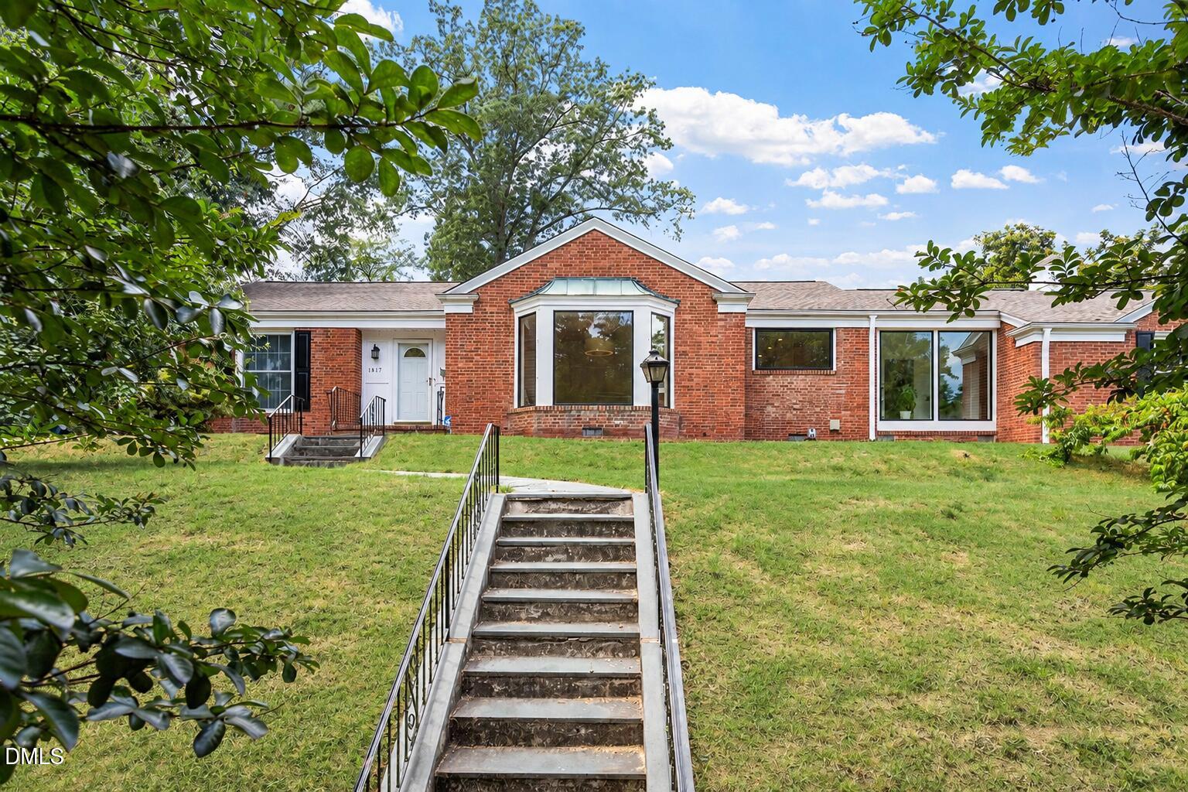
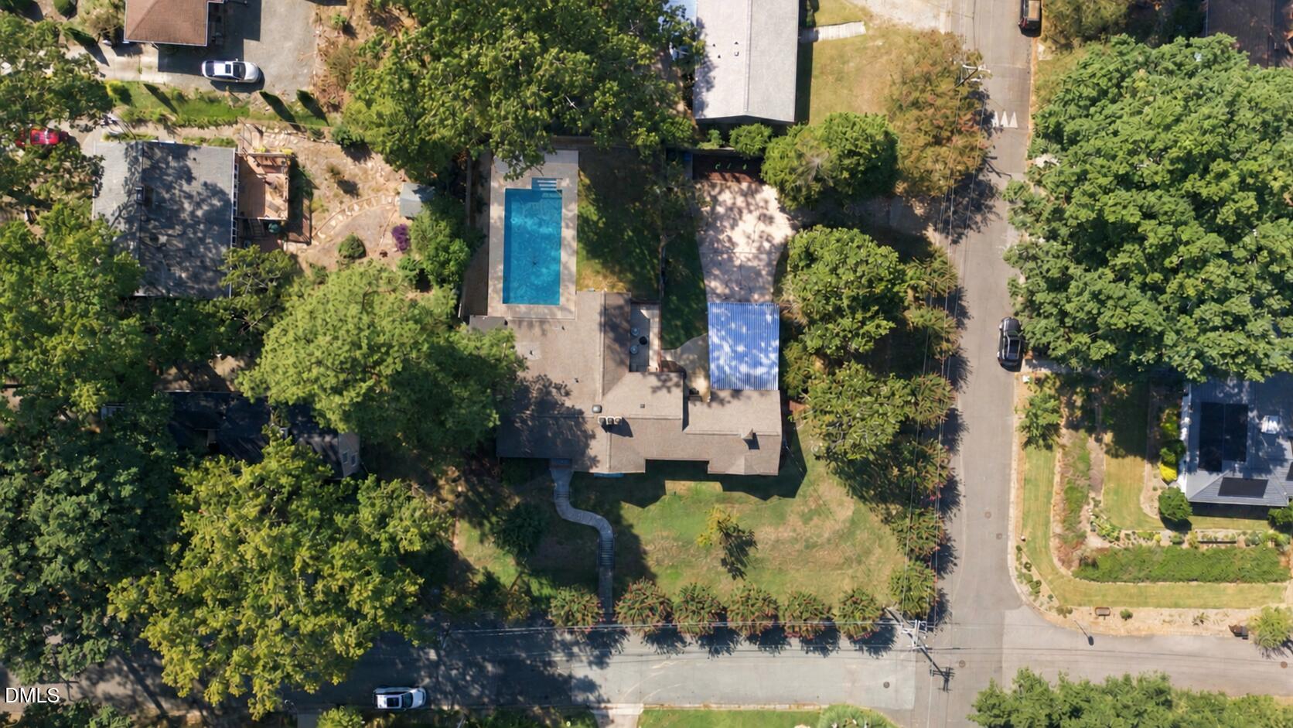
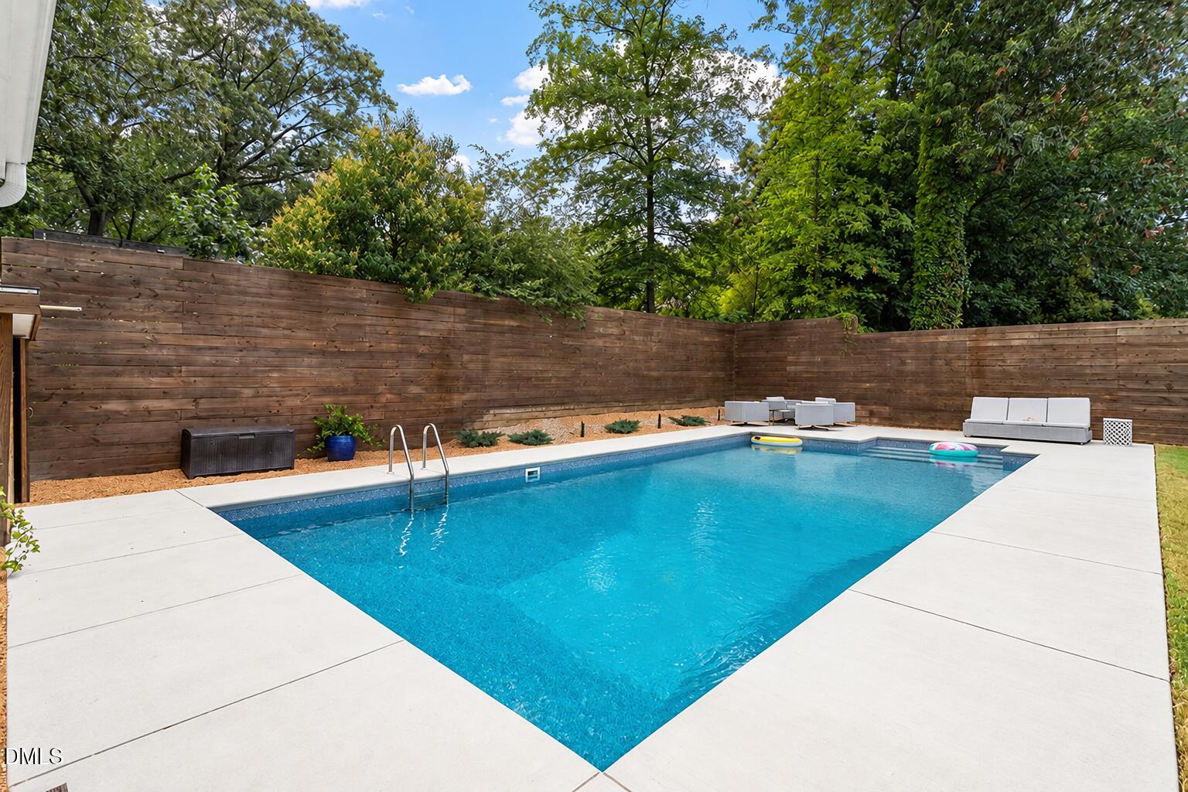
Welcome to 1517 Edgevale Road, where downtown Durham vibes, modern home design and a resort-like back yard oasis combine as one. And we haven't even stepped into the saltwater pool yet. Keep the car parked and take a quick stroll to Duke Park, head over to the S Ellerbee Creek Trail or take a short walk to your new favorite restaurant, coffee shop or music hall near the Historic Durham Athletic Park. Stepping back inside, entertaining comes easy with an open floor plan concept, highlighted by a beautifully renovated kitchen featuring a large island, stone countertops, Miele appliances and modern cabinetry that flows seamlessly into the light-filled living room and family room. The versatile one level floor plan features ideal bedroom separation, offering many solutions for the ever-changing work/life balance. Additional property features: recently remodeled laundry room with custom cabinetry and sink, recessed lighting throughout the living spaces, upgraded black trim windows in living room, kitchen, breezeway and family room, hardwood flooring, redesigned pool and pool deck. Central Triangle location provides short drives to RDU airport, Research Triangle Park, Duke University, UNC-Chapel Hill, Durham Bulls Athletic Park, Durham Performing Arts Center and a plethora of diverse restaurants and shopping in seemingly every direction. Welcome Home!

Save
Ask
Tour
Hide
Share
Listing Snapshot
Price 
$950,000
Days On Site 
6 Days
Bedrooms 
4
Inside Area (SqFt) 
2,622 sqft
Total Baths 
3
Full Baths 
3
Partial Baths 
N/A
Lot Size 
0.42 Acres
Year Built 
1950
MLS® Number 
10193053
Status 
Pending
Property Tax 
$7,498.25
HOA/Condo/Coop Fees 
N/A
Sq Ft Source 
N/A
Friends & Family
Recent Activity
yesterdayListing updated with changes from the MLS®
yesterdayStatus changed to Pending
6 days agoListing first seen on site
General Features
Acres 
0.42
Carport 
2
Levels 
One
Parking 
CarportDriveway
Property Sub Type 
Single Family Residence
Special Circumstances 
Standard
SqFt Above 
2622
SqFt Total 
2622
Style 
Ranch
Zoning 
R-8
Interior Features
Appliances 
Built-In FreezerBuilt-In Electric OvenBuilt-In RefrigeratorDisposalDishwasherElectric Water HeaterGas CooktopGas Water HeaterMicrowaveStainless Steel Appliance(s)Washer/DryerWine Refrigerator
Basement 
Crawl Space
Cooling 
Central AirElectric
Fireplace 
Yes
Fireplace Features 
Family RoomGasLiving RoomWood Burning
Fireplaces 
2
Flooring 
HardwoodTileVinyl
Heating 
Forced AirNatural Gas
Interior 
Ceiling Fan(s)Eat-in KitchenHigh Speed InternetKitchen IslandOpen FloorplanRecessed LightingStone CountersMaster Downstairs
Laundry Features 
Laundry RoomMain Level
Main Level Bedrooms 
4
Bedroom 2 
Dimensions - 15.58 x 11.67Level - Main
Bedroom 3 
Dimensions - 11.5 x 11.33Level - Main
Bonus Room 
Dimensions - 18.33 x 17.33Level - Main
Breakfast Room 
Dimensions - 16.42 x 8.83Level - Main
Family Room 
Dimensions - 18.75 x 13.67Level - Main
Kitchen 
Dimensions - 14.08 x 10.75Level - Main
Laundry 
Dimensions - 10.17 x 8.5Level - Main
Living Room 
Dimensions - 19.75 x 19.33Level - Main
Master Bedroom 
Dimensions - 18.67 x 13.67Level - Main
Save
Ask
Tour
Hide
Share
Exterior Features
Construction Details 
Brick
Exterior 
Private YardRain Gutters
Fencing 
Fenced
Other Structures 
Shed(s)
Patio And Porch 
PatioPorch
Pool Features 
In GroundOutdoor PoolPool CoverPrivateSalt Water
Private Pool 
Yes
Roof 
Shingle
Community Features
Financing Terms Available 
CashConventionalFHAVA Loan
Schools
School District
Unknown
Elementary School
Durham - Club Boulevard Elementary
Middle School
Durham - Brogden Middle
High School
Durham - Riverside High
Listing courtesy of Cameron Boyette of Choice Residential Real Estate


Listings that are marked with an icon are provided courtesy of the Triangle MLS, Inc. of North Carolina, Internet Data Exchange Database. Copyright 2026 Triangle MLS, Inc. of North Carolina. All rights reserved.

Last checked: 2026-09-22 04:20 PM UTC

Neighborhood & Commute
Source: Walkscore
Disclosure: Community information and market data powered by Constellation Data Labs. Information is deemed reliable but not guaranteed.
Save
Ask
Tour
Hide
Share