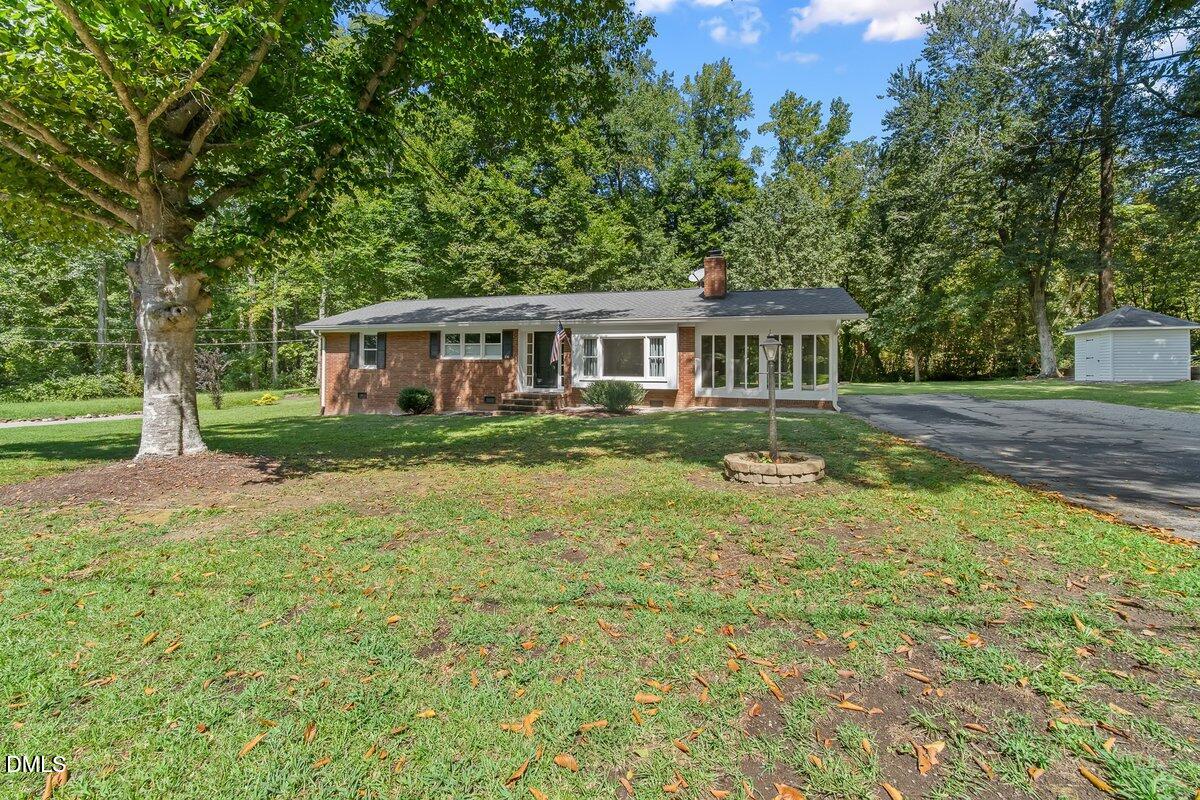
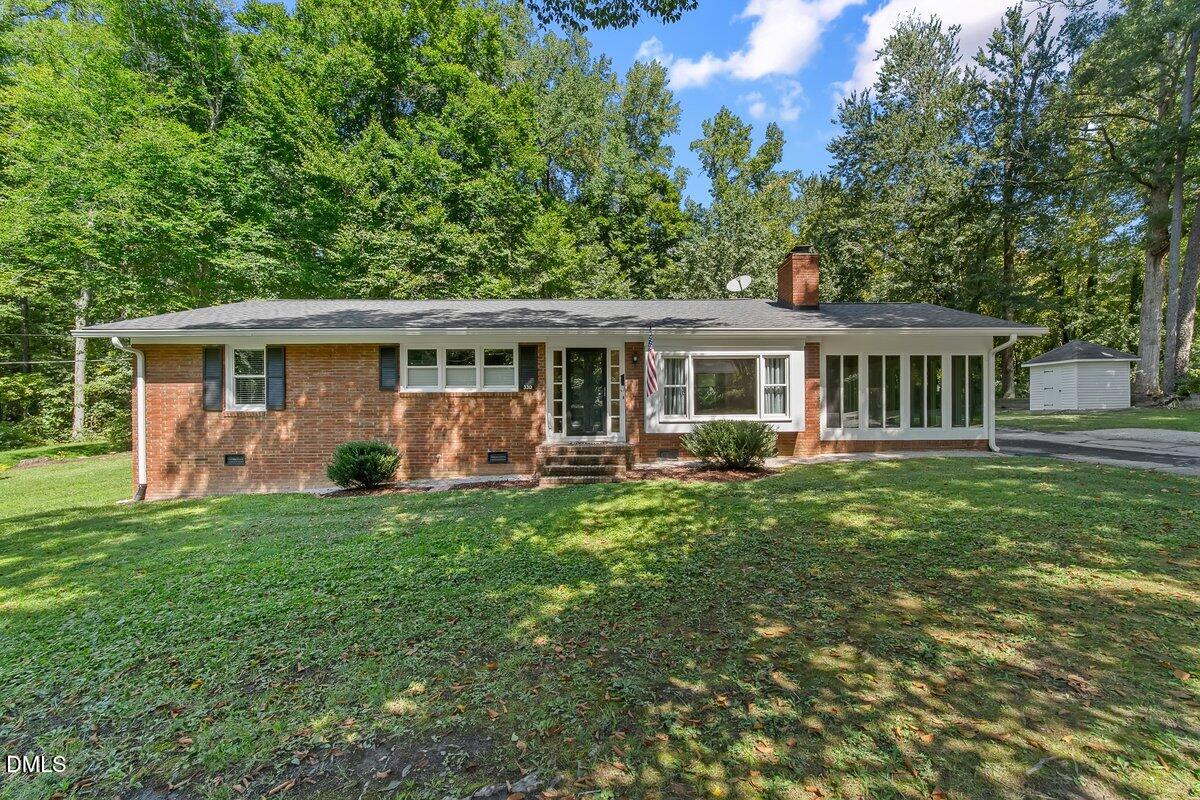
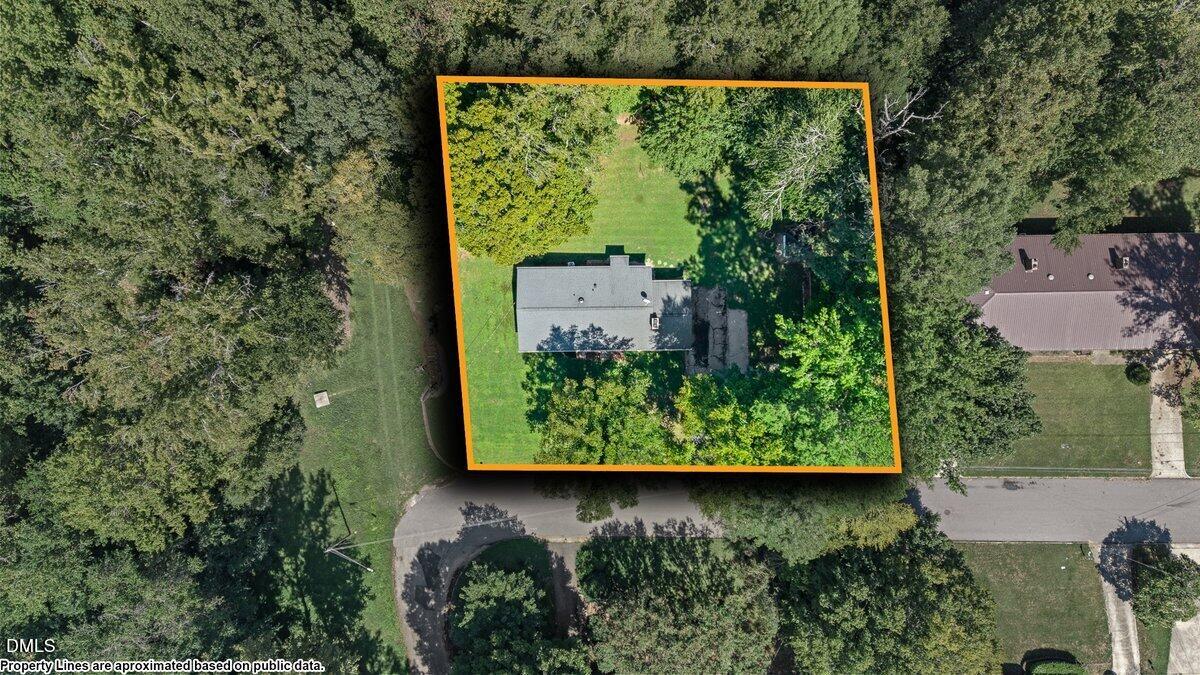
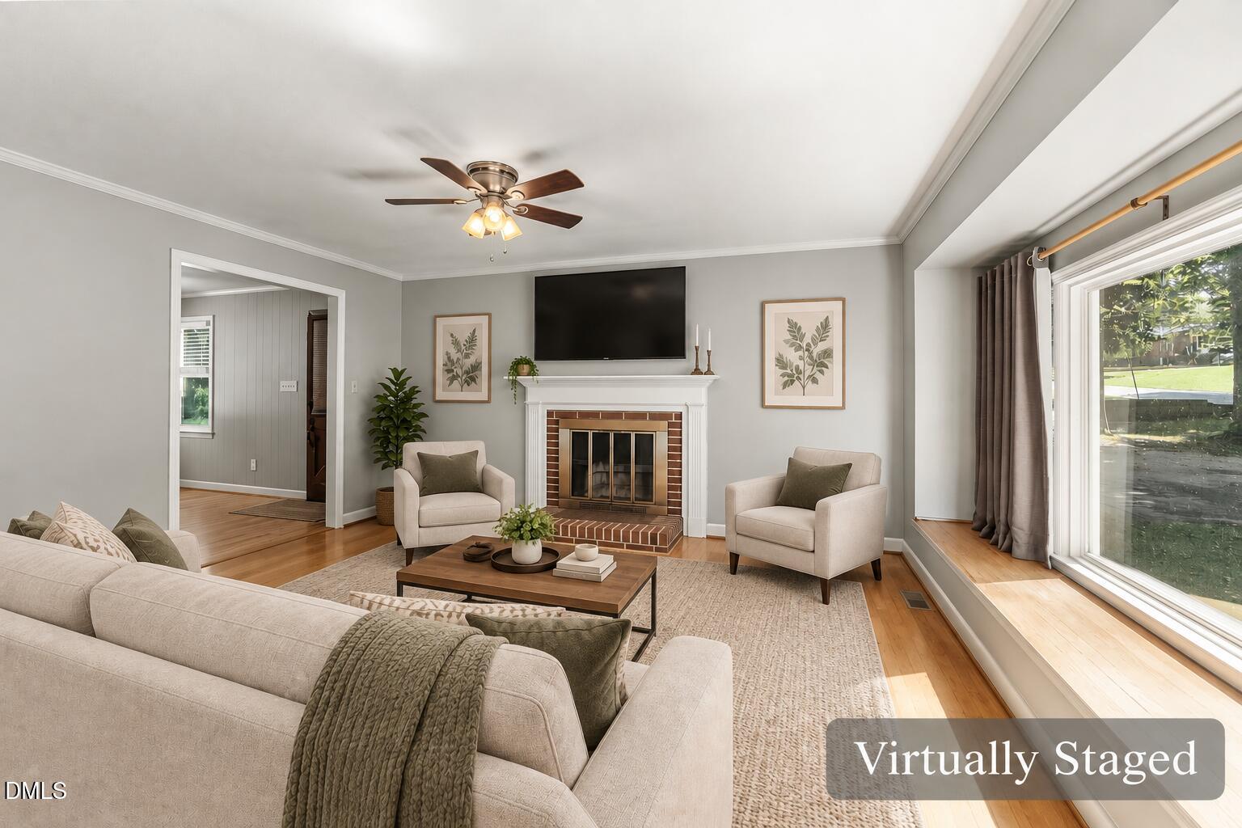
***CHARMING BRICK HOME IN WARRENTON!*** Step inside this well-maintained home offering comfortable ONE-LEVEL LIVING with beautiful hardwood floors and plenty of character throughout! The spacious living room features a WOOD-BURNING FIREPLACE, while the kitchen and dining area offer great space for everyday living and entertaining.*** THE SHOWSTOPPER? THE SUNROOM!*** Surrounded by windows and featuring a striking brick fireplace, wood ceiling and tile flooring, this inviting space is full of natural light and charm. The home also offers generously sized bedrooms, a BUILT-IN DESK perfect for a HOME OFFICE, and plenty of storage. Outside, enjoy a spacious lot with room for gardening, outdoor projects and more, plus a paved driveway. Conveniently located near DOWNTOWN WARRENTON and an easy drive to KERR LAKE & LAKE GASTON!!***CLASSIC CHARACTER + GREAT SPACE + A SUNROOM YOU HAVE TO SEE!***NEW SURVEY AVAILABLE*** Schedule your showing today!
Save
Ask
Tour
Hide
Share
Listing Snapshot
Price
$230,000
Days On Site
6 Days
Bedrooms
3
Inside Area (SqFt)
1,421 sqft
Total Baths
2
Full Baths
1
Partial Baths
1
Lot Size
0.44 Acres
Year Built
1966
MLS® Number
10193049
Status
Active
Property Tax
$2,434.72
HOA/Condo/Coop Fees
N/A
Sq Ft Source
N/A
Friends & Family
React
Comment
Invite
No Comments Yet
Did you know? You can invite friends and family to your search. They can join your search, rate and discuss listings with you.
Recent Activity
6 days ago
Listing first seen on site
6 days ago
Listing updated with changes from the MLS®
General Features
Acres
0.44
Disclosures
Lead Based PaintSeller Disclosure
Foundation
Other
Levels
One
Parking
AsphaltDrivewayOff SiteOutsidePaved
Parking Spaces
2
Property Sub Type
Single Family Residence
Sewer
Public Sewer
Special Circumstances
Standard
SqFt Above
1421
SqFt Total
1421
Style
Ranch
Utilities
Electricity ConnectedNatural Gas AvailableSewer ConnectedWater Connected
Water Source
Public
Zoning
R-12
Interior Features
Appliances
Built-In Electric OvenElectric CooktopRefrigeratorRange HoodStainless Steel Appliance(s)
Basement
Crawl Space
Cooling
Central AirCeiling Fan(s)Electric
Fireplace
Yes
Fireplace Features
Living RoomOtherWood Burning
Fireplaces
2
Flooring
HardwoodTileVaries
Heating
CeilingElectricFireplace(s)Forced AirHeat Pump
Interior
Ceiling Fan(s)Crown MoldingEntrance FoyerHigh Speed Internet
Laundry Features
Electric Dryer HookupMain LevelWasher Hookup
Main Level Bedrooms
1
Window Features
BlindsDouble Pane WindowsWindow Treatments
Bedroom 2
Dimensions - 146.0 x 143.0Level - Main
Bedroom 3
Dimensions - 111.0 x 111.0Level - Main
Living Room
Dimensions - 146.0 x 137.0Level - Main
Master Bedroom
Dimensions - 153.0 x 123.0Level - Main
Save
Ask
Tour
Hide
Share
Exterior Features
Construction Details
Brick Veneer
Exterior
Fire PitPrivate YardRain GuttersStorage
Fencing
None
Lot Features
Back YardCity LotMany TreesWooded
Other Structures
Shed(s)
Patio And Porch
Glass EnclosedRear PorchScreened
Road Frontage
City Street
Roof
Shingle
View
Neighborhood
Waterview
Neighborhood
Windows/Doors
BlindsDouble Pane WindowsWindow Treatments
Community Features
Financing Terms Available
CashConventionalFHA
Roads
AsphaltPaved
Schools
School District
Unknown
Elementary School
Warren - Mariam Boyd Elementary School
Middle School
Warren - Warren County Middle School
High School
Warren - Warren County High School
Listing courtesy of Mayra Colin of Ninja Realty
Listings that are marked with an icon are provided courtesy of the Triangle MLS, Inc. of North Carolina, Internet Data Exchange Database. Copyright 2026 Triangle MLS, Inc. of North Carolina. All rights reserved.
Last checked: 2026-09-22 11:55 PM UTC
Neighborhood & Commute
Source: Walkscore
Disclosure: Community information and market data powered by Constellation Data Labs. Information is deemed reliable but not guaranteed.


Did you know? You can invite friends and family to your search. They can join your search, rate and discuss listings with you.