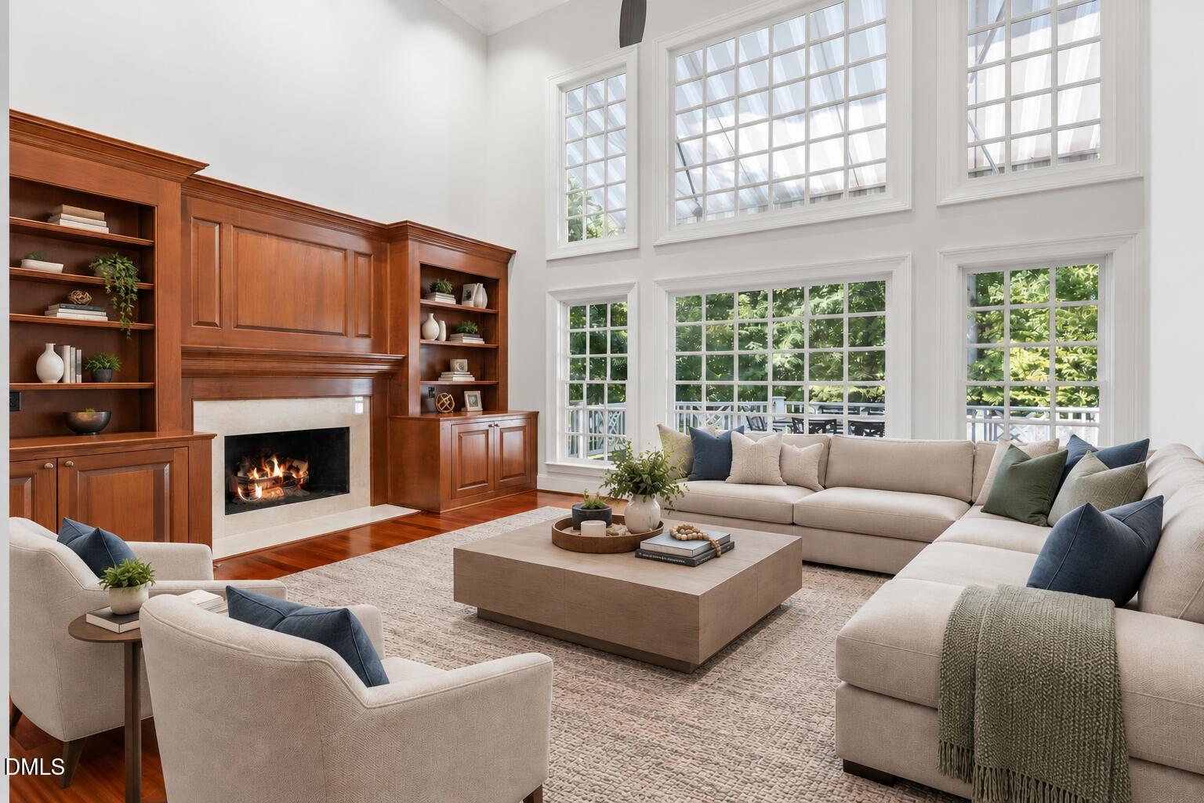
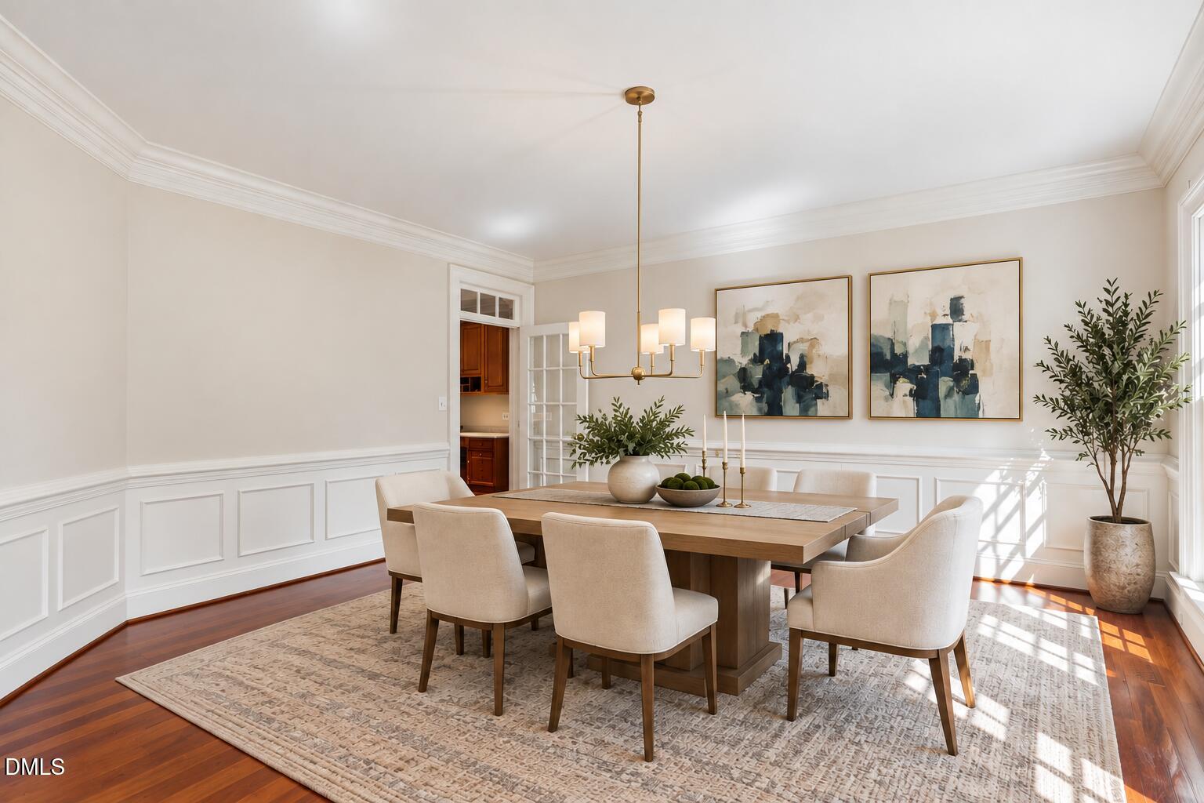
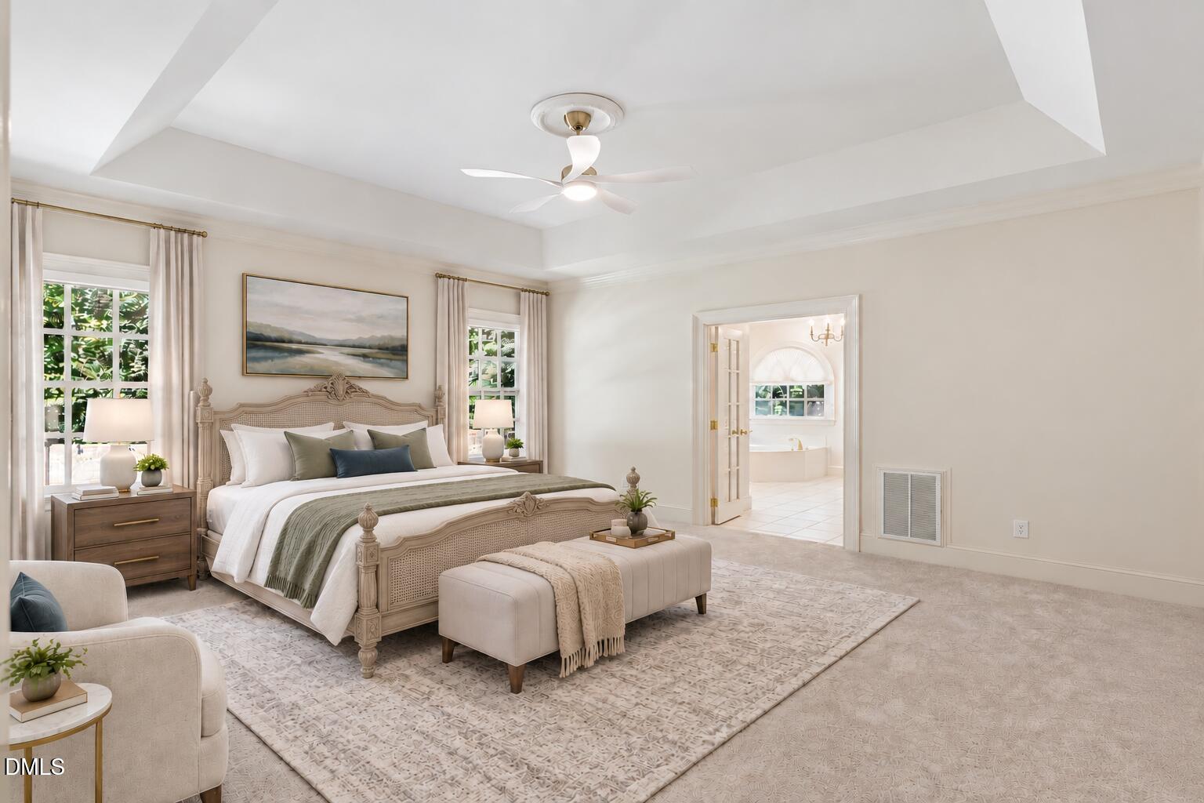
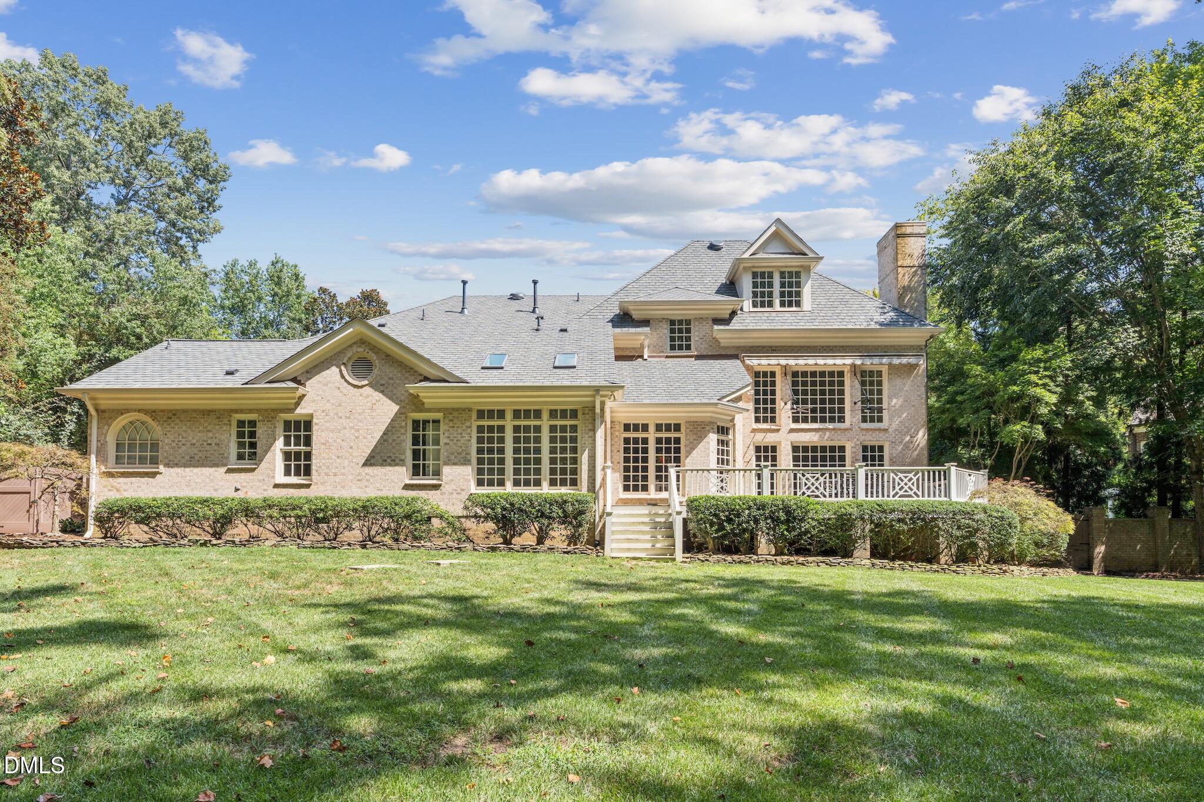
Seller is offering a buyer credit. Ask for details! Room to gather, space to retreat, and an outdoor setting that makes coming home feel special! A first-floor primary suite, expansive deck, and backyard framed by mature landscaping and a striking brick wall set this home apart in established Sheffield Estates! Set on a cul-de-sac, this all-brick executive residence offers four bedrooms, 3.5 baths, an oversized three-car garage, and flexible spaces for gathering, working, and pursuing your interests. Soaring windows fill the family room with natural light and views of the backyard, while a fireplace and custom built-ins anchor the gathering space. Formal living and dining rooms offer room to host, while a dedicated home office offers a separate place to focus. Additional bedrooms upstairs, a large bonus room, and a finished third floor provide options for movie nights, a home gym, hobbies, or additional workspace. Step outside for morning coffee or dinner on the deck, where a powered awning and ceiling fans provide shade and comfort. Mature landscaping creates a distinctive and welcoming backdrop for relaxing and entertaining. Bring your vision for updated finishes and personal touches to a home with traditional character, flexible space, and an established neighborhood.
Electric Dryer HookupLaundry RoomMain LevelSinkWasher Hookup
Main Level Bedrooms
1
Bedroom 2
Dimensions - 11.6 x 14.0Level - Second
Bedroom 3
Dimensions - 14.0 x 14.0Level - Second
Bedroom 4
Dimensions - 12.2 x 12.6Level - Second
Bonus Room
Dimensions - 19.7 x 26.5Level - Third
Breakfast Room
Dimensions - 12.5 x 13.3Level - Main
Dining Room
Dimensions - 14.0 x 14.0Level - Main
Entrance Hall
Dimensions - 12.7 x 8.0Level - Main
Family Room
Dimensions - 15.2 x 21.8Level - Main
Kitchen
Dimensions - 13.0 x 19.0Level - Main
Laundry
Dimensions - 10.2 x 8.0Level - Main
Living Room
Dimensions - 14.0 x 14.0Level - Main
Master Bedroom
Dimensions - 18.0 x 15.4Level - Main
Other
Dimensions - 7.5 x 10.5Level - SecondDescription - Attic Storage3
Save
Ask
Tour
Hide
Share
Exterior Features
Construction Details
Brick VeneerHardiPlank Type
Exterior
Private YardRain Gutters
Fencing
BrickBack YardFenced
Lot Features
Back YardCul-De-SacFront YardLandscapedPrivate
Patio And Porch
DeckFront PorchPatio
Roof
Shingle
Community Features
Accessibility Features
Therapeutic Whirlpool
Association Amenities
ClubhousePoolTennis Court(s)
Association Fee
$1081.84
Association Fee Frequency
Annually
Community Features
ClubhousePoolTennis Court(s)
Financing Terms Available
CashConventional
Schools
School District
Unknown
Elementary School
Wake - Brassfield Road Elementary
Middle School
Wake - West Millbrook Middle
High School
Wake - Millbrook High
Listing courtesy of Tina Caul of EXP Realty LLC
Listings that are marked with an icon are provided courtesy of the Triangle MLS, Inc. of North Carolina, Internet Data Exchange Database. Copyright 2026 Triangle MLS, Inc. of North Carolina. All rights reserved.
Last checked: 2026-10-30 06:11 AM UTC
Neighborhood & Commute
Source: Walkscore
Disclosure: Community information and market data powered by Constellation Data Labs. Information is deemed reliable but not guaranteed.