Save
Ask
Tour
Hide
Share
$319,900
6 Days On Site

137 Georgetowne Drive
Clayton, NC 27520

For Sale|Single Family Residence|Active
3
Beds
2
Total Baths
2
Full Baths
1,525
SqFt
$210
/SqFt
2005
Built
Subdivision:
Georgetowne
County:
Johnston
Call Now: 919-404-SHOW
Is this the listing for you? We can help make it yours.
919-404-SHOW
137 Georgetowne Drive137 Georgetowne Drive137 Georgetowne Drive137 Georgetowne Drive
Save
Ask
Tour
Hide
Share

Mortgage Calculator

Monthly Payment (Est.)

Enter an interest rate to see your estimated monthly payment.
Calculator powered by Showcase IDX, a Constellation1 Company. Copyright ©2026 Information is deemed reliable but not guaranteed.

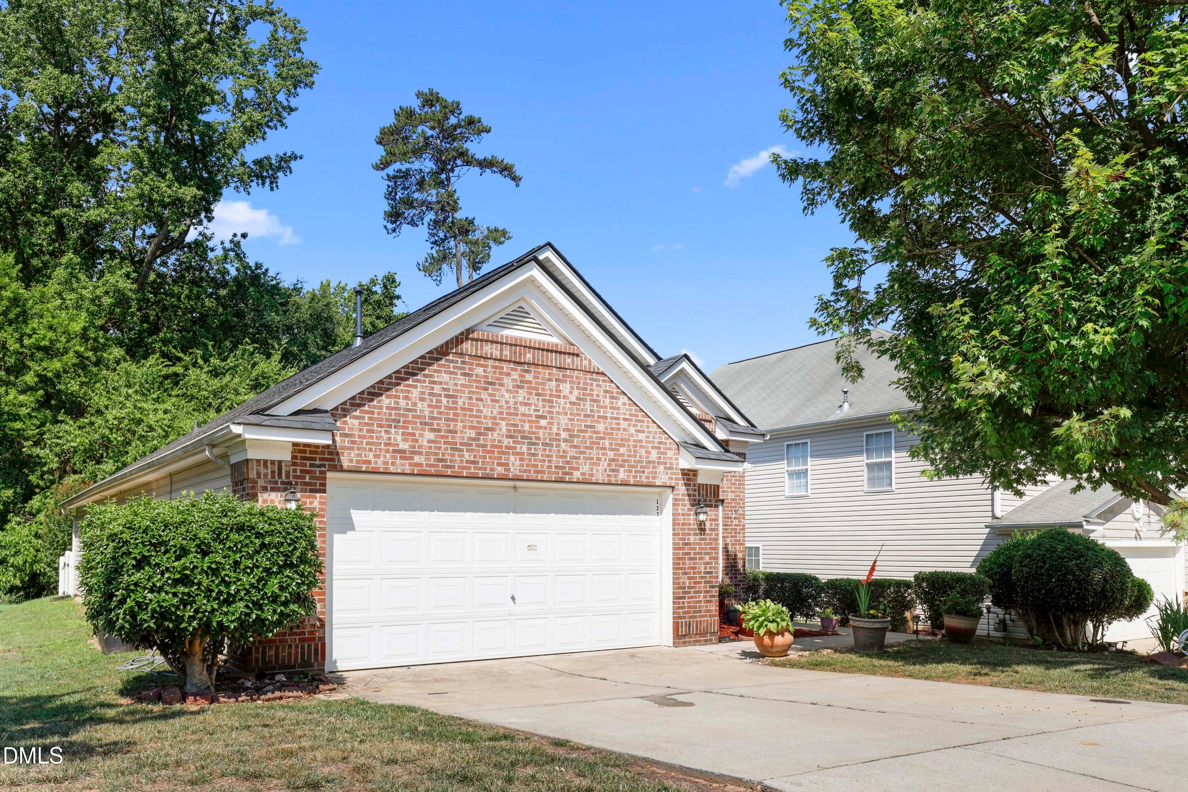
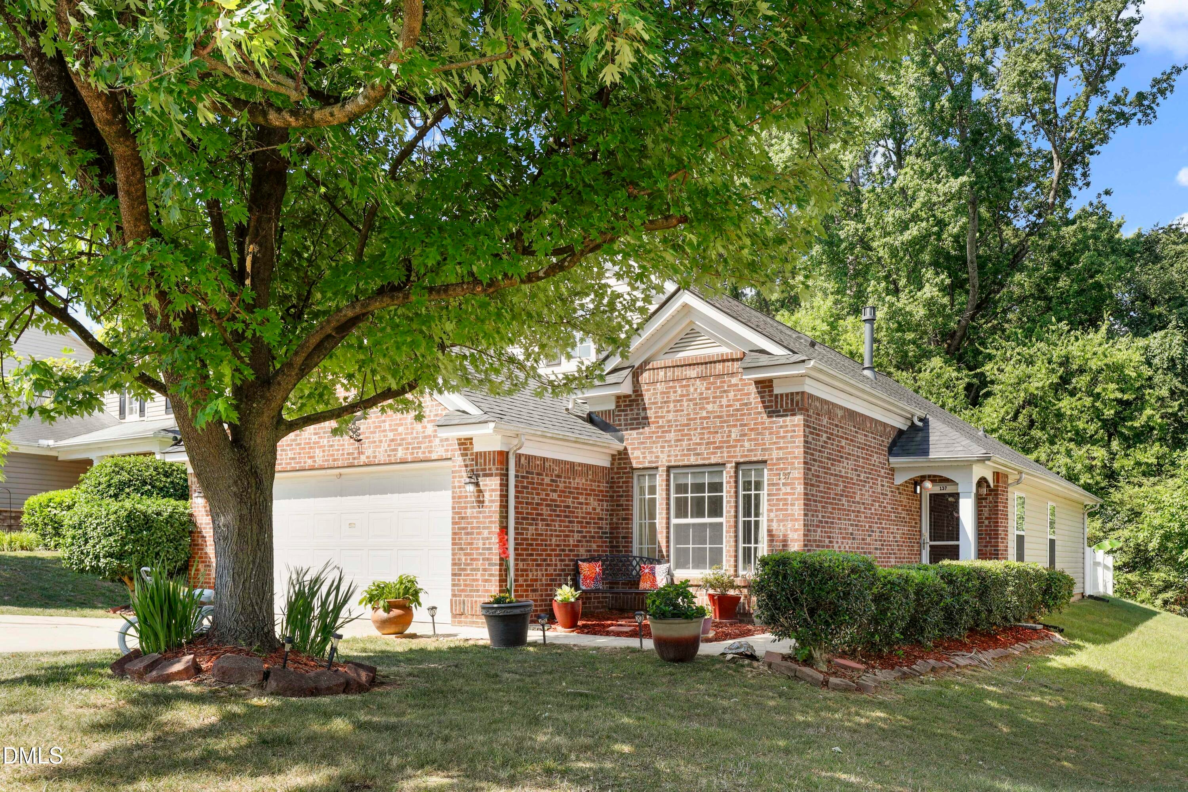
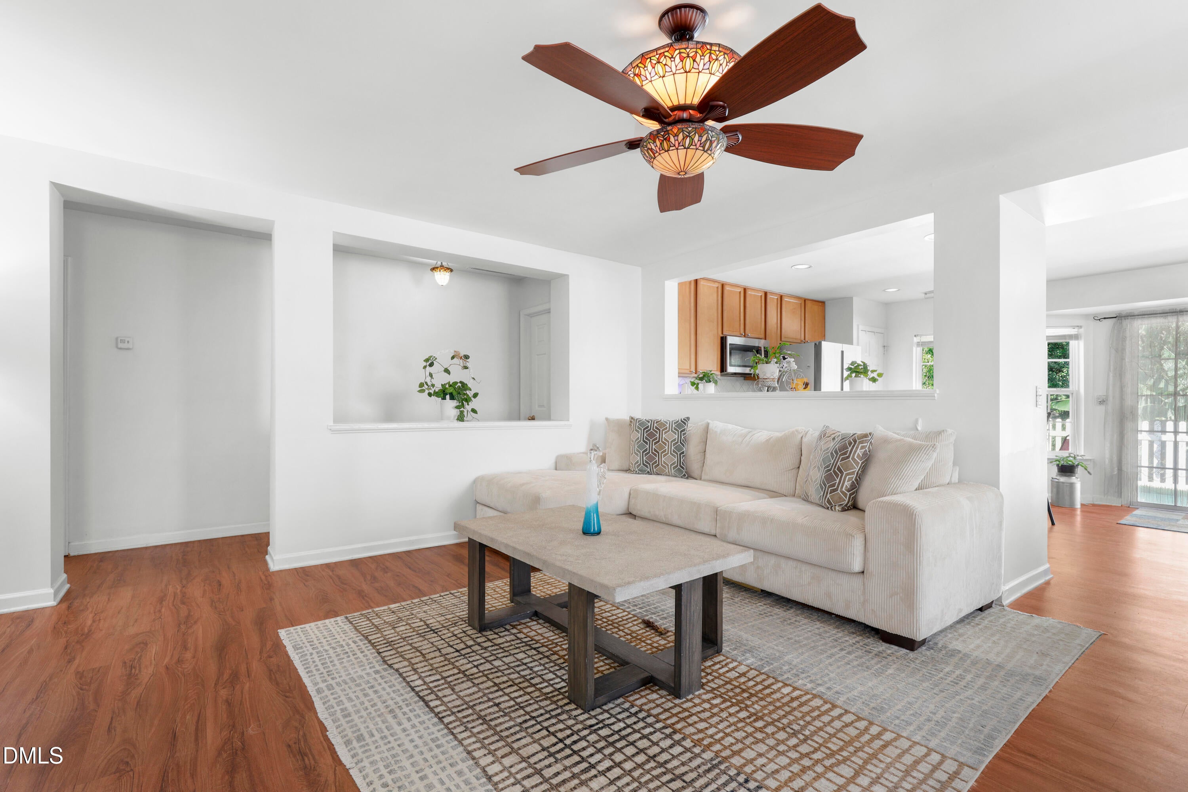
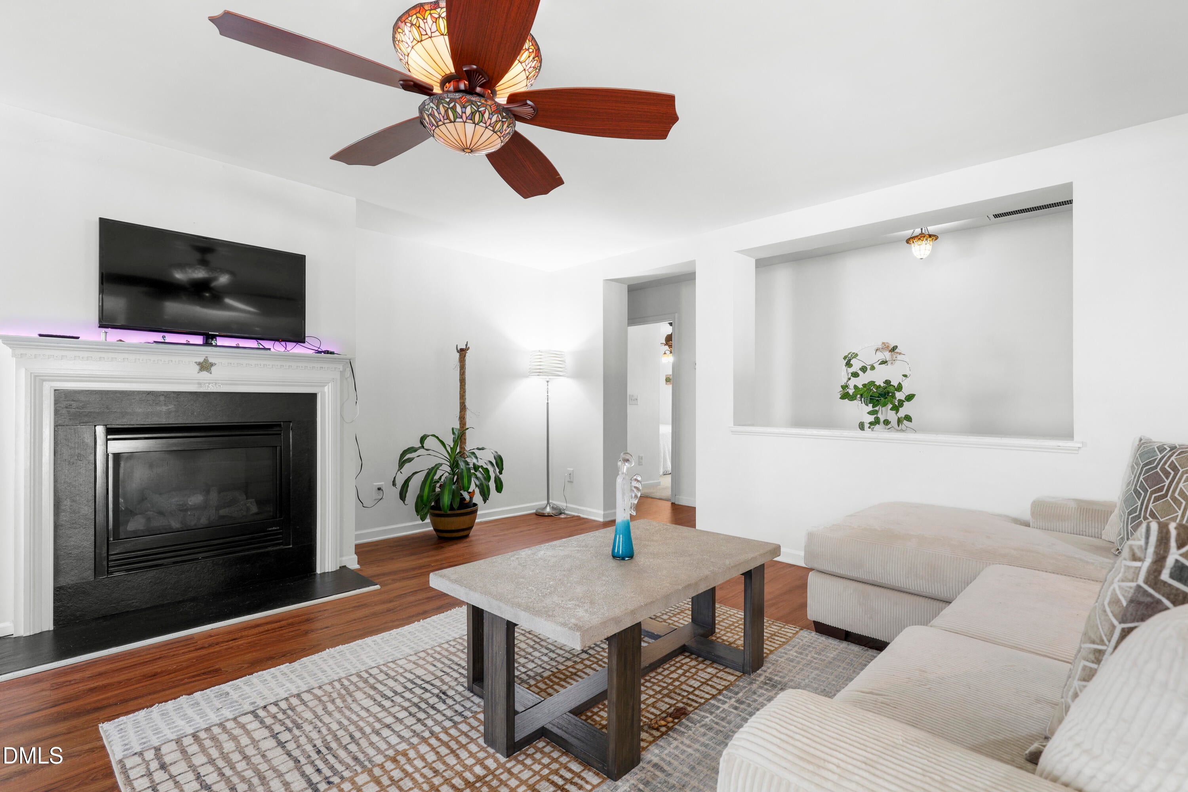
Beautifully updated and ideally located, 137 Georgetowne Drive offers the perfect blend of charm, convenience, and peace of mind. This inviting 3-bedroom, 2-bath ranch features a thoughtfully designed single-level floor plan and a long list of recent improvements that make it truly move-in ready. The spacious primary suite serves as a private retreat with a vaulted ceiling and an oversized walk-in closet rarely found in homes of this size. Major updates include a new roof, HVAC system, and water heater in 2024, along with a new stove, microwave, and dishwasher in 2025. The hall bathroom was tastefully remodeled in 2025, adding a fresh, modern touch. Step outside to enjoy the fenced backyard, offering space for outdoor entertaining, gardening, recreation, or simply relaxing in your own private outdoor retreat. Positioned near Downtown Clayton, this home provides convenient access to local restaurants, shopping, parks, community events, and everyday services. Costco is coming soon and will be nearby. Schools assigned by Johnston County Public Schools, grocery shopping, and other neighborhood conveniences are located nearby, making daily errands and activities easily accessible. Whether you're looking for updated systems, stylish improvements, a fenced yard, or a location that keeps you connected to everything Clayton has to offer, this home checks all the boxes.

Save
Ask
Tour
Hide
Share
Listing Snapshot
Price 
$319,900
Days On Site 
6 Days
Bedrooms 
3
Inside Area (SqFt) 
1,525 sqft
Total Baths 
2
Full Baths 
2
Partial Baths 
N/A
Lot Size 
0.18 Acres
Year Built 
2005
MLS® Number 
10193034
Status 
Active
Property Tax 
$2,621.51
HOA/Condo/Coop Fees 
$20.83 monthly
Sq Ft Source 
N/A
Friends & Family
Recent Activity
6 days agoListing first seen on site
6 days agoListing updated with changes from the MLS®
General Features
Acres 
0.18
Attached Garage 
Yes
Disclosures 
Seller Disclosure
Foundation 
Slab
Garage 
Yes
Garage Spaces 
2
Levels 
One
Parking 
AttachedGarageConcreteDrivewayGarage Faces FrontGarage Door Opener
Parking Spaces 
2
Property Sub Type 
Single Family Residence
Sewer 
Public Sewer
Special Circumstances 
Standard
SqFt Above 
1525
SqFt Total 
1525
Style 
Traditional
Water Source 
Public
Zoning 
RES
Interior Features
Appliances 
DisposalDishwasherGas RangeGas Water HeaterMicrowavePlumbed For Ice MakerStainless Steel Appliance(s)
Cooling 
Central AirCeiling Fan(s)ElectricHeat Pump
Fireplace 
Yes
Fireplace Features 
GasGas LogLiving Room
Fireplaces 
1
Flooring 
CarpetVinyl
Heating 
CentralElectricForced AirHeat Pump
Interior 
Breakfast BarBidetCeiling Fan(s)Entrance FoyerEat-in KitchenGranite CountersKitchen IslandPantryRecessed LightingVaulted Ceiling(s)Walk-In Closet(s)High Speed Internet
Laundry Features 
Electric Dryer HookupLaundry RoomWasher Hookup
Main Level Bedrooms 
3
Bedroom 2 
Level - Main
Bedroom 3 
Level - Main
Master Bedroom 
Level - Main
Save
Ask
Tour
Hide
Share
Exterior Features
Construction Details 
Brick VeneerVinyl Siding
Exterior 
Rain Gutters
Fencing 
Back YardFencedFullVinyl
Lot Features 
Back YardFront Yard
Patio And Porch 
Front PorchPatio
Road Frontage 
City Street
Roof 
Shingle
Community Features
Association Fee 
$250.0
Association Fee Frequency 
Annually
Financing Terms Available 
CashConventionalFHAVA Loan
Schools
School District
Unknown
Elementary School
Johnston - Cooper Academy
Middle School
Johnston - Riverwood Middle
High School
Johnston - Clayton High
Listing courtesy of Marie Baldwin of Navigate Realty


Listings that are marked with an icon are provided courtesy of the Triangle MLS, Inc. of North Carolina, Internet Data Exchange Database. Copyright 2026 Triangle MLS, Inc. of North Carolina. All rights reserved.

Last checked: 2026-09-23 12:05 AM UTC

Neighborhood & Commute
Source: Walkscore
Disclosure: Community information and market data powered by Constellation Data Labs. Information is deemed reliable but not guaranteed.
Save
Ask
Tour
Hide
Share