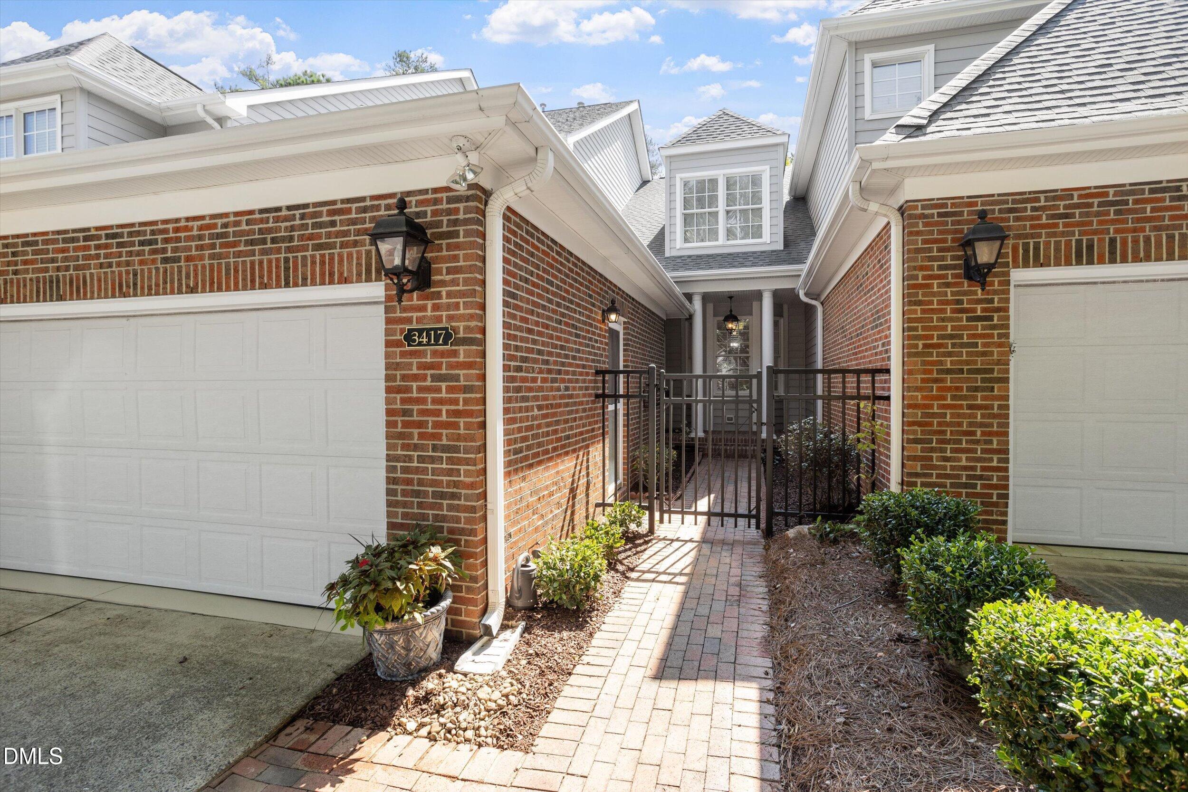
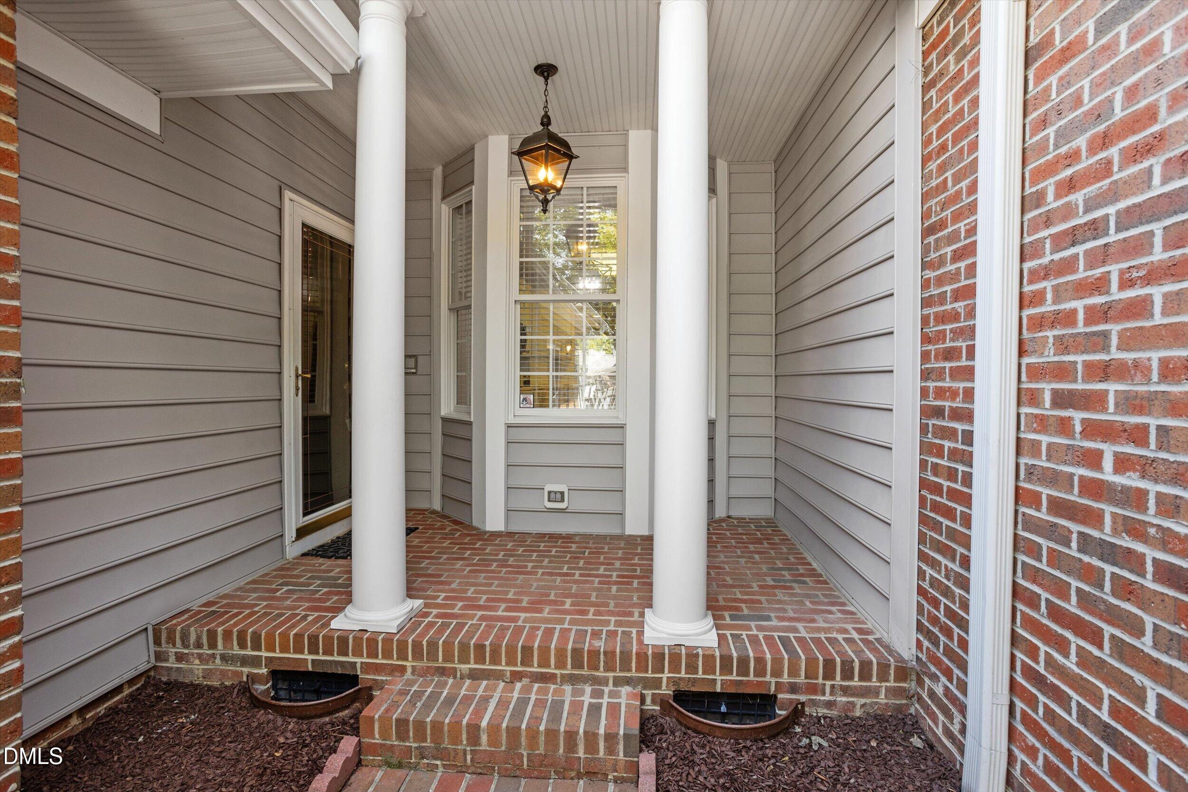
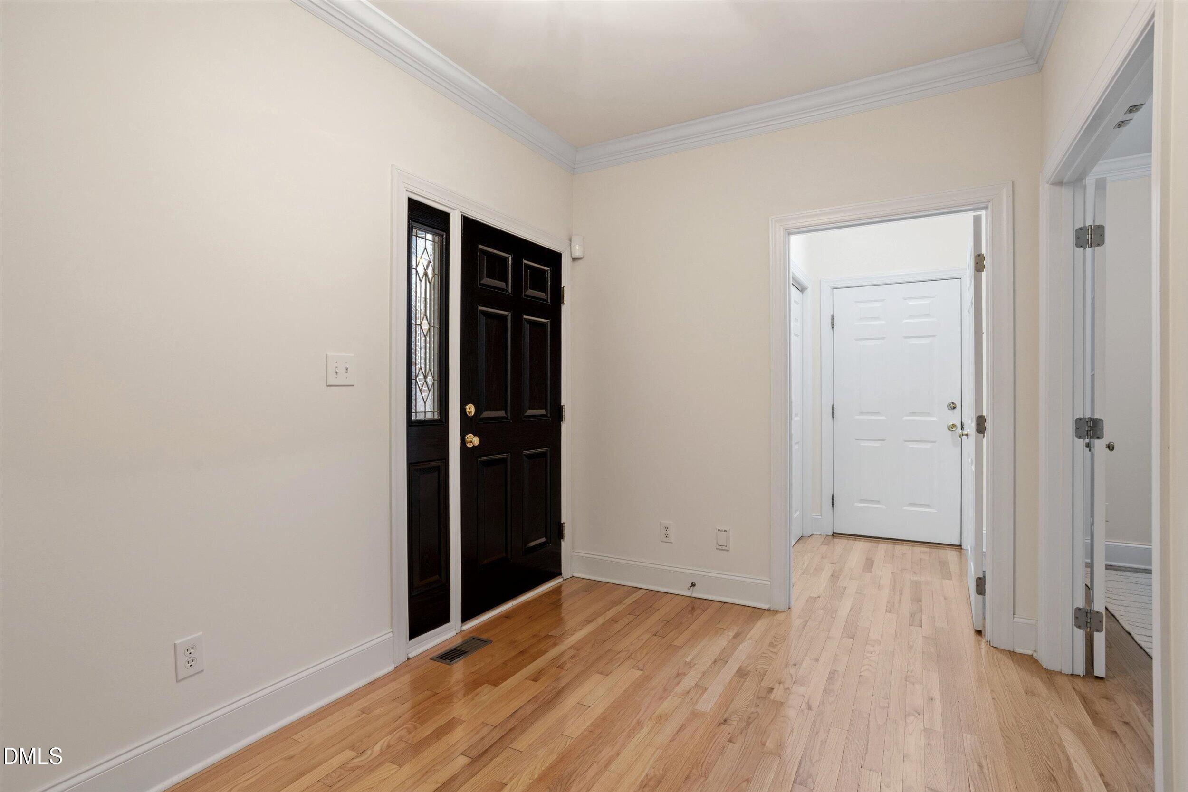
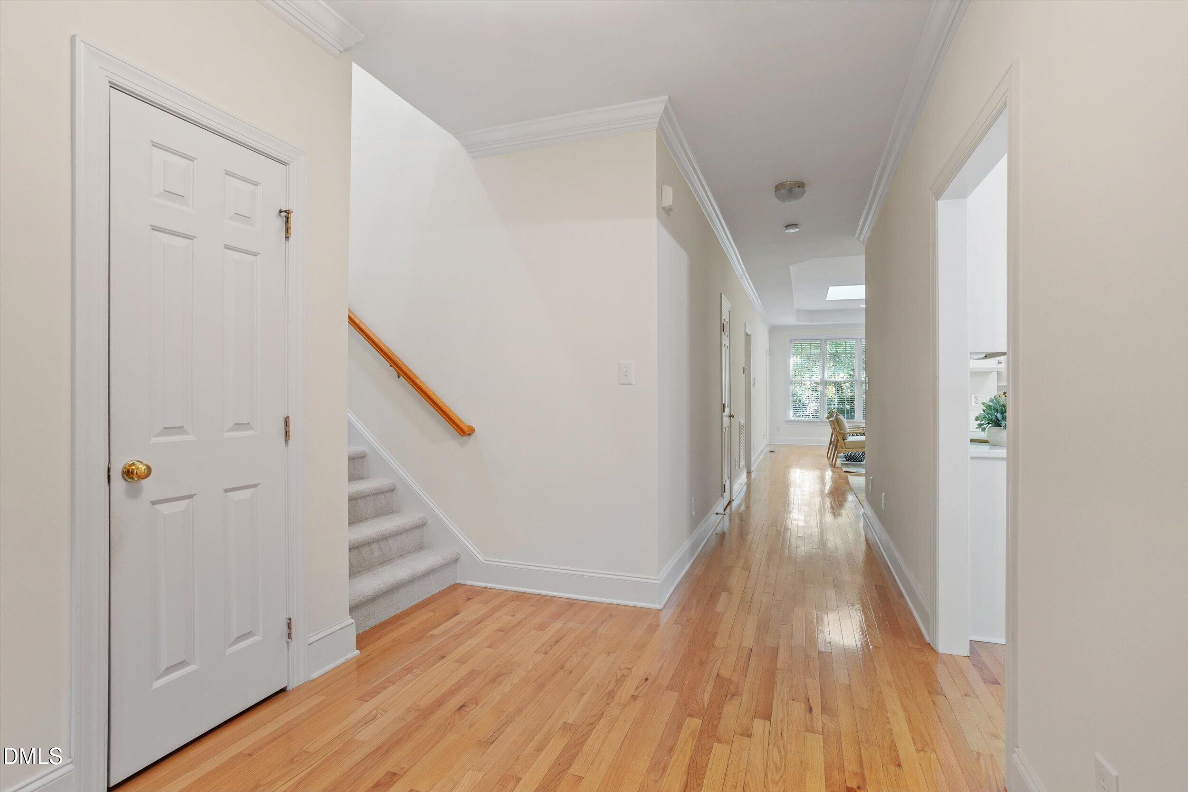
West Raleigh's premier luxury townhome community of Olde Raleigh Villas offers this beautifully refreshed 3-bedroom home with effortless first-floor living and rear wooded fenced privacy. Freshly painted, new carpet, the easy open-flow floor plan features all hardwoods down, a private first-floor home office with French doors, comfortable family room with skylights, tray ceiling and corner fireplace, and a bright white kitchen with solid-surface countertops and sunny eat-in breakfast area. The spacious first-floor primary suite includes a walk-in closet and bath with dual vanities, soaking tub and walk-in shower, all opening to a light-filled tiled sunroom. Upstairs are two generously sized bedrooms, full bath and bonus room with wet bar - ideal for guests, recreation or additional living space and attic providing functional storage. The floor of the two-car garage was newly painted Sept 2026. Truly the 'heart' of West Raleigh and just steps from Umstead State Park, the Greenway, and UNC REX, with shopping and dining nearby and extremely convenient access to the Lenovo Center, North Hills, Downtown and RDU. Location, location, location and convenience, convenience convenience. Lovely home, a must see.
Save
Ask
Tour
Hide
Share
Listing Snapshot
Price
$619,000
Days On Site
1 Day
Bedrooms
3
Inside Area (SqFt)
2,633 sqft
Total Baths
3
Full Baths
2
Partial Baths
1
Lot Size
0.08 Acres
Year Built
1998
MLS® Number
10193031
Status
Pending
Property Tax
$5,102.44
HOA/Condo/Coop Fees
$391.67 monthly
Sq Ft Source
N/A
Friends & Family
React
Comment
Invite
No Comments Yet
Did you know? You can invite friends and family to your search. They can join your search, rate and discuss listings with you.
Recent Activity
4 hours ago
Listing updated with changes from the MLS®
4 hours ago
Status changed to Pending
yesterday
Listing first seen on site
General Features
Acres
0.08
Attached Garage
Yes
Disclosures
Seller Disclosure
Garage
Yes
Garage Spaces
2
Levels
Two
Parking
AttachedGarageDrivewayGarage Faces Front
Parking Spaces
2
Property Sub Type
Townhouse
Sewer
Public Sewer
Special Circumstances
Standard
SqFt Above
2633
SqFt Total
2633
Style
Traditional
Utilities
Electricity ConnectedNatural Gas ConnectedSewer ConnectedWater Connected
Dimensions - 22.5 x 19.2Level - MainDescription - Garage
Sunroom
Dimensions - 10.0 x 13.2Level - Main
Save
Ask
Tour
Hide
Share
Exterior Features
Construction Details
BrickVinyl Siding
Exterior
Courtyard
Fencing
Back YardFenced
Lot Features
Landscaped
Patio And Porch
CoveredEnclosedFront PorchPatio
Roof
Shingle
Community Features
Accessibility Features
Therapeutic Whirlpool
Association Amenities
Landscaping
Association Fee
$350.0
Association Fee Frequency
Monthly
Additional Association Fee
$500.0
Additional Association Fee Frequency
Annually
Community Features
Sidewalks
Financing Terms Available
CashConventional
Schools
School District
Unknown
Elementary School
Wake - Stough Elementary
Middle School
Wake - Oberlin Middle
High School
Wake - Needham Broughton High
Listing courtesy of Jill Rekuc of Olde Raleigh Real Estate, LLC
Listings that are marked with an icon are provided courtesy of the Triangle MLS, Inc. of North Carolina, Internet Data Exchange Database. Copyright 2026 Triangle MLS, Inc. of North Carolina. All rights reserved.
Last checked: 2026-09-18 03:22 PM UTC
Neighborhood & Commute
Source: Walkscore
Disclosure: Community information and market data powered by Constellation Data Labs. Information is deemed reliable but not guaranteed.


Did you know? You can invite friends and family to your search. They can join your search, rate and discuss listings with you.