
1013 Lakeview DriveClinton, NC 28328
Mortgage Calculator
Monthly Payment (Est.)
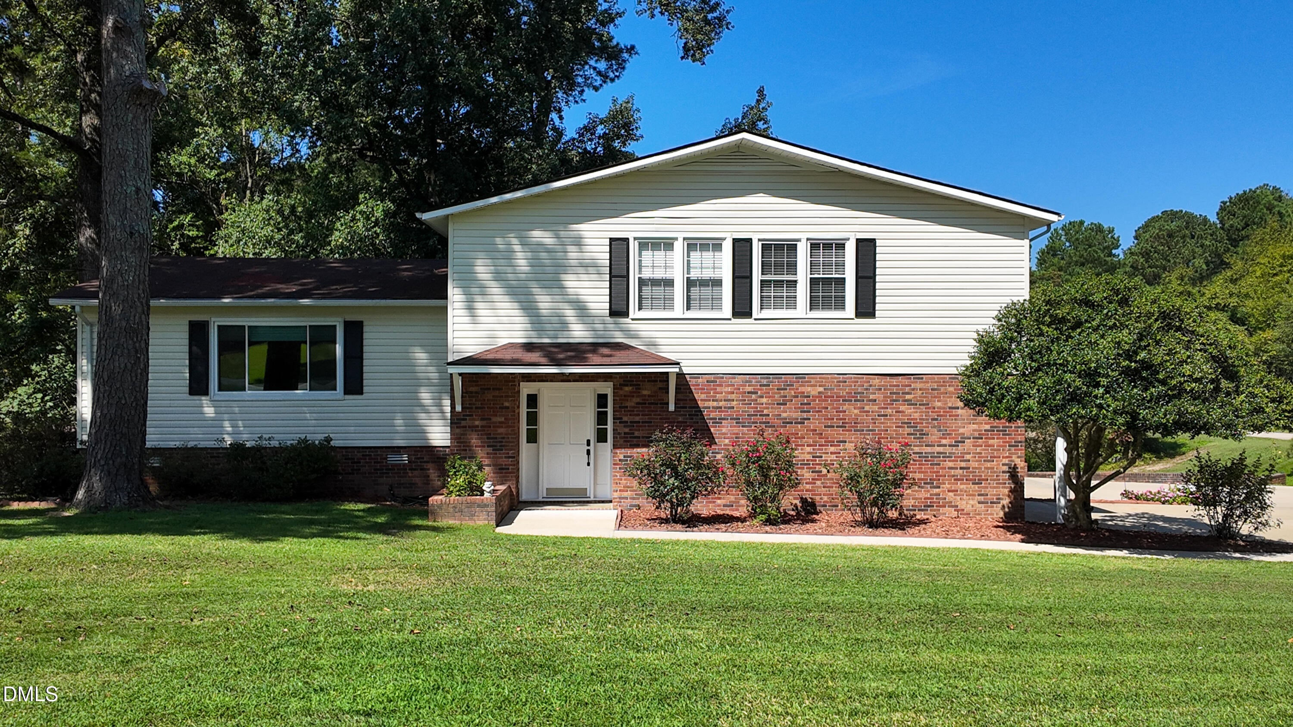
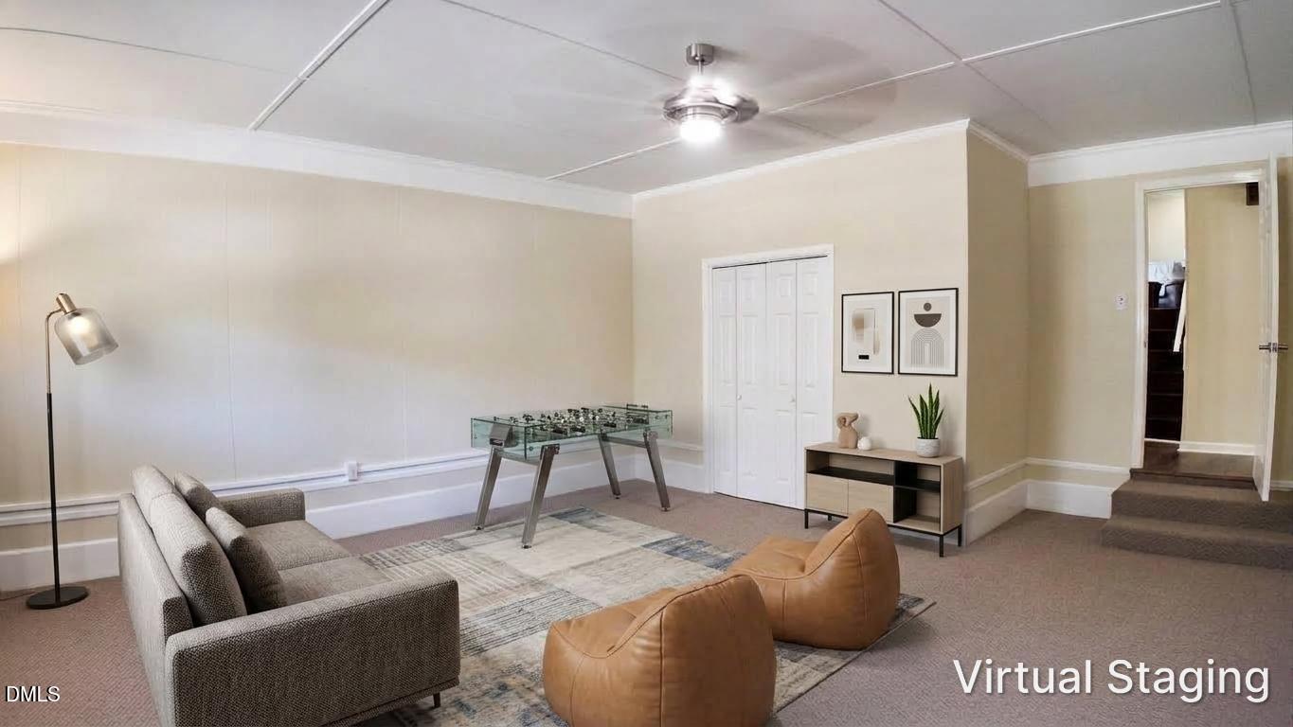
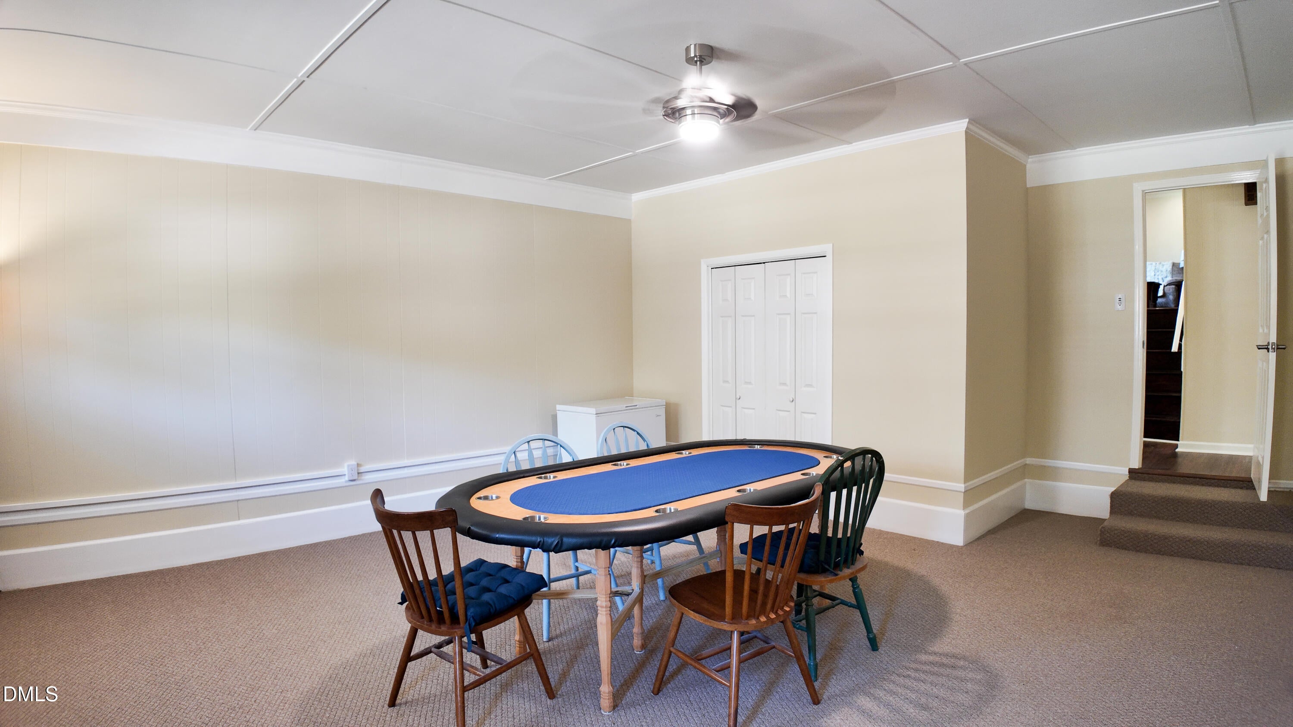
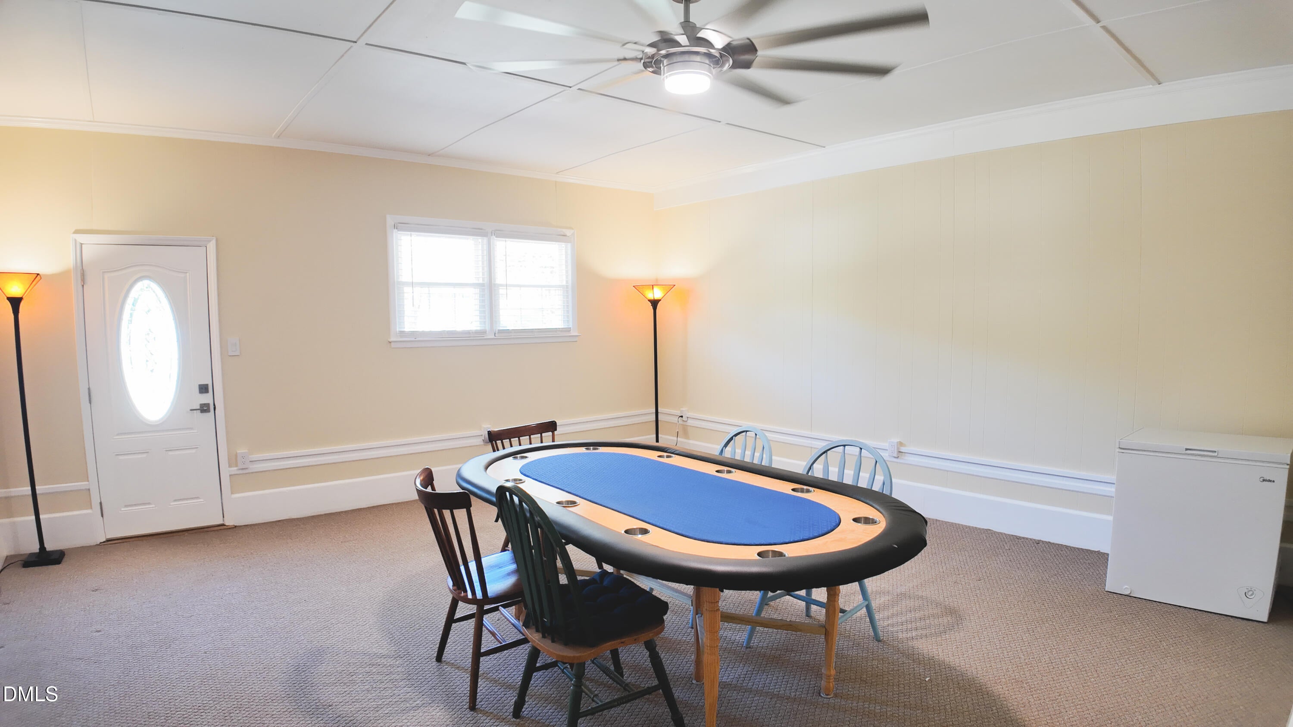
Enter an interest rate to see your estimated monthly payment.Welcome to 1013 Lakeview Drive, a thoughtfully updated four-bedroom, two-and-a-half-bath home offering generous living space, approximately 1.22 acres, and peaceful lake views, all just minutes from downtown Clinton. Set on a prominent corner lot, the property features a circular driveway with two entrances for easy access and additional parking, along with a carport and separate workshop/storage area offering valuable space for tools, equipment, hobbies, and special projects. Some of the home's most meaningful improvements have been made with long-term comfort, efficiency, and convenience in mind. High-efficiency HVAC systems paired with smart thermostats help provide greater control over year-round comfort, while a smart hot water heater and smart front door lock bring useful technology into everyday living. The kitchen has also been thoughtfully updated with quartz countertops, high-end smart appliances, a new sink and garbage disposal, and an upgraded range extraction system, creating a space that feels both current and functional. The dining area opens to the rear deck and expansive backyard, where lake views provide a peaceful setting for morning coffee, outdoor meals, or quiet evenings at home. Two aluminum-framed gazebos extend the outdoor living space, while efficient backyard lighting and an easy-maintenance rock garden make the grounds even more inviting. Inside, the generous floor plan gives the next owner flexibility to create spaces that suit their lifestyle, whether that means a home office, guest accommodations, recreation area, or additional gathering spaces. Other carefully chosen improvements include updated flooring, energy-efficient LED and recessed lighting, touch-sensitive dimmers, smart mirrors, and a new primary bath shower. With its combination of acreage, lake views, modern efficiencies, useful outdoor spaces, and thoughtful improvements, 1013 Lakeview Drive offers qualities that are difficult to find in one property. Schedule your private showing today and come experience firsthand the space, setting, and attention to detail that make this home stand out.
| 3 weeks ago | Listing updated with changes from the MLS® | |
| 3 weeks ago | Status changed to Pending | |
| 4 weeks ago | Listing first seen on site |

Listings that are marked with an icon are provided courtesy of the Triangle MLS, Inc. of North Carolina, Internet Data Exchange Database. Copyright 2026 Triangle MLS, Inc. of North Carolina. All rights reserved.
Last checked: 2026-10-16 11:32 AM UTC
Did you know? You can invite friends and family to your search. They can join your search, rate and discuss listings with you.