
Save
Ask
Tour
Hide
$1,249,000
35 Days On Site
2701 Glenwood Gardens Lane 208Raleigh, NC 27608
For Sale|Condominium|Active
3
Beds
5
Total Baths
3
Full Baths
2
Partial Baths
2,485
SqFt
$503
/SqFt
2002
Built
Subdivision:
Gardens on Glenwood
County:
Wake
Call Now: 919-404-SHOW
Is this the listing for you? We can help make it yours.
919-404-SHOW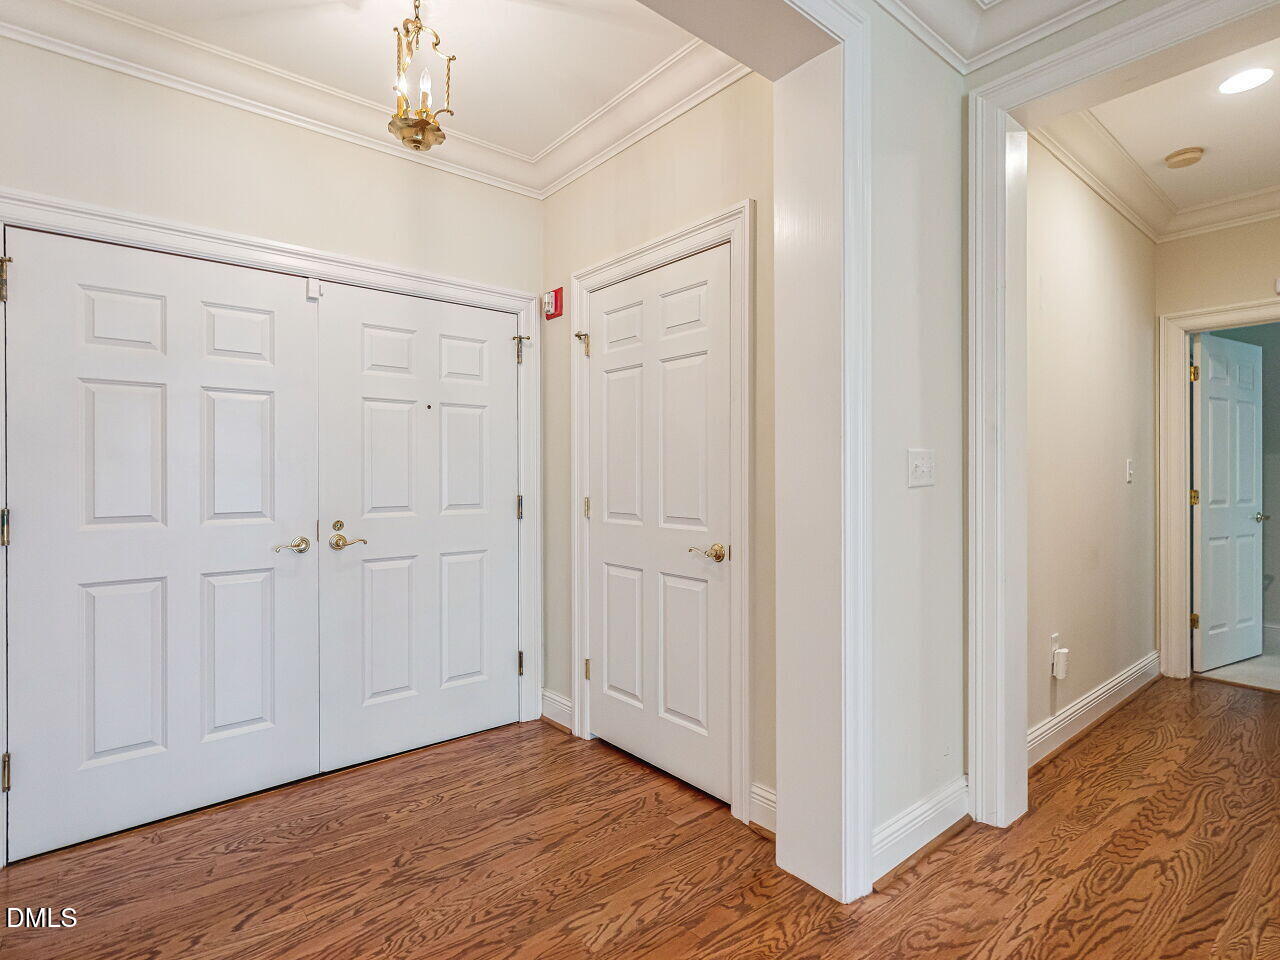
Save
Ask
Tour
Hide
Mortgage Calculator
Monthly Payment (Est.)
Enter an interest rate to see your estimated monthly payment.Calculator powered by Showcase IDX, a Constellation1 Company. Copyright ©2026 Information is deemed reliable but not guaranteed.
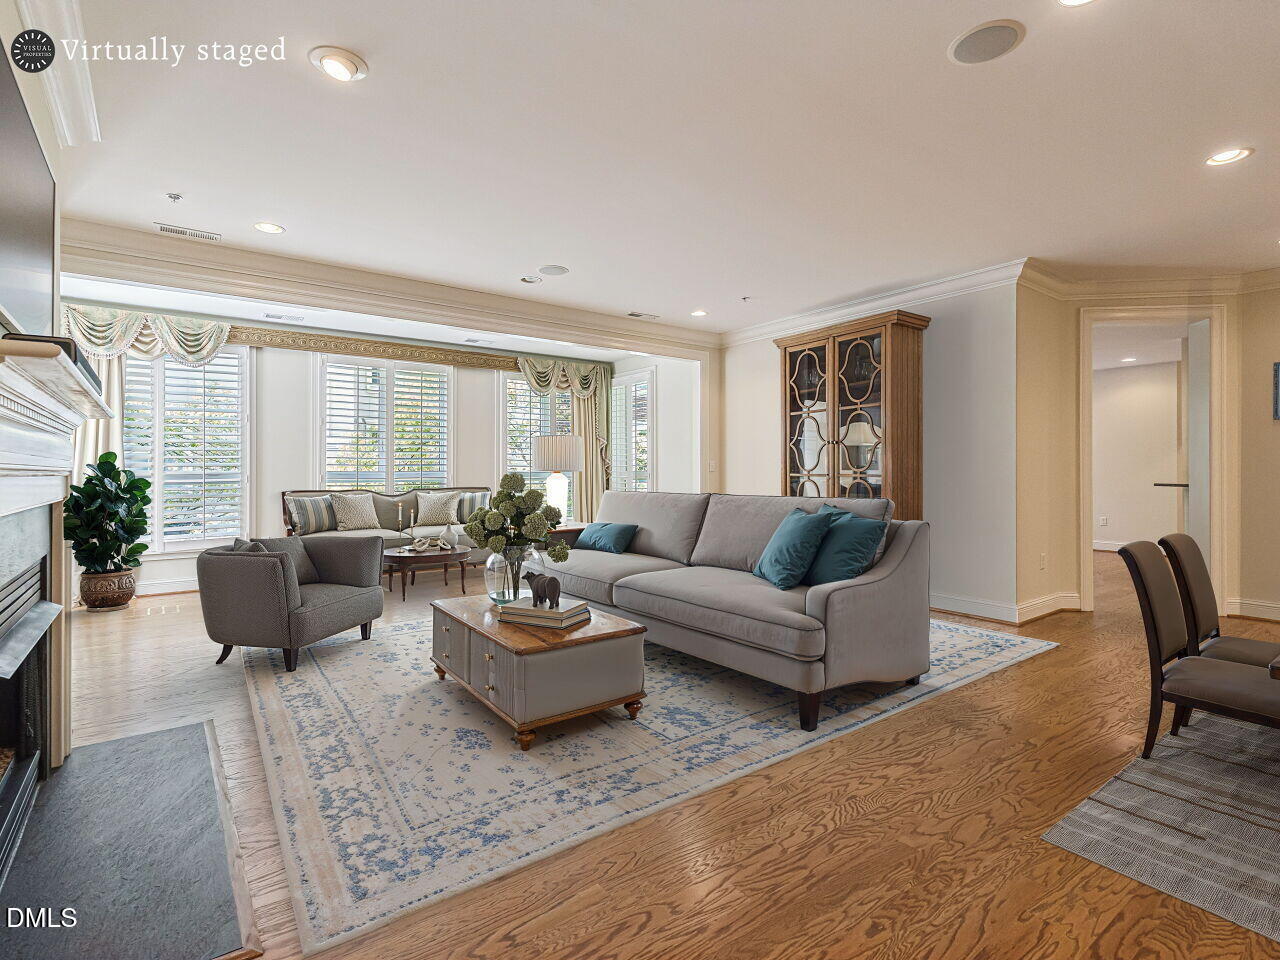
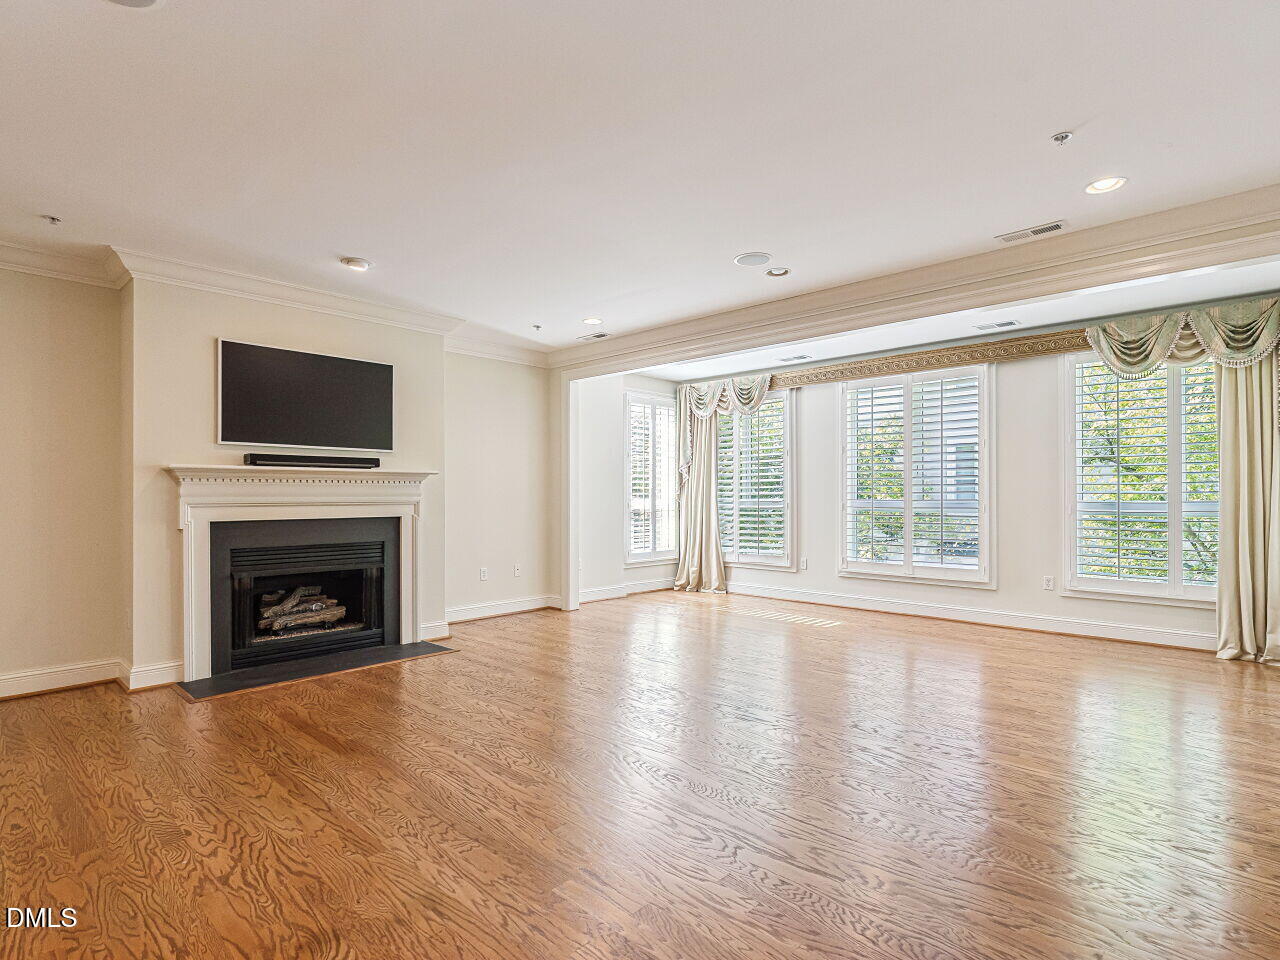
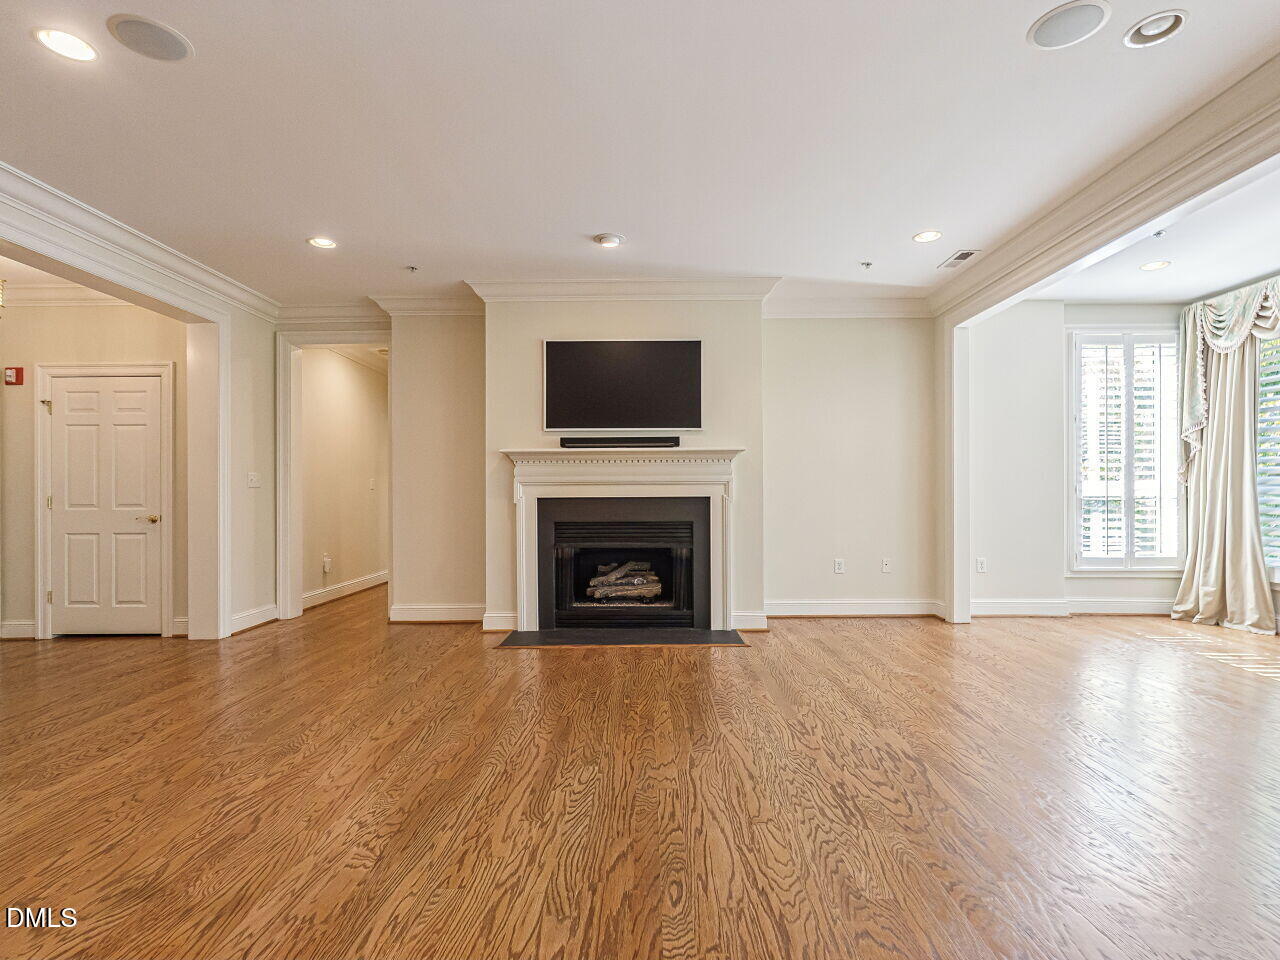
Enjoy one of the most popular floor plans, the Gardens on Glenwood has to offer. This bright, sun-filled second-floor residence offers 3 bedrooms and 3.5 baths across 2,485 square feet, with an abundance of windows throughout the open living spaces. Enjoy the ease of secure, gated parking for two vehicles plus a private storage unit, along with resort-style community amenities including a pool and fitness center. Located just steps from grocery shopping, restaurants, and coffee shops. A rare blend of low-maintenance condo living, unbeatable walkability, and room to spread out — in one of Raleigh's most sought-after addresses.
Save
Ask
Tour
Hide
Listing Snapshot
Price
$1,249,000
Days On Site
35 Days
Bedrooms
3
Inside Area (SqFt)
2,485 sqft
Total Baths
5
Full Baths
3
Partial Baths
2
Lot Size
N/A
Year Built
2002
MLS Number
10193021
Status
Active
Property Tax
$10,355
HOA/Condo/Coop Fees
$1,100 monthly
Sq Ft Source
N/A
Friends & Family
Recent Activity
| 7 days ago | Price changed to $1,249,000 | |
| 7 days ago | Listing updated with changes from the MLS | |
| a month ago | Listing first seen on site |
General Features
Attached Garage
Yes
Foundation
Slab
Garage
Yes
Garage Spaces
2
Levels
One
Parking
AttachedGarageCommunity StructureElectric GateGated
Parking Spaces
2
Property Sub Type
Condominium
Security
Building SecurityFire AlarmFire Sprinkler SystemSecured Garage/ParkingSmoke Detector(s)
Sewer
Public Sewer
Special Circumstances
Standard
SqFt Above
2485
SqFt Total
2485
Style
Traditional
Water Source
Public
Zoning
RX-4
Interior Features
Appliances
Convection OvenDisposalDishwasherGas RangeGas Water HeaterIce MakerOvenRangeRefrigeratorSelf Cleaning OvenStainless Steel Appliance(s)Washer/DryerWater Heater
Cooling
Central AirDualZoned
Fireplace
Yes
Fireplace Features
Family RoomGasVentless
Fireplaces
1
Flooring
CarpetHardwoodTile
Heating
CentralForced AirNatural GasZoned
Interior
BookcasesCeiling Fan(s)ChandelierCrown MoldingEntrance FoyerGranite CountersHigh CeilingsHis and Hers ClosetsWalk-In Closet(s)
Laundry Features
Electric Dryer HookupLaundry RoomMain Level
Main Level Bedrooms
3
Bedroom 2
Dimensions - 13.3 x 11.6Level - Main
Bedroom 3
Dimensions - 11.0 x 10.9Level - Main
Breakfast Room
Dimensions - 12.0 x 7.8Level - Main
Dining Room
Dimensions - 17.6 x 14.4Level - Main
Entrance Hall
Dimensions - 6.9 x 5.2Level - Main
Family Room
Dimensions - 20.0 x 19.0Level - Main
Kitchen
Dimensions - 12.7 x 11.1Level - Main
Laundry
Dimensions - 6.3 x 5.8Level - Main
Living Room
Dimensions - 12.4 x 11.6Level - Main
Master Bedroom
Dimensions - 17.6 x 16.2Level - Main
Other
Dimensions - 11.1 x 9.5Level - MainDescription - sitting rm off primary
Sunroom
Dimensions - 20.0 x 7.0Level - Main
Save
Ask
Tour
Hide
Exterior Features
Construction Details
Brick
Roof
Other
Community Features
Accessibility Features
Therapeutic Whirlpool
Association Amenities
Fitness CenterLandscapingMaintenance GroundsMaintenance StructurePoolWater
Association Fee
$1100.0
Association Fee Frequency
Monthly
Financing Terms Available
CashConventional
Roads
Asphalt
Schools
School District
Unknown
Elementary School
Wake - Lacy Elementary
Middle School
Wake - Oberlin Middle
High School
Wake - Needham Broughton High
Listing courtesy of Graham Young of Berkshire Hathaway HomeService

Listings that are marked with an icon are provided courtesy of the Triangle MLS, Inc. of North Carolina, Internet Data Exchange Database. Copyright 2026 Triangle MLS, Inc. of North Carolina. All rights reserved.
Last checked: 2026-10-22 06:13 AM UTC
Listings that are marked with an icon are provided courtesy of the Triangle MLS, Inc. of North Carolina, Internet Data Exchange Database. Copyright 2026 Triangle MLS, Inc. of North Carolina. All rights reserved.
Last checked: 2026-10-22 06:13 AM UTC
Neighborhood & Commute
Source: Walkscore
Disclosure: Community information and market data powered by Constellation Data Labs. Information is deemed reliable but not guaranteed.
Save
Ask
Tour
Hide
Did you know? You can invite friends and family to your search. They can join your search, rate and discuss listings with you.