Save
Ask
Tour
Hide
Share
$385,000
New Listing

4716 Marathon Lane
Raleigh, NC 27616

For Sale|Single Family Residence|Active
4
Beds
3
Total Baths
2
Full Baths
1
Partial Bath
2,800
SqFt
$138
/SqFt
2002
Built
Subdivision:
Triple Creek at Valley Stream
County:
Wake
Call Now: 919-404-SHOW
Is this the listing for you? We can help make it yours.
919-404-SHOW
4716 Marathon Lane4716 Marathon Lane4716 Marathon Lane4716 Marathon Lane
Save
Ask
Tour
Hide
Share

Mortgage Calculator

Monthly Payment (Est.)

$1,757
Calculator powered by Showcase IDX, a Constellation1 Company. Copyright ©2026 Information is deemed reliable but not guaranteed.

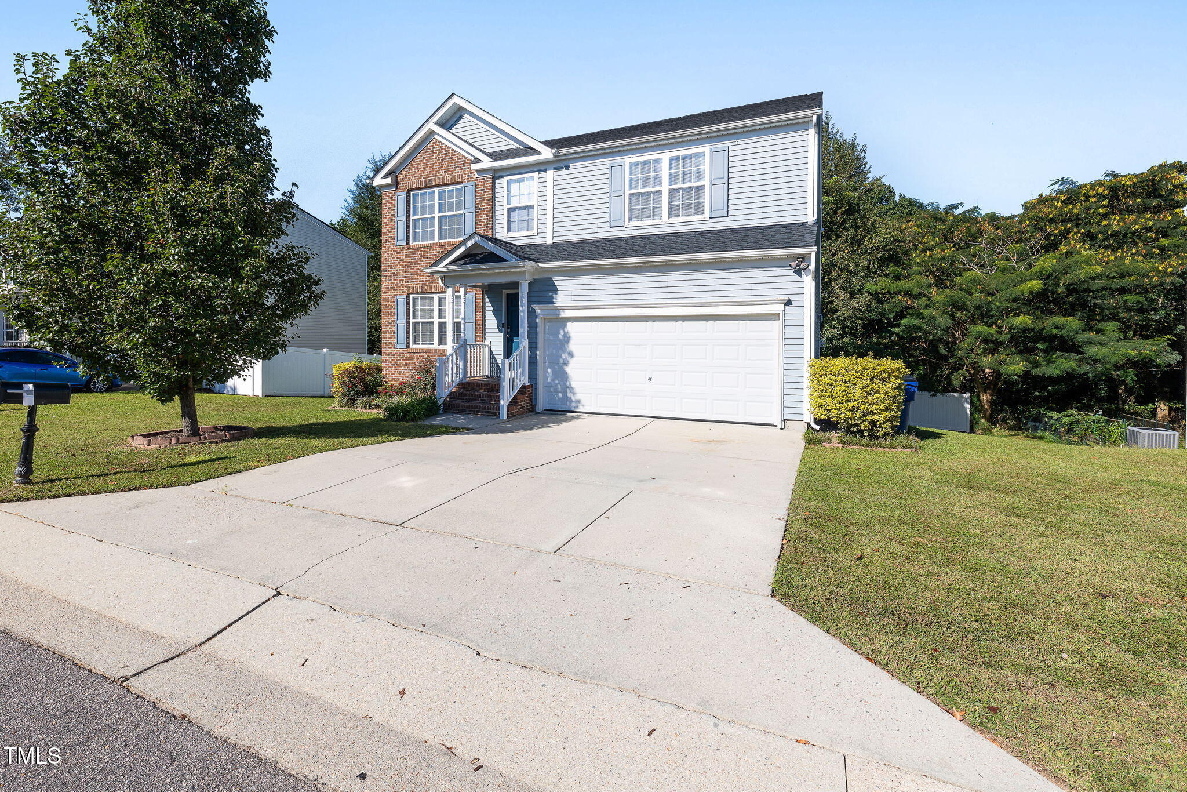
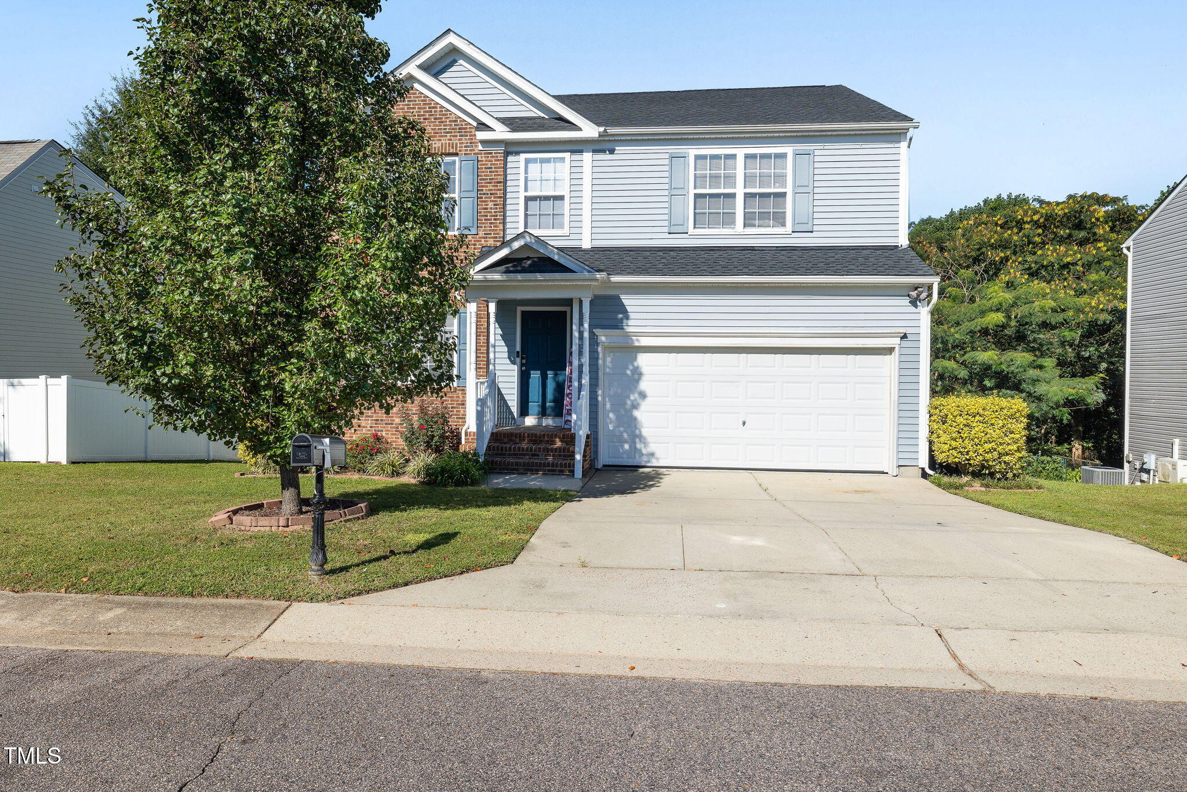
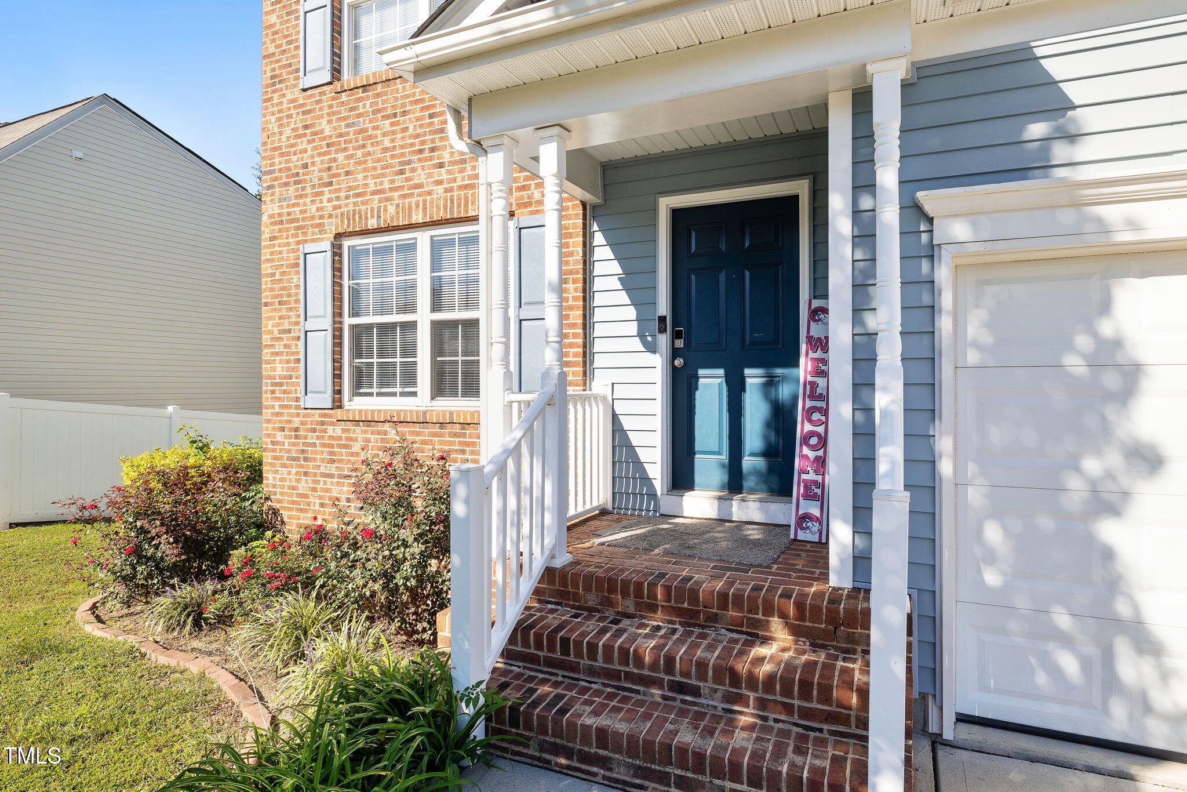
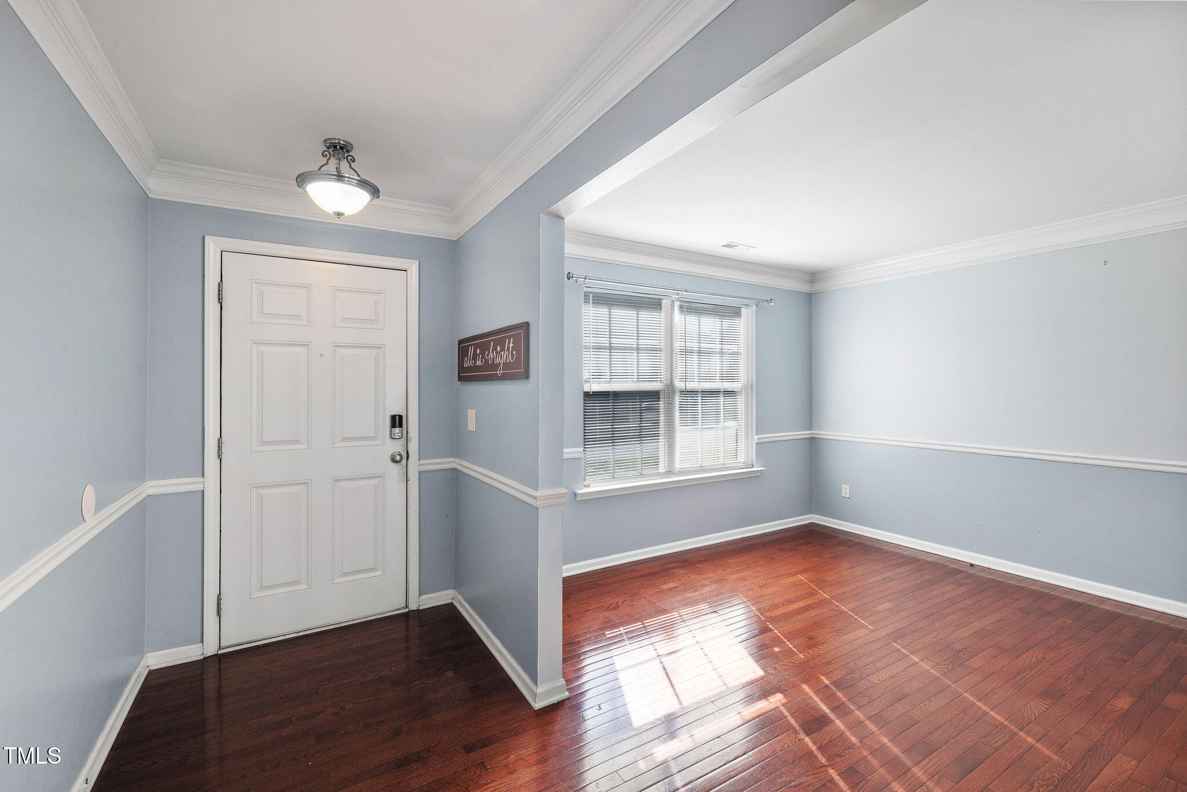
Spacious Home with a HUGE Basement! Looking for space and versatility? You just found it! This 4-bedroom home in the heart of Raleigh comes with one of the area's most sought-after features—a full, oversized basement. Whether you're dreaming of a home theater, game room, gym, office, or simply a spot to spread out and store all of life's extras, this basement gives you endless possibilities that most Raleigh homes just can't offer. The main level features a bright and modern kitchen with stainless steel appliances, perfect for cooking and gathering with friends and family. Upstairs, you'll find four comfortable bedrooms, offering room for everyone to have their own space. But the perks don't stop there—step outside and enjoy your own outdoor oasis. Entertain guests on the huge deck, relax on the lower patio, or sip morning coffee in the fenced porch that offers extra privacy and charm. And of course, location matters—this home is right in the heart of Raleigh, just minutes from shopping, dining, and everything the city has to offer. Basements don't come around often in Raleigh homes—so if you've been waiting for one, this is your chance!

Save
Ask
Tour
Hide
Share
Listing Snapshot
Price 
$385,000
Days On Site 
0 Days
Bedrooms 
4
Inside Area (SqFt) 
2,800 sqft
Total Baths 
3
Full Baths 
2
Partial Baths 
1
Lot Size 
0.18 Acres
Year Built 
2002
MLS® Number 
10193019
Status 
Active
Property Tax 
$3,784.93
HOA/Condo/Coop Fees 
$31.25 monthly
Sq Ft Source 
N/A
Friends & Family
Recent Activity
18 hours agoListing first seen on site
18 hours agoListing updated with changes from the MLS®
General Features
Acres 
0.18
Attached Garage 
Yes
Foundation 
Concrete Perimeter
Garage 
Yes
Garage Spaces 
2
Levels 
Two
Parking 
AttachedGarageDrivewayGarage Faces Front
Parking Spaces 
2
Property Sub Type 
Single Family Residence
Security 
Smoke Detector(s)
Sewer 
Public Sewer
Special Circumstances 
Standard
SqFt Above 
2800
SqFt Total 
2800
Style 
Traditional
Water Source 
Public
Zoning 
R-6
Interior Features
Appliances 
DryerDisposalDishwasherExhaust FanElectric RangeFree-Standing Electric RangeFree-Standing RefrigeratorFree-Standing RangeIce MakerMicrowaveOvenRangeRefrigeratorStainless Steel Appliance(s)WasherWasher/Dryer
Basement 
DaylightExterior EntryFinishedFullWalk-Out AccessCrawl Space
Cooling 
Central AirCeiling Fan(s)DuctlessHeat Pump
Fireplace 
Yes
Fireplace Features 
Glass DoorsLiving Room
Flooring 
CarpetHardwoodTileVinylWood
Heating 
CentralDuctlessFireplace(s)Forced AirHeat Pump
Interior 
Ceiling Fan(s)ChandelierCrown MoldingEntrance FoyerOpen FloorplanPantryRecessed LightingStone CountersWalk-In Closet(s)High Speed Internet
Laundry Features 
InsideLaundry Room
Bedroom 2 
Level - Second
Bedroom 3 
Level - Second
Bedroom 4 
Level - Second
Dining Room 
Level - Main
Kitchen 
Level - Main
Living Room 
Level - Main
Master Bedroom 
Level - Second
Recreation Room 
Level - Basement
Save
Ask
Tour
Hide
Share
Exterior Features
Construction Details 
BrickVinyl Siding
Exterior 
Private YardRain Gutters
Fencing 
Back YardFenced
Lot Features 
Back YardFront YardGentle SlopingOpen LotSloped
Patio And Porch 
DeckEnclosedPatioScreened
Roof 
OtherShingle
View 
Trees/Woods
Waterview 
Trees/Woods
Community Features
Association Amenities 
Landscaping
Association Fee 
$31.25
Association Fee Frequency 
Monthly
Financing Terms Available 
CashConventional
Building Access 
Front
Schools
School District
Unknown
Elementary School
Wake - River Bend Elementary
Middle School
Wake - River Bend Middle School
High School
Wake - Rolesville High School
Listing courtesy of Shanta Jackson of Jackson Realty Group


Listings that are marked with an icon are provided courtesy of the Triangle MLS, Inc. of North Carolina, Internet Data Exchange Database. Copyright 2026 Triangle MLS, Inc. of North Carolina. All rights reserved.

Last checked: 2026-09-17 01:05 PM UTC

Neighborhood & Commute
Source: Walkscore
Disclosure: Community information and market data powered by Constellation Data Labs. Information is deemed reliable but not guaranteed.
Save
Ask
Tour
Hide
Share