Save
Ask
Tour
Hide
Share
$530,000
6 Days On Site

3308 Hawk Ridge Road
Chapel Hill, NC 27516

For Sale|Single Family Residence|Active
3
Beds
2
Total Baths
2
Full Baths
1,428
SqFt
$371
/SqFt
1998
Built
Subdivision:
Twin Streams
County:
Orange
Call Now: 919-404-SHOW
Is this the listing for you? We can help make it yours.
919-404-SHOW
3308 Hawk Ridge Road3308 Hawk Ridge Road3308 Hawk Ridge Road3308 Hawk Ridge Road
Save
Ask
Tour
Hide
Share

Mortgage Calculator

Monthly Payment (Est.)

Enter an interest rate to see your estimated monthly payment.
Calculator powered by Showcase IDX, a Constellation1 Company. Copyright ©2026 Information is deemed reliable but not guaranteed.

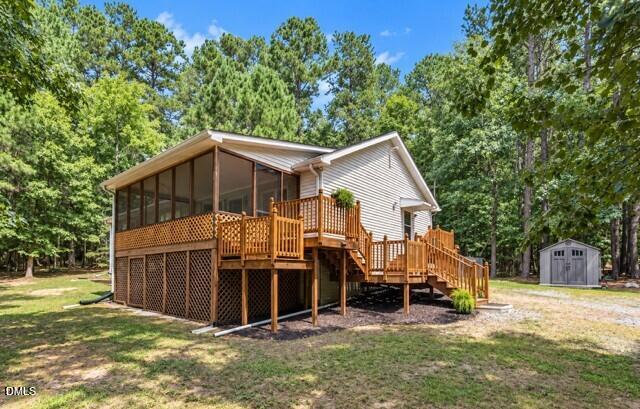
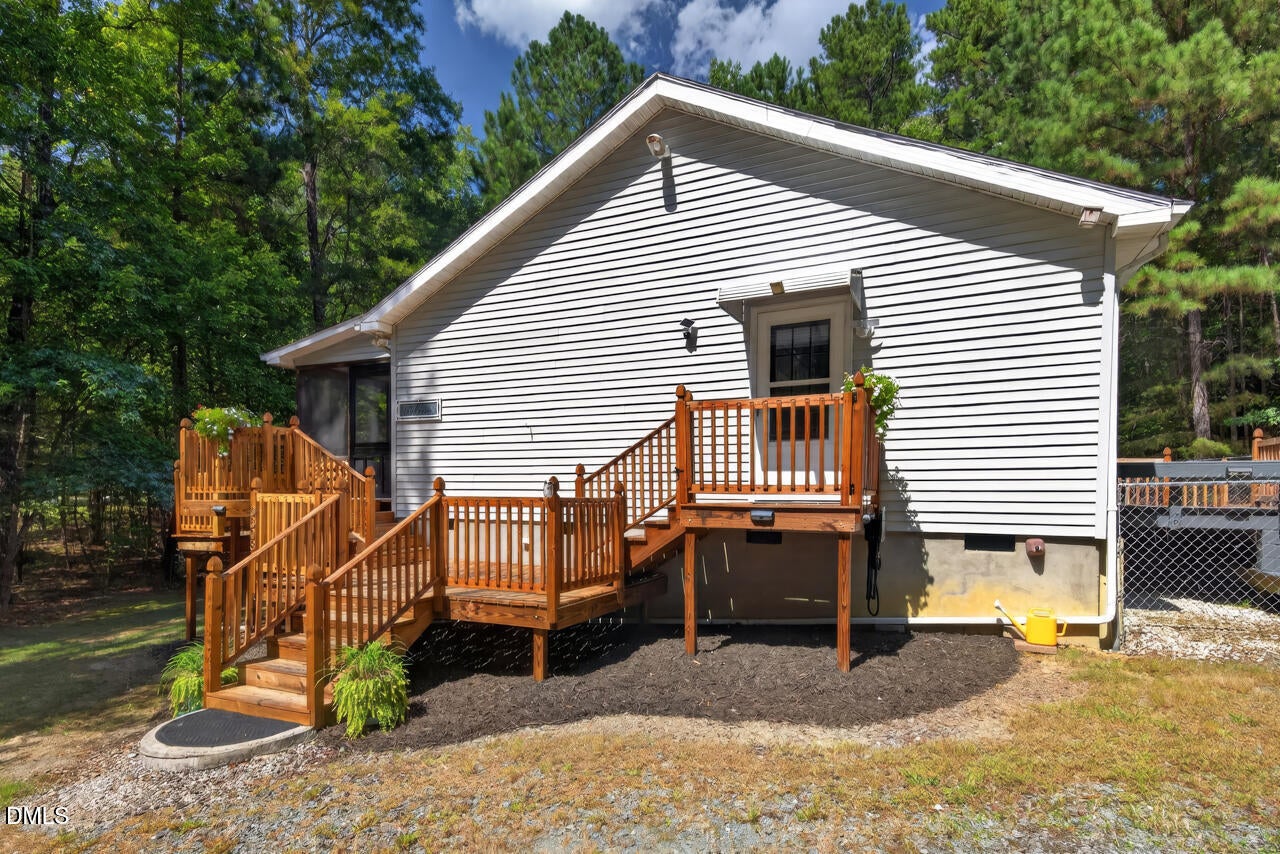
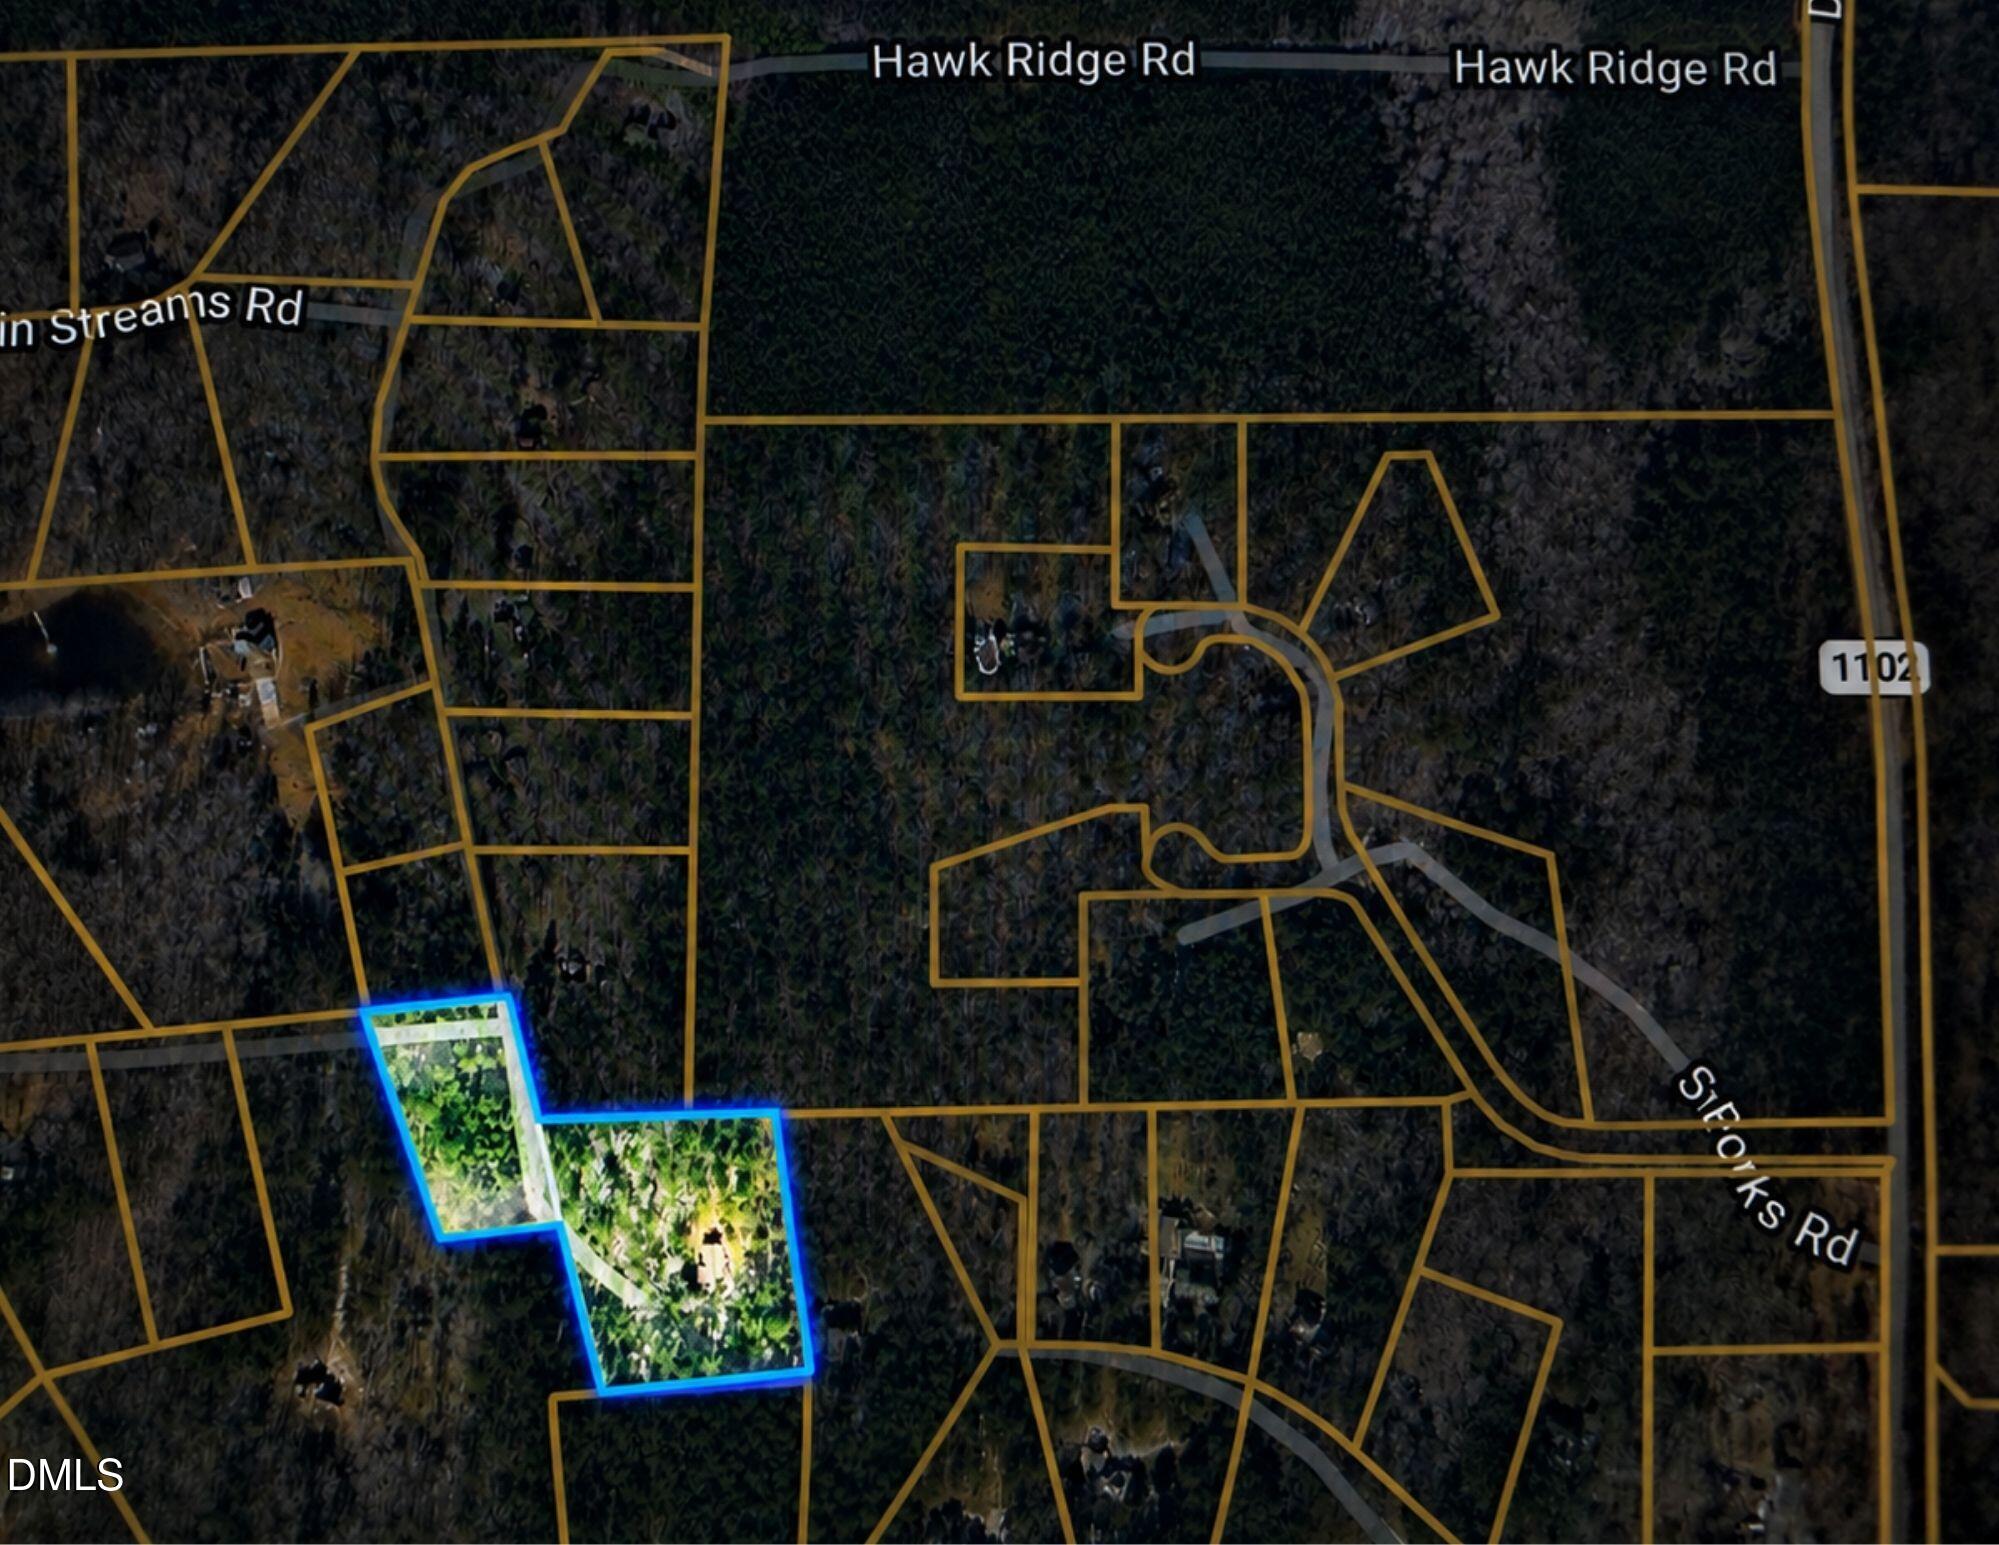
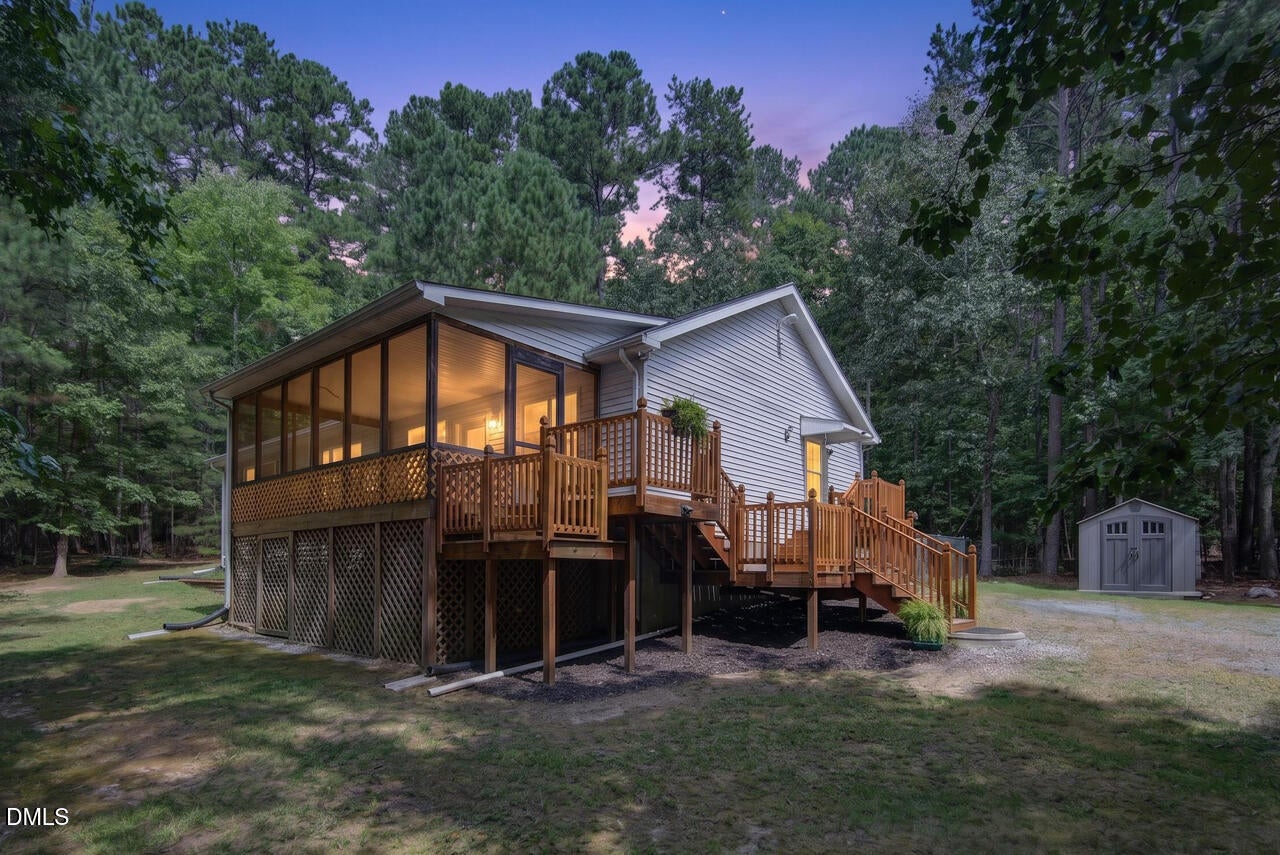
Lovingly maintained and thoughtfully cared for, this move-in-ready 3-bedroom, 2-bath home offers the perfect blend of privacy, nature, and convenience on 4 private acres. Gleaming hardwood floors, lovely tile, and fresh new carpet create a welcoming interior, while abundant decking and a screened porch provide wonderful spaces to relax and enjoy the serene surroundings. Nature lovers will appreciate the peaceful setting, beautiful wildlife, mature natural hardwoods, and a spacious fenced backyard with room for gardening and outdoor enjoyment. A gardening shed with awning provides convenient storage for a sport utility vehicle, while the workshop offers a great space for building projects, hobbies, or creative pursuits. Despite the tranquil, private setting, some of the area's favorite destinations are close by. Bar Mutiny (previously beloved Kraken) and Maple View Ice Cream are less than 10 minutes away, while the restaurants, shopping, and sports of Hillsborough, Carrboro, and Chapel Hill are approximately 15-20 minutes from home. A special opportunity to enjoy the best of country privacy with easy access to the amenities of the surrounding communities. New roof in 2020, all heating and air ductwork replaced in 2020. Well pumps 20 gallons per minute!

Save
Ask
Tour
Hide
Share
Listing Snapshot
Price 
$530,000
Days On Site 
6 Days
Bedrooms 
3
Inside Area (SqFt) 
1,428 sqft
Total Baths 
2
Full Baths 
2
Partial Baths 
N/A
Lot Size 
4.1 Acres
Year Built 
1998
MLS® Number 
10193010
Status 
Active
Property Tax 
$2,740.98
HOA/Condo/Coop Fees 
$20.53 monthly
Sq Ft Source 
N/A
Friends & Family
Recent Activity
5 days agoListing updated with changes from the MLS®
5 days agoStatus changed to Active
6 days agoListing first seen on site
General Features
Acres 
4.1
Disclosures 
Seller Disclosure
Levels 
One
Parking 
GravelOpenOn SiteParking PadPrivate
Parking Spaces 
6
Property Condition 
Updated/Remodeled
Property Sub Type 
Single Family Residence
Sewer 
Septic Tank
Special Circumstances 
Standard
SqFt Above 
1428
SqFt Total 
1428
Style 
Ranch
Water Source 
Well
Zoning 
R1
Interior Features
Appliances 
DishwasherElectric CooktopElectric OvenElectric Water HeaterPlumbed For Ice MakerRefrigerator
Basement 
Crawl Space
Cooling 
Heat Pump
Flooring 
CarpetHardwoodTile
Heating 
Heat Pump
Interior 
Ceiling Fan(s)Eat-in KitchenGranite CountersKitchen IslandRecessed LightingMaster DownstairsHigh Speed Internet
Laundry Features 
Laundry ClosetMain Level
Main Level Bedrooms 
3
Bedroom 2 
Dimensions - 11.1 x 9.3Level - Main
Bedroom 3 
Dimensions - 10.0 x 13.1Level - Main
Dining Room 
Dimensions - 13.8 x 10.0Level - Main
Kitchen 
Dimensions - 11.0 x 13.1Level - Main
Living Room 
Dimensions - 20.1 x 12.1Level - Main
Master Bedroom 
Dimensions - 16.1 x 12.1Level - Main
Other 
Dimensions - 19.1 x 9.4Level - MainDescription - Screened Porch
Save
Ask
Tour
Hide
Share
Exterior Features
Construction Details 
Vinyl Siding
Exterior 
Awning(s)Private YardRain GuttersStorage
Fencing 
Back YardFenced
Lot Features 
Back YardGentle SlopingPrivateSecluded
Other Structures 
OutbuildingShed(s)Storage
Patio And Porch 
DeckEnclosedFront PorchRear PorchScreened
Road Frontage 
Private Road
Roof 
Shingle
View 
ForestTrees/Woods
Waterview 
ForestTrees/Woods
Windows/Doors 
Sliding Doors
Community Features
Association Amenities 
Other
Association Fee 
$246.3
Association Fee Frequency 
Annually
Community Features 
Other
Financing Terms Available 
CashConventionalVA Loan
Building Access 
front or side
Roads 
GravelPaved
Schools
School District
Unknown
Elementary School
Orange - Grady Brown Elementary
Middle School
Orange - A L Stanback Middle
High School
Orange - Cedar Ridge High
Listing courtesy of Alma D Gaudette of Berkshire Hathaway HomeService


Listings that are marked with an icon are provided courtesy of the Triangle MLS, Inc. of North Carolina, Internet Data Exchange Database. Copyright 2026 Triangle MLS, Inc. of North Carolina. All rights reserved.

Last checked: 2026-09-22 09:11 AM UTC

Neighborhood & Commute
Source: Walkscore
Disclosure: Community information and market data powered by Constellation Data Labs. Information is deemed reliable but not guaranteed.
Save
Ask
Tour
Hide
Share