Save
Ask
Tour
Hide
Share
$275,000
New Listing

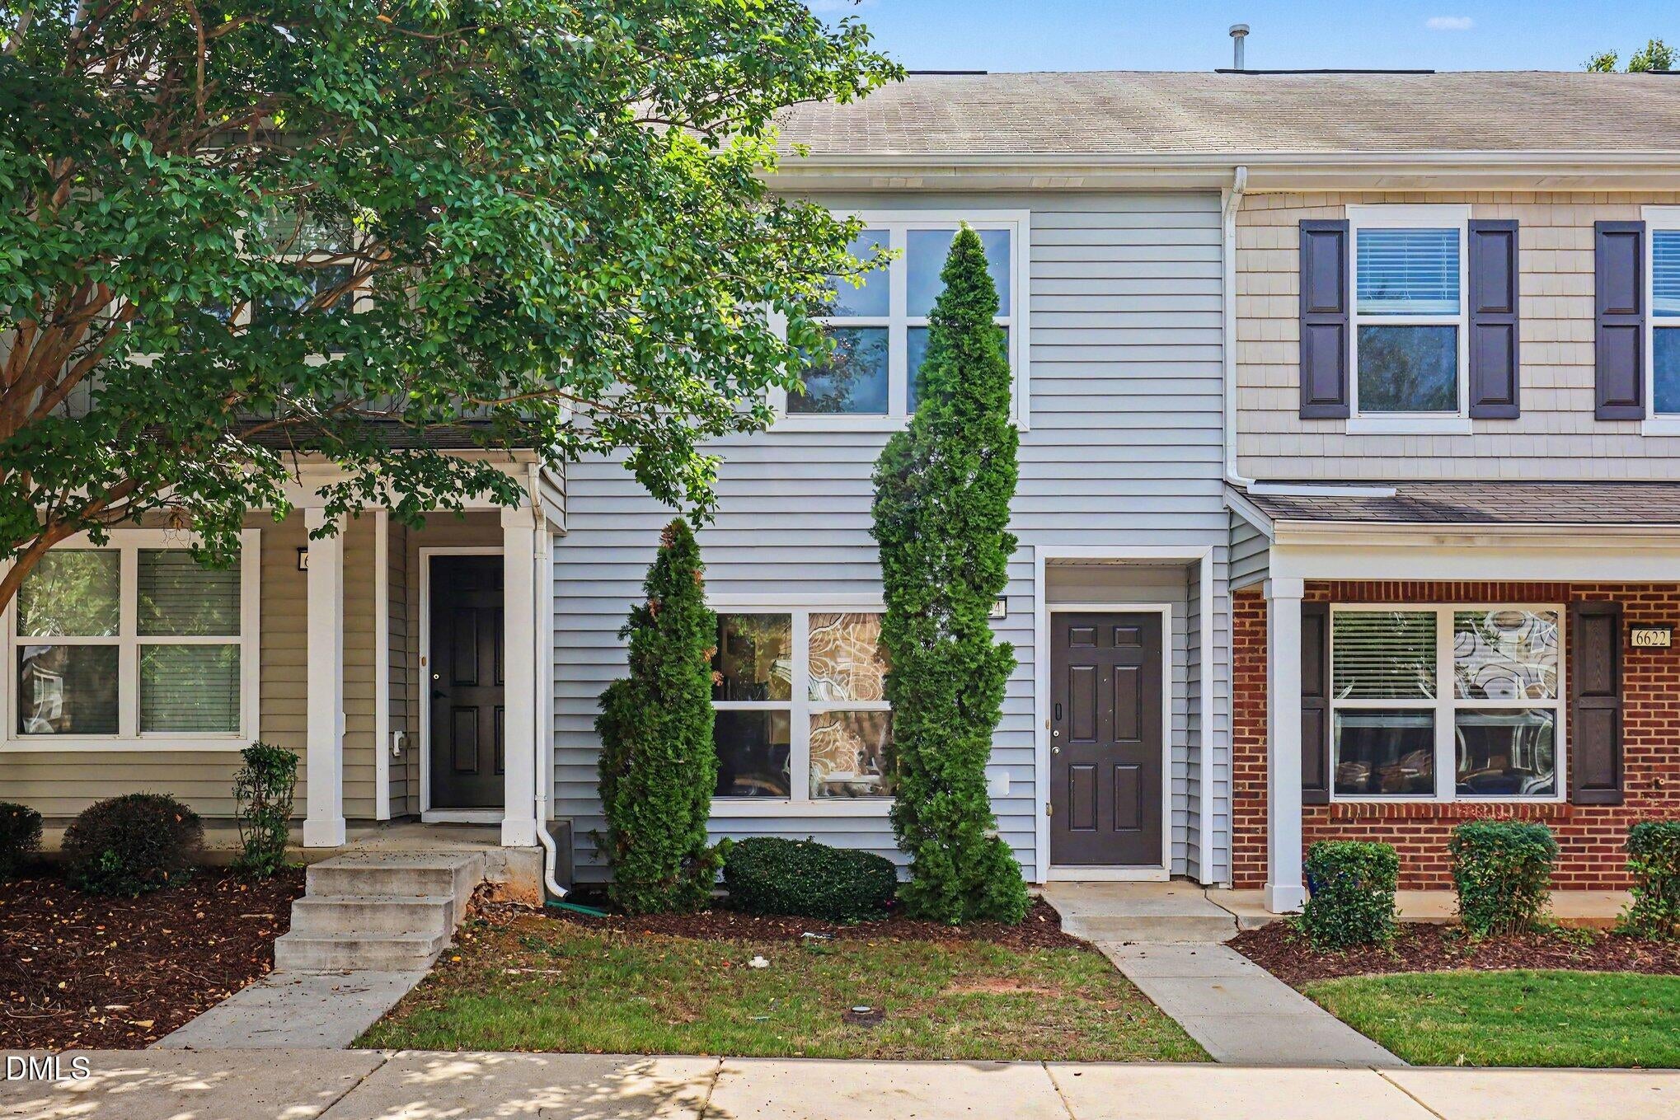
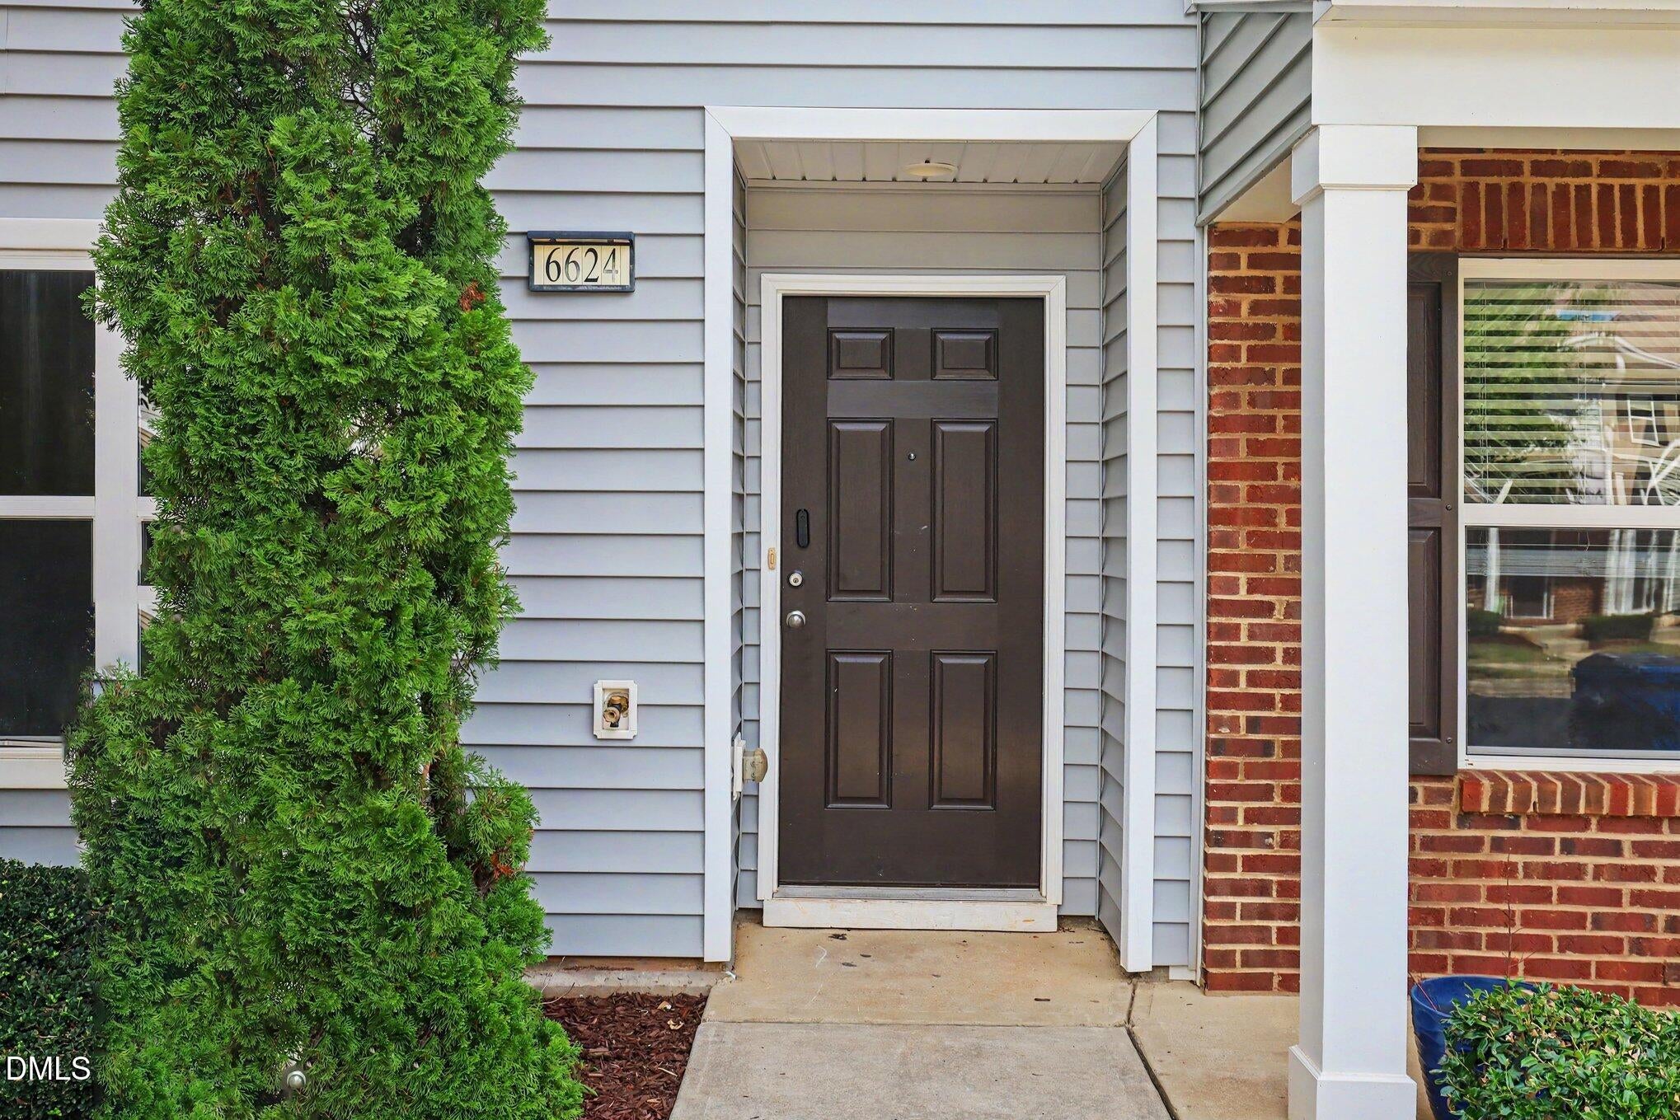
6624 Morgantown Street
Raleigh, NC 27616

For Sale|Townhouse|Active
2
Beds
3
Total Baths
2
Full Baths
1
Partial Bath
1,244
SqFt
$221
/SqFt
2012
Built
Subdivision:
Greenbrier
County:
Wake
Call Now: 919-404-SHOW
Is this the listing for you? We can help make it yours.
919-404-SHOW
6624 Morgantown Street6624 Morgantown Street6624 Morgantown Street6624 Morgantown Street
Save
Ask
Tour
Hide
Share

Mortgage Calculator

Monthly Payment (Est.)

$1,255
Calculator powered by Showcase IDX, a Constellation1 Company. Copyright ©2026 Information is deemed reliable but not guaranteed.

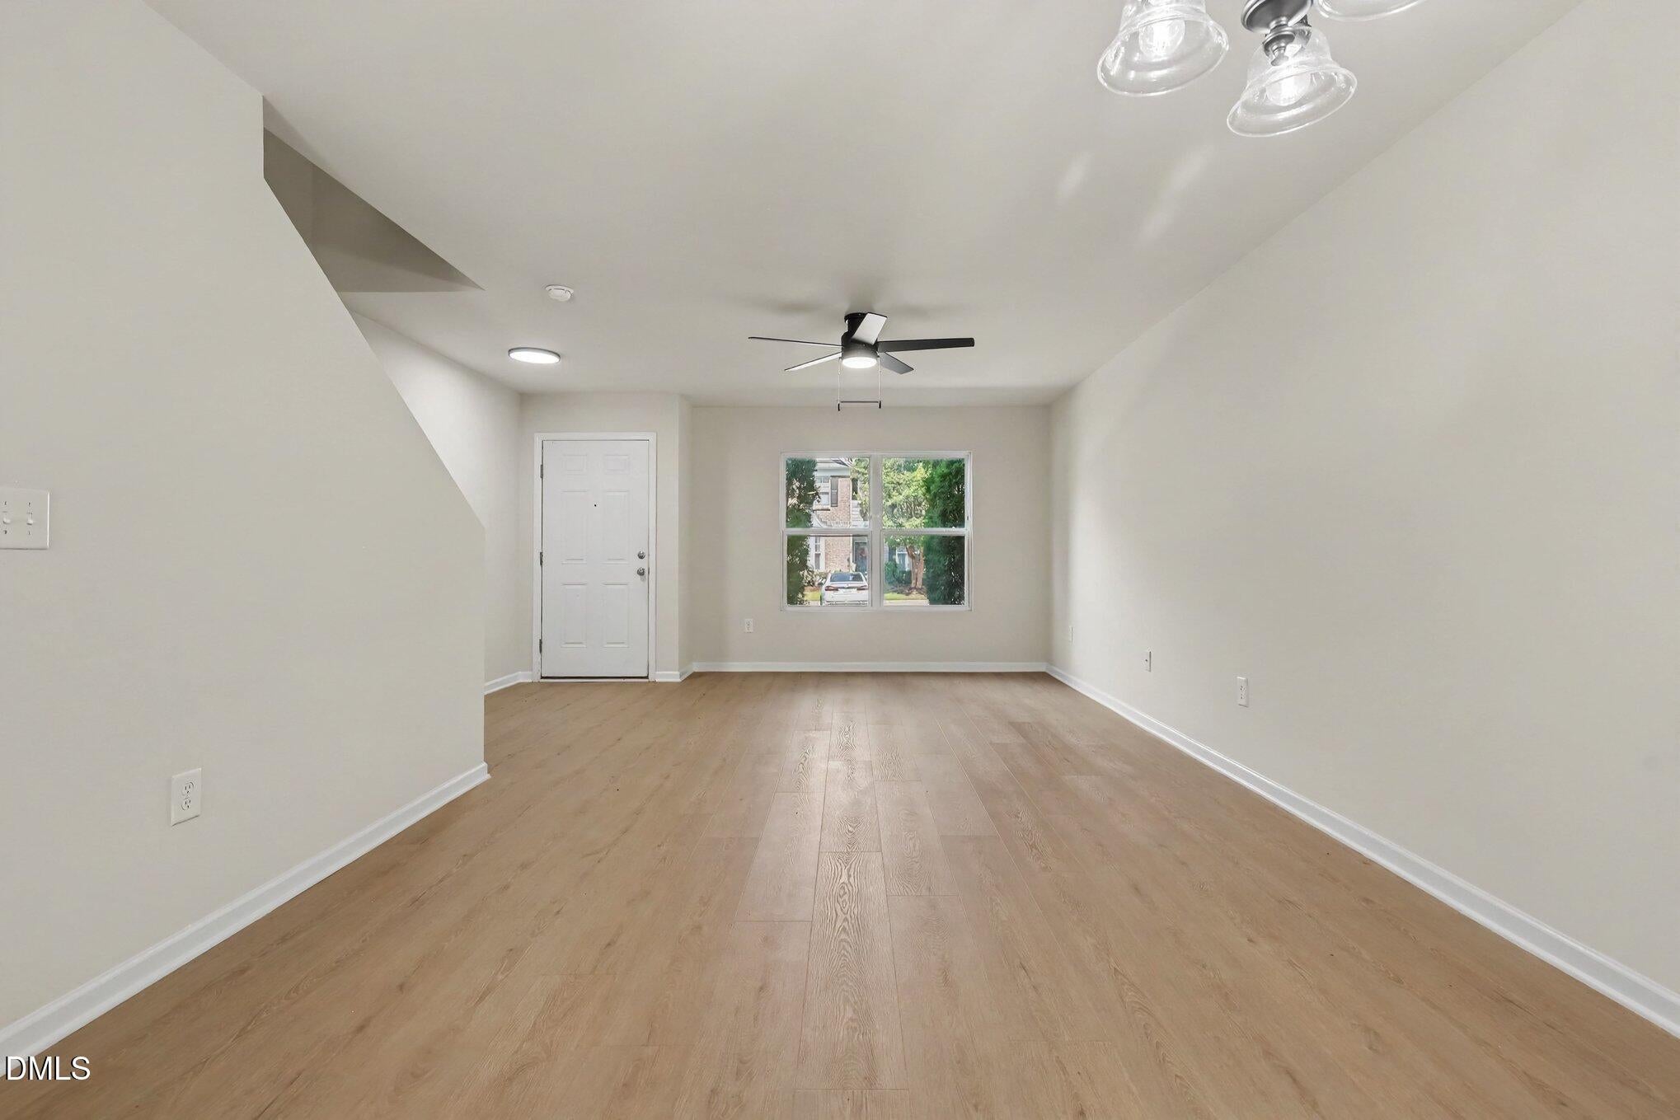
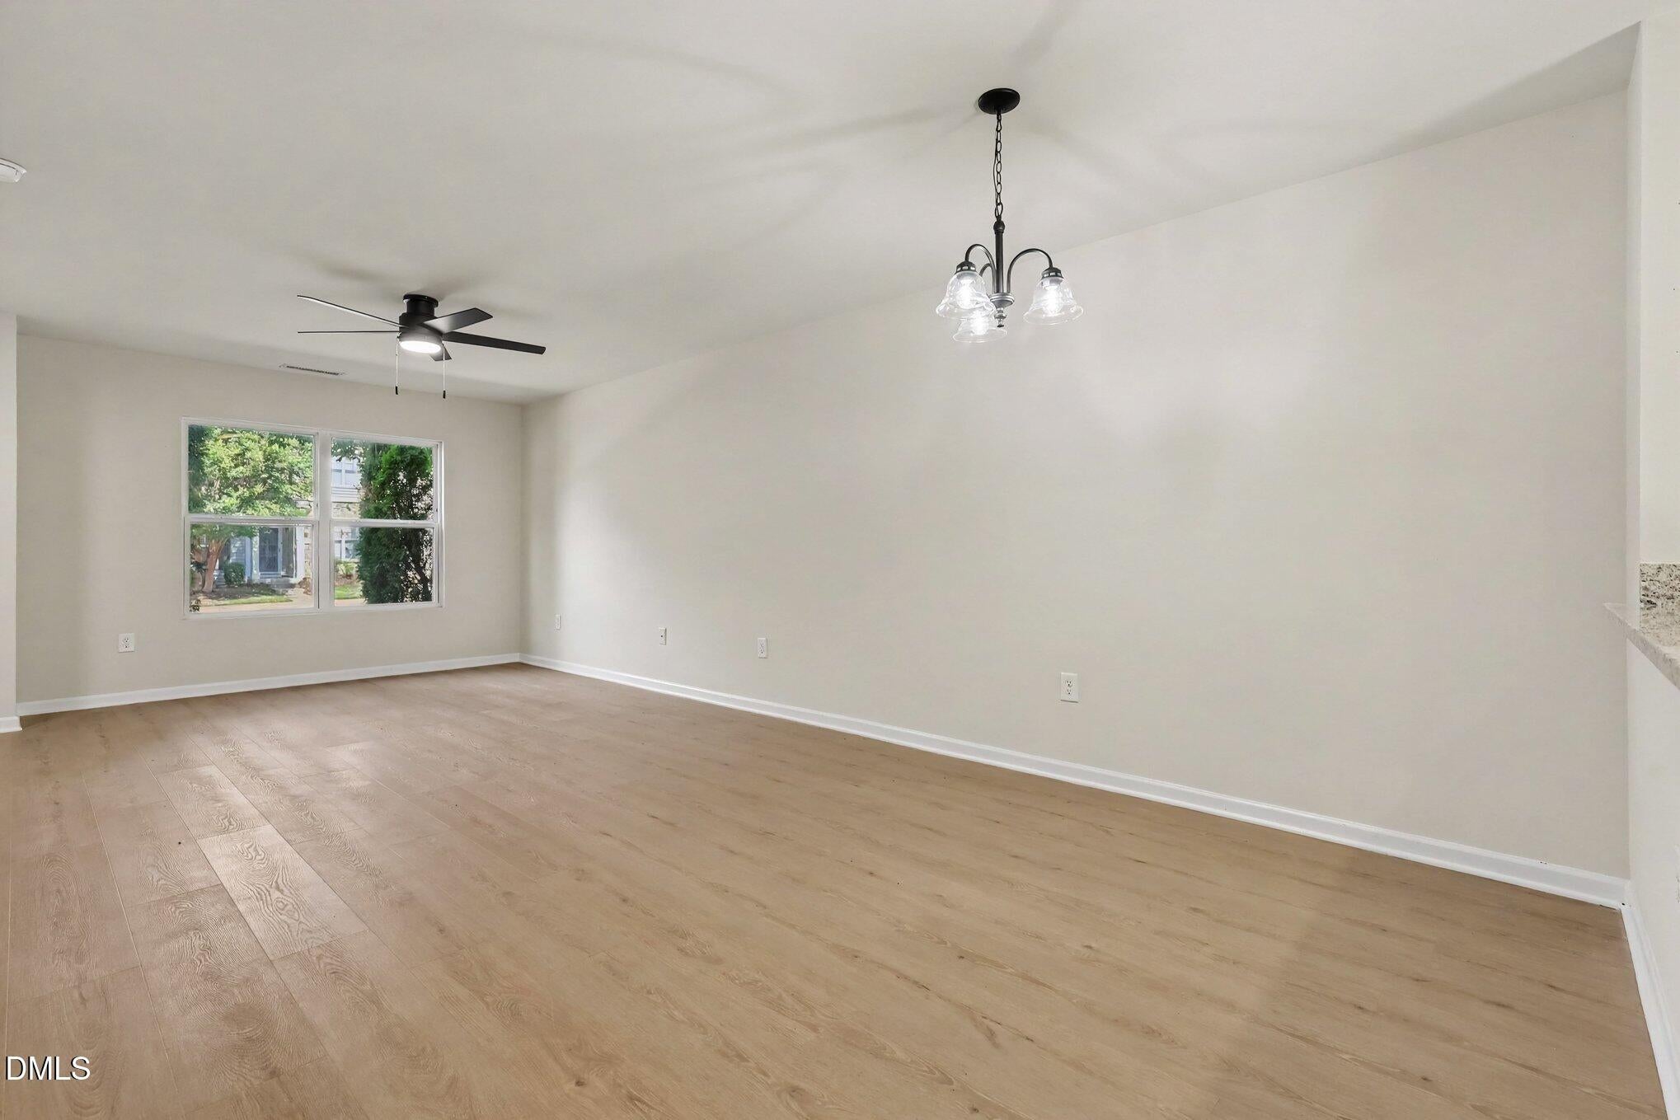
Clean MOVE-IN READY! Beautifully remodeled 2-bedroom, 2.5-bath townhome in a desirable Raleigh location near Triangle Town Center, with easy access to I-540 and US-1. This well-maintained home has been thoughtfully REMODELED throughout and features TWO PRIMARY SUITES, each with its own private bathroom—ideal for comfortable living or roommate arrangements. Recent updates include FRESH INTERIOR PAINT, NEW LUXURY VINYL PLANK (LVP) FLOORING, NEW KITCHEN COUNTERTOPS, NEW KITCHEN SINK AND FAUCET, NEW DISHWASHER, and a NEW ELECTRIC RANGE. The open floor plan offers a spacious kitchen with abundant cabinet storage and stainless-steel appliances, including the new electric range, dishwasher, built-in microwave, and refrigerator. Washer and dryer convey. Enjoy a PRIVATE BACK PATIO with additional storage and TWO ASSIGNED PARKING SPACES. Conveniently located near shopping, dining, Triangle Town Center, major highways, and public transportation. A great opportunity for a beautifully updated, low-maintenance townhome in a convenient Raleigh location!

Save
Ask
Tour
Hide
Share
Listing Snapshot
Price 
$275,000
Days On Site 
0 Days
Bedrooms 
2
Inside Area (SqFt) 
1,244 sqft
Total Baths 
3
Full Baths 
2
Partial Baths 
1
Lot Size 
0.03 Acres
Year Built 
2012
MLS® Number 
10193007
Status 
Active
Property Tax 
$2,604.9
HOA/Condo/Coop Fees 
$135 monthly
Sq Ft Source 
N/A
Friends & Family
Recent Activity
18 hours agoListing first seen on site
18 hours agoListing updated with changes from the MLS®
General Features
Acres 
0.03
Disclosures 
Seller Disclosure
Foundation 
Slab
Levels 
Two
Parking 
Assigned
Parking Spaces 
2
Property Sub Type 
Townhouse
Security 
Fire Alarm
Sewer 
Public Sewer
Special Circumstances 
Standard
SqFt Above 
1244
SqFt Total 
1244
Style 
A-Frame
Utilities 
Cable ConnectedSewer ConnectedWater Connected
Water Source 
Public
Zoning 
RX-3
Interior Features
Appliances 
DryerDisposalDishwasherExhaust FanElectric RangeMicrowaveRefrigeratorWasherWater Heater
Cooling 
Central AirCeiling Fan(s)
Flooring 
Vinyl
Heating 
Central
Interior 
Ceiling Fan(s)Granite CountersPantry
Laundry Features 
Laundry ClosetIn UnitUpper Level
Bathroom 2 
Level - Second
Bathroom 3 
Level - First
Bedroom 2 
Level - Second
Family Room 
Level - First
Kitchen 
Level - First
Laundry 
Level - Second
Master Bathroom 
Level - Second
Master Bedroom 
Level - Second
Save
Ask
Tour
Hide
Share
Exterior Features
Construction Details 
FrameVinyl Siding
Exterior 
Storage
Fencing 
None
Lot Features 
Back YardCity Lot
Patio And Porch 
Patio
Roof 
Shingle
Community Features
Association Amenities 
Landscaping
Association Fee 
$135.0
Association Fee Frequency 
Monthly
Financing Terms Available 
1031 ExchangeCashConventional
Roads 
AsphaltConcrete
Schools
School District
Unknown
Elementary School
Wake - Abbotts Creek Elementary School
Middle School
Wake - Durant Road Middle
High School
Wake - Millbrook High
Listing courtesy of Xiaodong Wang of CHK Realty


Listings that are marked with an icon are provided courtesy of the Triangle MLS, Inc. of North Carolina, Internet Data Exchange Database. Copyright 2026 Triangle MLS, Inc. of North Carolina. All rights reserved.

Last checked: 2026-09-17 01:05 PM UTC

Neighborhood & Commute
Source: Walkscore
Disclosure: Community information and market data powered by Constellation Data Labs. Information is deemed reliable but not guaranteed.
Save
Ask
Tour
Hide
Share