
160 Townsend DriveClayton, NC 27527
Mortgage Calculator
Monthly Payment (Est.)
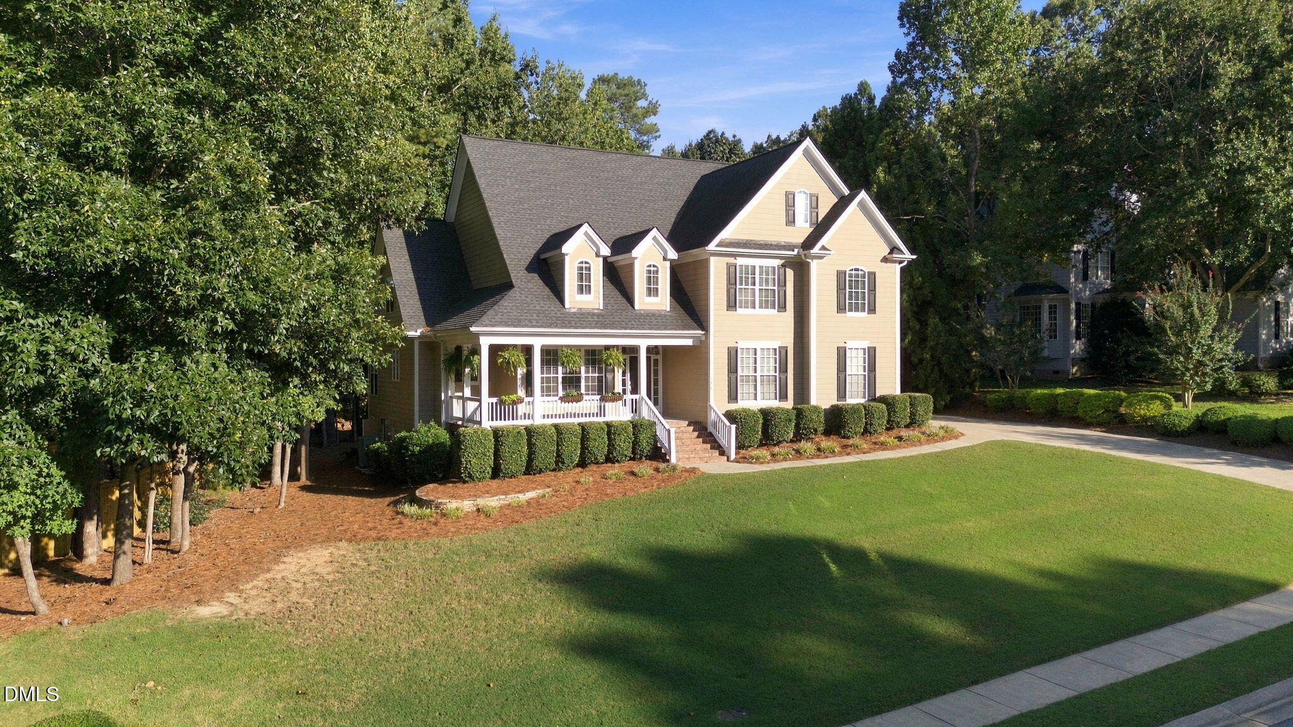
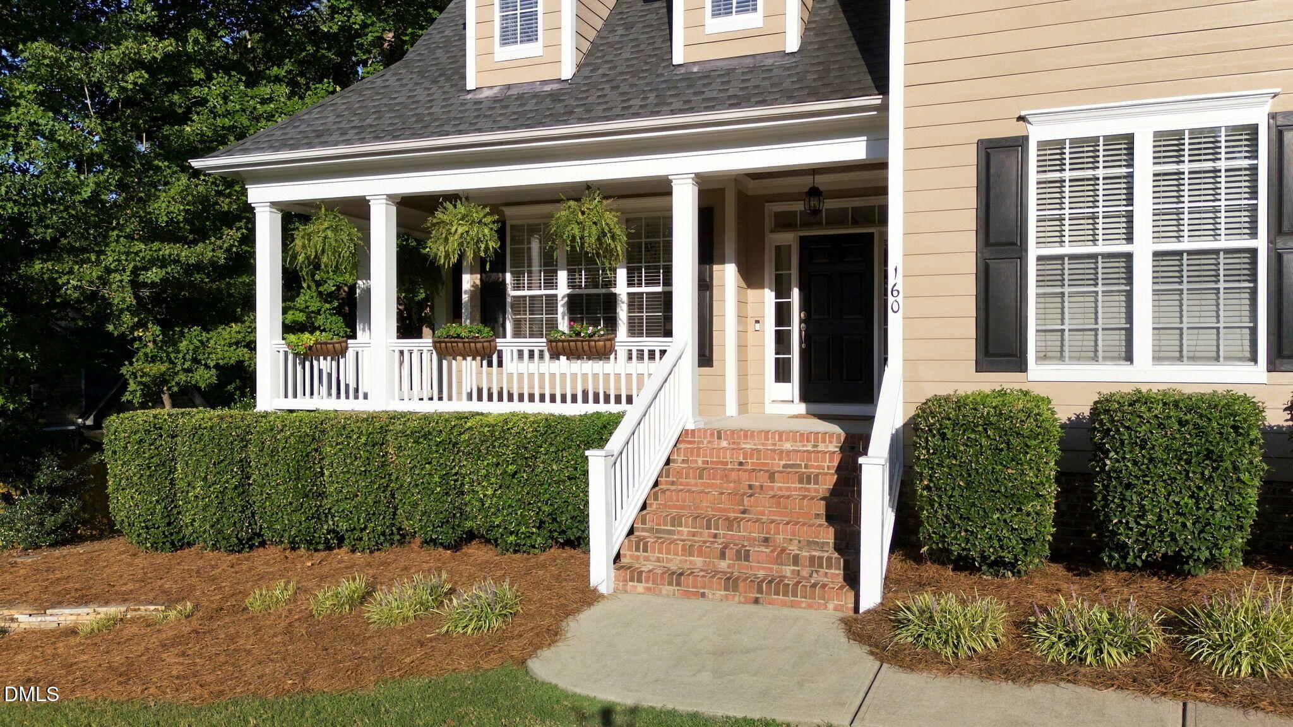
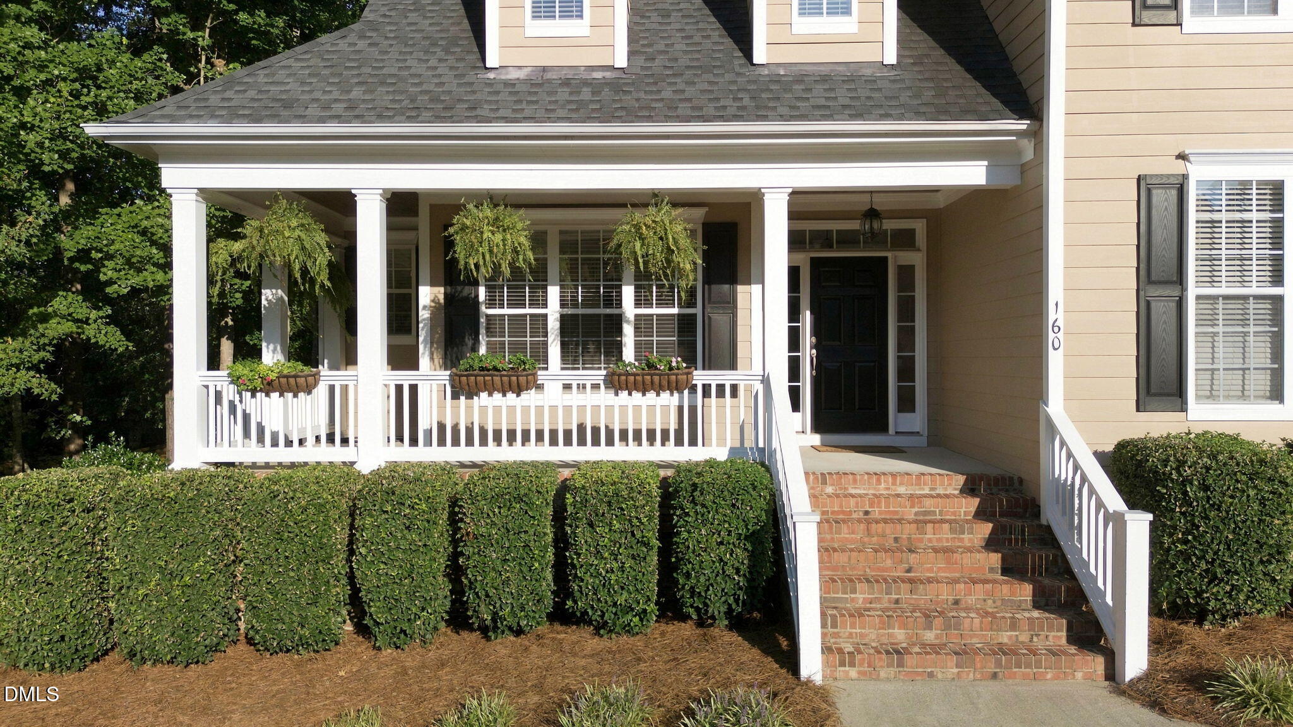
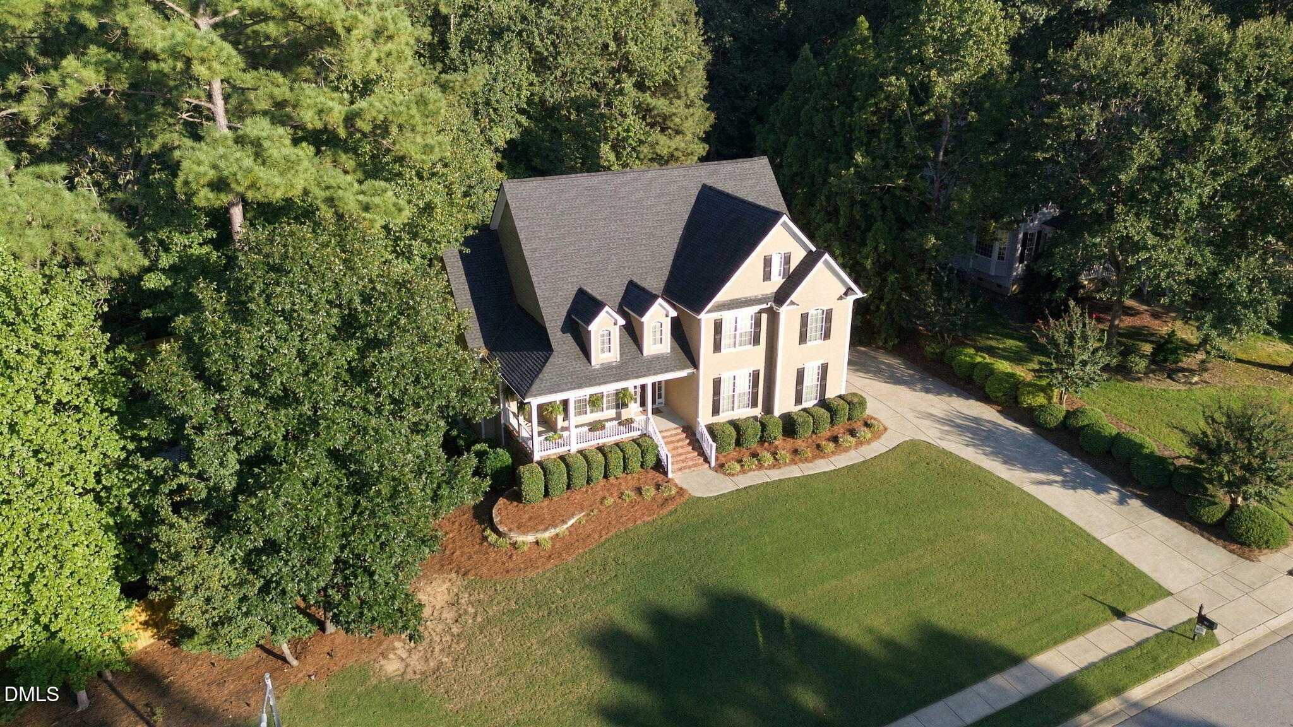
Enter an interest rate to see your estimated monthly payment.Welcome home to Glen Laurel, one of East Clayton's established golf course communities and home to The Neuse Country Club! This immaculate, one-owner beauty offers over 2,800 square feet of thoughtfully designed living space, 5 bedrooms, 3.5 bathrooms, and nearly 700 additional square feet of unfinished space for exceptional storage or potential future expansion! From the moment you arrive, the pride of ownership is unmistakable. Step inside to discover an inviting floor plan that perfectly balances everyday comfort with effortless entertaining. The main level features a formal dining room, a spacious kitchen with a sunny breakfast area overlooking the backyard, and a stunning living room with soaring ceilings and an abundance of natural light pouring through expansive windows. The first-floor owner's suite and conveniently located main-level laundry make one-level living a breeze! Upstairs, you'll find four additional bedrooms, two full bathrooms, including one with a beautifully tiled shower and dual vanities and another ensuite, plus an expansive bonus room offering endless possibilities for recreation, hobbies, or a media room. Step outside and discover your own backyard retreat! An oversized screened porch and adjoining grilling deck overlook a flat, tree-lined backyard, creating the perfect setting for morning coffee, outdoor dining, or relaxing evenings with friends and family. Lovingly maintained by its original owners, this home truly reflects exceptional care and attention throughout. Life in Glen Laurel offers more than just a beautiful home! Enjoy neighborhood sidewalks, streetlights, a community playground, and neighborhood events that bring neighbors together. The Neuse Country Club offers golf, pool, and social memberships for those seeking additional recreational opportunities. Conveniently situated approximately 10 minutes from Flowers Plantation's shopping and dining and 10 minutes from charming Downtown Clayton, where you'll find locally owned shops, restaurants, the library, Town Square, and year-round community events. With I-95 approximately 30 minutes away and Raleigh and RDU International Airport approximately 30 miles away, this location offers an ideal combination of neighborhood charm and regional convenience. Impeccably maintained, thoughtfully designed, and perfectly positioned in a beautiful golf course community, this home is ready to welcome its next owner. Schedule your private tour today and experience everything Glen Laurel has to offer!
| 5 days ago | Listing updated with changes from the MLS® | |
| 5 days ago | Listing first seen on site |

Listings that are marked with an icon are provided courtesy of the Triangle MLS, Inc. of North Carolina, Internet Data Exchange Database. Copyright 2026 Triangle MLS, Inc. of North Carolina. All rights reserved.
Last checked: 2026-09-21 08:33 PM UTC
Did you know? You can invite friends and family to your search. They can join your search, rate and discuss listings with you.