Save
Ask
Tour
Hide
Share
$521,609
20 Days On Site

967 Steel Mill Lane
Apex, NC 27523

For Sale|Townhouse|Active
3
Beds
4
Total Baths
3
Full Baths
1
Partial Bath
2,152
SqFt
$242
/SqFt
2027
Built
Subdivision:
Parc at Bradley Farm
County:
Wake
Call Now: 919-404-SHOW
Is this the listing for you? We can help make it yours.
919-404-SHOW
967 Steel Mill Lane967 Steel Mill Lane967 Steel Mill Lane967 Steel Mill Lane
Save
Ask
Tour
Hide
Share

Mortgage Calculator

Monthly Payment (Est.)

Enter an interest rate to see your estimated monthly payment.
Calculator powered by Showcase IDX, a Constellation1 Company. Copyright ©2026 Information is deemed reliable but not guaranteed.

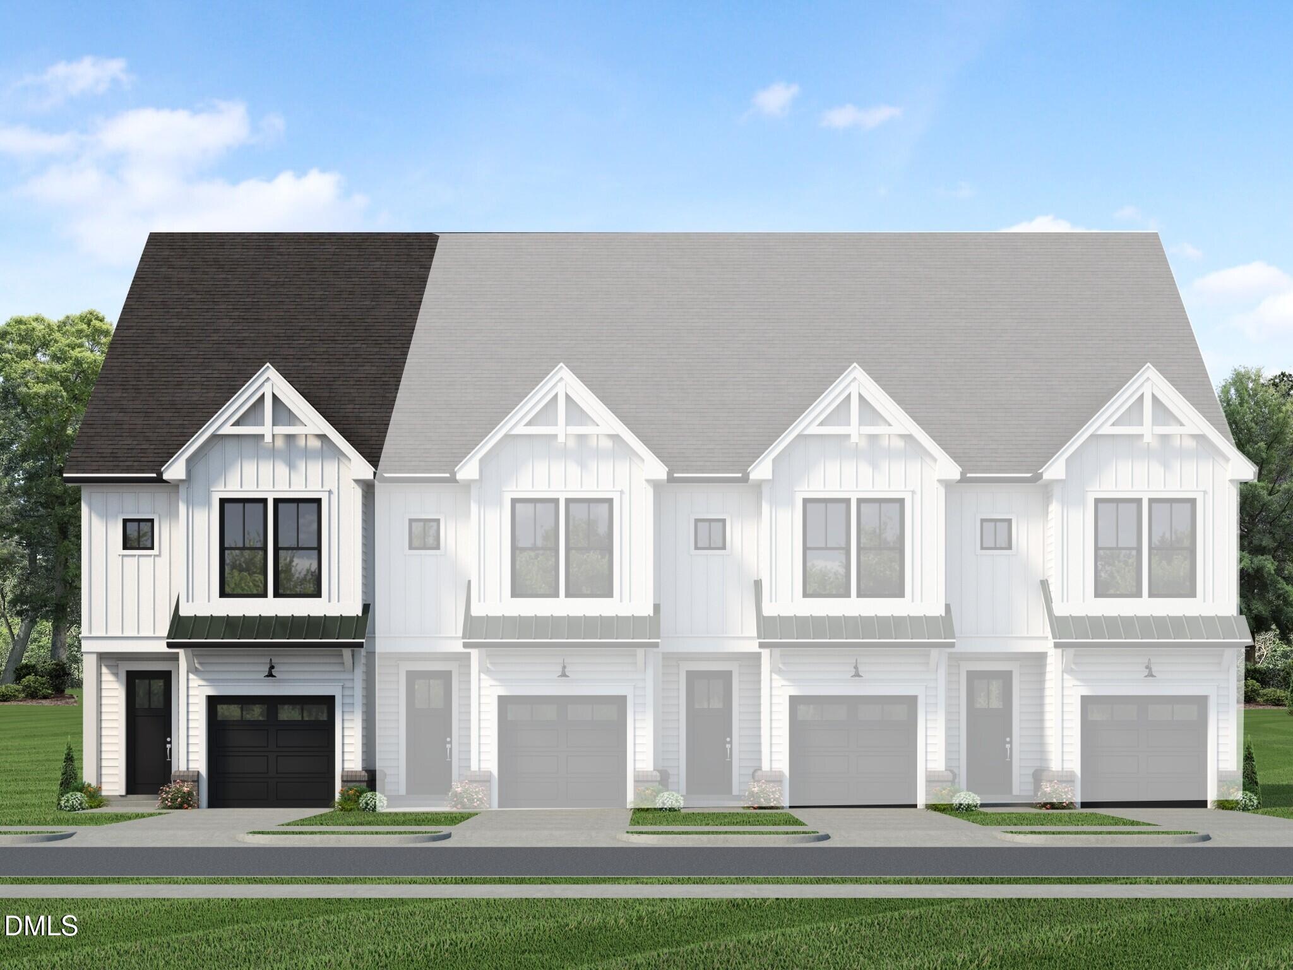
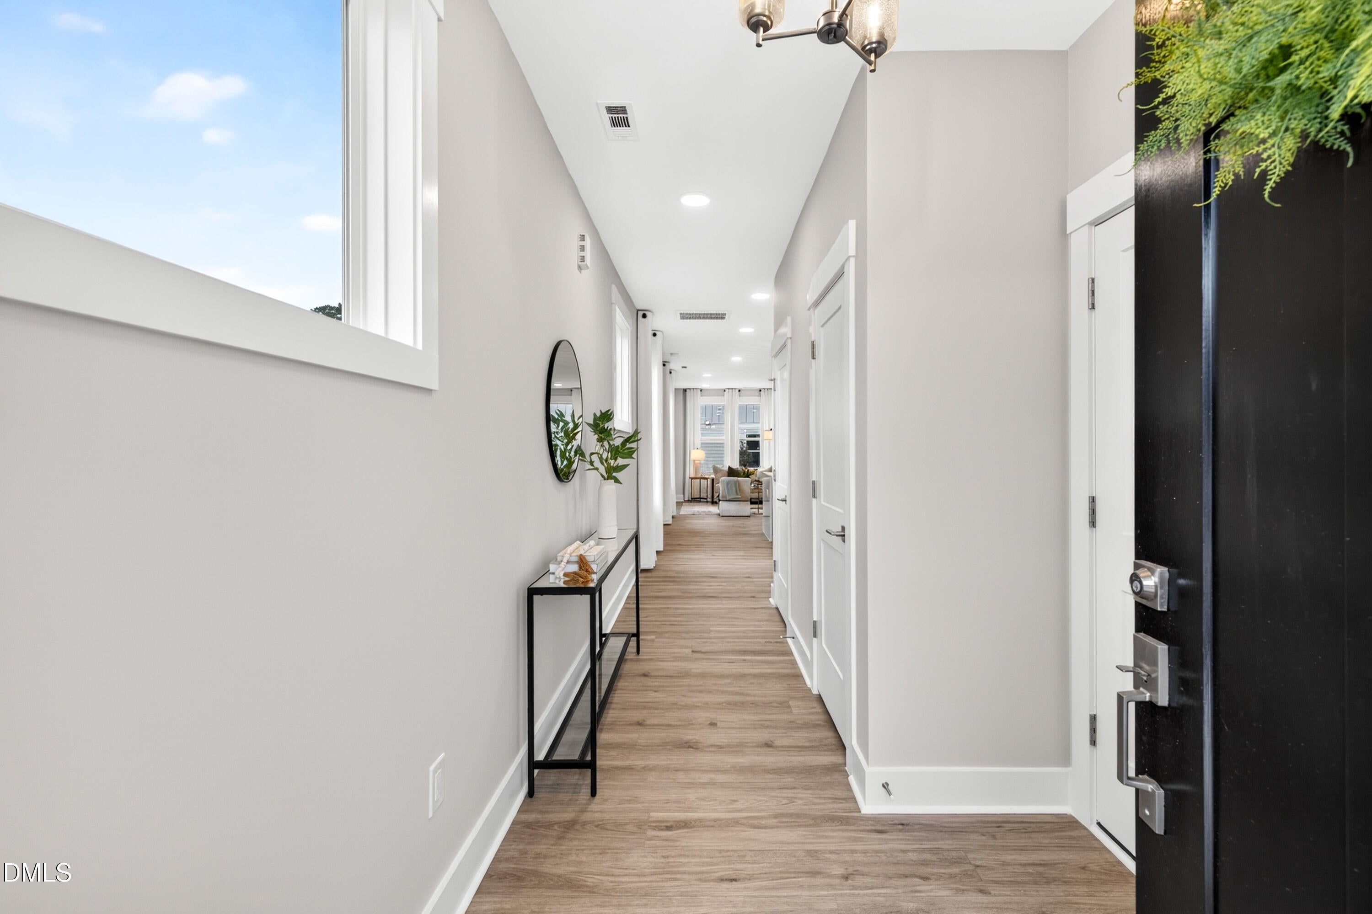
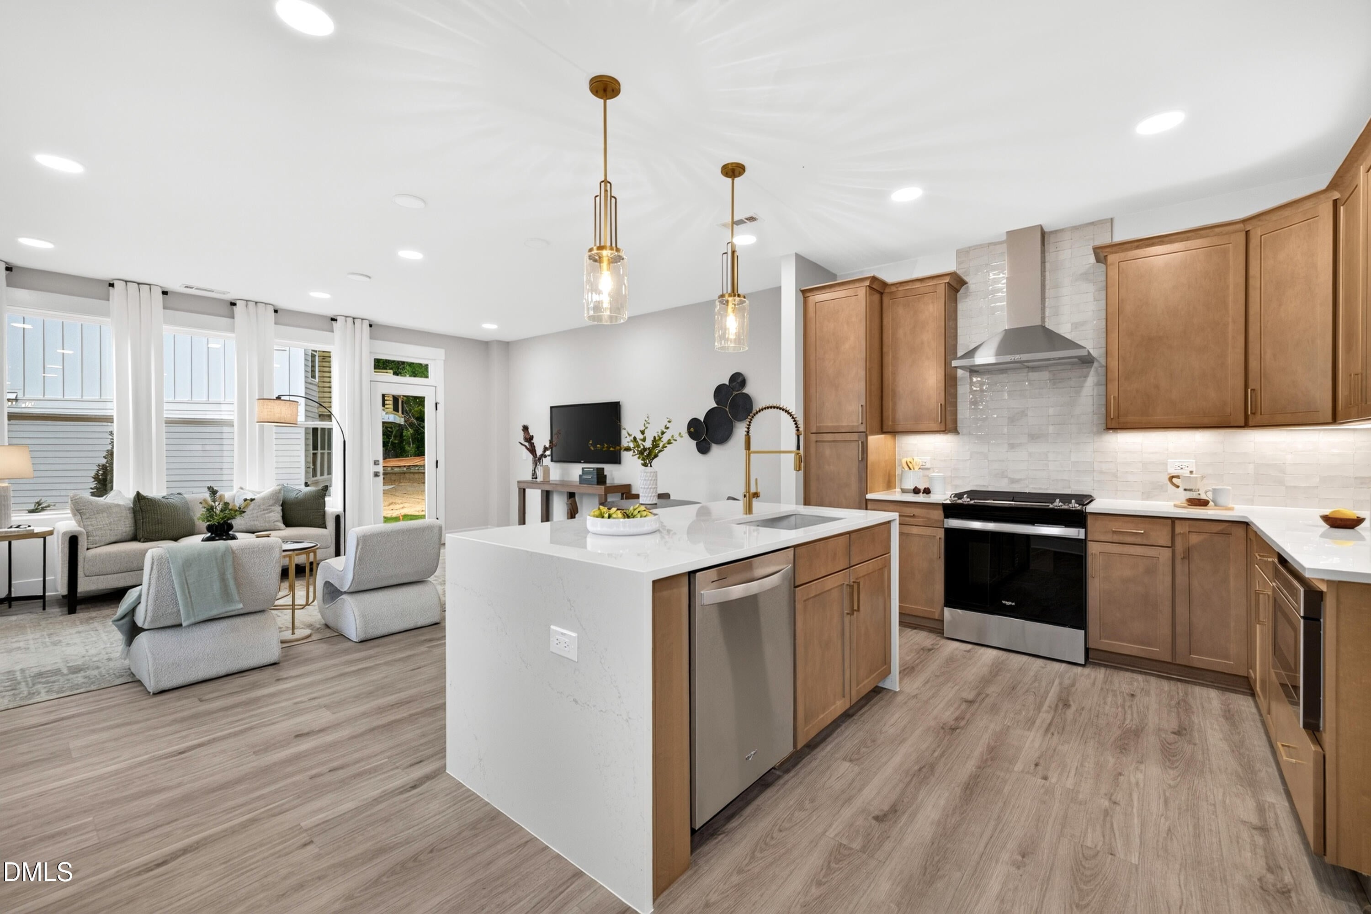
SOLAR-POWERED NEW CONSTRUCTION in Parc at Bradley Farm, a boutique community of only 37 homesites near the Cary border and minutes from Downtown Apex. This Weston duplex end-unit townhome features a 3.96 kW solar energy system with nine solar panels, combining modern design with energy-conscious living. Offering 2,152 square feet, 3 bedrooms, 3.5 baths, two versatile lofts and more than 200 square feet of unfinished walk-in storage, the Weston makes exceptional use of every level. Each bedroom has access to a private full bathroom, providing flexibility for guests, a home office or multigenerational living. The open-concept main level features 9-foot ceilings, oversized windows and luxury vinyl plank flooring. The gourmet kitchen includes 42-inch cabinetry, quartz countertops, tile backsplash, a stainless steel single-bowl undermount sink and Whirlpool appliances, including a 30-inch slide-in gas range, vented range hood and built-in drawer microwave. Upstairs, the spacious primary suite features a tray ceiling, two walk-in closets and direct access to a private balcony with painted wood decking, aluminum pickets and a privacy panel. The primary bath includes quartz countertops, a tiled shower extending to the ceiling, a niche, 12-inch seat and semi-frameless glass enclosure. Additional highlights include 9-foot ceilings on the second floor, Craftsman-style trim, fiber-cement siding, a tankless gas water heater, Wi-Fi-capable thermostats and a one-car garage with a belt-driven Wi-Fi-capable opener. Buyers may still personalize interior design selections for a limited time. Conveniently located less than one mile from Davis Drive with easy access to Downtown Apex, Cary, shopping, dining and major commuter routes.

Save
Ask
Tour
Hide
Share
Listing Snapshot
Price 
$521,609
Days On Site 
20 Days
Bedrooms 
3
Inside Area (SqFt) 
2,152 sqft
Total Baths 
4
Full Baths 
3
Partial Baths 
1
Lot Size 
0.053 Acres
Year Built 
2027
MLS® Number 
10192988
Status 
Active
Property Tax 
N/A
HOA/Condo/Coop Fees 
$195 monthly
Sq Ft Source 
N/A
Friends & Family
Recent Activity
3 weeks agoListing first seen on site
3 weeks agoListing updated with changes from the MLS®
General Features
Acres 
0.053
Attached Garage 
Yes
Energy Features 
Solar
Foundation 
Slab
Garage 
Yes
Garage Spaces 
1
Levels 
Three Or MoreTwo
Parking 
AttachedGarageDrivewayGarage Door Opener
Parking Spaces 
2
Property Condition 
New ConstructionUnder Construction
Property Sub Type 
Townhouse
Security 
Carbon Monoxide Detector(s)Firewall(s)Smoke Detector(s)
Sewer 
Public Sewer
Special Circumstances 
Standard
SqFt Above 
2152
SqFt Total 
2152
Style 
ContemporaryFarmhouse
Water Source 
Public
Interior Features
Appliances 
Built-In Gas RangeBuilt-In RangeConvection OvenDishwasherFree-Standing Gas RangeGas RangeMicrowaveRangeRange HoodStainless Steel Appliance(s)Tankless Water HeaterVented Exhaust Fan
Cooling 
Central AirElectricZoned
Flooring 
CarpetWoodVinyl
Heating 
ElectricHeat PumpZoned
Interior 
Breakfast BarChandelierDouble VanityHis and Hers ClosetsKitchen IslandOpen FloorplanRecessed LightingStone CountersTray Ceiling(s)Walk-In Closet(s)WaterSense Fixture(s)
Laundry Features 
Electric Dryer HookupInsideLaundry RoomUpper LevelWasher Hookup
Window Features 
Low Emissivity WindowsScreens
Bedroom 2 
Level - Second
Bedroom 3 
Level - Third
Master Bedroom 
Level - Second
Save
Ask
Tour
Hide
Share
Exterior Features
Construction Details 
Board & Batten SidingBatts InsulationBrickBrick VeneerFiber CementHardiPlank TypeVertical Siding
Exterior 
BalconyPrivate YardRain Gutters
Patio And Porch 
DeckPatio
Roof 
MetalShingle
Windows/Doors 
Low Emissivity WindowsScreens
Community Features
Association Amenities 
LandscapingMaintenance GroundsManagement
Association Fee 
$195.0
Association Fee Frequency 
Monthly
Community Features 
SuburbanStreet Lights
Financing Terms Available 
CashConventionalFHAVA Loan
Schools
School District
Unknown
Elementary School
Wake - Laurel Park Elementary
Middle School
Wake - Salem Middle
High School
Wake - Green Hope High
Listing courtesy of Sheryl Pratt of Baker Residential


Listings that are marked with an icon are provided courtesy of the Triangle MLS, Inc. of North Carolina, Internet Data Exchange Database. Copyright 2026 Triangle MLS, Inc. of North Carolina. All rights reserved.

Last checked: 2026-10-07 12:01 AM UTC

Neighborhood & Commute
Source: Walkscore
Disclosure: Community information and market data powered by Constellation Data Labs. Information is deemed reliable but not guaranteed.
Save
Ask
Tour
Hide
Share