Save
Ask
Tour
Hide
Share
$317,980
45 Days On Site

1746 Old Fields Boulevard
Haw River, NC 27258

For Sale|Single Family Residence|Active
3
Beds
3
Total Baths
2
Full Baths
1
Partial Bath
1,752
SqFt
$181
/SqFt
2022
Built
Subdivision:
Old Fields
County:
Alamance
Call Now: 919-404-SHOW
Is this the listing for you? We can help make it yours.
919-404-SHOW
1746 Old Fields Boulevard1746 Old Fields Boulevard1746 Old Fields Boulevard1746 Old Fields Boulevard
Save
Ask
Tour
Hide
Share

Mortgage Calculator

Monthly Payment (Est.)

Enter an interest rate to see your estimated monthly payment.
Calculator powered by Showcase IDX, a Constellation1 Company. Copyright ©2026 Information is deemed reliable but not guaranteed.

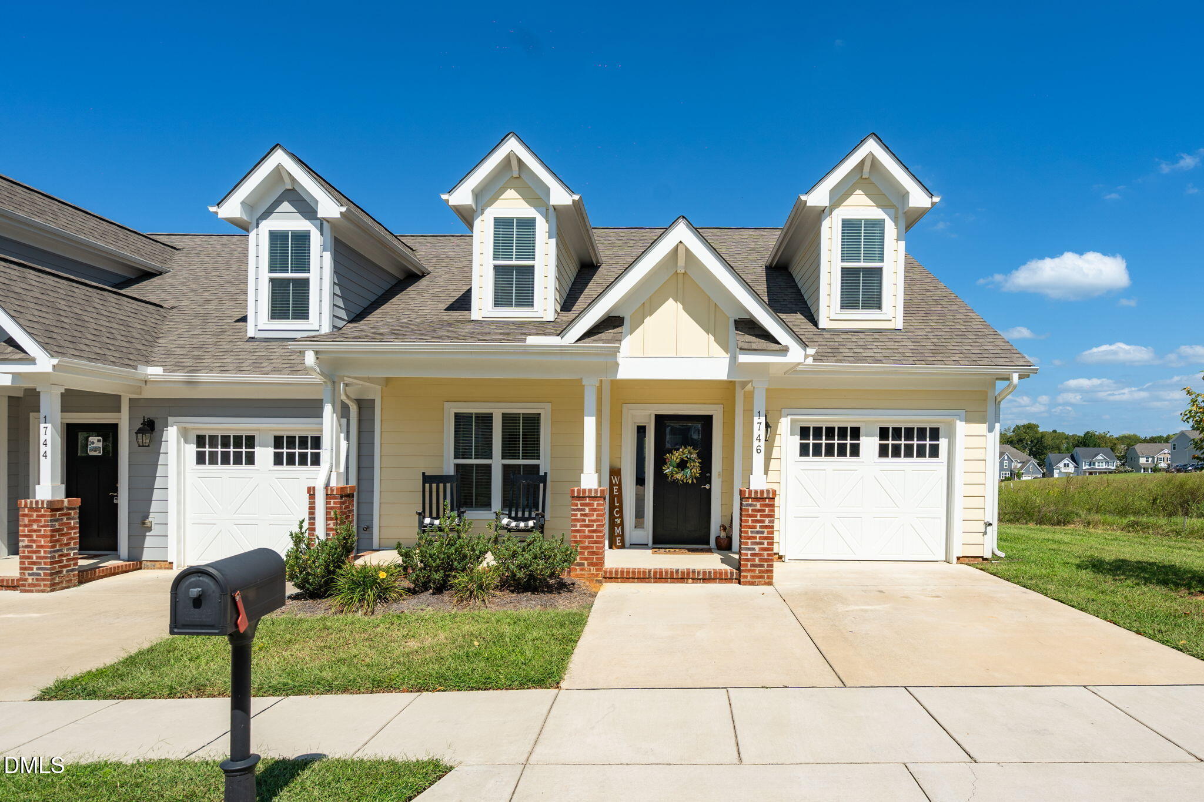
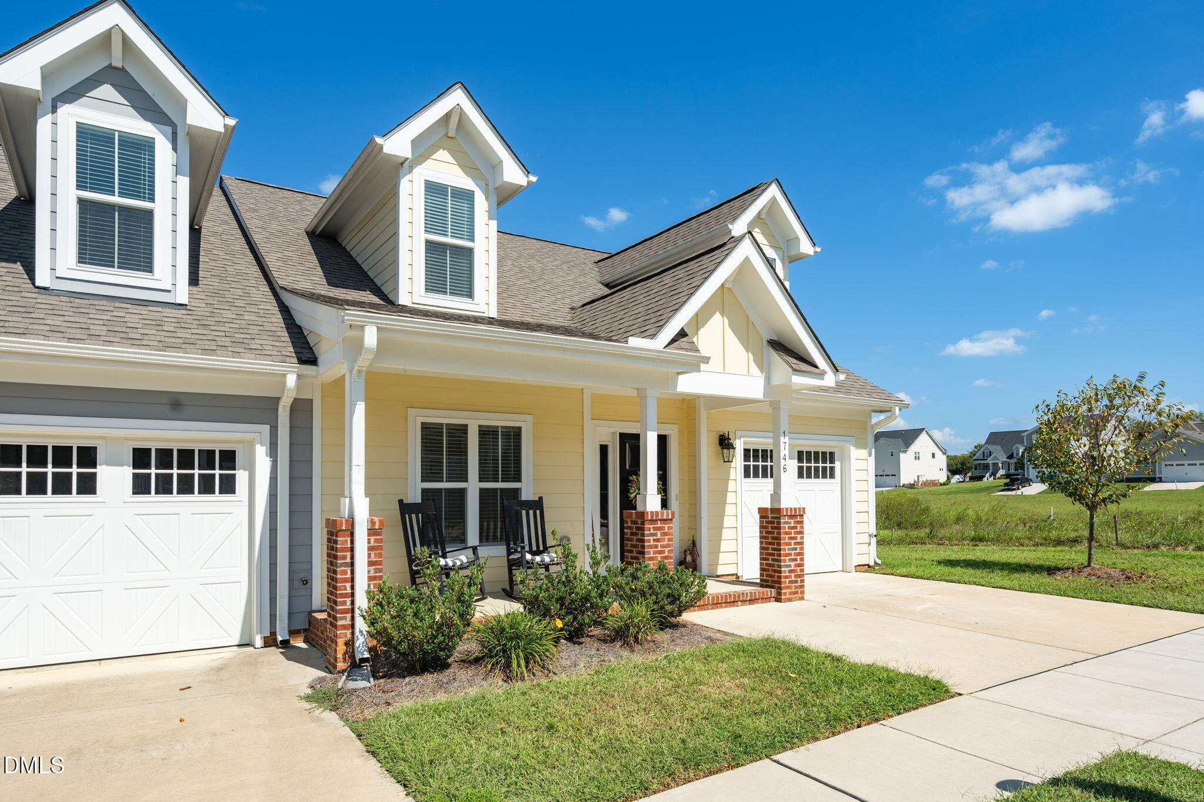
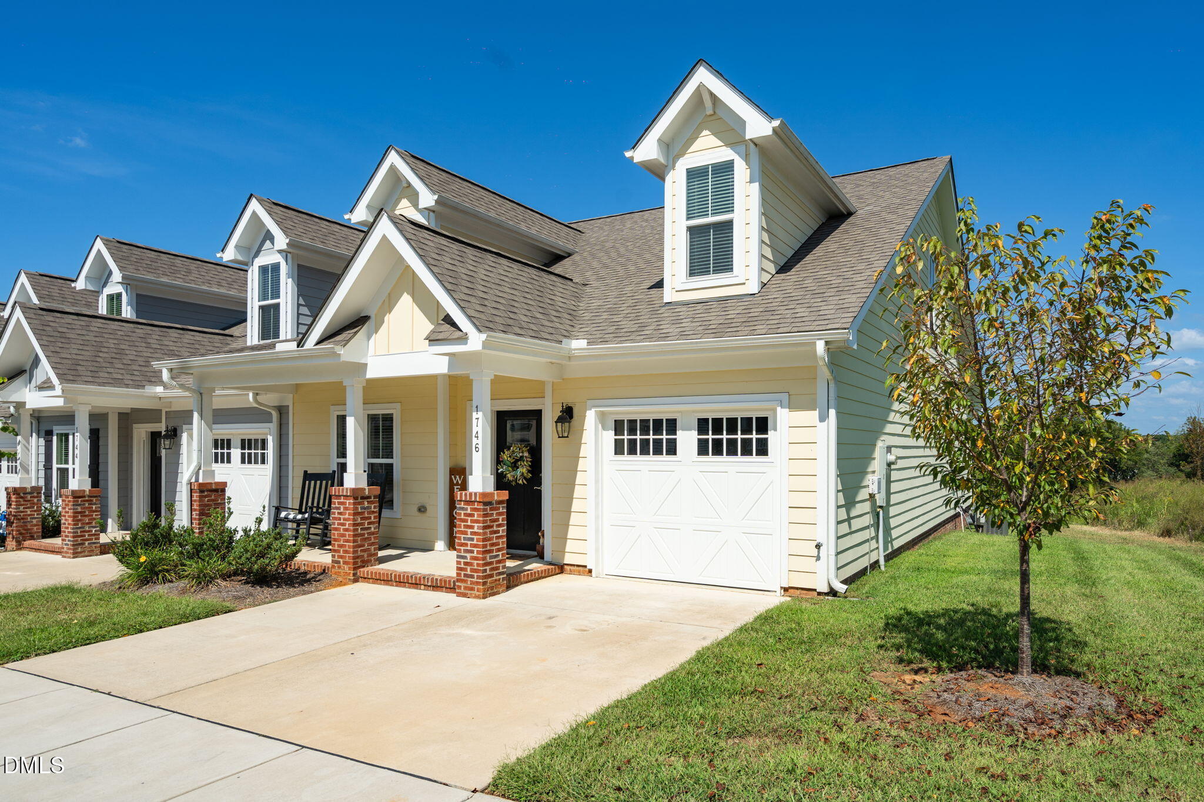
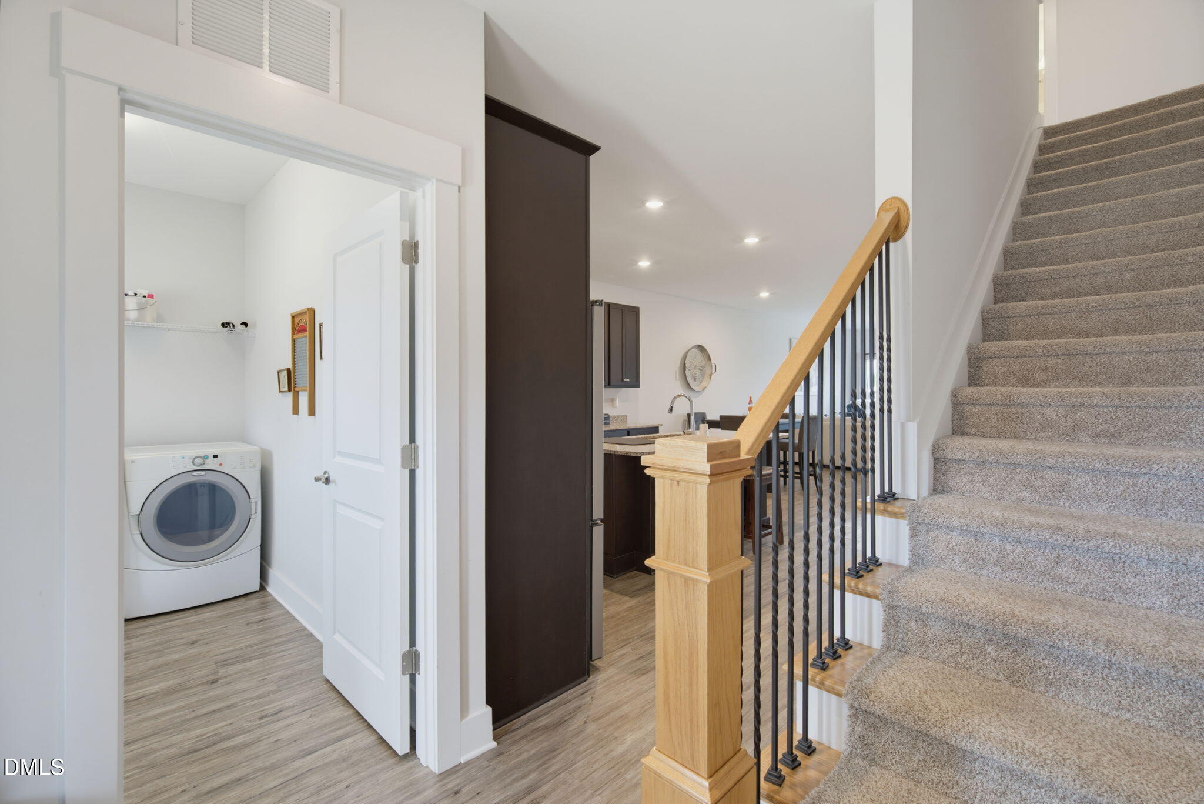
Open House Sunday 10/4 12-2pm! Welcome to this well-maintained, one-owner home in the desirable Old Fields subdivision. This 3-bedroom, 2.5-bath home offers a practical open floor plan with plenty of natural light and comfortable living spaces. The bright, sunny kitchen features dark cabinetry, granite countertops, and a center island, making it a welcoming space for everyday living and entertaining. The main-level primary suite provides convenience, while the main-floor laundry adds to the home's functional layout. Additional features include a one-car garage, rear patio for outdoor enjoyment, and a welcoming front porch. A wonderful opportunity to make this thoughtfully designed home your own! By using the preferred lender, the seller is willing to offer a 2-1 buydown

Save
Ask
Tour
Hide
Share
Listing Snapshot
Price 
$317,980
Days On Site 
45 Days
Bedrooms 
3
Inside Area (SqFt) 
1,752 sqft
Total Baths 
3
Full Baths 
2
Partial Baths 
1
Lot Size 
0.13 Acres
Year Built 
2022
MLS Number 
10192979
Status 
Active
Property Tax 
$1,971.78
HOA/Condo/Coop Fees 
$144.9 monthly
Sq Ft Source 
N/A
Friends & Family
Recent Activity
2 months agoListing first seen on site
2 months agoListing updated with changes from the MLS
General Features
Acres 
0.13
Attached Garage 
Yes
Foundation 
Concrete PerimeterRaisedSlab
Garage 
Yes
Garage Spaces 
1
Levels 
One and One Half
Parking 
AttachedGarageDriveway
Parking Spaces 
2
Property Sub Type 
Single Family Residence
Sewer 
Public Sewer
Special Circumstances 
Standard
SqFt Above 
1752
SqFt Total 
1752
Style 
Cape CodCraftsman
Water Source 
Public
Zoning 
res
Interior Features
Appliances 
DishwasherElectric RangeMicrowaveRangeStainless Steel Appliance(s)
Cooling 
Central AirCeiling Fan(s)
Flooring 
CarpetWoodVinyl
Heating 
Heat PumpNatural Gas
Interior 
Breakfast BarCeiling Fan(s)Double VanityEntrance FoyerGranite CountersKitchen IslandOpen FloorplanPantryRecessed LightingStone CountersWalk-In Closet(s)Master Downstairs
Laundry Features 
InsideLaundry RoomMain Level
Main Level Bedrooms 
1
Bedroom 2 
Dimensions - 10.8 x 11.11Level - Second
Bedroom 3 
Dimensions - 11.4 x 11.11Level - Second
Dining Room 
Dimensions - 14.2 x 10.0Level - Main
Entrance Hall 
Dimensions - 6.11 x 4.9Level - Main
Kitchen 
Dimensions - 14.2 x 14.5Level - Main
Laundry 
Dimensions - 9.11 x 5.11Level - Main
Living Room 
Dimensions - 14.2 x 15.11Level - Main
Master Bedroom 
Dimensions - 14.9 x 15.11Level - Main
Save
Ask
Tour
Hide
Share
Exterior Features
Construction Details 
Board & Batten SidingBrickVertical SidingVinyl Siding
Exterior 
Rain Gutters
Lot Features 
LandscapedLevel
Patio And Porch 
CoveredFront PorchPatioPorch
Roof 
Shingle
Community Features
Association Fee 
$49.5
Association Fee Frequency 
Monthly
Additional Association Fee 
$95.4
Additional Association Fee Frequency 
Monthly
Community Features 
Suburban
Financing Terms Available 
CashConventionalFHAUSDA LoanVA Loan
Schools
School District
Unknown
Elementary School
Alamance Burlington - Audrey W Garrett Elementary
Middle School
Alamance Burlington - Hawfields Middle
High School
Alamance Burlington - Southern Alamance High
Listing courtesy of Jennifer Marie McCluskey of Hope's Realty and Renovations


Listings that are marked with an icon are provided courtesy of the Triangle MLS, Inc. of North Carolina, Internet Data Exchange Database. Copyright 2026 Triangle MLS, Inc. of North Carolina. All rights reserved.

Last checked: 2026-11-01 12:55 PM UTC

Neighborhood & Commute
Source: Walkscore
Disclosure: Community information and market data powered by Constellation Data Labs. Information is deemed reliable but not guaranteed.

Save
Ask
Tour
Hide
Share