Save
Ask
Tour
Hide
Share
$1,795,000
6 Days On Site

2347 Grady Ridge Way
Hillsborough, NC 27278

Single Family Residence|Coming Soon
4
Beds
5
Total Baths
4
Full Baths
1
Partial Bath
4,041
SqFt
$444
/SqFt
2025
Built
Subdivision:
Not in a Subdivision
County:
Orange
Call Now: 919-404-SHOW
Is this the listing for you? We can help make it yours.
919-404-SHOW
2347 Grady Ridge Way2347 Grady Ridge Way2347 Grady Ridge Way2347 Grady Ridge Way
Save
Ask
Tour
Hide
Share

Mortgage Calculator

Monthly Payment (Est.)

Enter an interest rate to see your estimated monthly payment.
Calculator powered by Showcase IDX, a Constellation1 Company. Copyright ©2026 Information is deemed reliable but not guaranteed.

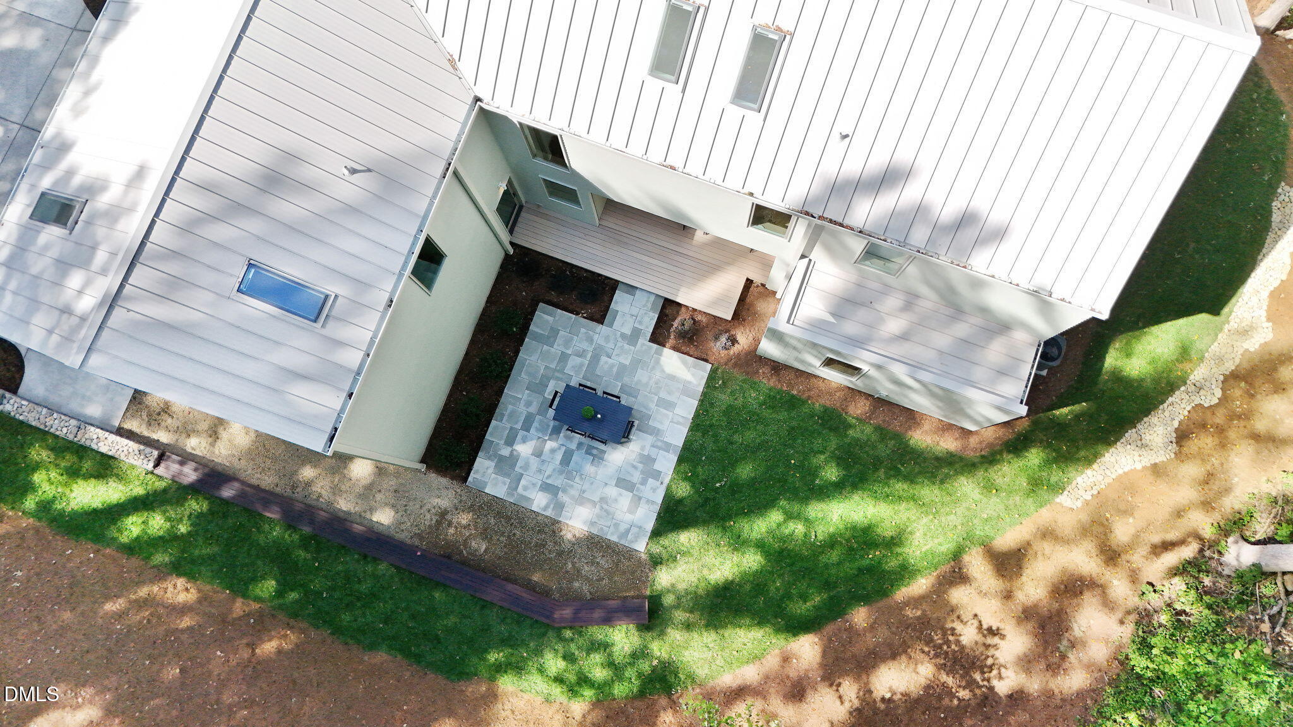
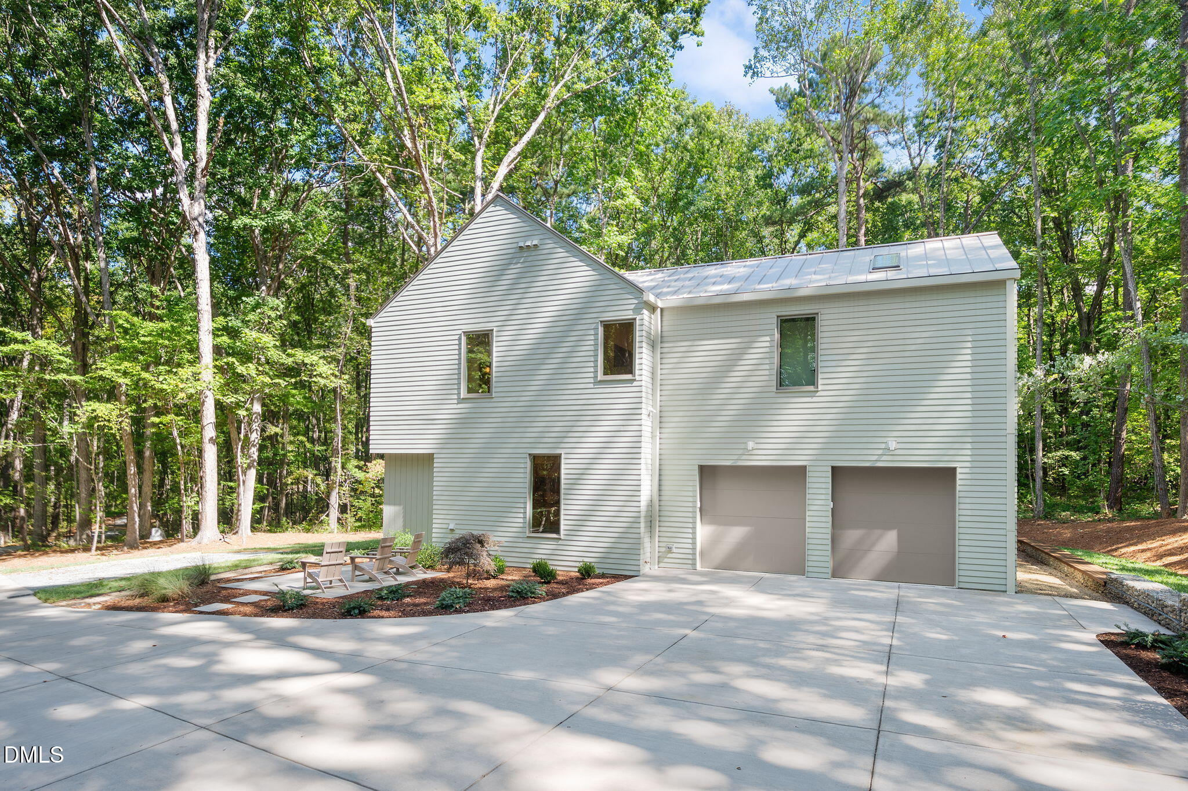
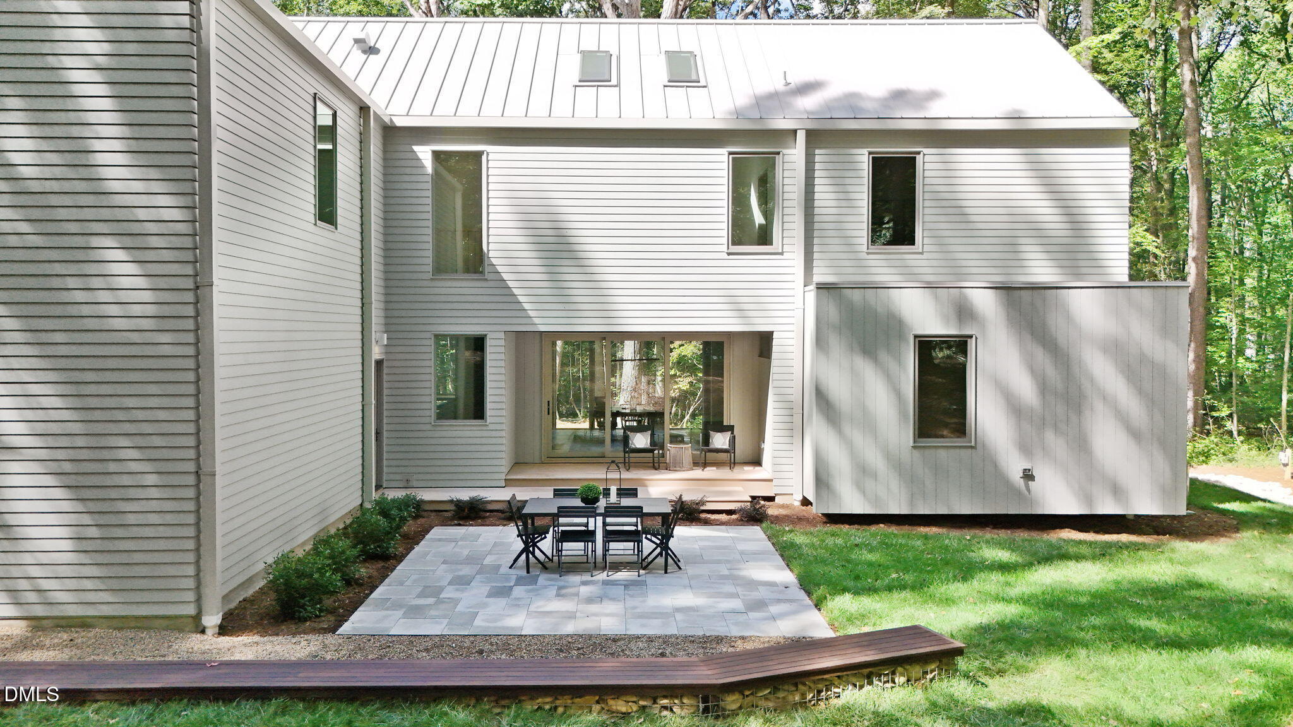
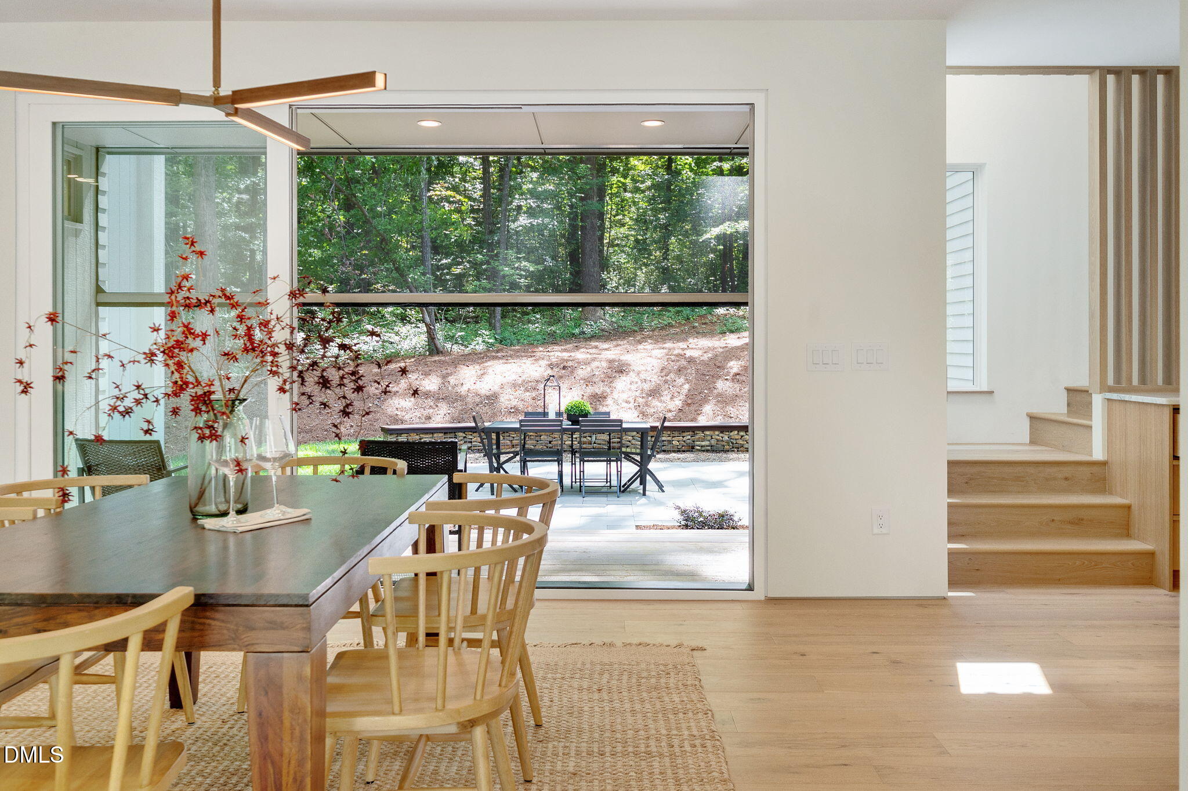
COMING SOON. Anything but ordinary. Set on 2.63 private, wooded acres, this distinctive 4,041 SF custom home by Overlook Homes pairs thoughtful design with exceptional craftsmanship and a floor plan designed for how people actually live. Warm, honest materials, custom white oak cabinetry and millwork, walls of glass, and unexpected design details give this home a personality all its own. The showstopping kitchen features luxury appliances, Calacatta stone, and a full scullery, while 4 bedrooms and 4.5 baths include a main-level guest suite and a 2nd-floor vaulted primary retreat with a spacious, thoughtfully designed walk-in closet and a spectacular, light-filled walk-in shower. A dramatic loft and cathedral-ceiling bonus room offer incredible flexibility. Outside, preserved hardwoods create remarkable privacy, with hardscape patios, covered porches, generous guest parking, a retractable Phantom Screen that transforms the rear porch for screened-in living, and an oversized 2-car garage. Showings begin soon.

Save
Ask
Tour
Hide
Share
Listing Snapshot
Price 
$1,795,000
Days On Site 
6 Days
Bedrooms 
4
Inside Area (SqFt) 
4,041 sqft
Total Baths 
5
Full Baths 
4
Partial Baths 
1
Lot Size 
2.63 Acres
Year Built 
2025
MLS® Number 
10192969
Status 
Coming Soon
Property Tax 
$4,915.28
HOA/Condo/Coop Fees 
N/A
Sq Ft Source 
N/A
Friends & Family
Recent Activity
7 days agoStatus changed to Coming Soon
7 days agoListing updated with changes from the MLS®
7 days agoListing first seen on site
General Features
Acres 
2.63
Attached Garage 
Yes
Foundation 
Block
Garage 
Yes
Garage Spaces 
2
Levels 
Two
Parking 
AttachedGarageConcreteElectric Vehicle Charging Station(s)Garage Faces SideGarage Door OpenerInside EntranceKitchen LevelOversizedPavedParking Pad
Parking Spaces 
4
Property Condition 
New Construction
Property Sub Type 
Single Family Residence
Sewer 
Septic Tank
SqFt Above 
4041
SqFt Total 
4041
Style 
ContemporaryModernTransitional
Utilities 
Electricity ConnectedUnderground UtilitiesWater ConnectedSewer Connected
Water Source 
Well
Interior Features
Appliances 
Bar FridgeBuilt-In FreezerBuilt-In RefrigeratorDishwasherElectric Water HeaterIce MakerRange HoodStainless Steel Appliance(s)Wine Refrigerator
Basement 
Crawl Space
Cooling 
Central AirCeiling Fan(s)
Fireplace 
Yes
Fireplace Features 
ElectricFamily RoomGlass Doors
Fireplaces 
1
Flooring 
HardwoodTileTerrazzo
Heating 
CentralFireplace(s)
Interior 
BarBreakfast BarBuilt-in FeaturesBookcasesCeiling Fan(s)ChandelierDouble VanityKitchen IslandNatural WoodworkOpen FloorplanPantryRecessed LightingSmart HomeSmart ThermostatSee RemarksStorageVaulted Ceiling(s)Wet BarWalk-In Closet(s)Wired for Data
Laundry Features 
Electric Dryer HookupLaundry RoomMain Level
Main Level Bedrooms 
1
Window Features 
Double Pane WindowsInsulated WindowsScreensSkylight(s)
Bedroom 2 
Dimensions - 11.2 x 13.0Level - Main
Bedroom 3 
Dimensions - 12.0 x 12.7Level - Second
Bedroom 4 
Dimensions - 12.0 x 12.7Level - Second
Bonus Room 
Dimensions - 14.6 x 23.3Level - Second
Dining Room 
Dimensions - 11.5 x 17.0Level - Main
Family Room 
Dimensions - 18.4 x 18.3Level - Main
Kitchen 
Dimensions - 16.2 x 19.4Level - Main
Laundry 
Dimensions - 11.5 x 10.2Level - Main
Library 
Dimensions - 6.0 x 15.6Level - Main
Loft 
Dimensions - 16.3 x 15.5Level - Second
Master Bedroom 
Dimensions - 16.2 x 14.0Level - Second
Other 
Dimensions - 5.5 x 15.5Level - MainDescription - Scullery
Save
Ask
Tour
Hide
Share
Exterior Features
Construction Details 
BlockLap SidingSpray Foam InsulationVertical Siding
Exterior 
Private YardRain Gutters
Lot Features 
Irregular LotMany TreesPrivateSecludedWoodedFew Trees
Patio And Porch 
Front PorchPatioRear PorchScreenedSee Remarks
Roof 
Metal
View 
Trees/Woods
Waterview 
Trees/Woods
Windows/Doors 
Double Pane WindowsInsulated WindowsScreensSkylight(s)
Community Features
Financing Terms Available 
CashConventional
Schools
School District
Unknown
Elementary School
Orange - Grady Brown Elementary
Middle School
Orange - A L Stanback Middle
High School
Orange - Cedar Ridge High
Listing courtesy of Betsy Simmons of Simmons Realty Group


Listings that are marked with an icon are provided courtesy of the Triangle MLS, Inc. of North Carolina, Internet Data Exchange Database. Copyright 2026 Triangle MLS, Inc. of North Carolina. All rights reserved.

Last checked: 2026-09-23 03:59 AM UTC

Neighborhood & Commute
Source: Walkscore
Disclosure: Community information and market data powered by Constellation Data Labs. Information is deemed reliable but not guaranteed.

Save
Ask
Tour
Hide
Share