
Save
Ask
Tour
Hide
$338,900
11 Days On Site
115 Cherry CourtClayton, NC 27520
For Sale|Single Family Residence|Active
3
Beds
2
Total Baths
2
Full Baths
1,158
SqFt
$293
/SqFt
1995
Built
Subdivision:
South Landing
County:
Johnston
Call Now: 919-404-SHOW
Is this the listing for you? We can help make it yours.
919-404-SHOW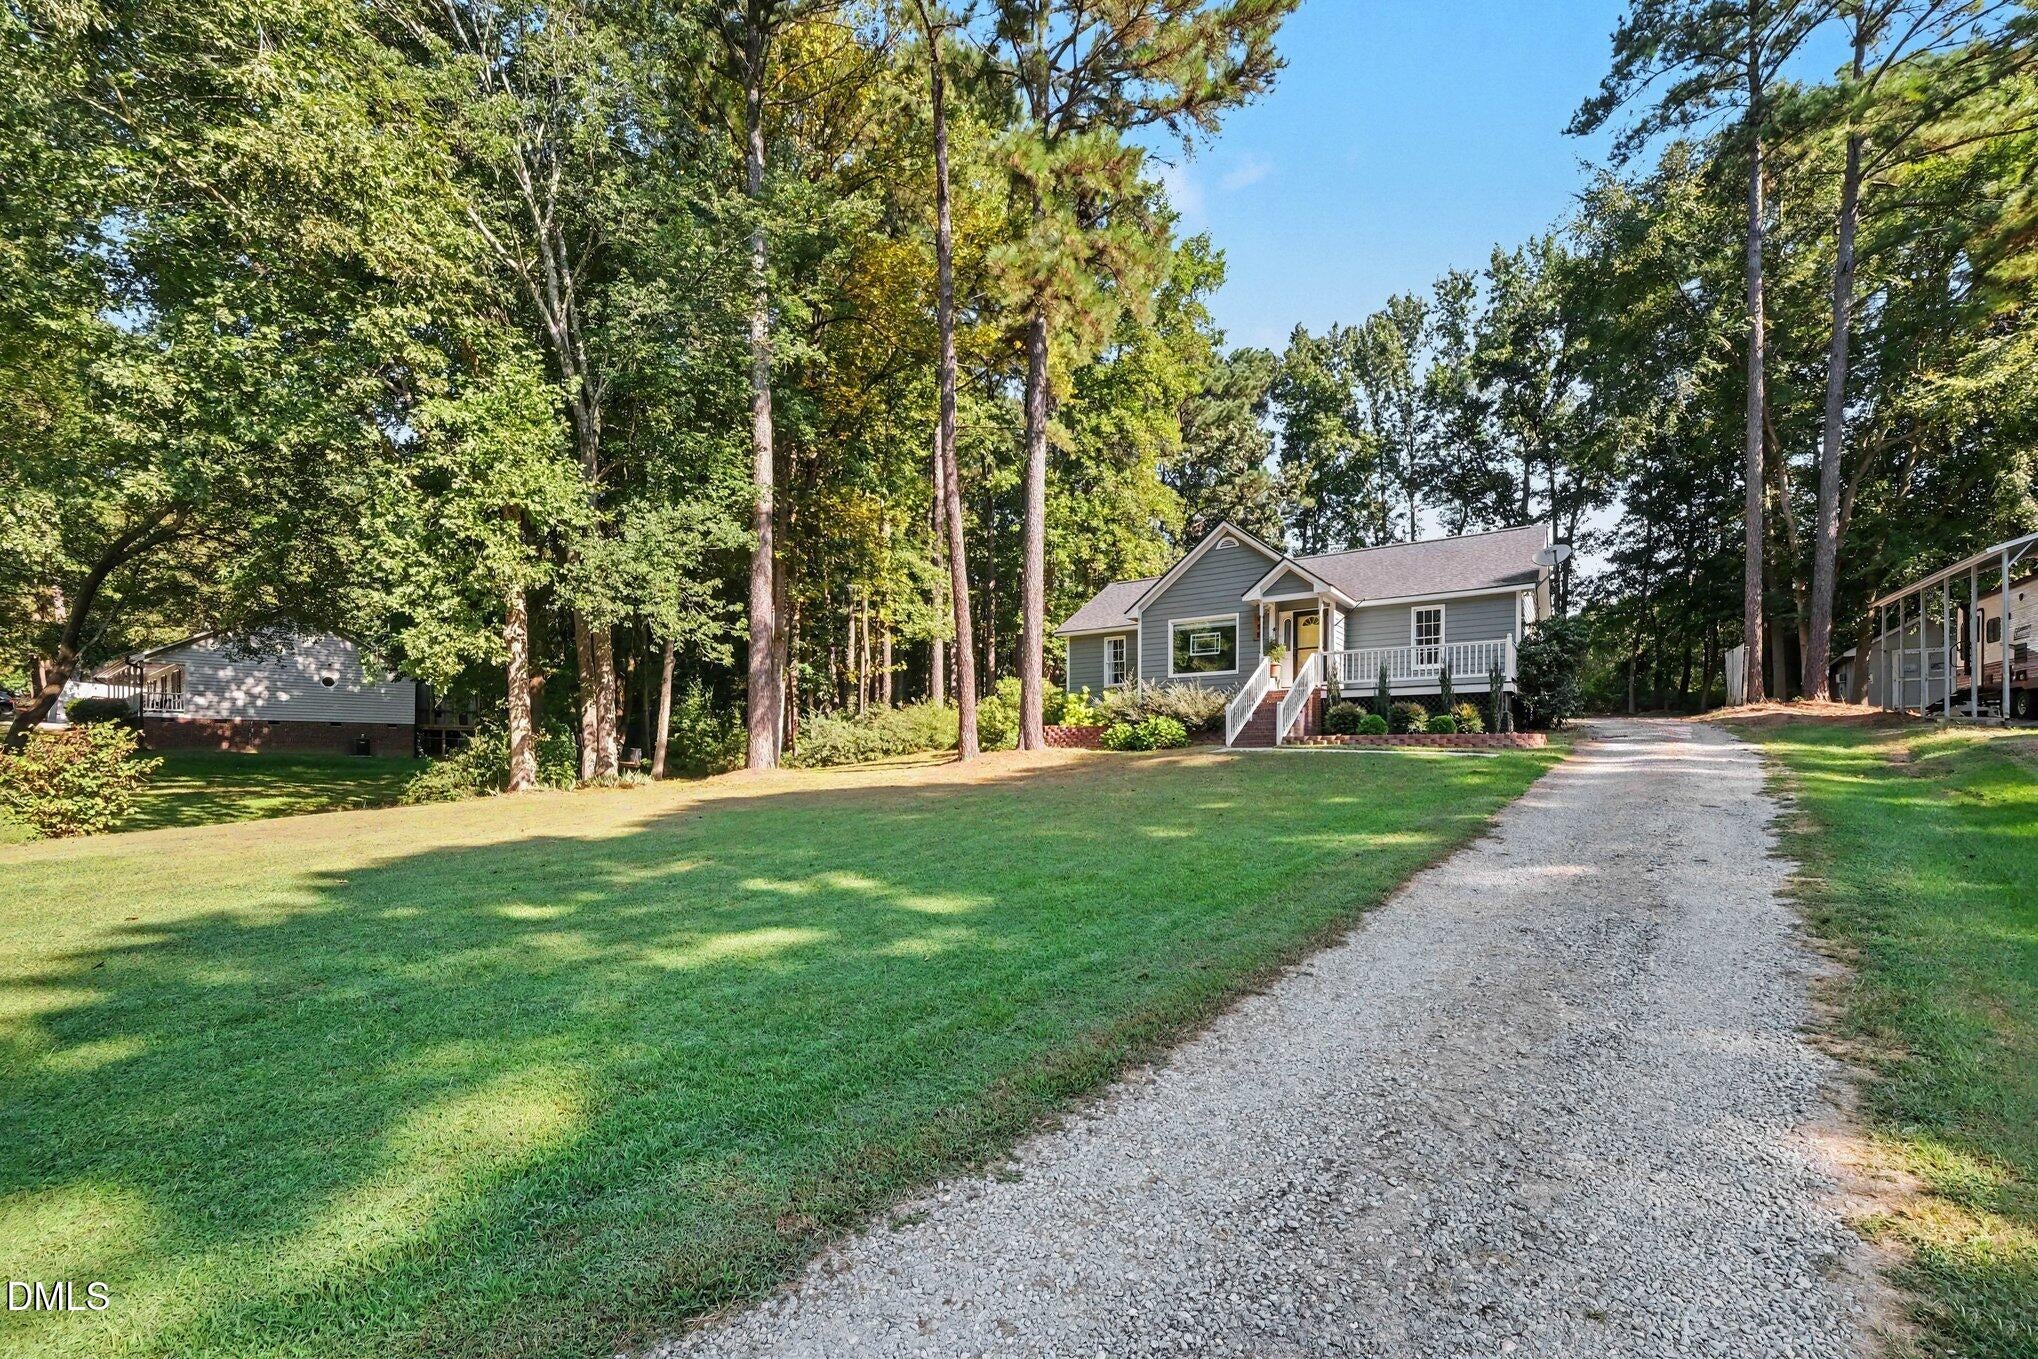
Save
Ask
Tour
Hide
Mortgage Calculator
Monthly Payment (Est.)
Enter an interest rate to see your estimated monthly payment.Calculator powered by Showcase IDX, a Constellation1 Company. Copyright ©2026 Information is deemed reliable but not guaranteed.
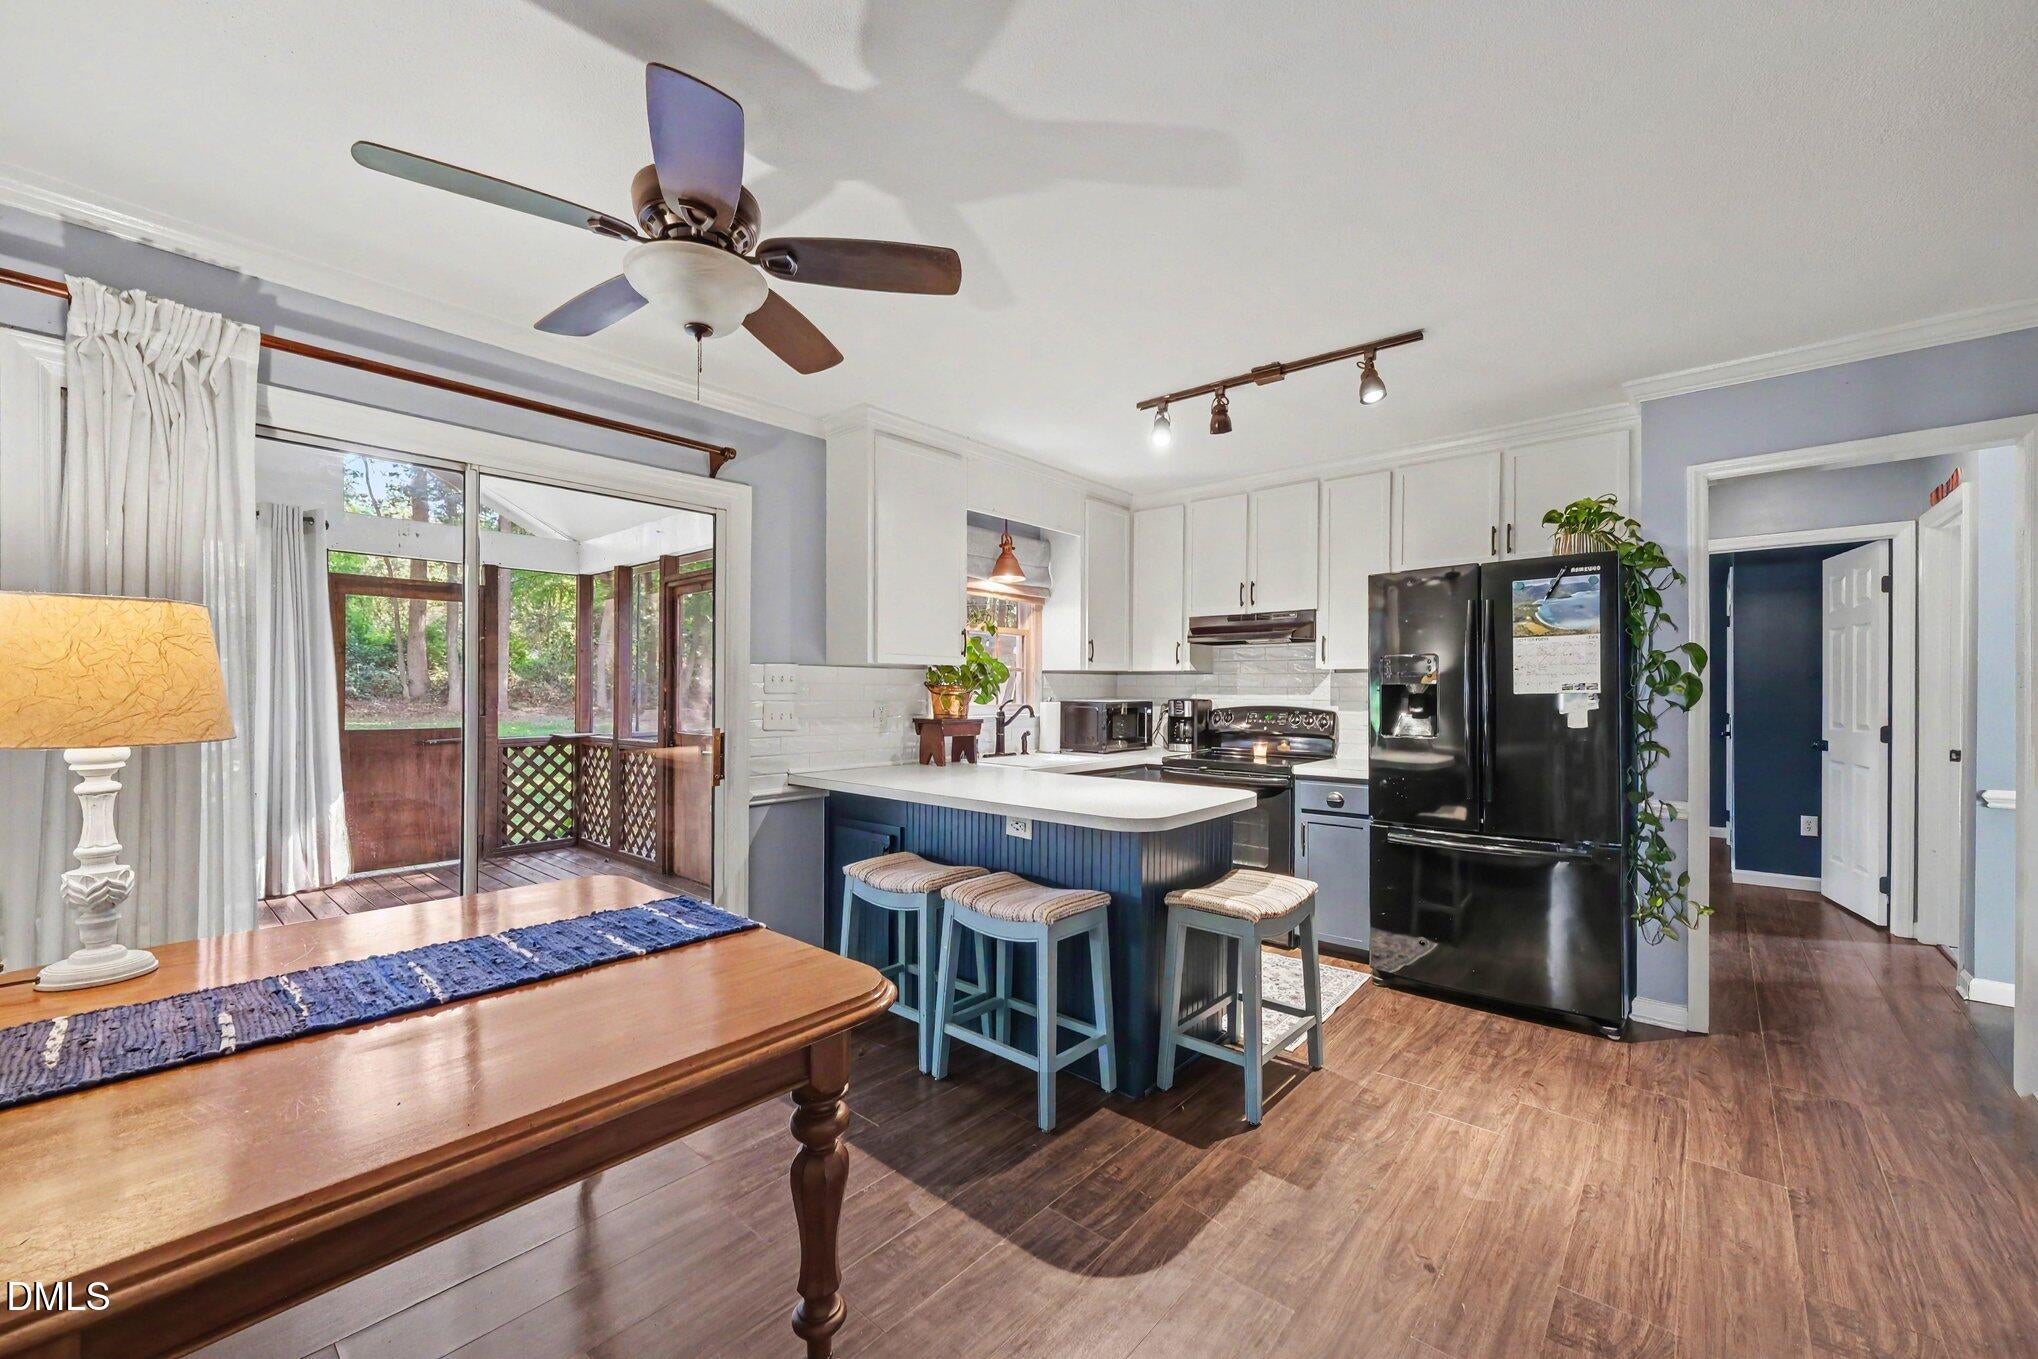
Situated in South Landing within Clayton, this three-bedroom, two-bath single-family residence offers a substantial lot spanning .97 acres. The generous grounds provide ample space for outdoor pursuits, gardening or simply enjoying privacy away from neighboring properties. Well-suited for buyers seeking room to breathe and relax on the expansive screened porch with a deck to the side for grilling! Enjoy the fire pit on fall evenings. This beauty also offers a wired workshop! Great school district and location makes this beauty one to grab before it is gone. Make an appt to see this one now!!
Save
Ask
Tour
Hide
Listing Snapshot
Price
$338,900
Days On Site
11 Days
Bedrooms
3
Inside Area (SqFt)
1,158 sqft
Total Baths
2
Full Baths
2
Partial Baths
N/A
Lot Size
0.97 Acres
Year Built
1995
MLS® Number
10192965
Status
Active
Property Tax
$1,841.43
HOA/Condo/Coop Fees
N/A
Sq Ft Source
N/A
Friends & Family
Recent Activity
| 2 weeks ago | Listing first seen on site | |
| 2 weeks ago | Listing updated with changes from the MLS® |
General Features
Acres
0.97
Disclosures
Seller Disclosure
Levels
One
Parking
DrivewayGravelParking Pad
Property Condition
Updated/Remodeled
Property Sub Type
Single Family Residence
Security
Carbon Monoxide Detector(s)Smoke Detector(s)
Sewer
Septic Tank
Special Circumstances
Standard
SqFt Above
1158
SqFt Total
1158
Style
Ranch
Water Source
Public
Zoning
RAG
Interior Features
Appliances
DishwasherElectric RangeElectric Water HeaterFree-Standing RangeIce MakerRefrigeratorRange Hood
Basement
Crawl Space
Cooling
Central AirCeiling Fan(s)Electric
Flooring
Ceramic TileLaminateTileVinylWood
Heating
ElectricHeat Pump
Interior
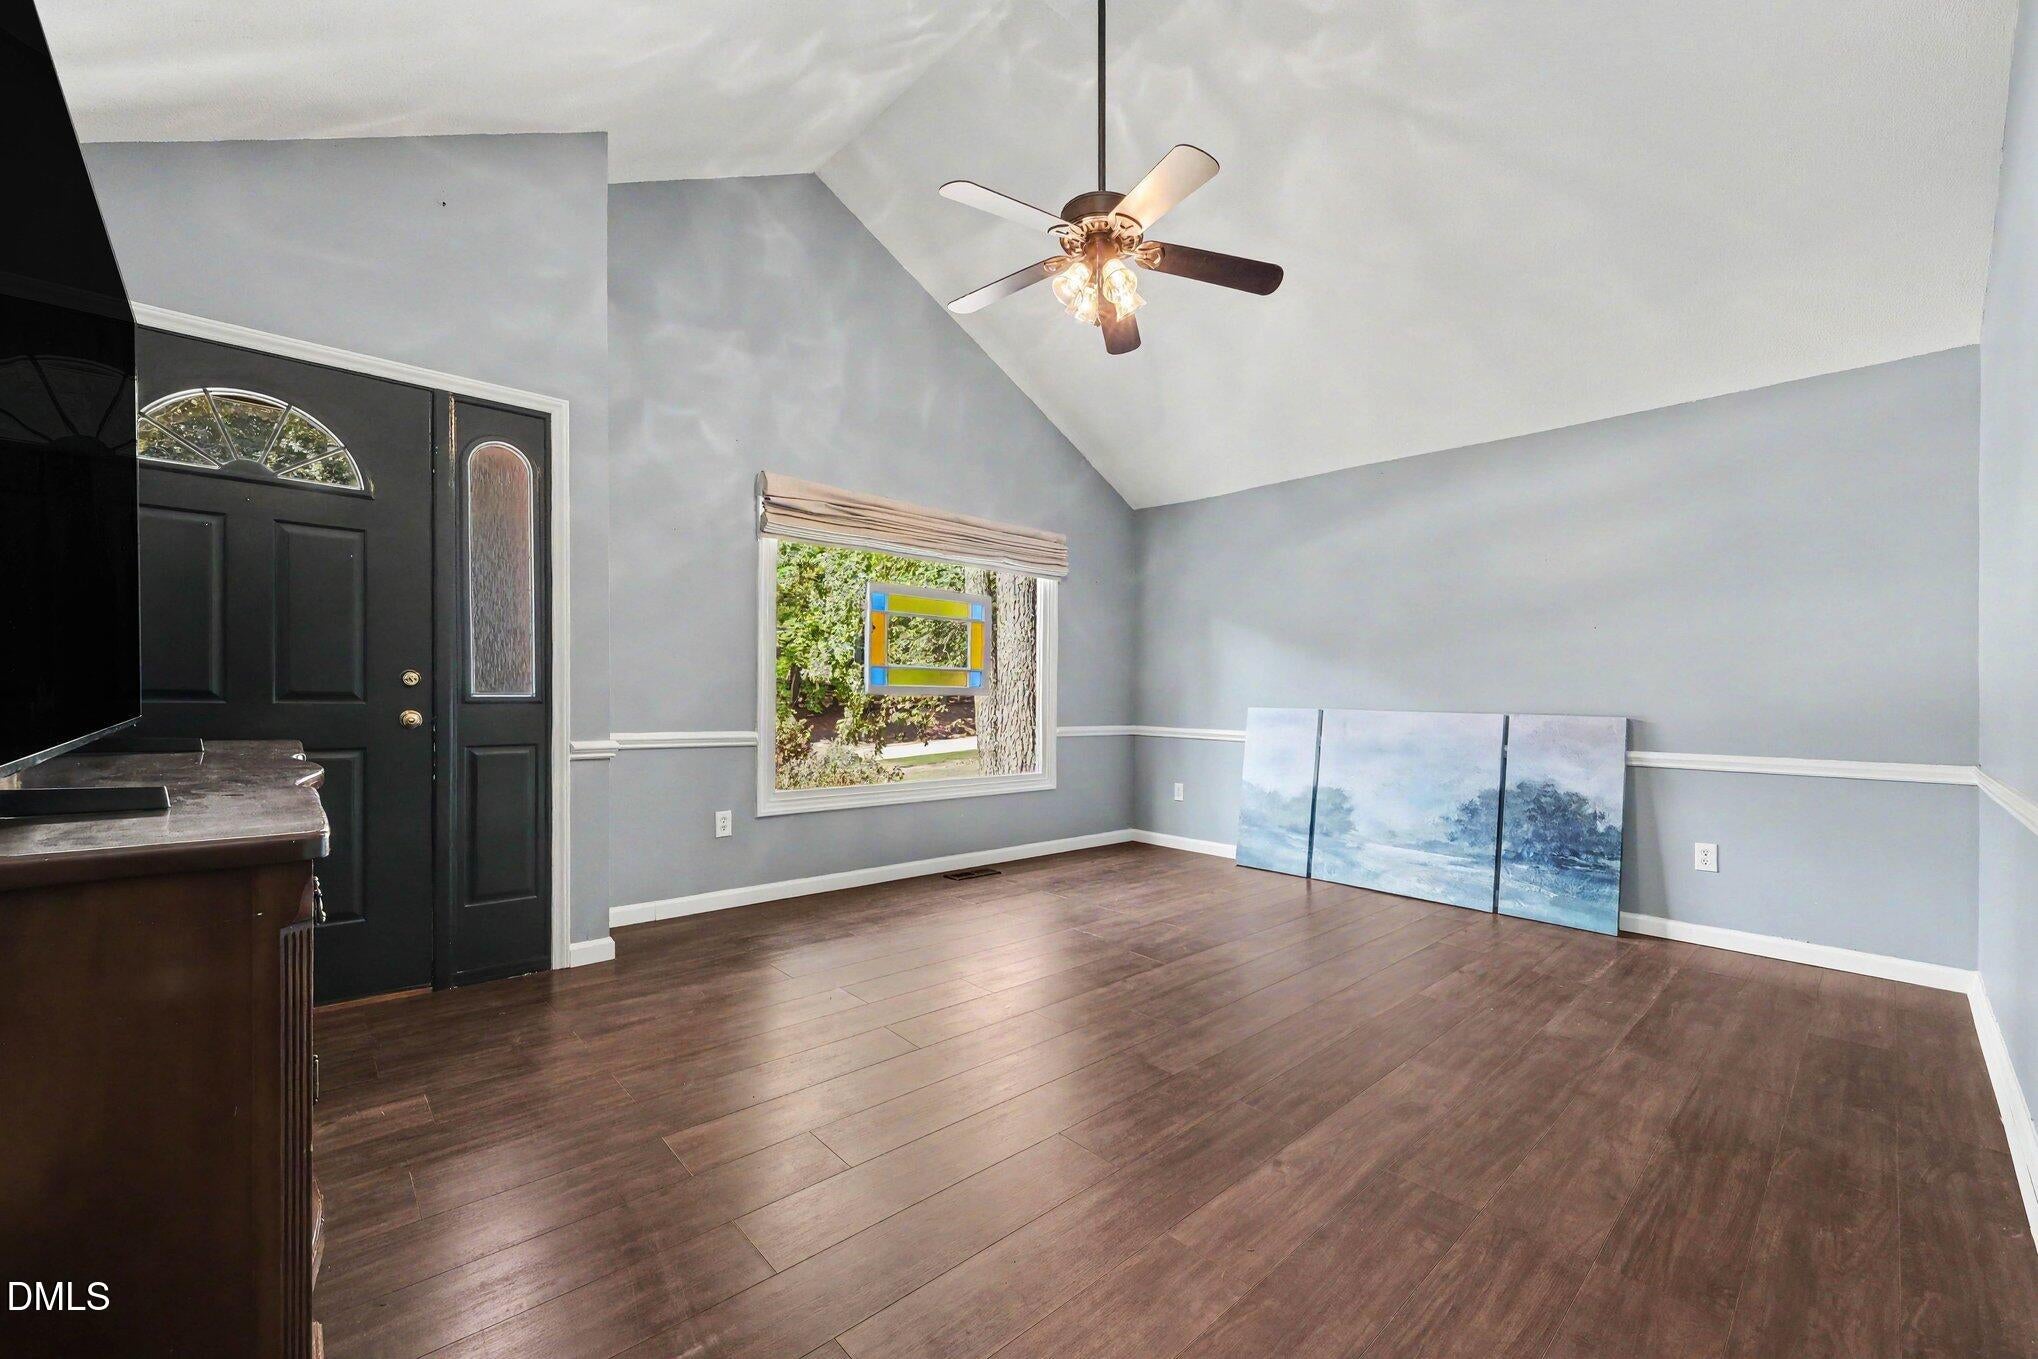
Breakfast BarCathedral Ceiling(s)Ceiling Fan(s)Crown MoldingEat-in KitchenHigh CeilingsTrack LightingTray Ceiling(s)Vaulted Ceiling(s)High Speed Internet
Laundry Features
Laundry ClosetIn Kitchen
Main Level Bedrooms
3
Window Features
BlindsBay Window(s)
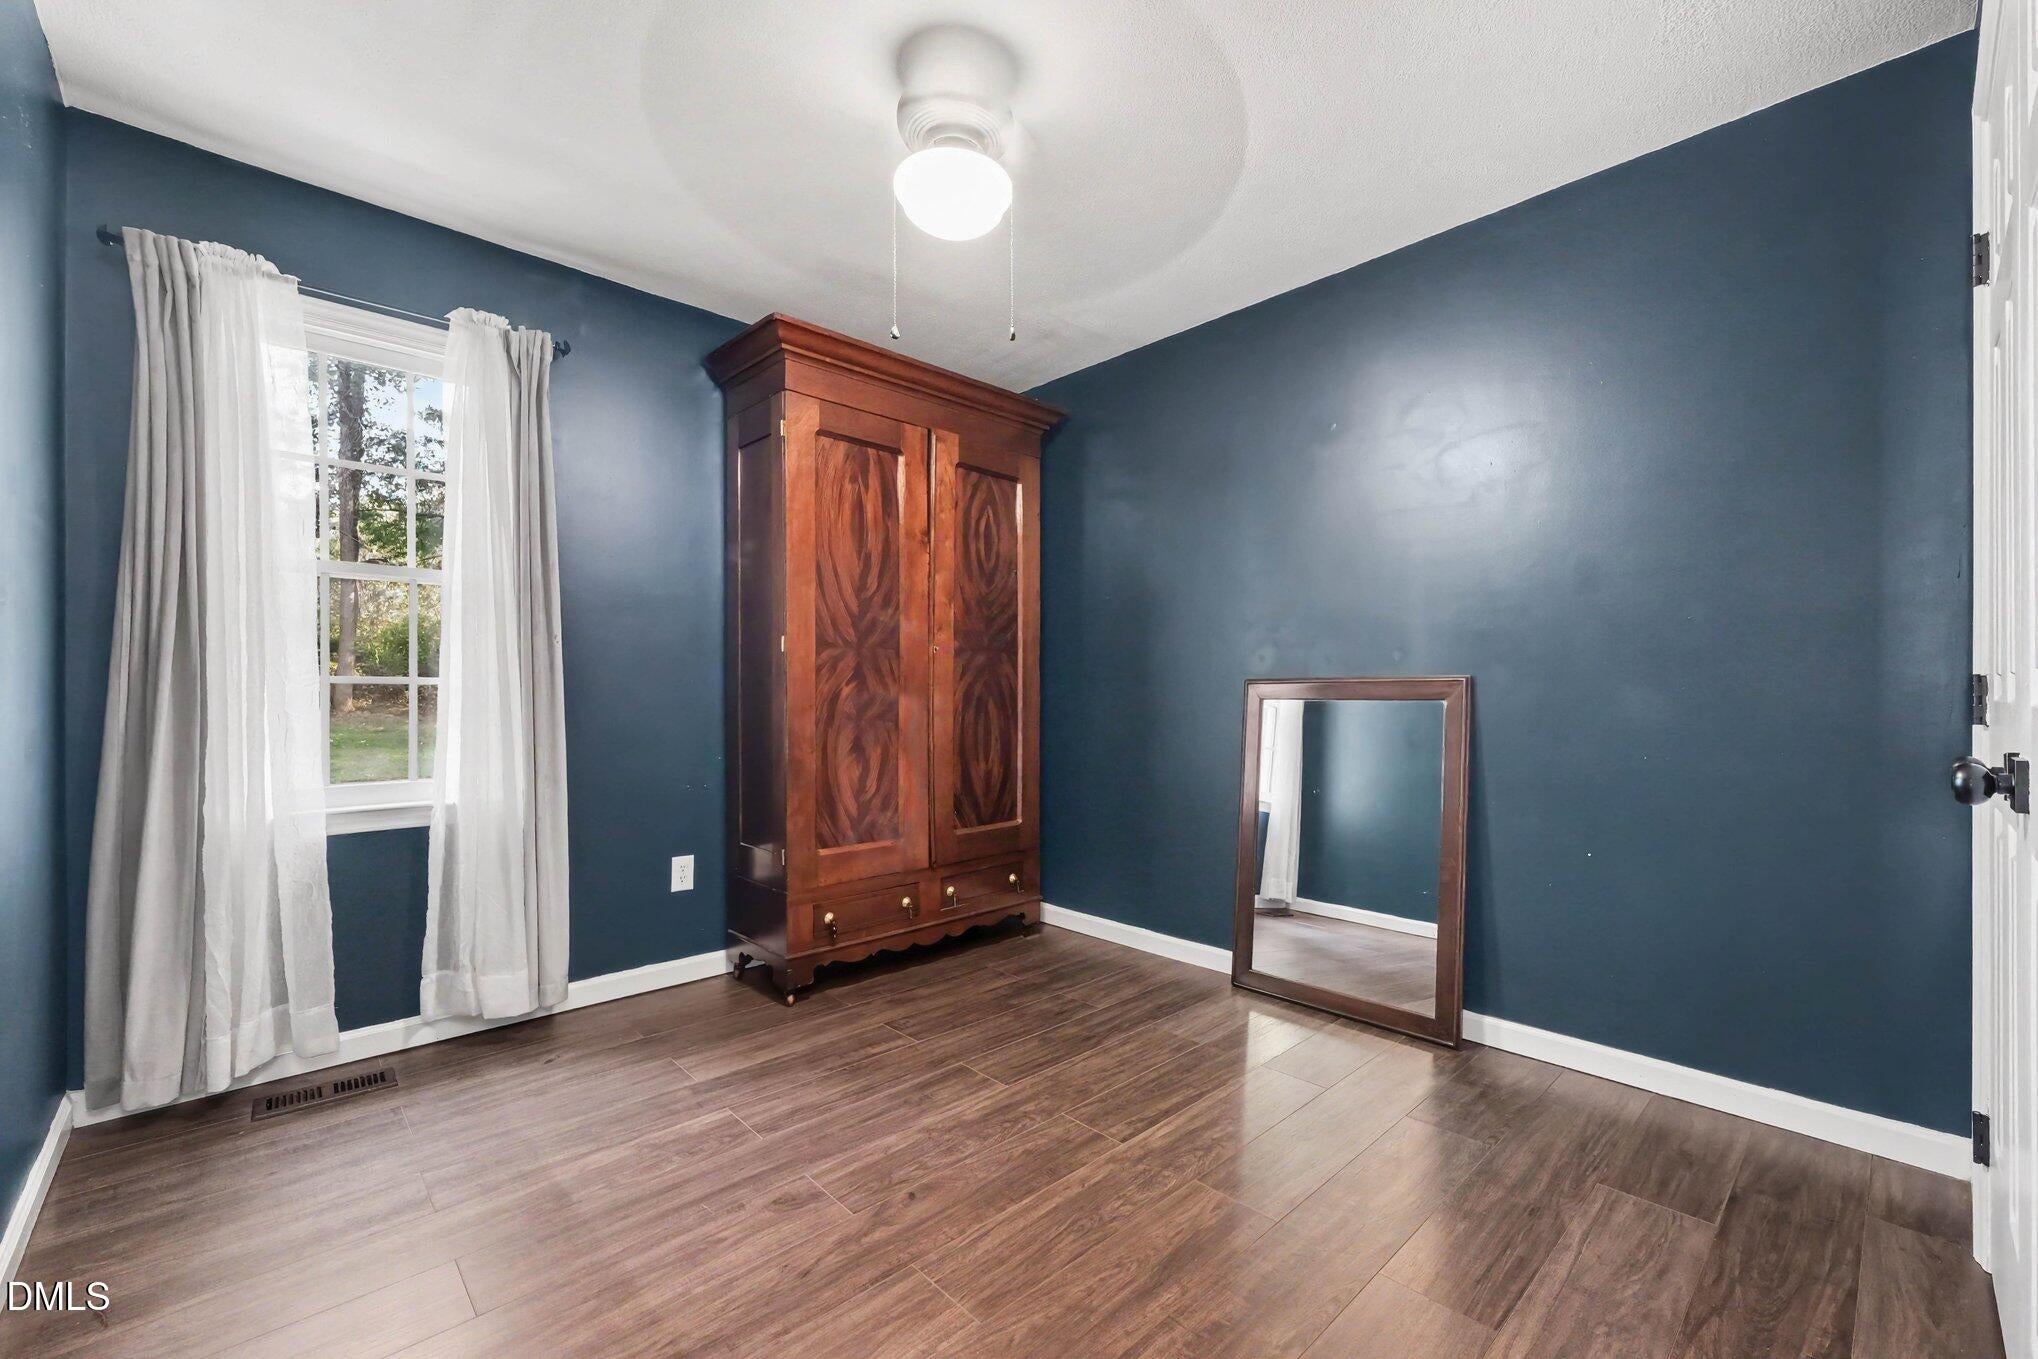
Bedroom 2
Level - Main
Bedroom 3
Level - Main
Kitchen
Level - Main
Living Room
Level - Main
Master Bedroom
Level - Main
Save
Ask
Tour
Hide
Exterior Features
Construction Details
Vinyl Siding
Exterior
Fire Pit
Lot Features
Back YardFew TreesFront YardLandscaped
Other Structures
Storage
Patio And Porch
CoveredDeckEnclosedFront PorchPorchRear PorchScreened
Roof
AsphaltShingle
View
Trees/Woods
Waterview
Trees/Woods
Windows/Doors
BlindsBay Window(s)
Community Features
Financing Terms Available
CashConventionalFHA
Roads
Paved
Schools
School District
Unknown
Elementary School
Johnston - Cleveland Elementary
Middle School
Johnston - Cleveland Middle
High School
Johnston - Cleveland High School
Listing courtesy of Rebecca Brinkley Walls of Fathom Realty NC

Listings that are marked with an icon are provided courtesy of the Triangle MLS, Inc. of North Carolina, Internet Data Exchange Database. Copyright 2026 Triangle MLS, Inc. of North Carolina. All rights reserved.
Last checked: 2026-09-28 03:57 AM UTC
Listings that are marked with an icon are provided courtesy of the Triangle MLS, Inc. of North Carolina, Internet Data Exchange Database. Copyright 2026 Triangle MLS, Inc. of North Carolina. All rights reserved.
Last checked: 2026-09-28 03:57 AM UTC
Neighborhood & Commute
Source: Walkscore
Disclosure: Community information and market data powered by Constellation Data Labs. Information is deemed reliable but not guaranteed.
Save
Ask
Tour
Hide
Did you know? You can invite friends and family to your search. They can join your search, rate and discuss listings with you.