Save
Ask
Tour
Hide
Share
$299,000
39 Days On Site

25 Lawrence Court
Smithfield, NC 27577

For Sale|Single Family Residence|Active
3
Beds
2
Total Baths
2
Full Baths
1,371.1
SqFt
$218
/SqFt
2010
Built
Subdivision:
Annies Landing
County:
Johnston
Call Now: 919-404-SHOW
Is this the listing for you? We can help make it yours.
919-404-SHOW
25 Lawrence Court25 Lawrence Court25 Lawrence Court25 Lawrence Court
Save
Ask
Tour
Hide
Share

Mortgage Calculator

Monthly Payment (Est.)

Enter an interest rate to see your estimated monthly payment.
Calculator powered by Showcase IDX, a Constellation1 Company. Copyright ©2026 Information is deemed reliable but not guaranteed.

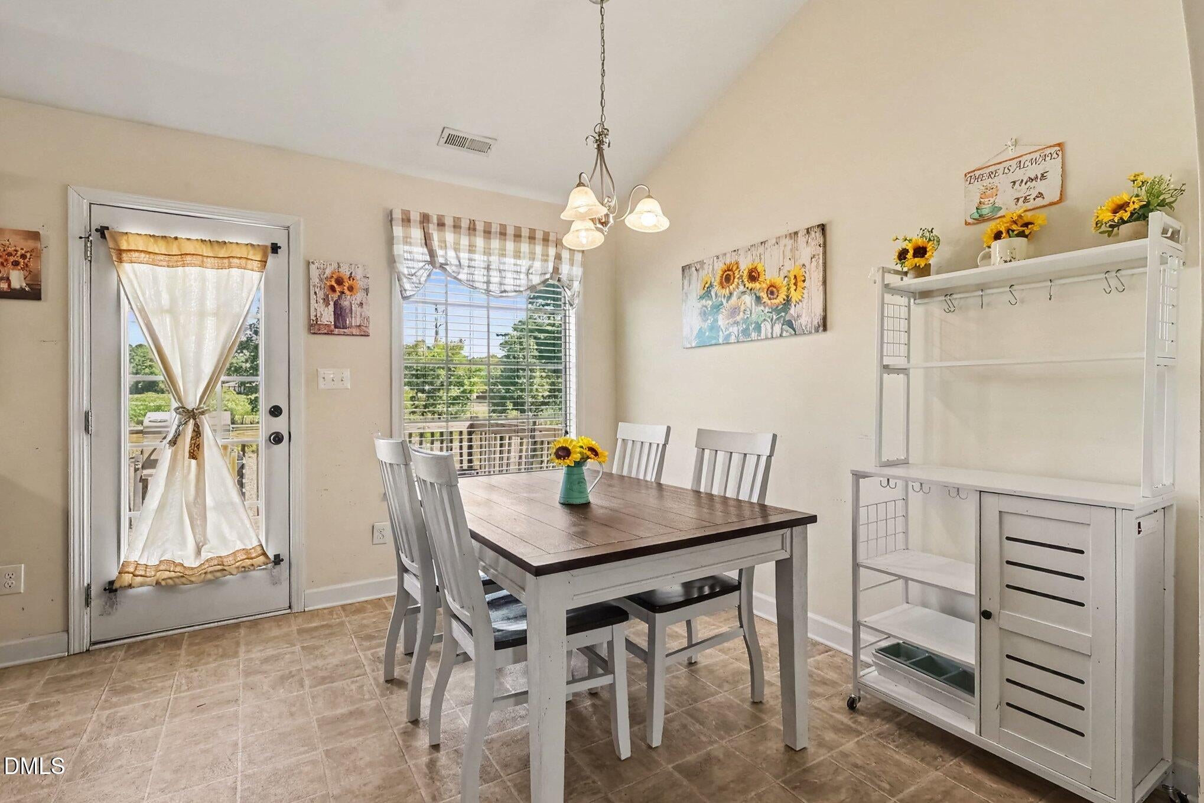
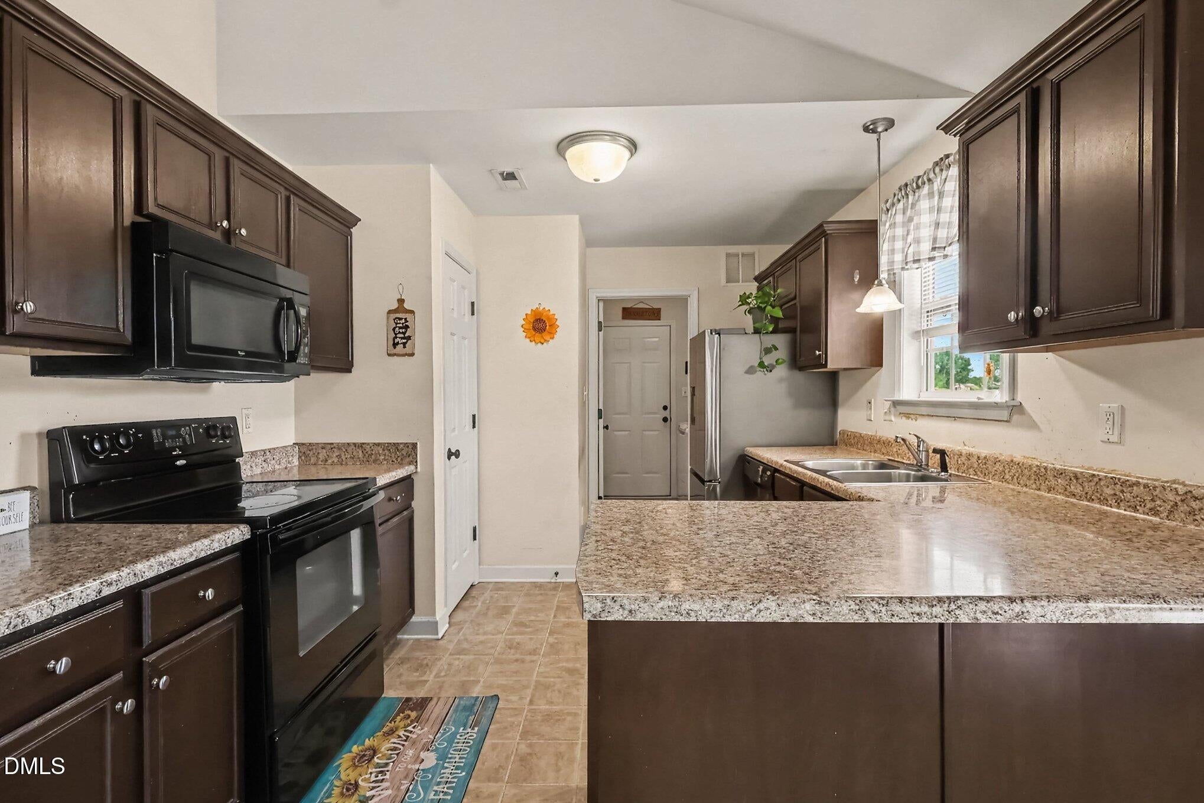
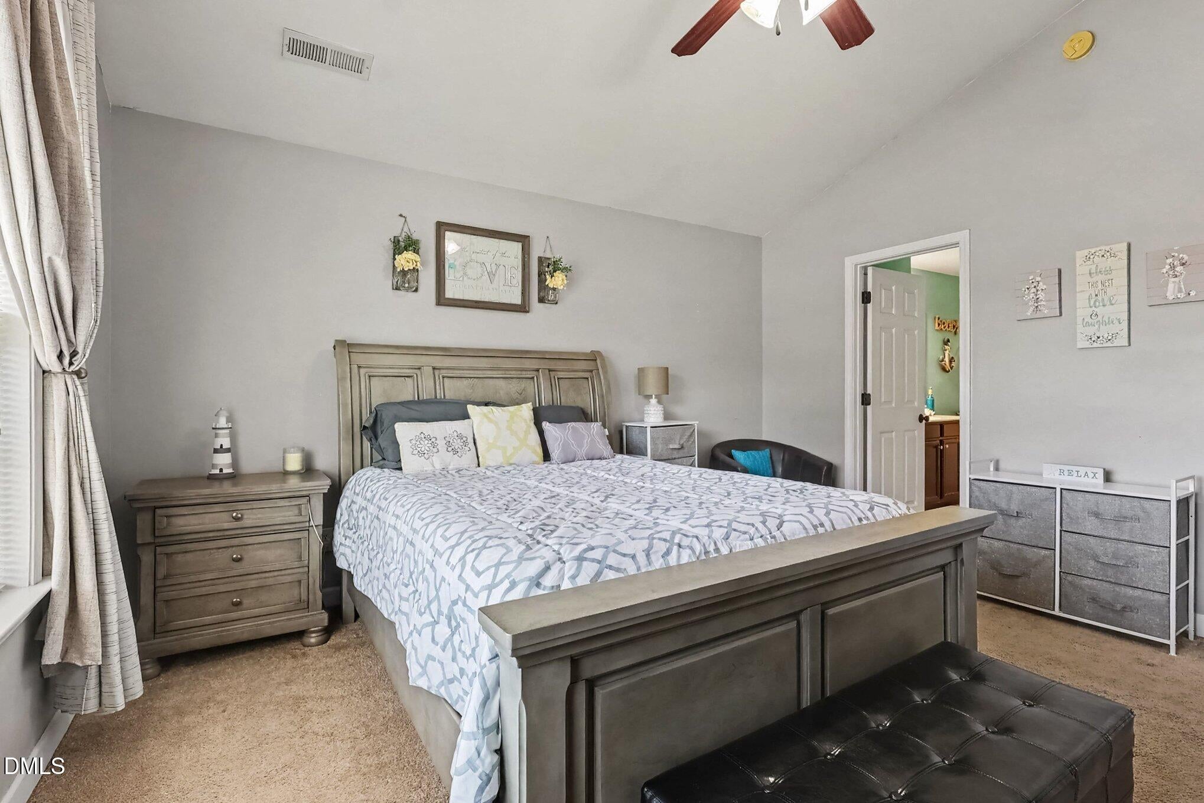
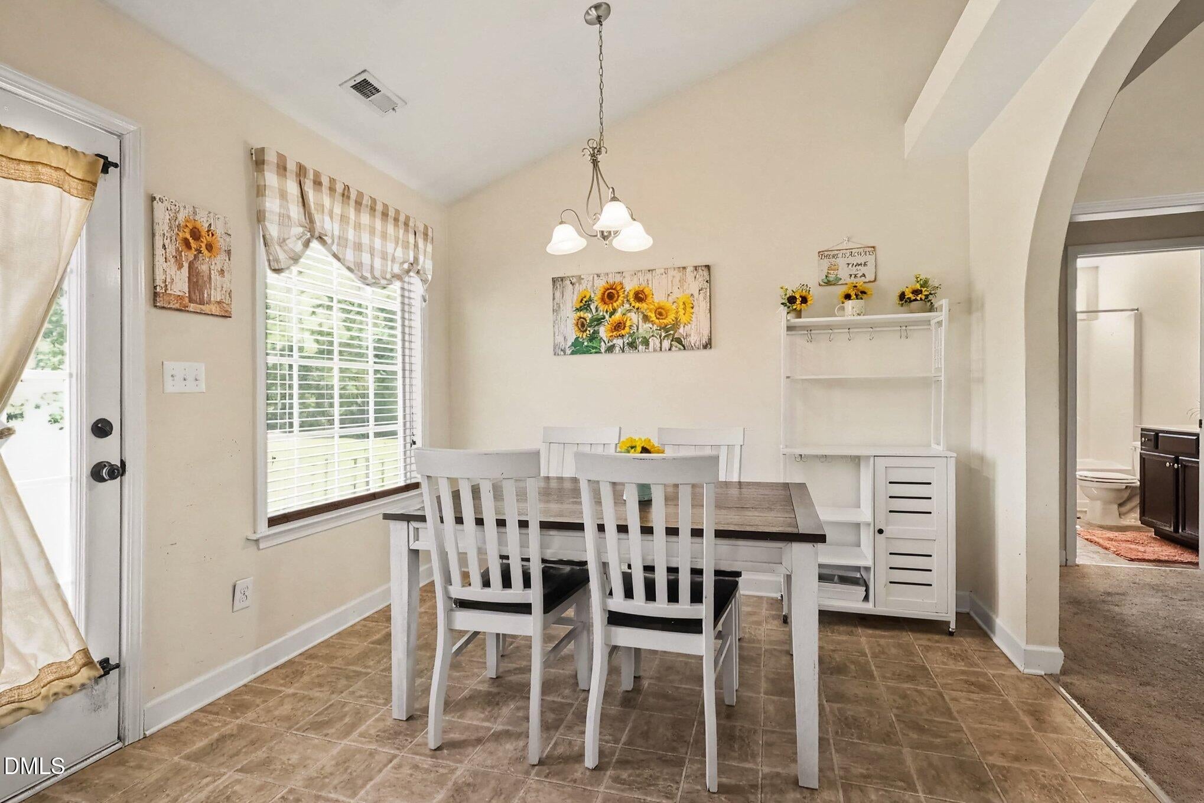
BACK ON MARKET AT NO FAULT OF SELLER. $5000 IN CONCESSIONS IN LIEU OF REPAIRS! Charming 3-bedroom, 2-bath ranch home nestled on a spacious 0.50-acre cul-de-sac lot in Smithfield's Annies Landing community—NO HOA! Built in 2010, this well-maintained home offers approximately 1,400 square feet of comfortable one-level living with a desirable split-bedroom floor plan. Step inside to a bright and inviting living room featuring a cathedral ceiling and gas-log fireplace, creating the perfect space to relax or entertain. The kitchen offers ample cabinetry, a smooth-surface range, microwave, and dishwasher, with an adjacent dining area that opens to the rear deck for easy indoor-outdoor living. The spacious primary suite features a walk-in closet and private bath with dual vanity, soaking tub, and separate shower. Two additional bedrooms provide flexibility for family, guests, a home office, or hobbies. A convenient laundry room and attached 2-car garage add functionality and storage. BRAND NEW HVAC 2026!

Save
Ask
Tour
Hide
Share
Listing Snapshot
Price 
$299,000
Days On Site 
39 Days
Bedrooms 
3
Inside Area (SqFt) 
1,371.1 sqft
Total Baths 
2
Full Baths 
2
Partial Baths 
N/A
Lot Size 
0.5 Acres
Year Built 
2010
MLS Number 
10192961
Status 
Active
Property Tax 
$1,946.21
HOA/Condo/Coop Fees 
N/A
Sq Ft Source 
N/A
Friends & Family
Recent Activity
5 days agoListing updated with changes from the MLS
5 days agoStatus changed to Active
a month agoListing first seen on site
General Features
Acres 
0.5
Attached Garage 
Yes
Foundation 
Brick/Mortar
Garage 
Yes
Garage Spaces 
2
Levels 
One
Parking 
AttachedGarageDrivewayGarage Faces Front
Property Sub Type 
Single Family Residence
Sewer 
Septic Tank
Special Circumstances 
Standard
SqFt Above 
1371.1
SqFt Total 
1371.1
Style 
Ranch
Utilities 
Electricity ConnectedWater ConnectedSewer Connected
Water Source 
Public
Interior Features
Appliances 
DishwasherFree-Standing Electric RangeMicrowave
Cooling 
Central AirCeiling Fan(s)Electric
Fireplace 
Yes
Fireplace Features 
Living RoomPropane
Fireplaces 
1
Flooring 
CarpetLinoleumTileWood
Heating 
Fireplace(s)Forced Air
Interior 
Ceiling Fan(s)High CeilingsPantryRecessed LightingSoaking TubVaulted Ceiling(s)Walk-In Closet(s)
Laundry Features 
Laundry Room
Main Level Bedrooms 
3
Bathroom 2 
Dimensions - 9.0 x 4.1Level - First
Bedroom 2 
Dimensions - 12.5 x 10.4Level - First
Bedroom 3 
Dimensions - 12.5 x 12.3Level - First
Dining Room 
Dimensions - 10.8 x 10.4Level - First
Kitchen 
Dimensions - 12.4 x 10.4Level - First
Laundry 
Dimensions - 6.8 x 5.7Level - First
Living Room 
Dimensions - 15.4 x 16.7Level - First
Master Bathroom 
Dimensions - 14.4 x 14.2Level - First
Master Bedroom 
Dimensions - 14.0 x 13.1Level - First
Other 
Dimensions - 8.6 x 6.5Level - FirstDescription - Walk-in-Closet
Save
Ask
Tour
Hide
Share
Exterior Features
Construction Details 
Vinyl Siding
Exterior 
None
Fencing 
None
Lot Features 
Back YardCul-De-SacFront Yard
Other Structures 
None
Patio And Porch 
DeckFront Porch
Road Frontage 
City Street
Roof 
Shingle
Community Features
Financing Terms Available 
CashConventionalFHAUSDA LoanVA Loan
Roads 
Paved
Schools
School District
Unknown
Elementary School
Johnston - West Smithfield Elementary
Middle School
Johnston - Smithfield Middle
High School
Johnston - Smithfield Selma High
Listing courtesy of Aiyana Lutkiewicz of Mark Spain Real Estate


Listings that are marked with an icon are provided courtesy of the Triangle MLS, Inc. of North Carolina, Internet Data Exchange Database. Copyright 2026 Triangle MLS, Inc. of North Carolina. All rights reserved.

Last checked: 2026-10-25 09:48 AM UTC

Neighborhood & Commute
Source: Walkscore
Disclosure: Community information and market data powered by Constellation Data Labs. Information is deemed reliable but not guaranteed.
Save
Ask
Tour
Hide
Share