Save
Ask
Tour
Hide
Share
$299,900
6 Days On Site

109 Darfield Court
Clayton, NC 27520

Single Family Residence|Pending
3
Beds
2
Total Baths
2
Full Baths
1,431
SqFt
$210
/SqFt
2004
Built
Subdivision:
Brittany Woods
County:
Johnston
Call Now: 919-404-SHOW
Is this the listing for you? We can help make it yours.
919-404-SHOW
109 Darfield Court109 Darfield Court109 Darfield Court109 Darfield Court
Save
Ask
Tour
Hide
Share

Mortgage Calculator

Monthly Payment (Est.)

Enter an interest rate to see your estimated monthly payment.
Calculator powered by Showcase IDX, a Constellation1 Company. Copyright ©2026 Information is deemed reliable but not guaranteed.

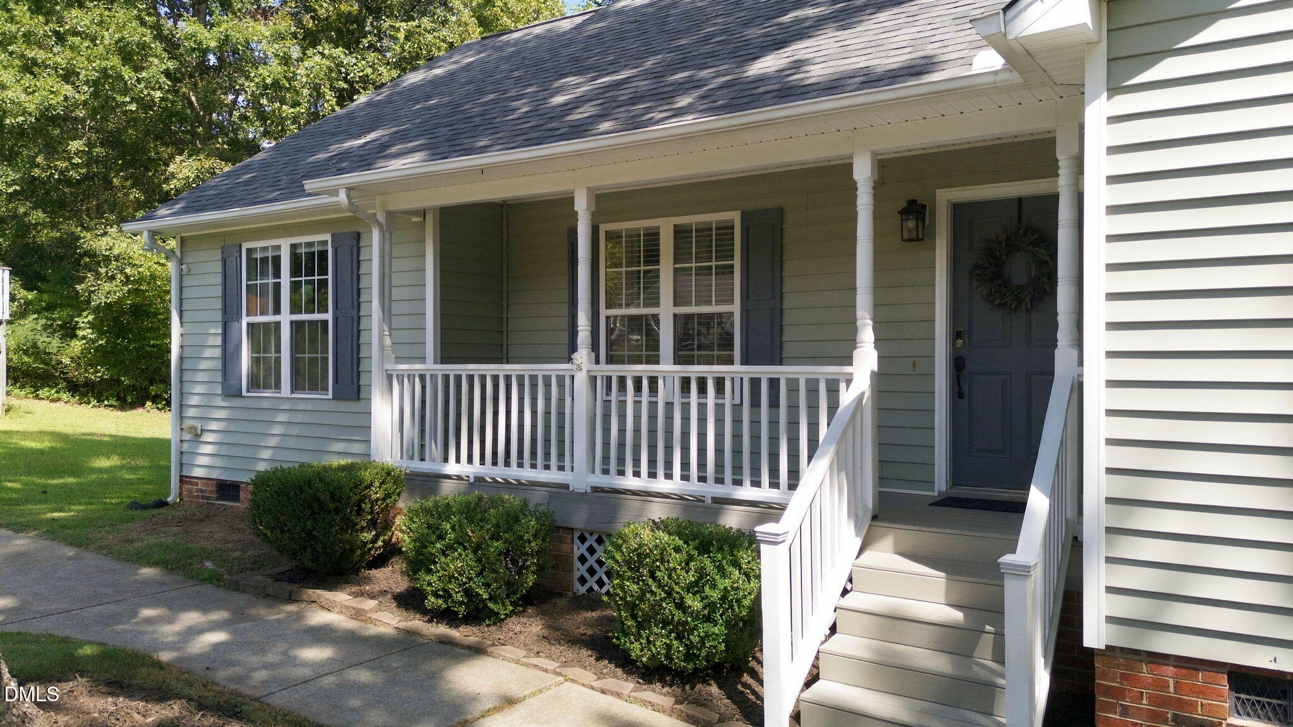
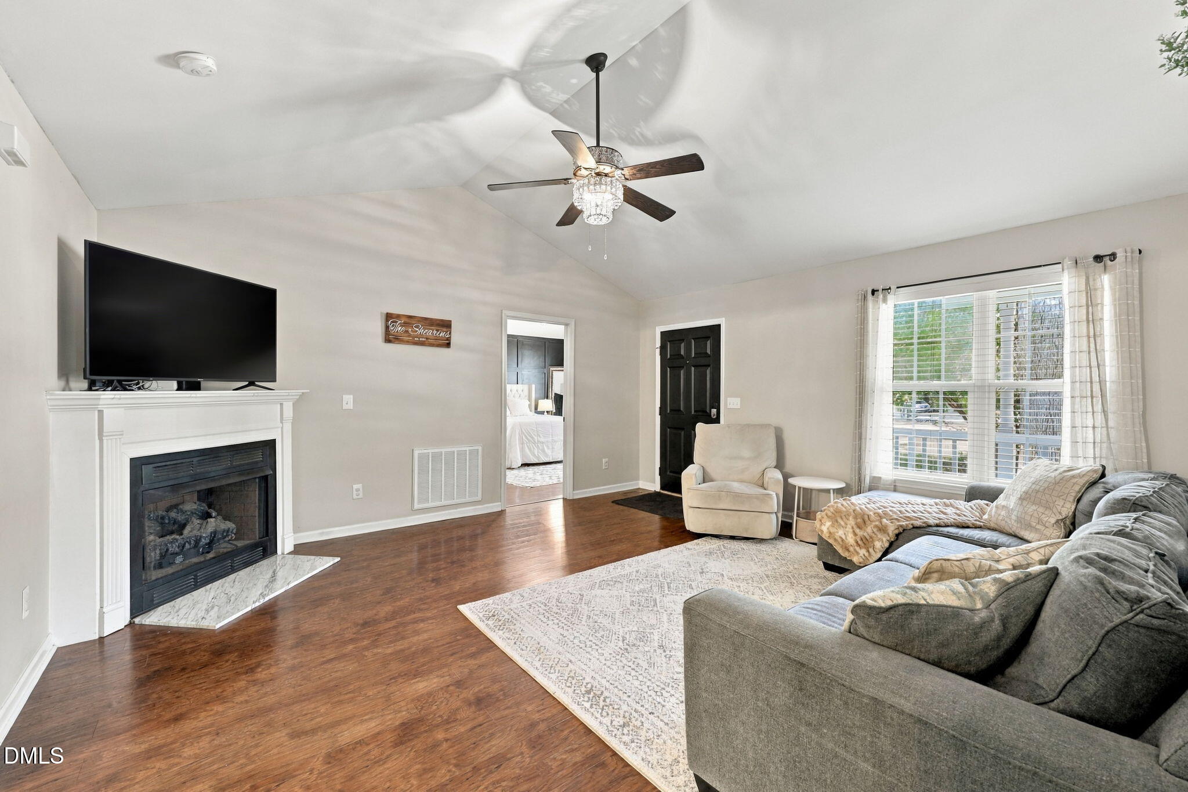
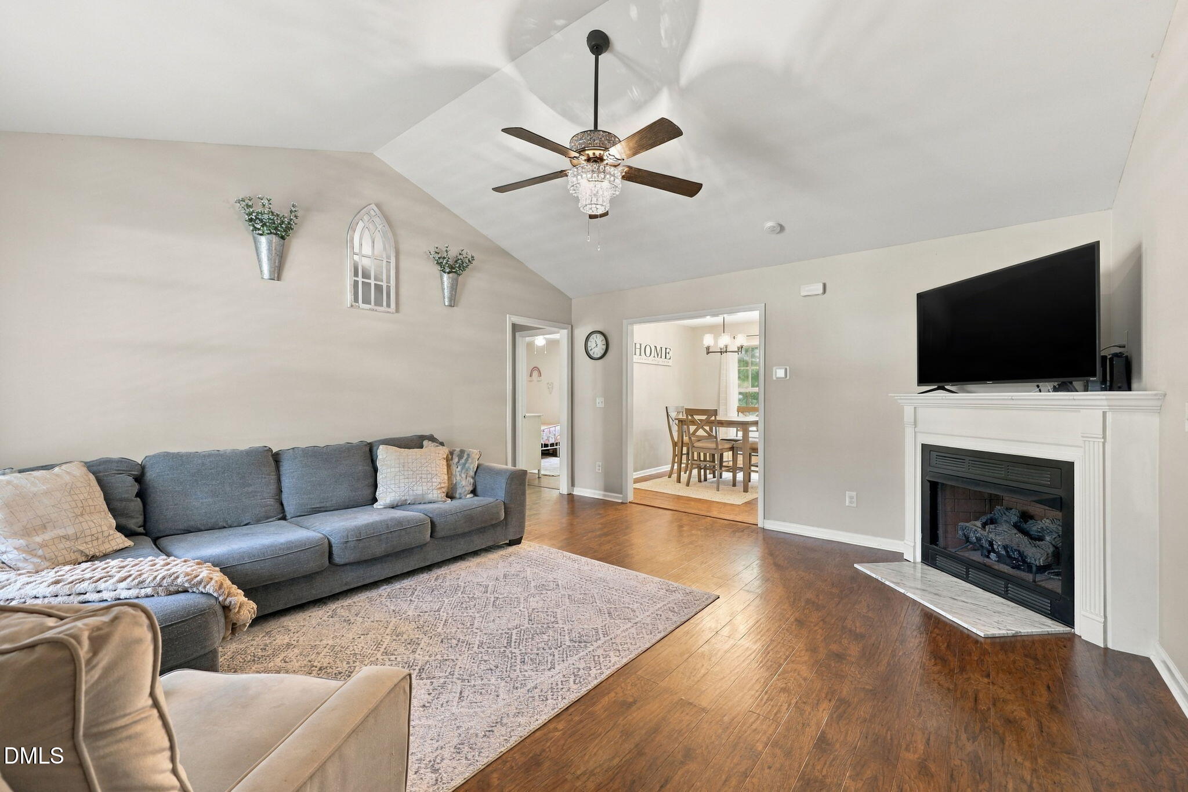
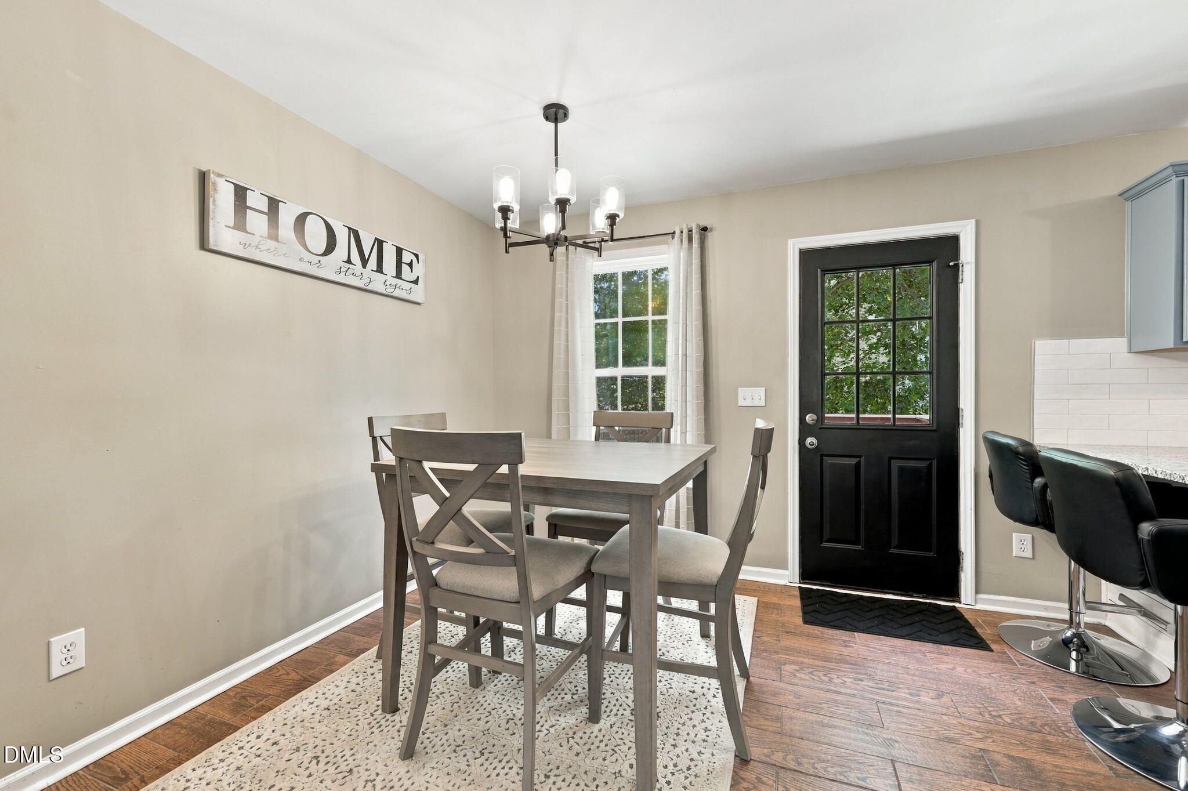
Welcome home to this beautifully updated ranch situated on a spacious .67-acre cul-de-sac lot! Step inside to an inviting open concept living area featuring cathedral ceilings and a cozy gas log fireplace. The updated kitchen offers refreshed cabinetry, stainless steel appliances, new granite countertops, and a stylish tile backsplash. A desirable split bedroom floor plan provides added privacy, while the spacious owner's suite features an updated ensuite bath with a gorgeous tiled walk-in shower, dual vanity, and walk-in closet. Both secondary bedrooms are generously sized with ample closet space. Step outside to the back deck overlooking the expansive backyard. The perfect setting for relaxing, entertaining, gardening, or simply enjoying the extra outdoor space. Major improvements add even more value and peace of mind, including a new roof in 2024, new HVAC in 2022, new crawlspace vapor barrier and dehumidifier. With thoughtful updates, a functional floor plan, and over half an acre tucked away on a cul-de-sac, this move in ready home is one you won't want to miss!

Save
Ask
Tour
Hide
Share
Listing Snapshot
Price 
$299,900
Days On Site 
6 Days
Bedrooms 
3
Inside Area (SqFt) 
1,431 sqft
Total Baths 
2
Full Baths 
2
Partial Baths 
N/A
Lot Size 
0.67 Acres
Year Built 
2004
MLS® Number 
10192956
Status 
Pending
Property Tax 
$2,882.4
HOA/Condo/Coop Fees 
N/A
Sq Ft Source 
N/A
Friends & Family
Recent Activity
yesterdayListing updated with changes from the MLS®
yesterdayStatus changed to Pending
7 days agoListing first seen on site
General Features
Acres 
0.67
Levels 
One
Parking Spaces 
3
Property Sub Type 
Single Family Residence
Sewer 
Public Sewer
Special Circumstances 
Standard
SqFt Above 
1431
SqFt Total 
1431
Style 
Ranch
Water Source 
Public
Zoning 
RES
Interior Features
Appliances 
DishwasherMicrowaveRange
Basement 
Crawl Space
Cooling 
Central Air
Fireplace 
Yes
Fireplaces 
1
Flooring 
TileVinyl
Heating 
Forced Air
Interior 
Ceiling Fan(s)ChandelierDouble VanityEat-in KitchenGranite CountersHigh CeilingsPantryVaulted Ceiling(s)Walk-In Closet(s)High Speed Internet
Laundry Features 
Laundry Room
Main Level Bedrooms 
3
Master Bedroom 
Level - Main
Save
Ask
Tour
Hide
Share
Exterior Features
Construction Details 
Vinyl Siding
Lot Features 
Cul-De-Sac
Patio And Porch 
Deck
Roof 
Shingle
Community Features
Financing Terms Available 
CashConventionalFHAUSDA LoanVA Loan
Schools
School District
Unknown
Elementary School
Johnston - West Clayton Elementary
Middle School
Johnston - Clayton Middle
High School
Johnston - Clayton High
Listing courtesy of Sarah Houck of eXp Realty, LLC - C


Listings that are marked with an icon are provided courtesy of the Triangle MLS, Inc. of North Carolina, Internet Data Exchange Database. Copyright 2026 Triangle MLS, Inc. of North Carolina. All rights reserved.

Last checked: 2026-09-23 12:11 AM UTC

Neighborhood & Commute
Source: Walkscore
Disclosure: Community information and market data powered by Constellation Data Labs. Information is deemed reliable but not guaranteed.
Save
Ask
Tour
Hide
Share