Save
Ask
Tour
Hide
Share
$605,000
6 Days On Site

1106 Tuscarora Lane
Durham, NC 27703

Single Family Residence|Pending
3
Beds
3
Total Baths
2
Full Baths
1
Partial Bath
2,243
SqFt
$270
/SqFt
2019
Built
Subdivision:
Fendol Farms
County:
Durham
Call Now: 919-404-SHOW
Is this the listing for you? We can help make it yours.
919-404-SHOW
1106 Tuscarora Lane1106 Tuscarora Lane1106 Tuscarora Lane1106 Tuscarora Lane
Save
Ask
Tour
Hide
Share

Mortgage Calculator

Monthly Payment (Est.)

Enter an interest rate to see your estimated monthly payment.
Calculator powered by Showcase IDX, a Constellation1 Company. Copyright ©2026 Information is deemed reliable but not guaranteed.

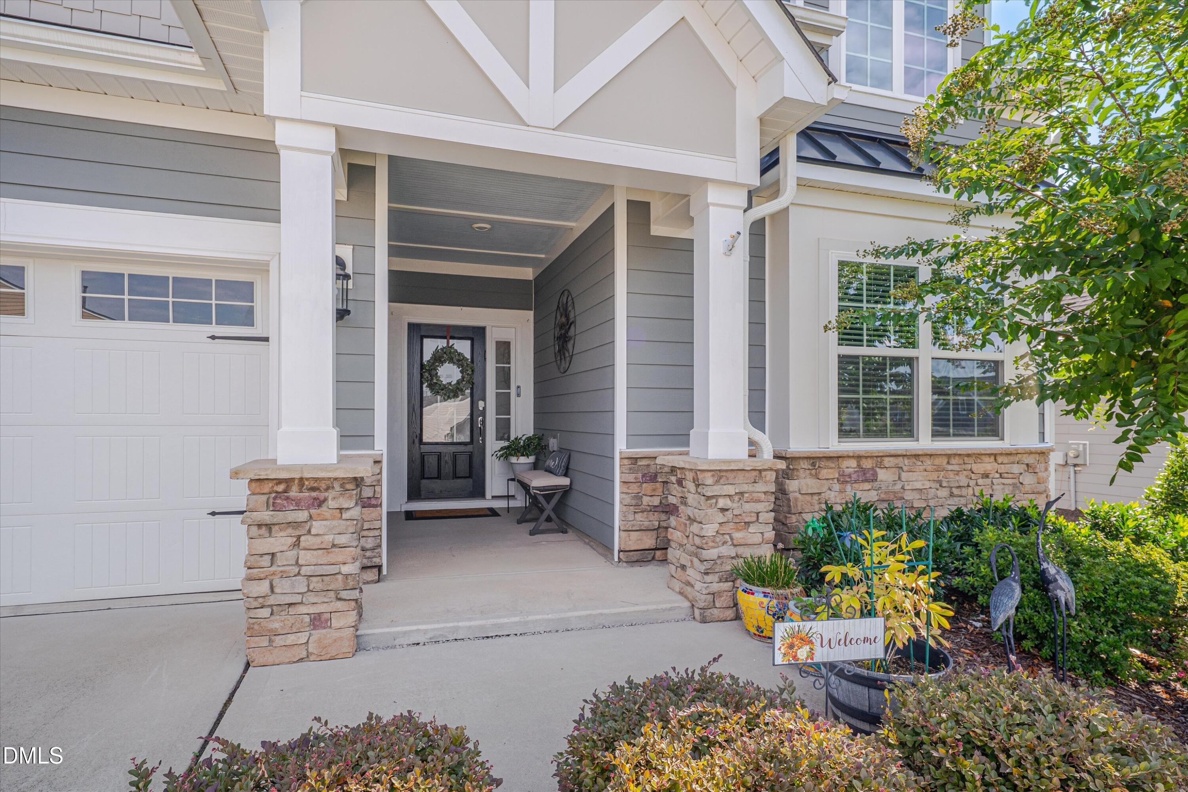
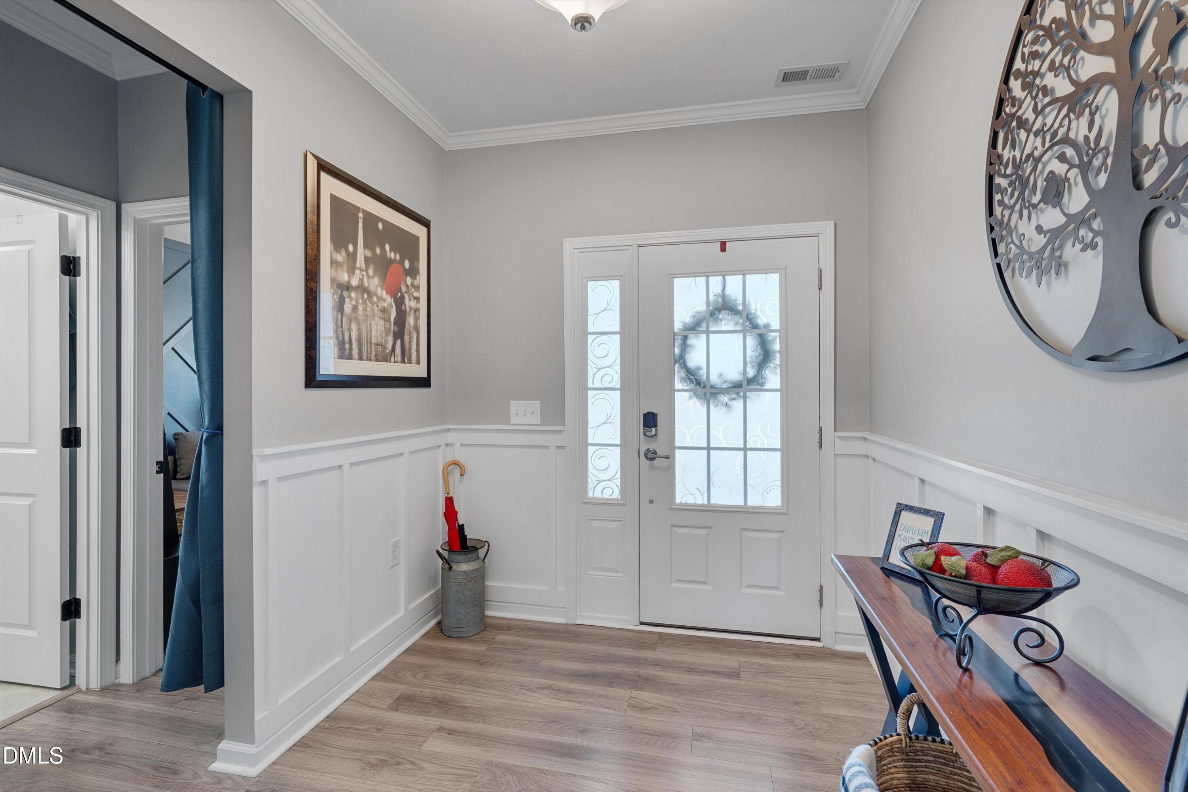
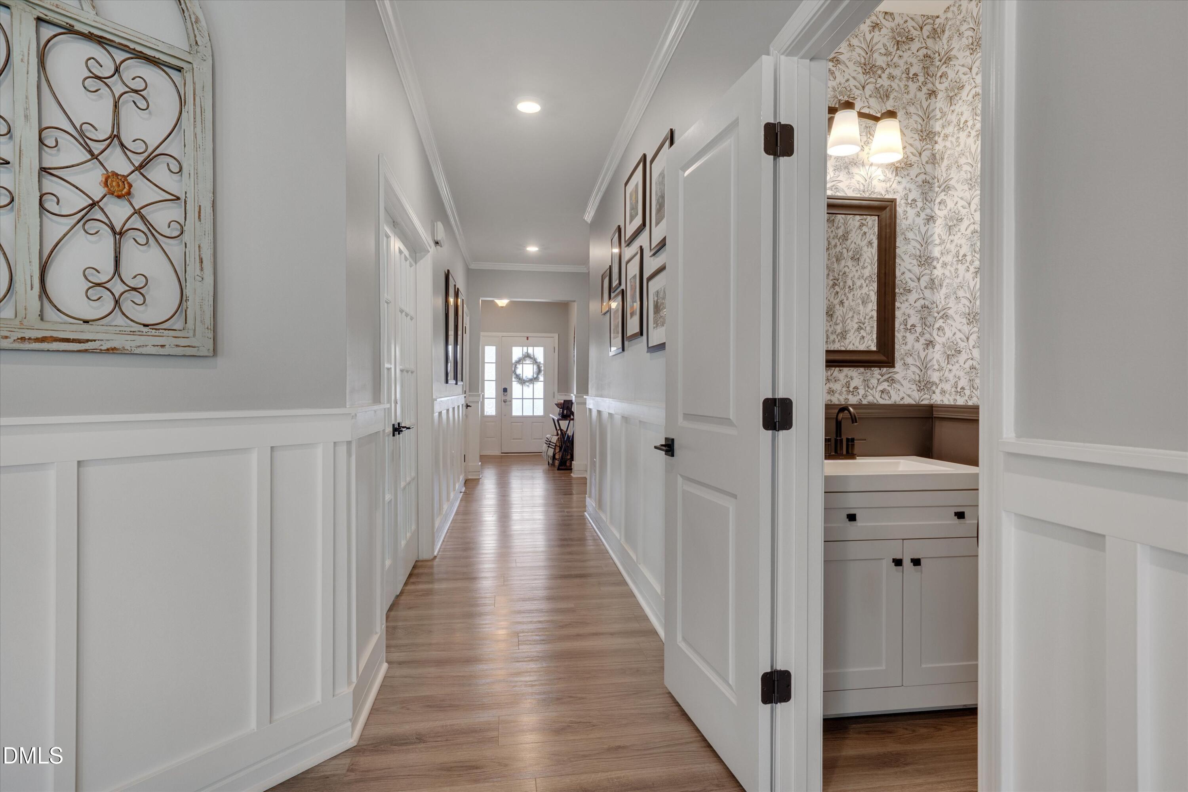
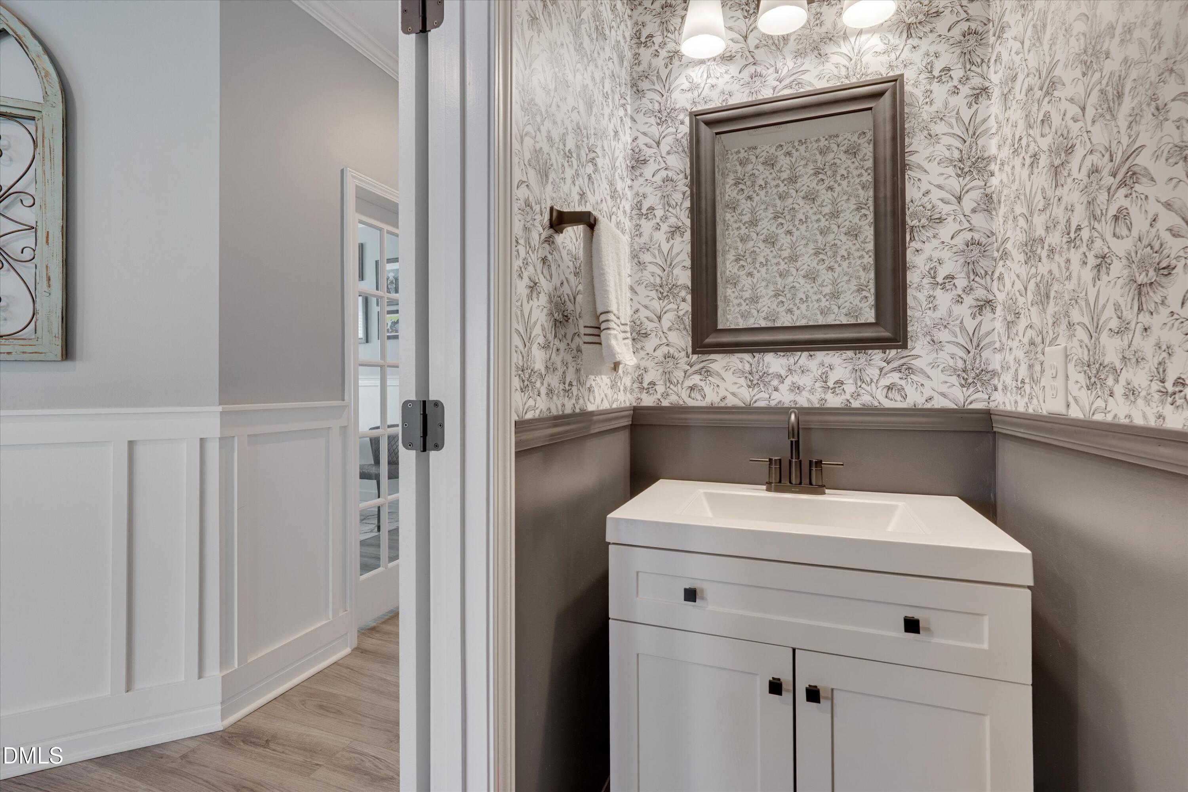
Welcome to Fendol Farms, a 55+ community offering amenities, connection, and an easygoing lifestyle. This spacious three-bedroom, one-level home with a dedicated office has been thoughtfully updated for comfortable everyday living. High ceilings create an open, airy feel, while crown molding, wainscoting, and updated lighting add warmth and character throughout. At the heart of the home, the kitchen features quartz countertops, expanded cabinetry and storage, a dedicated coffee bar, and a large center island with plenty of room for casual breakfasts, conversation, or entertaining. It flows naturally into the dining area and family room, where a gas fireplace creates a welcoming gathering space. The owner's suite offers a peaceful place to unwind with a spacious sitting area, dual sinks, a tiled walk-in shower, and custom closet storage. One of the home's most inviting spaces is the EZ Breeze screened porch, accessible from both the primary bedroom and living room. Shades provide year-round comfort and privacy, while an electric fireplace adds another cozy touch. Step outside to the stone patio with a sitting wall, creating a perfect setting for morning coffee, quiet evenings, or time with friends. All appliances convey, and the home includes numerous thoughtful seller improvements. Ask for the complete list of updates and enhancements. With HOA-maintained lawn care, there is more time to enjoy the community and the things you love. Fendol Farms offers a clubhouse, pool, fitness center, pickleball and tennis courts, walking trails, a community garden, dog park, and a variety of scheduled activities. Convenient to Brier Creek, RDU International Airport, shopping, dining, and major highways.

Save
Ask
Tour
Hide
Share
Listing Snapshot
Price 
$605,000
Days On Site 
6 Days
Bedrooms 
3
Inside Area (SqFt) 
2,243 sqft
Total Baths 
3
Full Baths 
2
Partial Baths 
1
Lot Size 
0.19 Acres
Year Built 
2019
MLS® Number 
10192955
Status 
Pending
Property Tax 
$6,028.88
HOA/Condo/Coop Fees 
$310 monthly
Sq Ft Source 
N/A
Friends & Family
Recent Activity
yesterdayListing updated with changes from the MLS®
yesterdayStatus changed to Pending
6 days agoListing first seen on site
General Features
Acres 
0.19
Attached Garage 
Yes
Foundation 
Slab
Garage 
Yes
Garage Spaces 
2
Levels 
One
Parking 
AttachedGarageConcreteDrivewayGarage Faces FrontGarage Door Opener
Property Sub Type 
Single Family Residence
Security 
Carbon Monoxide Detector(s)Smoke Detector(s)Security System OwnedSecurity System
Sewer 
Public Sewer
Special Circumstances 
Standard
SqFt Above 
2243
SqFt Total 
2243
Style 
Craftsman
Water Source 
Public
Zoning 
PDR
Interior Features
Appliances 
DryerDisposalDishwasherFree-Standing Gas RangeFree-Standing RefrigeratorFree-Standing RangeGas CooktopGas RangeGas Water HeaterIce MakerMicrowaveRangeRefrigeratorRange HoodSelf Cleaning OvenStainless Steel Appliance(s)Tankless Water HeaterWasherWasher/Dryer Stacked
Cooling 
Central AirCeiling Fan(s)
Fireplace 
Yes
Fireplace Features 
ElectricFamily RoomGasGlass DoorsLiving RoomSee Remarks
Fireplaces 
2
Flooring 
CarpetTileWoodVinyl
Heating 
Fireplace(s)Heat PumpNatural Gas
Interior 
Breakfast BarCeiling Fan(s)ChandelierCrown MoldingDouble VanityEntrance FoyerHigh CeilingsHigh Speed InternetKitchen IslandOpen FloorplanPantryRecessed LightingSmart HomeWalk-In Closet(s)Master Downstairs
Laundry Features 
In HallInsideLaundry Room
Main Level Bedrooms 
3
Window Features 
Insulated Windows
Bedroom 2 
Dimensions - 11.0 x 14.0Level - Main
Bedroom 3 
Dimensions - 11.5 x 9.8Level - Main
Dining Room 
Dimensions - 10.0 x 10.9Level - Main
Family Room 
Dimensions - 13.5 x 20.9Level - Main
Kitchen 
Dimensions - 11.3 x 17.6Level - Main
Master Bedroom 
Dimensions - 16.8 x 22.5Level - Main
Save
Ask
Tour
Hide
Share
Exterior Features
Construction Details 
Fiber CementShake SidingStone
Exterior 
Rain Gutters
Lot Features 
LandscapedSprinklers In Front
Patio And Porch 
CoveredEnclosedFront PorchPatioPorchScreened
Roof 
Shingle
Windows/Doors 
Insulated Windows
Community Features
Accessibility Features 
Accessible Doors
Association Amenities 
ClubhouseCable TVDog ParkFitness CenterLandscapingMaintenance GroundsPlaygroundPoolSpa/Hot TubTennis Court(s)Trail(s)
Association Fee 
$310.0
Association Fee Frequency 
Monthly
Community Features 
ClubhouseFitness CenterParkPlaygroundPoolSidewalksTennis Court(s)
Senior Community 
Yes
Financing Terms Available 
CashConventionalFHAVA Loan
Roads 
Paved
Schools
School District
Unknown
Elementary School
NULL
Middle School
NULL
High School
NULL
Listing courtesy of Stacie Dye of Your Connection Realty LLC


Listings that are marked with an icon are provided courtesy of the Triangle MLS, Inc. of North Carolina, Internet Data Exchange Database. Copyright 2026 Triangle MLS, Inc. of North Carolina. All rights reserved.

Last checked: 2026-09-23 01:59 AM UTC

Neighborhood & Commute
Source: Walkscore
Disclosure: Community information and market data powered by Constellation Data Labs. Information is deemed reliable but not guaranteed.
Save
Ask
Tour
Hide
Share