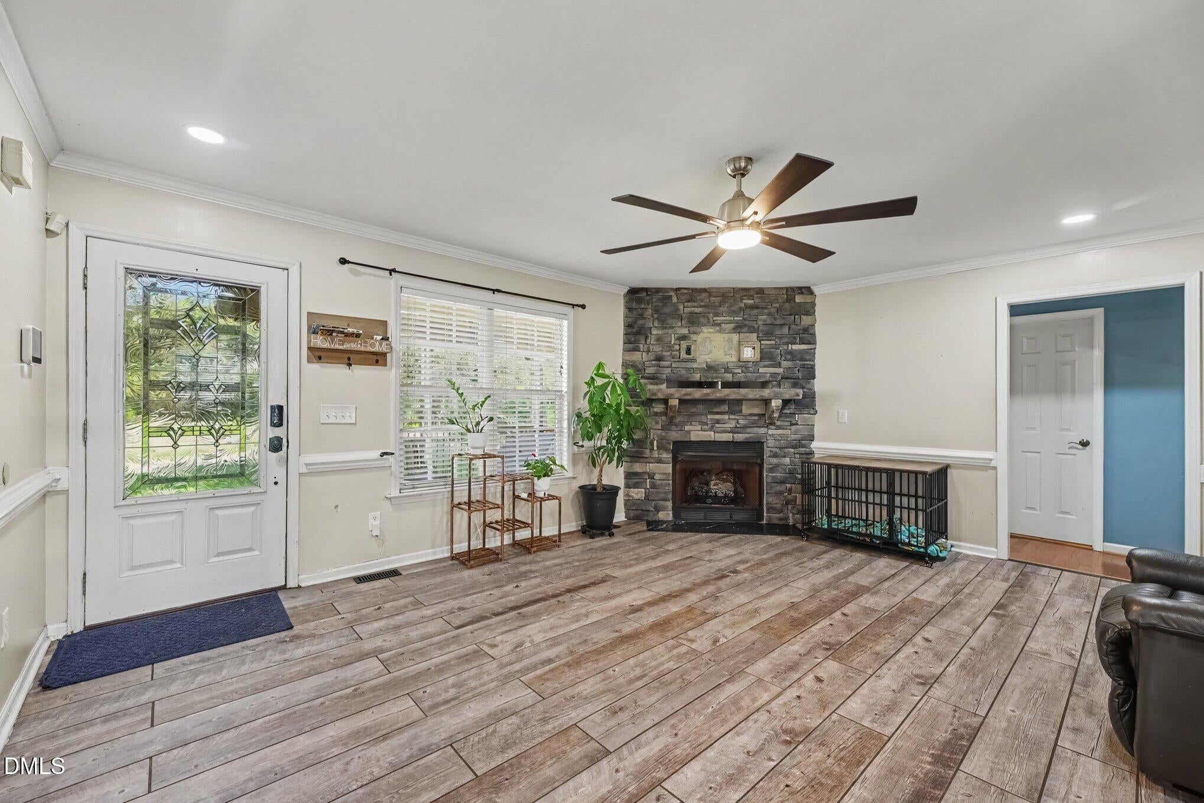
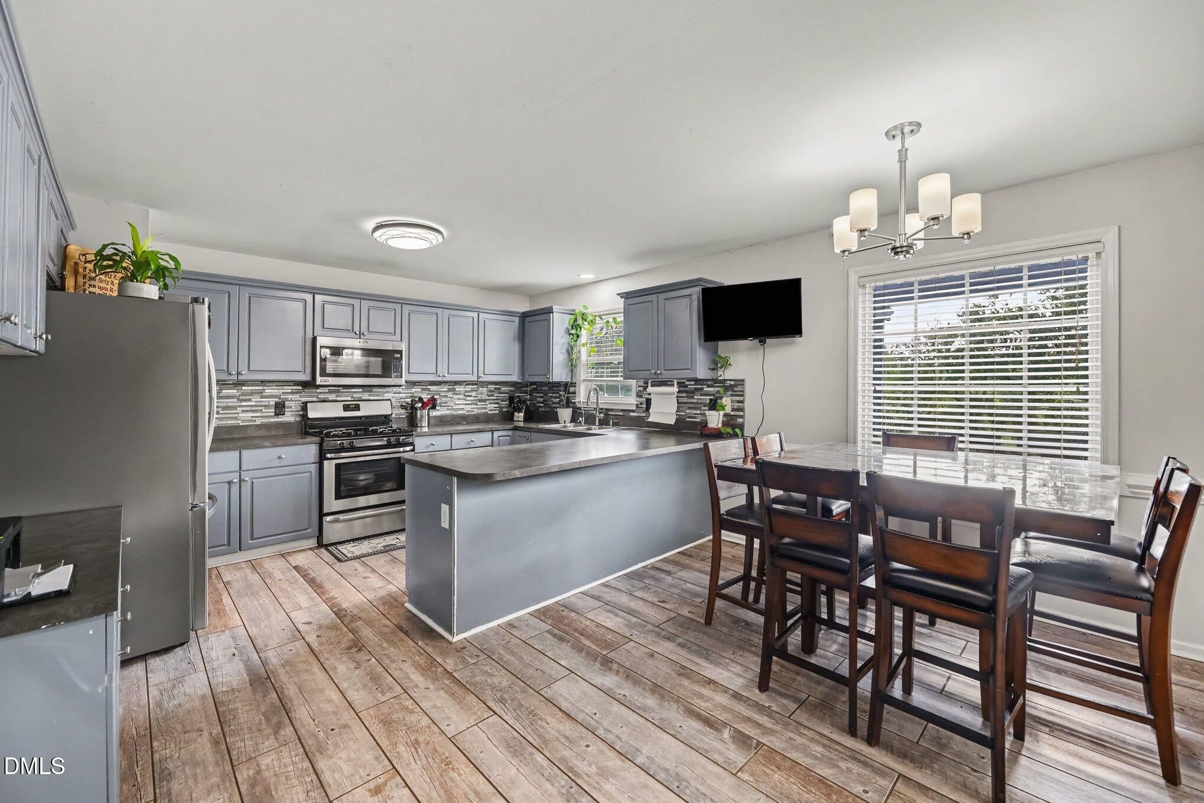
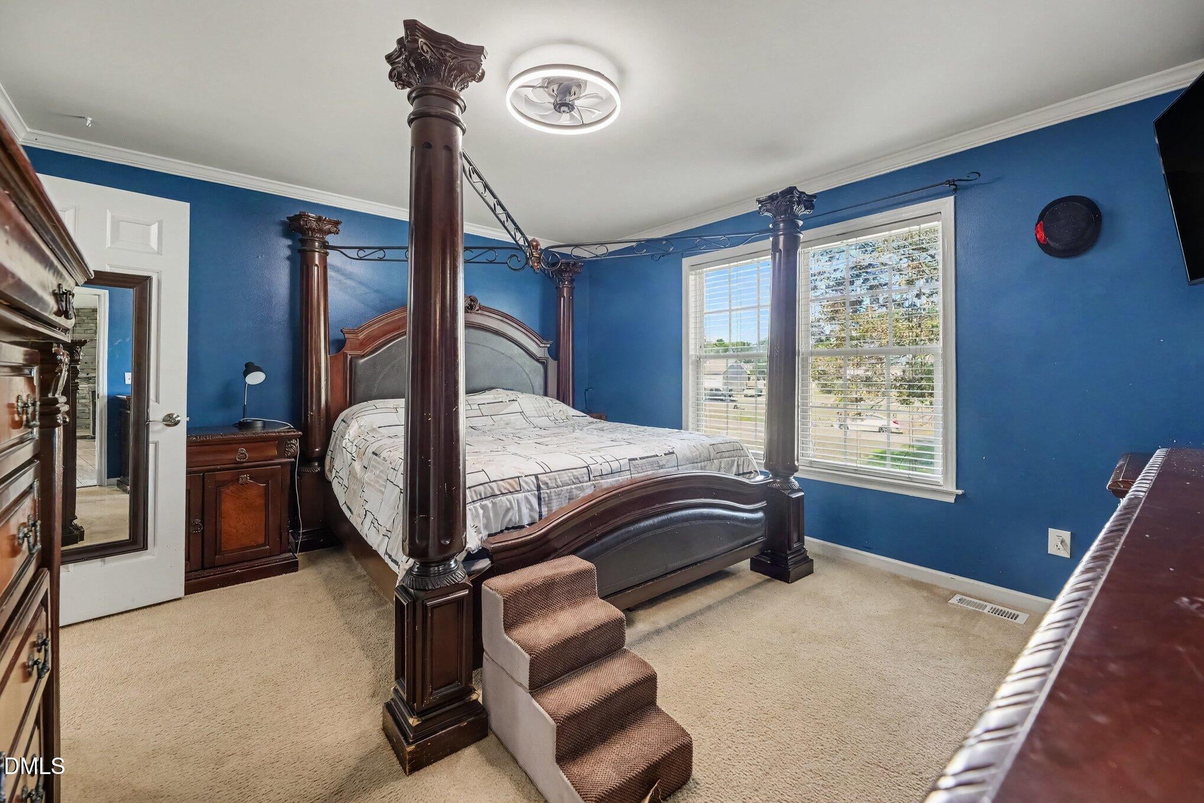
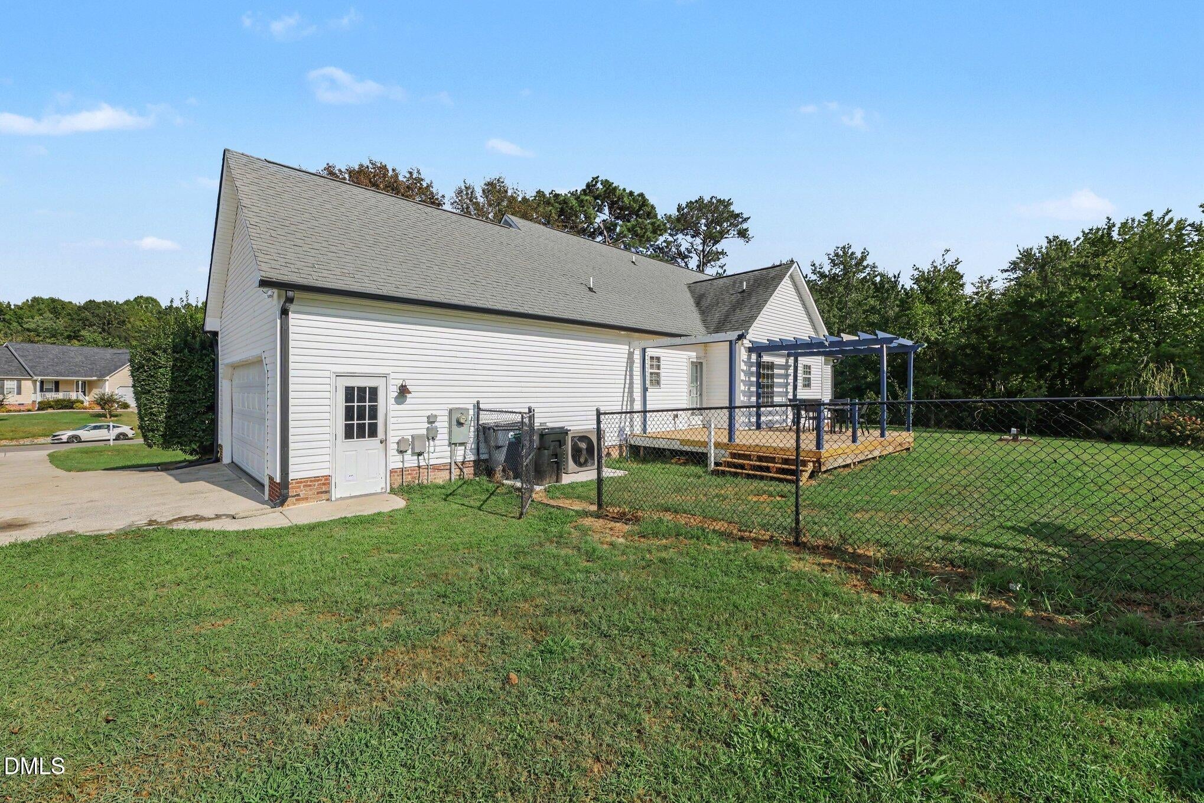
Enjoy the feel of a private country retreat without giving up the convenience of town. Situated on just over an acre, this 3-bedroom, 2-bath home offers generous indoor and outdoor living space, including a fenced backyard, large deck, and plenty of room to relax, entertain, or enjoy the outdoors. Inside, the open layout creates an easy flow between the living, kitchen, and dining areas, while the primary suite provides a comfortable getaway with a spacious bath and walk-in closet. One of the home's biggest opportunities is upstairs, where more than 1,000 square feet is already well on its way to becoming finished living space—HVAC and drywall are in place, and plumbing is stubbed for a future bathroom. Whether you envision additional bedrooms, a bonus room, office, gym, or guest space, the possibilities are substantial. With quick access to I-40, Hwy 70, and Hwy 210, this property combines the space and privacy of country living with easy access to Smithfield and the Triangle.
Save
Ask
Tour
Hide
Share
Listing Snapshot
Price
$399,900
Days On Site
38 Days
Bedrooms
3
Inside Area (SqFt)
1,479.2 sqft
Total Baths
2
Full Baths
2
Partial Baths
N/A
Lot Size
1.16 Acres
Year Built
2003
MLS Number
10192946
Status
Active
Property Tax
$2,116.37
HOA/Condo/Coop Fees
N/A
Sq Ft Source
N/A
Friends & Family
React
Comment
Invite
No Comments Yet
Did you know? You can invite friends and family to your search. They can join your search, rate and discuss listings with you.
Dimensions - 5.1 x 13.4Level - SecondDescription - Storage Room
Save
Ask
Tour
Hide
Share
Exterior Features
Construction Details
Vinyl Siding
Exterior
Private YardRain Gutters
Fencing
Back YardFenced
Lot Features
Back YardClearedFront Yard
Patio And Porch
DeckFront Porch
Roof
Shingle
Windows/Doors
Insulated Windows
Community Features
Financing Terms Available
CashConventionalFHAVA Loan
Roads
See Remarks
Schools
School District
Unknown
Elementary School
Johnston - Polenta Elementary
Middle School
Johnston - Swift Creek Middle School
High School
Johnston - Cleveland High School
Listing courtesy of Karl Zellman of Mark Spain Real Estate
Listings that are marked with an icon are provided courtesy of the Triangle MLS, Inc. of North Carolina, Internet Data Exchange Database. Copyright 2026 Triangle MLS, Inc. of North Carolina. All rights reserved.
Last checked: 2026-10-25 10:35 AM UTC
Neighborhood & Commute
Source: Walkscore
Disclosure: Community information and market data powered by Constellation Data Labs. Information is deemed reliable but not guaranteed.


Did you know? You can invite friends and family to your search. They can join your search, rate and discuss listings with you.