Save
Ask
Tour
Hide
Share
$550,000
14 Days On Site

7812 Tuscan Ridge Drive
Wendell, NC 27591

For Sale|Single Family Residence|Active
3
Beds
4
Total Baths
3
Full Baths
1
Partial Bath
3,121
SqFt
$176
/SqFt
2004
Built
Subdivision:
Tuscan Ridge
County:
Wake
Call Now: 919-404-SHOW
Is this the listing for you? We can help make it yours.
919-404-SHOW
7812 Tuscan Ridge Drive7812 Tuscan Ridge Drive7812 Tuscan Ridge Drive7812 Tuscan Ridge Drive
Save
Ask
Tour
Hide
Share

Mortgage Calculator

Monthly Payment (Est.)

Enter an interest rate to see your estimated monthly payment.
Calculator powered by Showcase IDX, a Constellation1 Company. Copyright ©2026 Information is deemed reliable but not guaranteed.

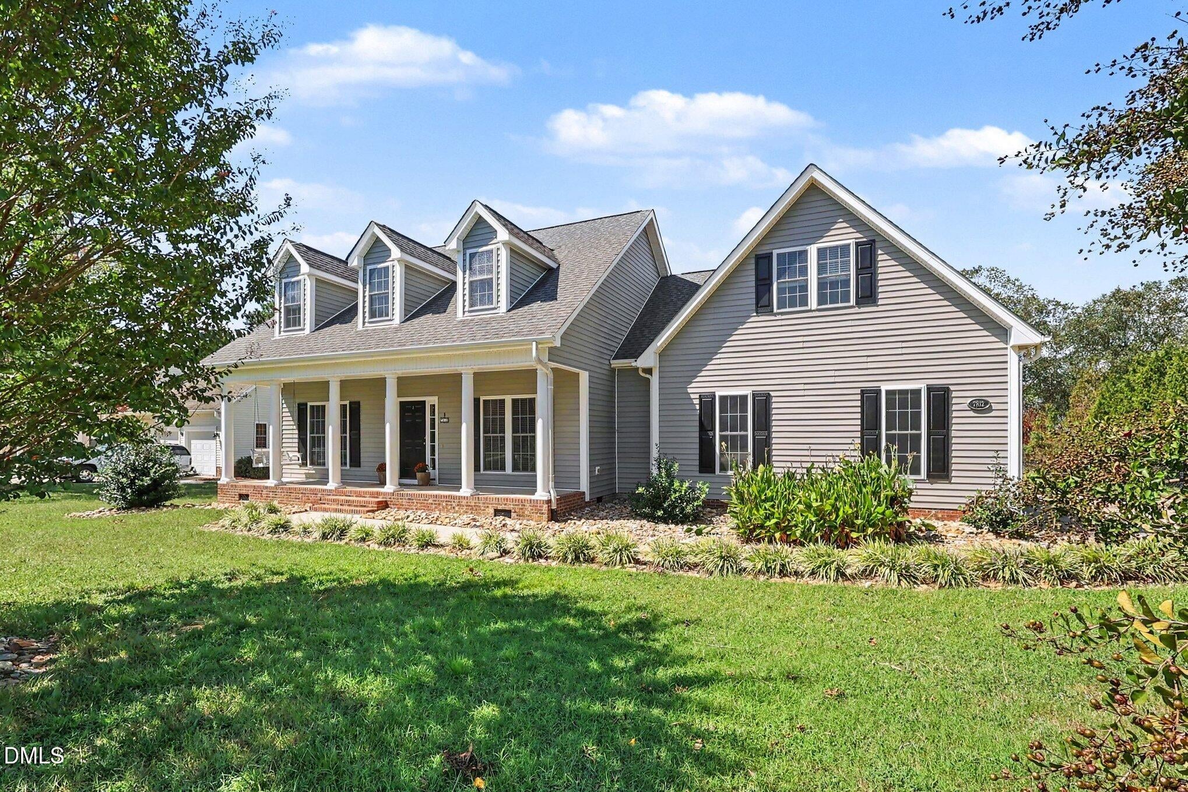
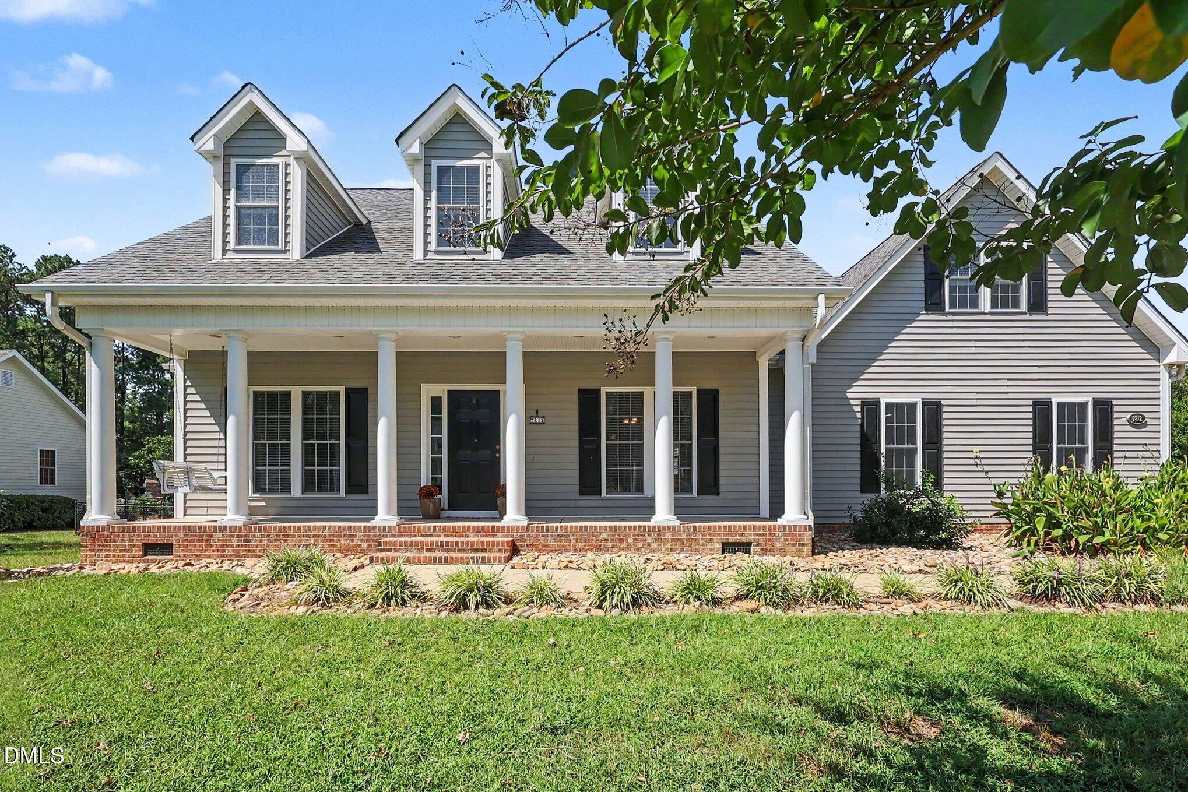
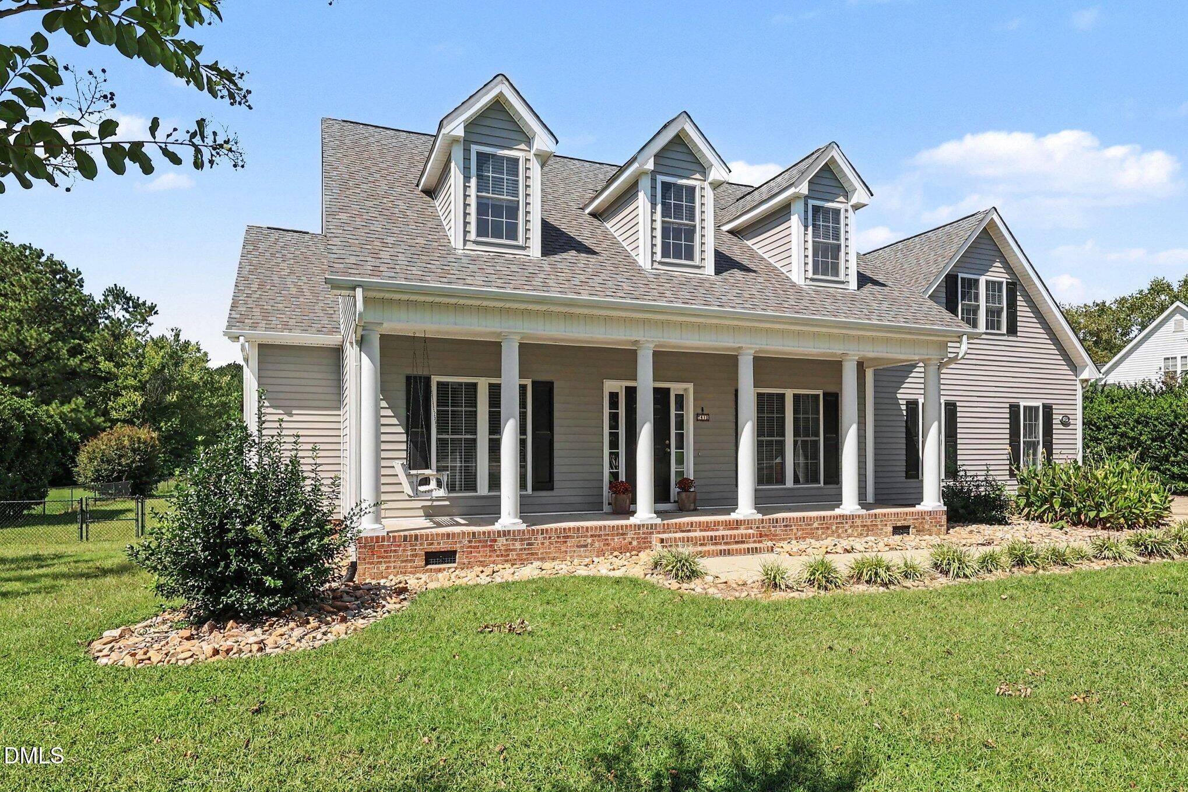
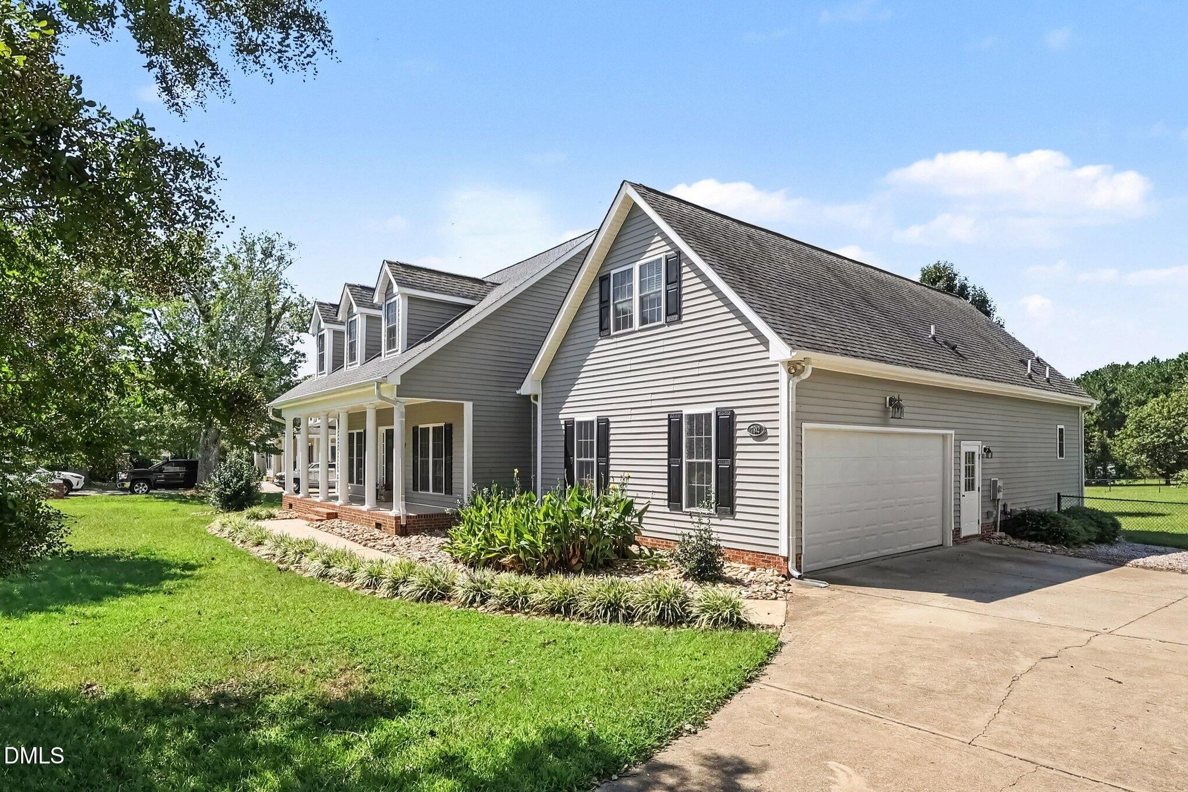
Space, comfort, and a large fenced backyard come together in this Wake County home with no HOA! Offering an abundance of square footage on a generous lot, this home provides the room you've been looking for, inside and out. Enjoy the inviting rocking chair front porch into a thoughtfully designed floor plan featuring a formal dining room, eat-in kitchen, and spacious family room. The first floor offers one level living with a private primary suite plus two additional generously sized bedrooms, making this layout exceptionally versatile for everyday living and guests. Upstairs, the oversized bonus room provides the perfect space for movie nights, game days, entertaining, or simply spreading out, while the separate flex room offers an ideal home office, hobby space, or study. Step outside to enjoy the screened porch and patio overlooking the large, fully fenced backyard, a wonderful extension of the living space and plenty of room for pets, play, gardening, or outdoor gatherings. Located in desirable eastern Wake County, you'll enjoy convenient access to 540, downtown Wendell, Wendell Falls, and Raleigh while still having the space and feel of a larger homesite. If you've been searching for a home with substantial living space, a large fenced lot, and the convenience of Wake County, this one is worth a look!

Save
Ask
Tour
Hide
Share
Listing Snapshot
Price 
$550,000
Days On Site 
14 Days
Bedrooms 
3
Inside Area (SqFt) 
3,121 sqft
Total Baths 
4
Full Baths 
3
Partial Baths 
1
Lot Size 
0.69 Acres
Year Built 
2004
MLS® Number 
10192945
Status 
Active
Property Tax 
$3,295.1
HOA/Condo/Coop Fees 
N/A
Sq Ft Source 
N/A
Friends & Family
Recent Activity
2 weeks agoListing first seen on site
2 weeks agoListing updated with changes from the MLS®
General Features
Acres 
0.69
Attached Garage 
Yes
Foundation 
Raised
Garage 
Yes
Garage Spaces 
2
Levels 
One and One Half
Parking 
AttachedGarageDriveway
Property Sub Type 
Single Family Residence
Sewer 
Septic Tank
Special Circumstances 
Standard
SqFt Above 
3121
SqFt Total 
3121
Style 
Cape CodTraditional
Water Source 
Well
Zoning 
R-30
Interior Features
Appliances 
DishwasherElectric RangeFree-Standing RefrigeratorIce MakerMicrowaveRangeRefrigeratorStainless Steel Appliance(s)
Cooling 
Central AirCeiling Fan(s)
Fireplace 
Yes
Fireplace Features 
Living RoomPropane
Flooring 
CarpetHardwoodTileVinylWood
Heating 
Heat Pump
Interior 
Built-in FeaturesCeiling Fan(s)ChandelierCrown MoldingDouble VanityRecessed LightingWalk-In Closet(s)High Speed Internet
Laundry Features 
Electric Dryer HookupInsideLaundry RoomWasher Hookup
Main Level Bedrooms 
3
Bedroom 2 
Dimensions - 12.6 x 11.0Level - Main
Bedroom 3 
Dimensions - 12.2 x 13.0Level - Main
Bonus Room 
Dimensions - 23.4 x 23.3Level - Second
Breakfast Room 
Dimensions - 11.3 x 8.6Level - Main
Dining Room 
Dimensions - 12.2 x 12.9Level - Main
Family Room 
Dimensions - 16.1 x 18.6Level - Main
Kitchen 
Dimensions - 11.3 x 12.1Level - Main
Master Bathroom 
Dimensions - 8.2 x 13.2Level - Main
Master Bedroom 
Dimensions - 13.6 x 15.9Level - Main
Office 
Dimensions - 11.8 x 19.7Level - Second
Save
Ask
Tour
Hide
Share
Exterior Features
Construction Details 
Vinyl Siding
Exterior 
Rain Gutters
Fencing 
Back YardFenced
Lot Features 
Back Yard
Patio And Porch 
CoveredEnclosedFront PorchPatioPorchScreened
Roof 
Shingle
View 
Trees/Woods
Waterview 
Trees/Woods
Windows/Doors 
French Doors
Community Features
Community Features 
Suburban
Financing Terms Available 
CashConventional
Schools
School District
Unknown
Elementary School
Wake - Carver Elementary
Middle School
Wake - Wendell Middle
High School
Wake - East Wake High School
Listing courtesy of Gina Crouse of Nest Realty of the Triangle


Listings that are marked with an icon are provided courtesy of the Triangle MLS, Inc. of North Carolina, Internet Data Exchange Database. Copyright 2026 Triangle MLS, Inc. of North Carolina. All rights reserved.

Last checked: 2026-10-01 02:32 AM UTC

Neighborhood & Commute
Source: Walkscore
Disclosure: Community information and market data powered by Constellation Data Labs. Information is deemed reliable but not guaranteed.
Save
Ask
Tour
Hide
Share