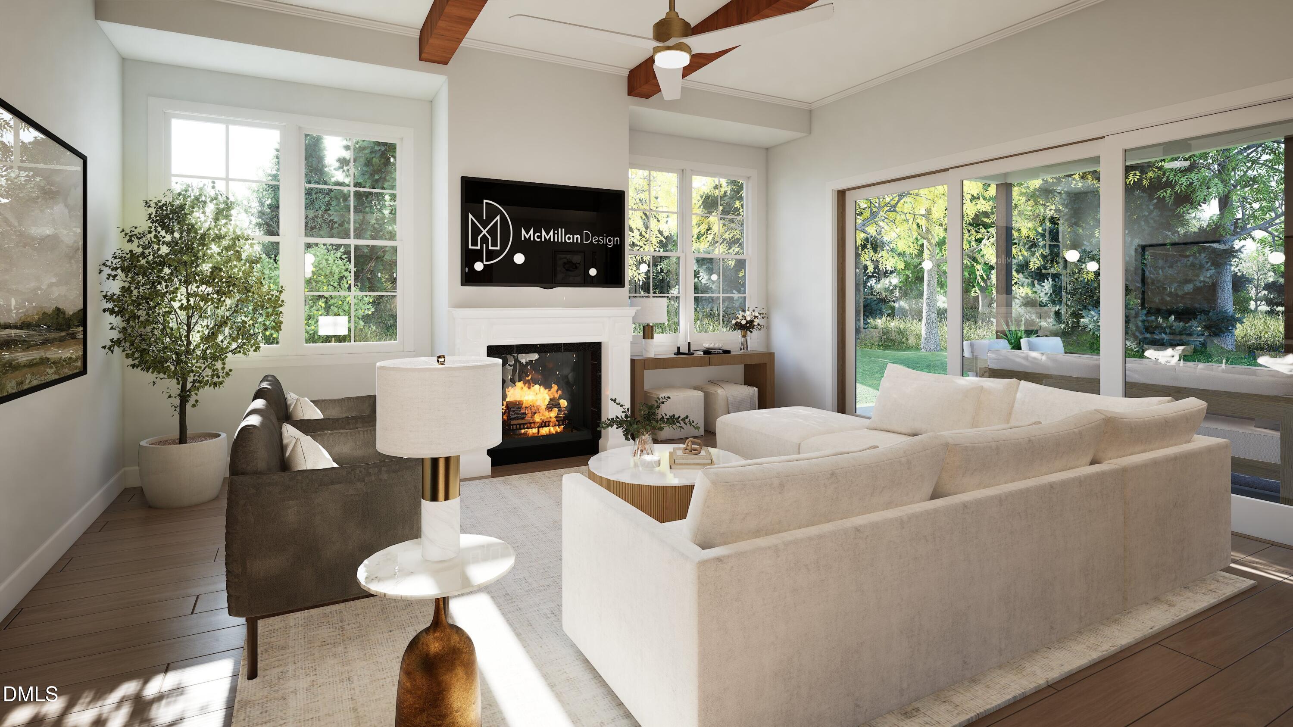
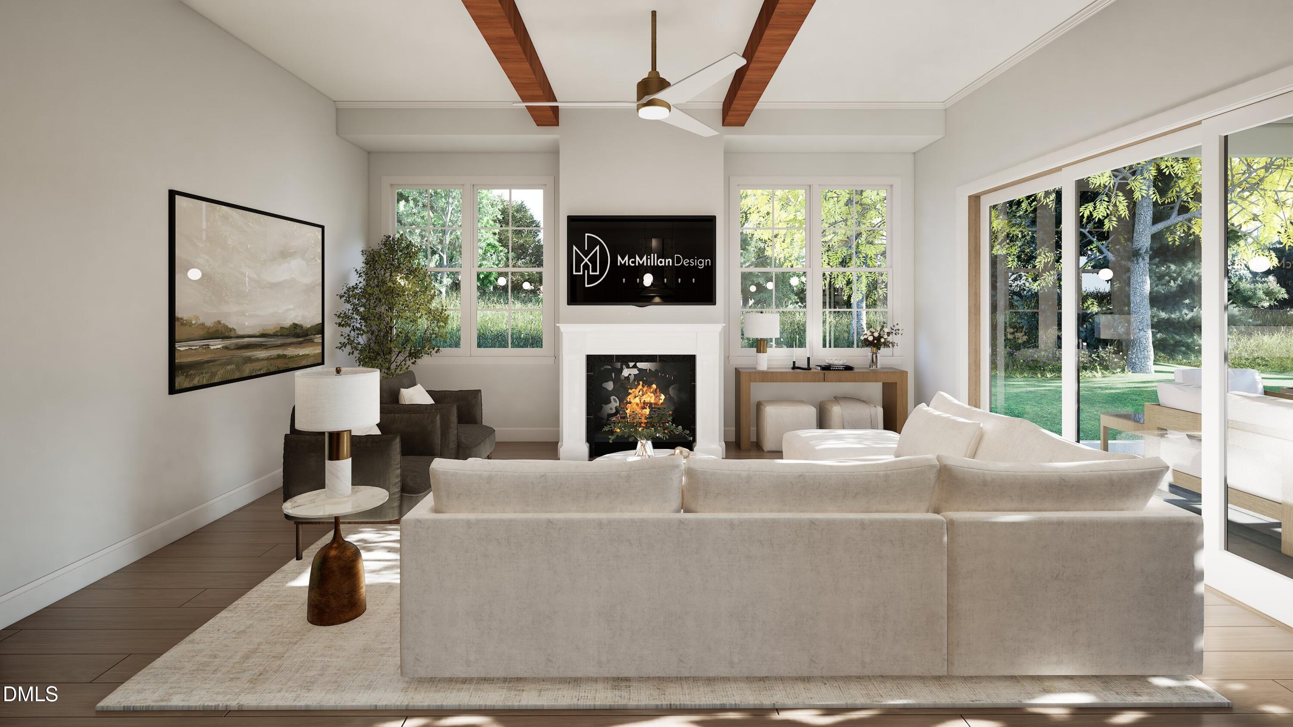
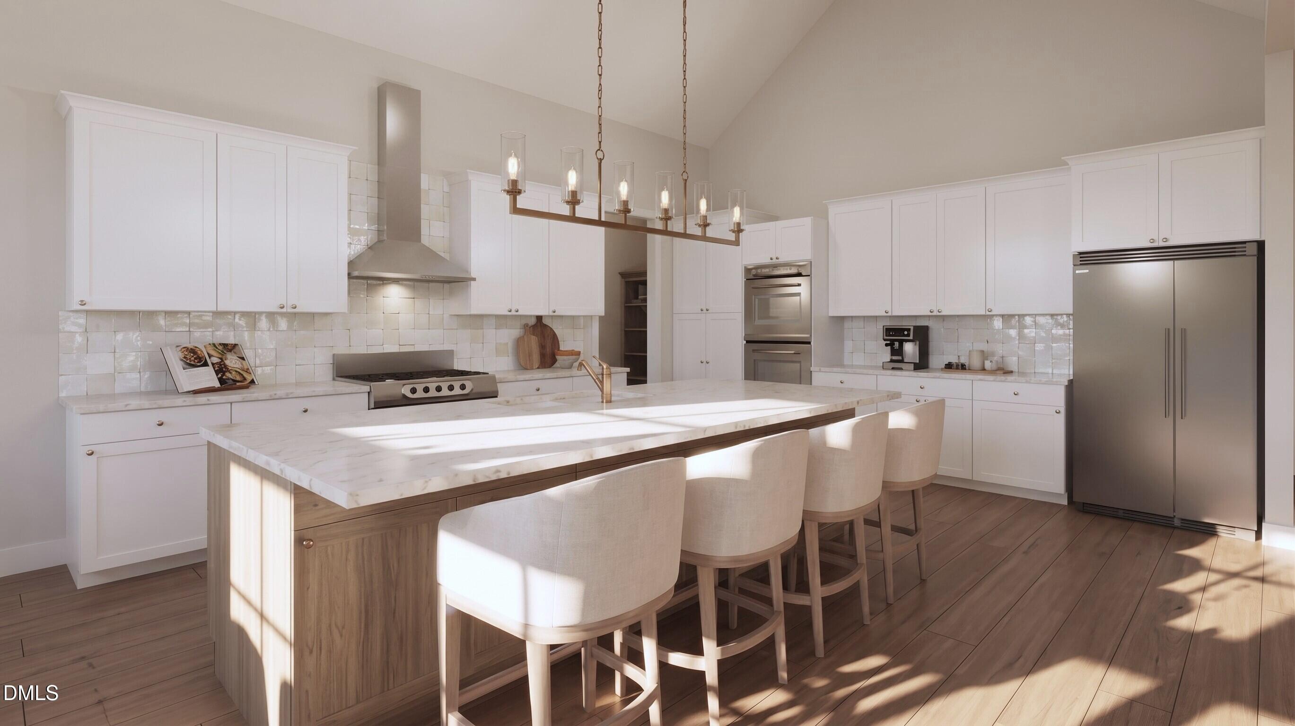
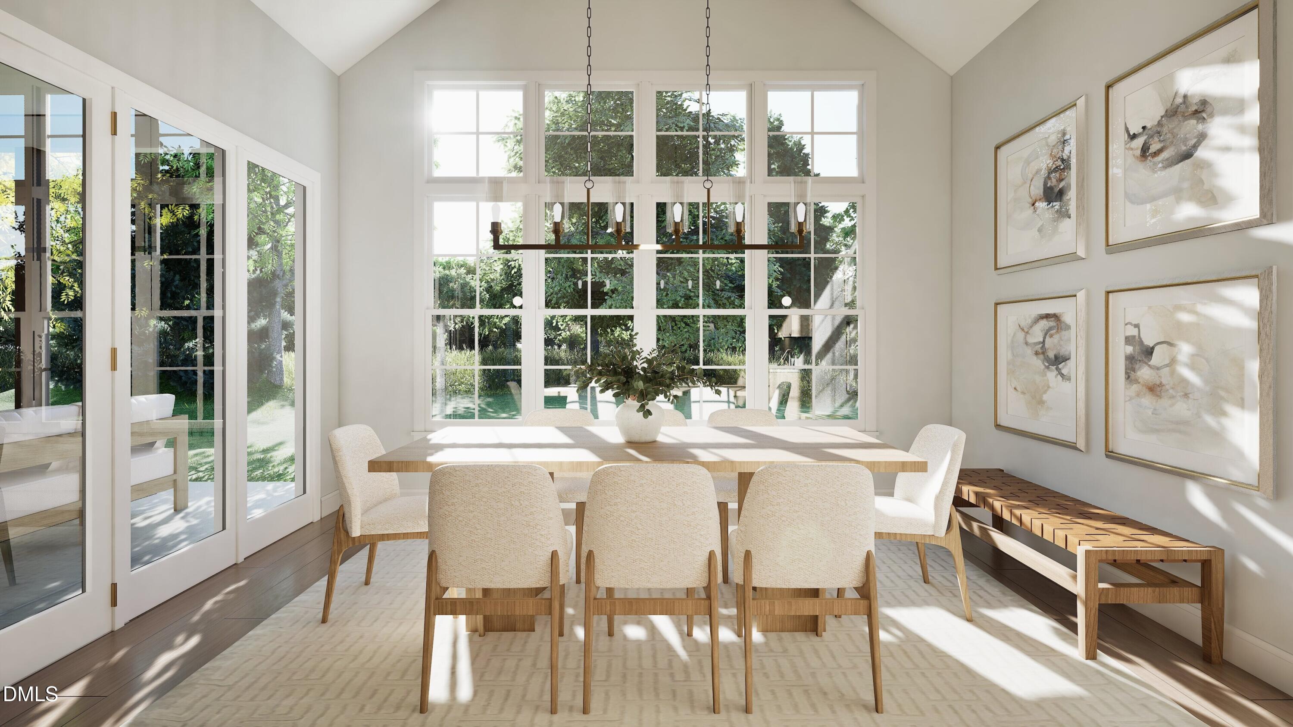
Tucked within the established setting of Waterfall Plantation, Golden Oak is an intimate collection of just six estate homesites by Exeter Building Company offering a rare blend of privacy, space, and convenience, with No HOA, now available for Presale Selection. This Early Release Opportunity introduces a custom home on a beautifully wooded 1 acre homesite where mature trees and a quiet cul-de-sac setting create a sense of retreat. Designed to maximize natural light and its wooded surroundings, the proposed home offers exceptional main floor living with an open Family Room and Chef's Kitchen, a dramatic vault connecting the Kitchen and Dining Room, and Screened Porch overlooking the backyard, ideal for an optional pool package. A private First Floor Primary Suite with expansive walk-in closet is complemented by a Guest Suite and Study, providing true main-level flexibility. Upstairs offers two additional Bedroom Suites, spacious Rec Room, Exercise Room with direct bath access, and future expansion for addit'l Media Room and full Bath. At this early stage, buyers may personalize selections or collaborate with Exeter on a custom design. With No HOA dues and No City taxes, Golden Oak offers flexibility increasingly hard to find, just moments from Wakefield, Wake Forest, and the Northern Raleigh/Wake Forest commercial corridor. Lot Reservations are now available, with Lots 1 to 3 ready for near-term construction and Lots 4 to 6 to follow.
Save
Ask
Tour
Hide
Share
Listing Snapshot
Price
$2,100,000
Days On Site
38 Days
Bedrooms
4
Inside Area (SqFt)
4,125 sqft
Total Baths
5
Full Baths
4
Partial Baths
1
Lot Size
0.9184 Acres
Year Built
2026
MLS Number
10192937
Status
Active
Property Tax
$949.82
HOA/Condo/Coop Fees
N/A
Sq Ft Source
N/A
Friends & Family
React
Comment
Invite
No Comments Yet
Did you know? You can invite friends and family to your search. They can join your search, rate and discuss listings with you.
Recent Activity
a month ago
Listing first seen on site
a month ago
Listing updated with changes from the MLS
General Features
Acres
0.9184
Attached Garage
Yes
Direction Faces
North
Garage
Yes
Garage Spaces
3
Levels
Two
Parking
AttachedGarageConcreteDrivewayGarage Faces FrontGarage Faces Side
Property Condition
New Construction
Property Sub Type
Single Family Residence
Security
Carbon Monoxide Detector(s)Smoke Detector(s)
Sewer
Engineered Septic
SqFt Above
4125
SqFt Total
4125
Style
Transitional
Utilities
Cable AvailableElectricity AvailableElectricity ConnectedNatural Gas AvailableWater Available
Water Source
Well
Zoning
R-40W
Interior Features
Appliances
Built-In RefrigeratorConvection OvenDishwasherGas RangeMicrowavePlumbed For Ice MakerRange HoodStainless Steel Appliance(s)Tankless Water Heater
Dimensions - 18.6 x 15.7Level - MainDescription - Vaulted Ceilings
Laundry
Dimensions - 10.0 x 9.0Level - Main
Master Bedroom
Dimensions - 18.9 x 16.3Level - Main
Office
Dimensions - 13.0 x 12.3Level - Main
Other
Dimensions - 28.3 x 22.9Level - SecondDescription - Future Media w/Opt Full Bath
Recreation Room
Dimensions - 20.6 x 19.2Level - SecondDescription - Vaulted Ceilings
Save
Ask
Tour
Hide
Share
Exterior Features
Construction Details
BrickFiber CementLap SidingVertical Siding
Exterior
Private YardRain Gutters
Lot Features
Back YardCul-De-SacCorners MarkedLandscapedMany TreesPrivateWooded
Patio And Porch
CoveredFront PorchRear PorchScreened
Road Frontage
Private Road
Roof
Shingle
Windows/Doors
Double Pane WindowsInsulated Windows
Community Features
Financing Terms Available
Cash
Roads
Asphalt
Schools
School District
Unknown
Elementary School
Wake - Forest Pines Drive Elementary
Middle School
Wake - Wake Forest Middle School
High School
Wake - Wake Forest High School
Listing courtesy of John Young of Coldwell Banker HPW
Listings that are marked with an icon are provided courtesy of the Triangle MLS, Inc. of North Carolina, Internet Data Exchange Database. Copyright 2026 Triangle MLS, Inc. of North Carolina. All rights reserved.
Last checked: 2026-10-25 12:31 PM UTC
Neighborhood & Commute
Source: Walkscore
Disclosure: Community information and market data powered by Constellation Data Labs. Information is deemed reliable but not guaranteed.


Did you know? You can invite friends and family to your search. They can join your search, rate and discuss listings with you.