Save
Ask
Tour
Hide
Share
$299,000
2 Days On Site

53 Mcneill Mill Road
Broadway, NC 27505

For Sale|Single Family Residence|Active
3
Beds
2
Total Baths
2
Full Baths
1,606
SqFt
$186
/SqFt
2016
Built
Subdivision:
Not in a Subdivision
County:
Harnett
Call Now: 919-404-SHOW
Is this the listing for you? We can help make it yours.
919-404-SHOW
Upcoming Open Houses
Sat, Sep 19, 1:00 PM - 3:00 PM
53 Mcneill Mill Road53 Mcneill Mill Road53 Mcneill Mill Road53 Mcneill Mill Road
Save
Ask
Tour
Hide
Share

Mortgage Calculator

Monthly Payment (Est.)

$1,364
Calculator powered by Showcase IDX, a Constellation1 Company. Copyright ©2026 Information is deemed reliable but not guaranteed.

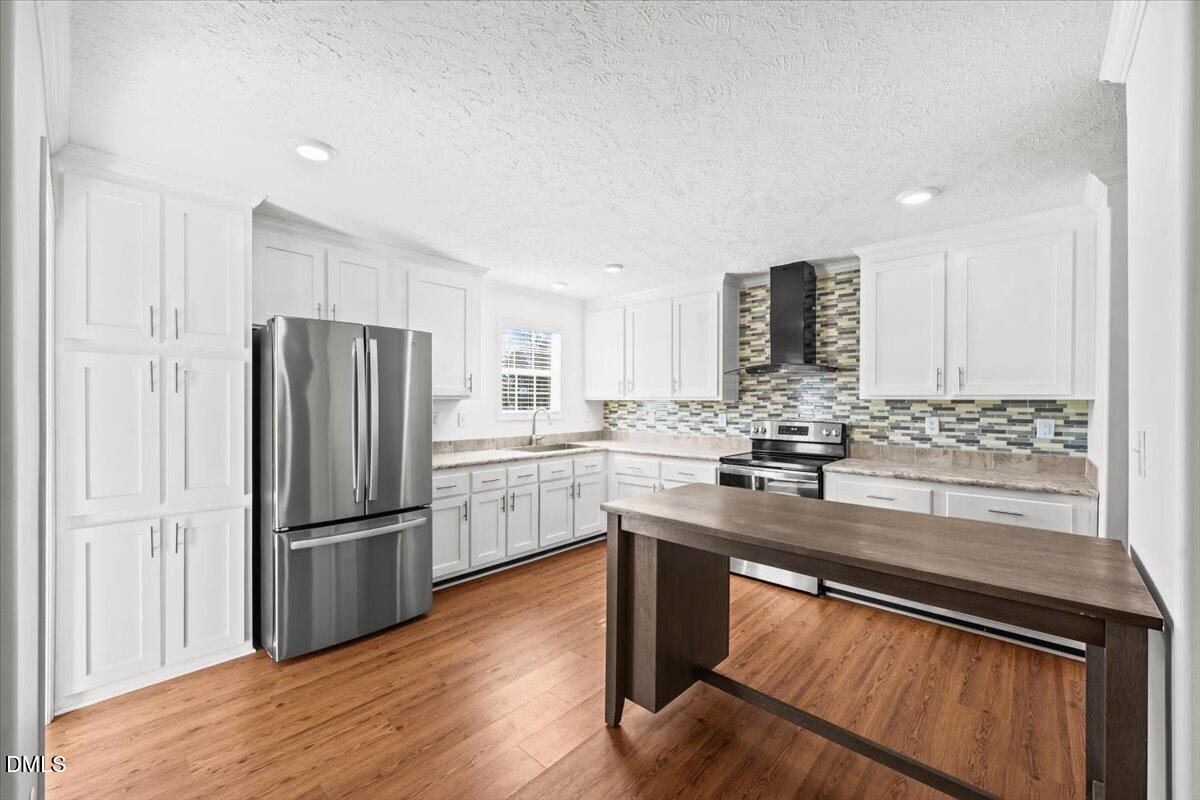
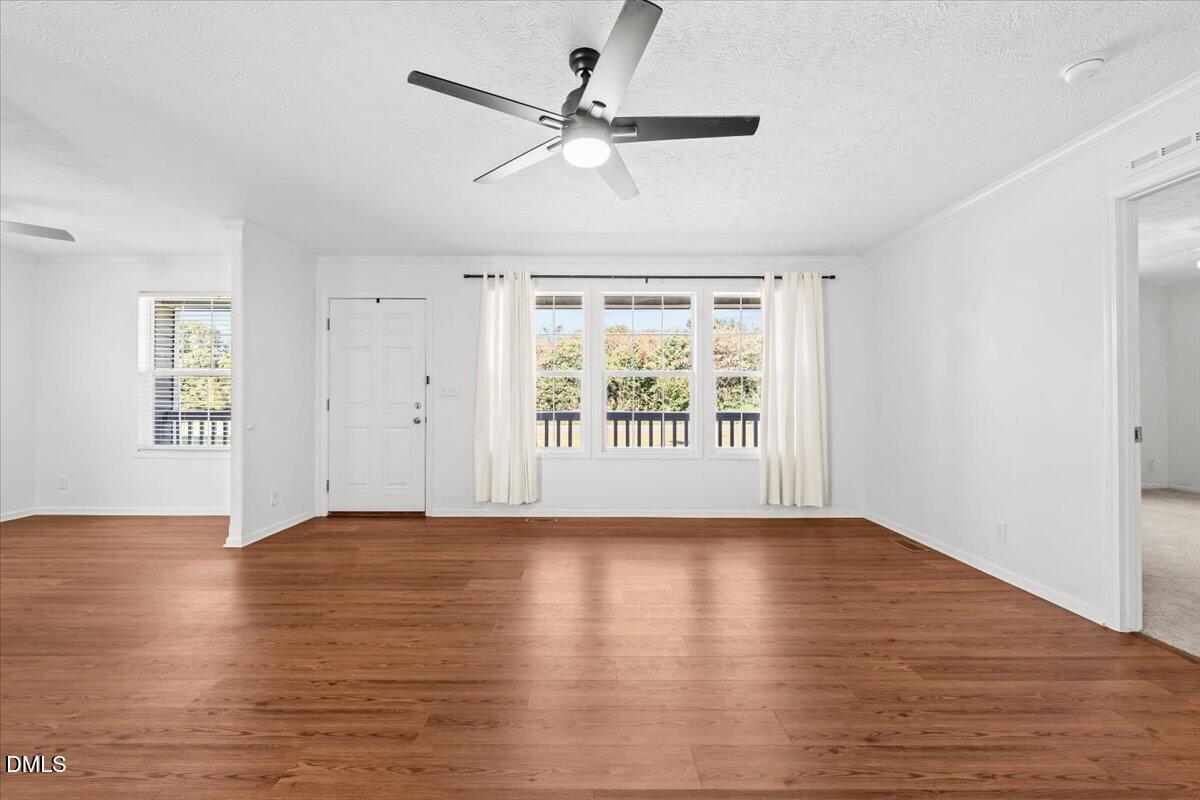
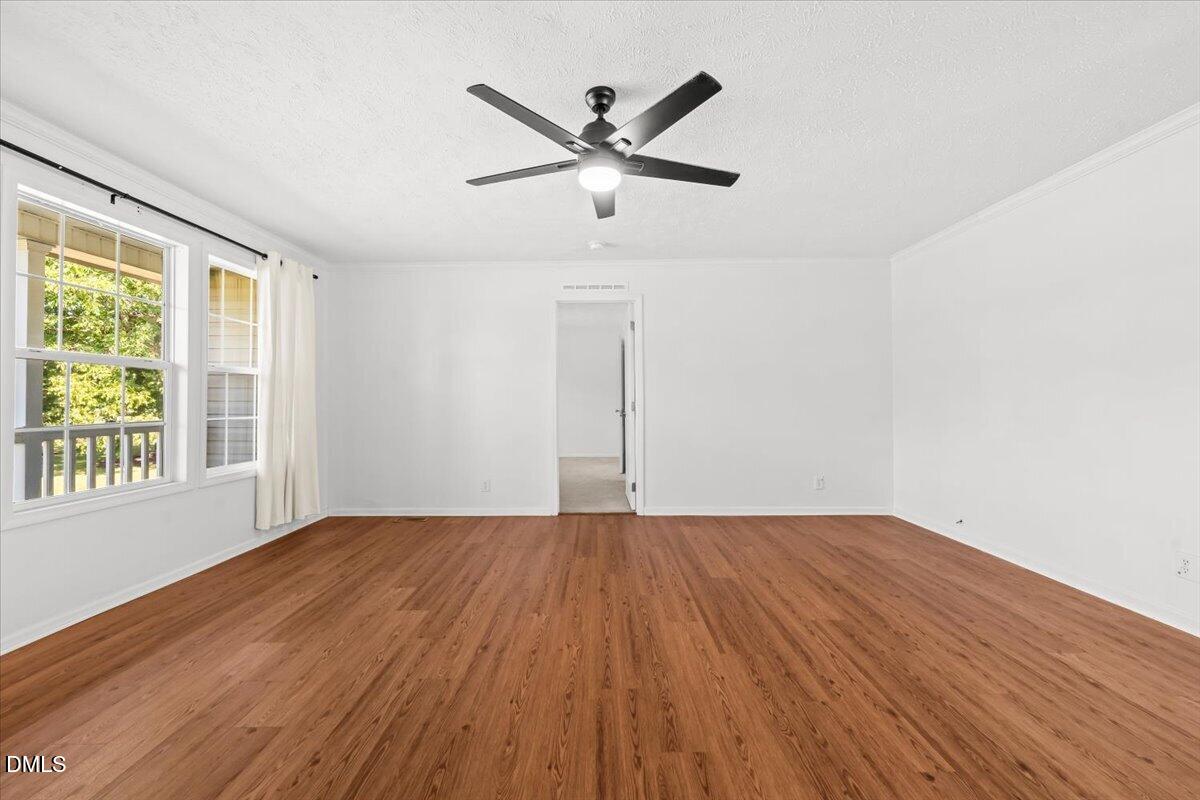
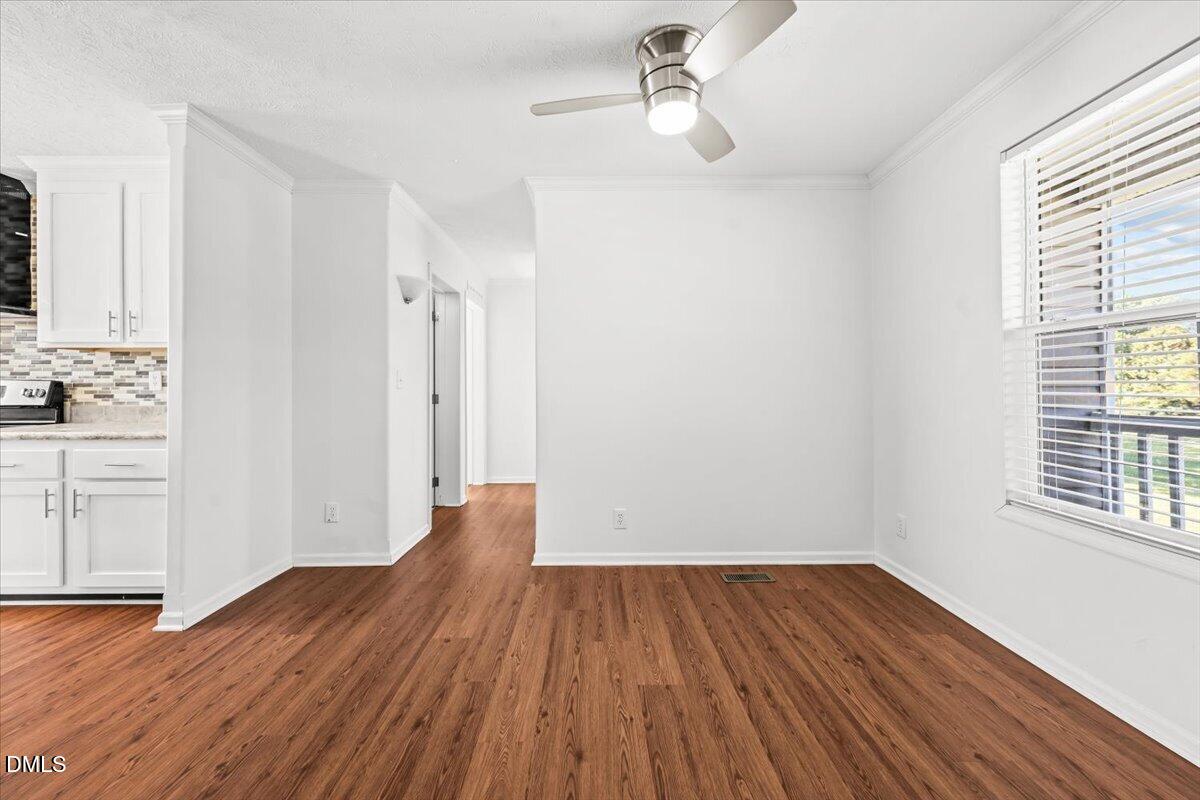
There's something pretty special about coming home to a place where the lawn is manicured, the backyard is fenced and the views stretch out to open fields. This Broadway home offers that easygoing country feel you've been dreaming of. The fenced backyard with the above ground pool and concrete patio gives you a great spot for privacy to enjoy your mornings or settle in for an evening outside. The open surroundings mean you can actually see the stars at night. It's the kind of view that never gets old. Inside, you'll find a home with the space to make everyday life a little more enjoyable. This 3 bedroom, 2 bath home has a large kitchen with a window looking out into backyard, a separate dining room nook that can easily be used as a homeschool classroom, a large living room and a huge walk-in closet in the primary bedroom. If you've been looking for a home in Broadway with a little more breathing room, a beautiful yard and peaceful country views, come take a look.

Save
Ask
Tour
Hide
Share
Listing Snapshot
Price 
$299,000
Days On Site 
2 Days
Bedrooms 
3
Inside Area (SqFt) 
1,606 sqft
Total Baths 
2
Full Baths 
2
Partial Baths 
N/A
Lot Size 
0.69 Acres
Year Built 
2016
MLS® Number 
10192934
Status 
Active
Property Tax 
$1,049
HOA/Condo/Coop Fees 
N/A
Sq Ft Source 
N/A
Friends & Family
Recent Activity
2 days agoStatus changed to Active
2 days agoListing updated with changes from the MLS®
3 days agoListing first seen on site
General Features
Acres 
0.69
Disclosures 
Seller Disclosure
Foundation 
Brick/Mortar
Levels 
One
Parking 
Gravel
Parking Spaces 
2
Property Sub Type 
Single Family Residence
Sewer 
Septic Tank
Special Circumstances 
Standard
SqFt Above 
1606
SqFt Total 
1606
Style 
Ranch
Utilities 
Cable AvailableElectricity ConnectedWater AvailableWater ConnectedSewer Connected
Water Source 
Public
Zoning 
RA-30
Interior Features
Appliances 
DishwasherElectric OvenElectric RangeRefrigeratorWasher/DryerWater Heater
Cooling 
Central Air
Flooring 
CarpetVinyl
Heating 
Heat Pump
Interior 
Ceiling Fan(s)Crown Molding
Laundry Features 
Laundry Room
Main Level Bedrooms 
3
Bathroom 2 
Dimensions - 8.0 x 4.9Level - Main
Bedroom 2 
Dimensions - 14.8 x 9.7Level - Main
Bedroom 3 
Dimensions - 14.8 x 10.9Level - Main
Dining Room 
Dimensions - 11.9 x 8.3Level - Main
Kitchen 
Dimensions - 12.9 x 13.7Level - Main
Laundry 
Dimensions - 7.0 x 11.3Level - Main
Living Room 
Dimensions - 17.7 x 16.7Level - Main
Master Bathroom 
Dimensions - 14.9 x 7.6Level - Main
Master Bedroom 
Dimensions - 14.4 x 14.0Level - Main
Save
Ask
Tour
Hide
Share
Exterior Features
Construction Details 
Brick VeneerVinyl Siding
Exterior 
Private Yard
Fencing 
Back YardWoodFenced
Lot Features 
Back YardClearedFront YardLevel
Other Structures 
Shed(s)
Patio And Porch 
CoveredFront PorchPatio
Pool Features 
Above GroundPrivate
Private Pool 
Yes
Road Frontage 
County Road
Roof 
Shingle
Community Features
Community Features 
None
Financing Terms Available 
CashConventional
Roads 
AsphaltPaved
Schools
School District
Unknown
Elementary School
Harnett - Boone Trail Elementary
Middle School
Harnett - Western Harnett Middle
High School
Harnett - Western Harnett High
Listing courtesy of Kelli Neustrom Sonner of Chatham Homes Realty


Listings that are marked with an icon are provided courtesy of the Triangle MLS, Inc. of North Carolina, Internet Data Exchange Database. Copyright 2026 Triangle MLS, Inc. of North Carolina. All rights reserved.

Last checked: 2026-09-19 01:14 AM UTC

Neighborhood & Commute
Source: Walkscore
Disclosure: Community information and market data powered by Constellation Data Labs. Information is deemed reliable but not guaranteed.
Save
Ask
Tour
Hide
Share